
The Green, Corby Glen, NG33
4 bedroom Detached bungalow Sold STC
Guide Price £290,000 | SSTC

Guide Price £290,000 - £310,000
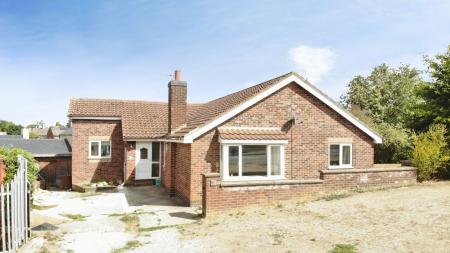
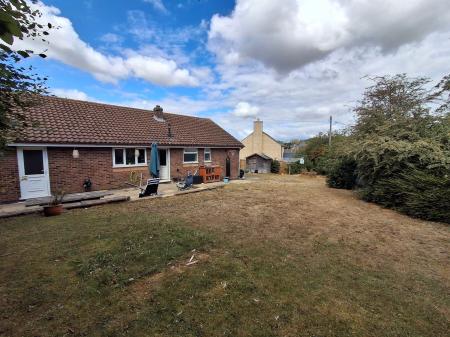
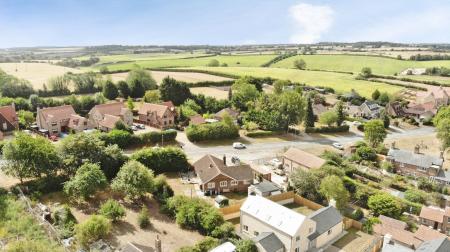
A spacious and versatile four-bedroom detached bungalow being sold with No Onward Chain.
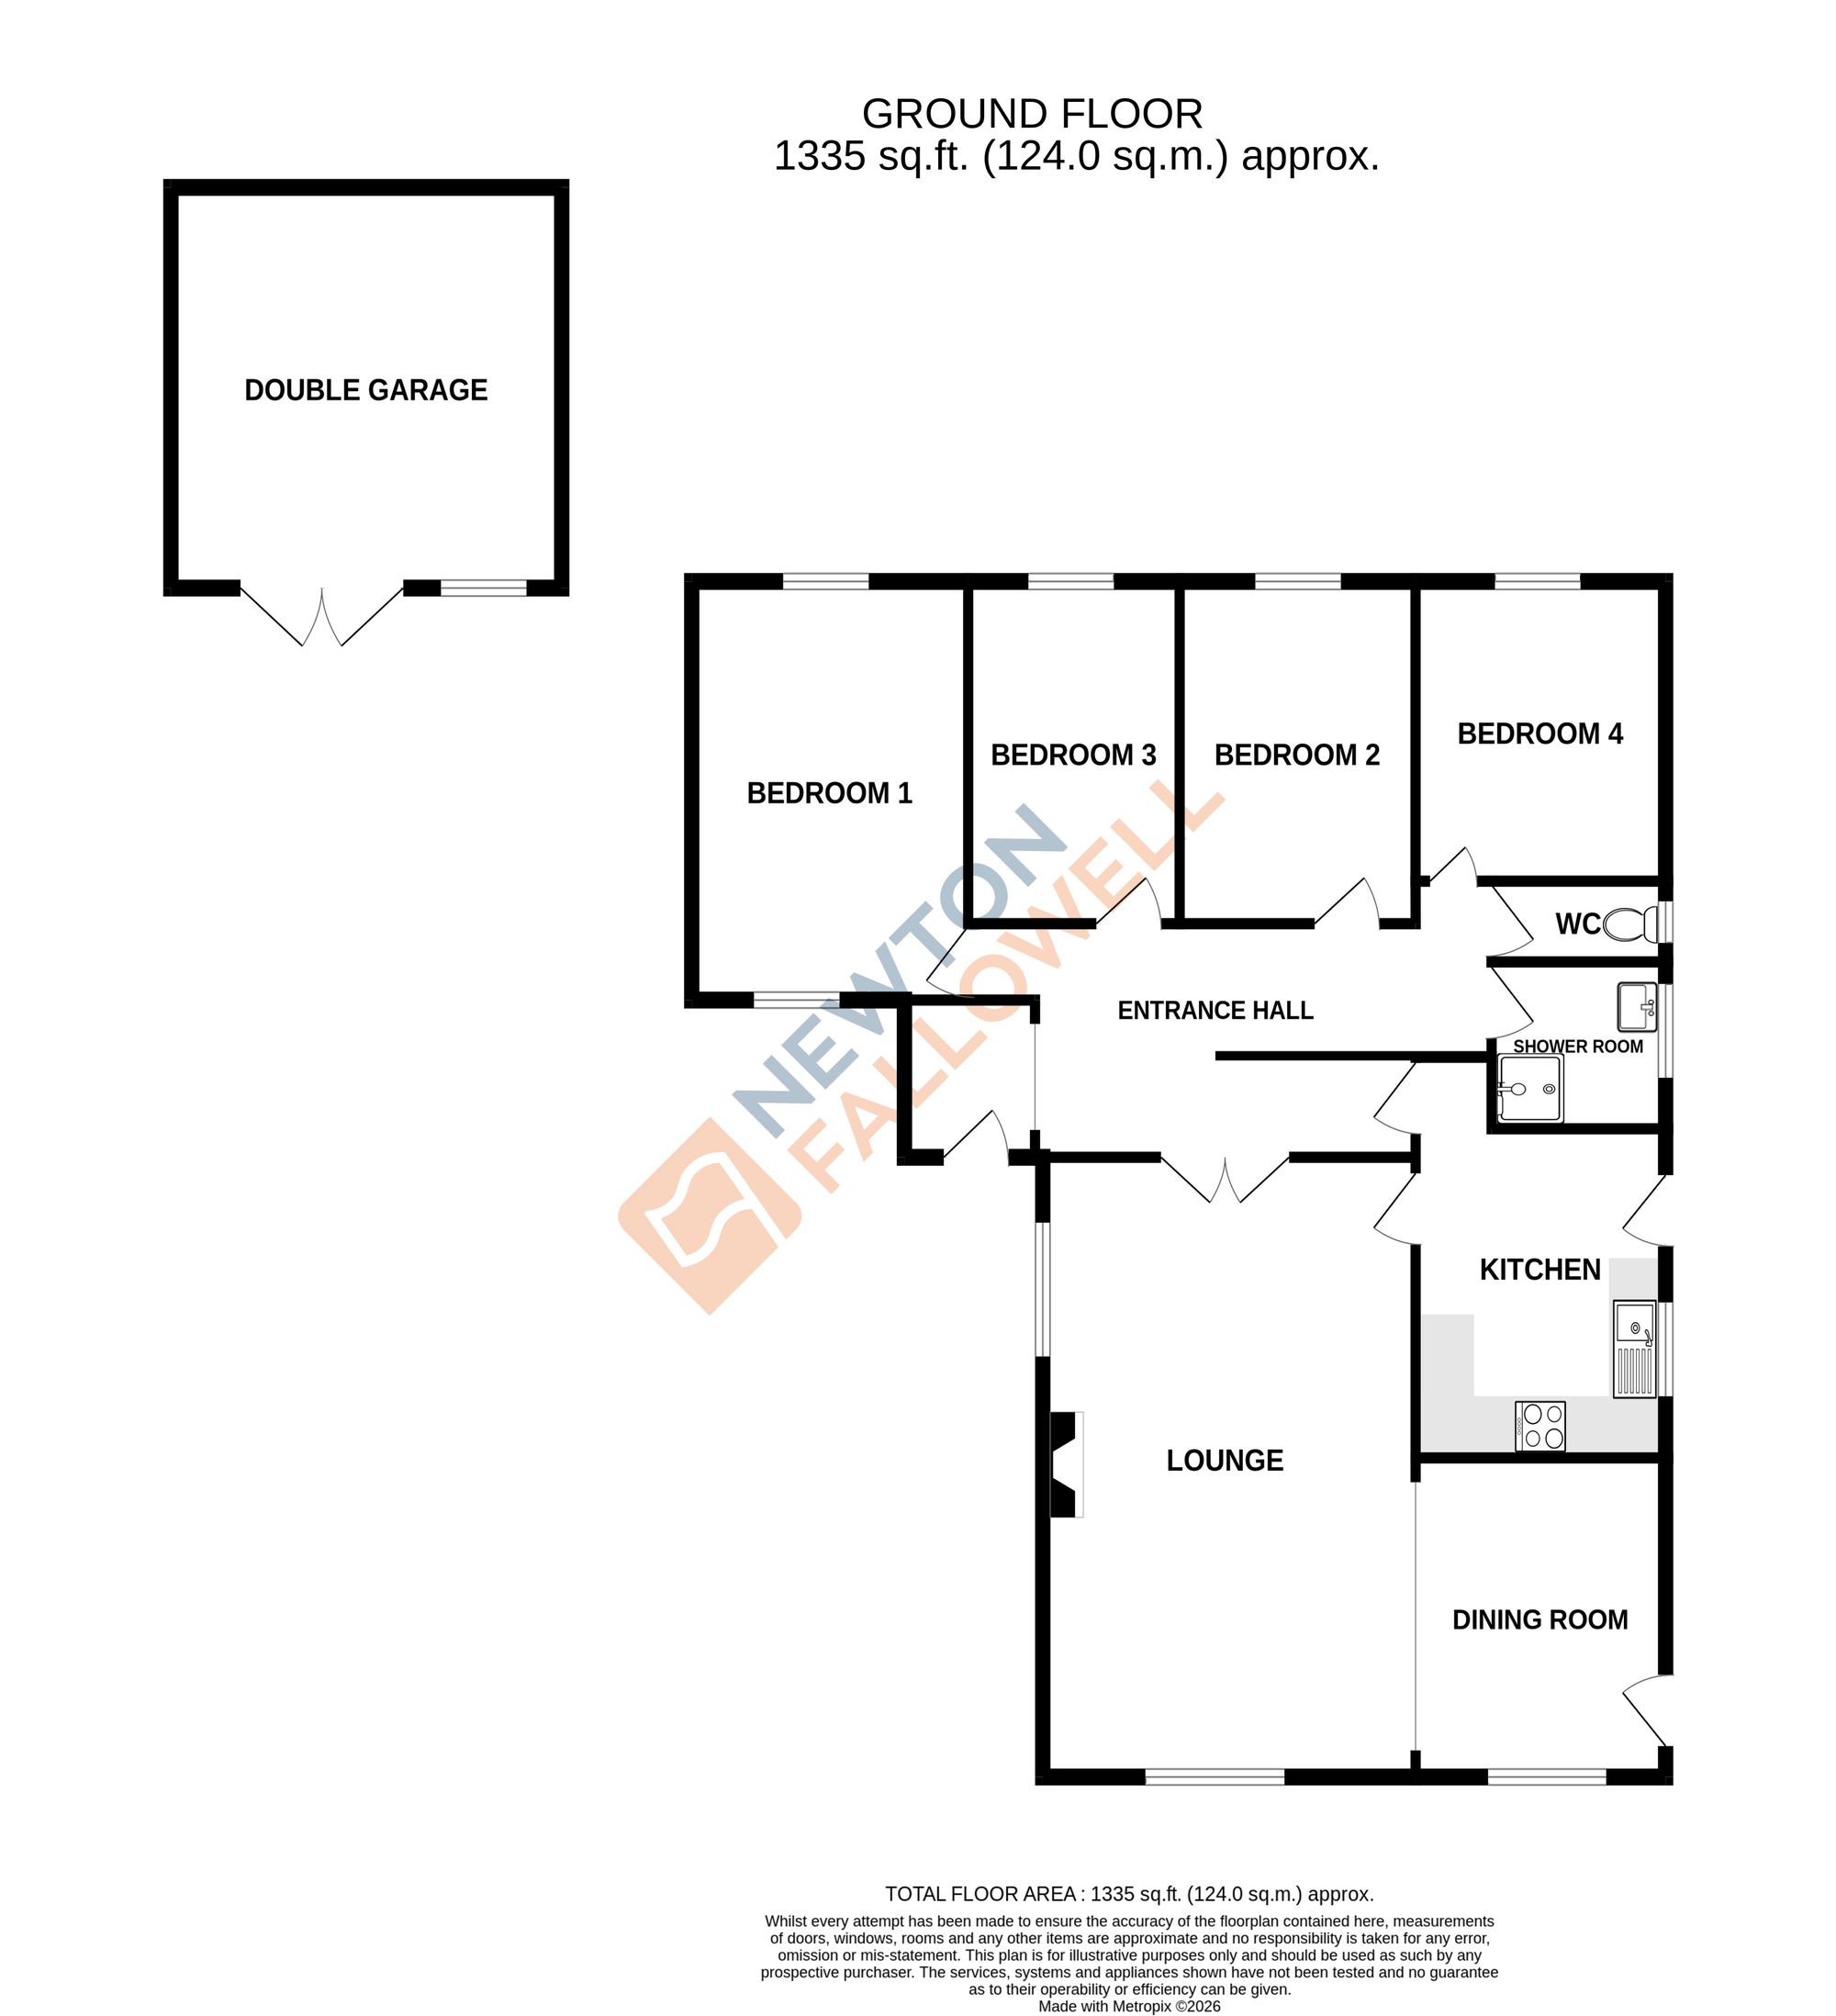
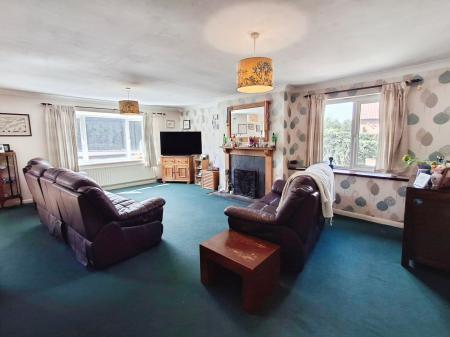
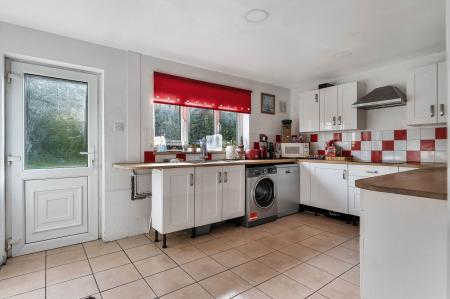
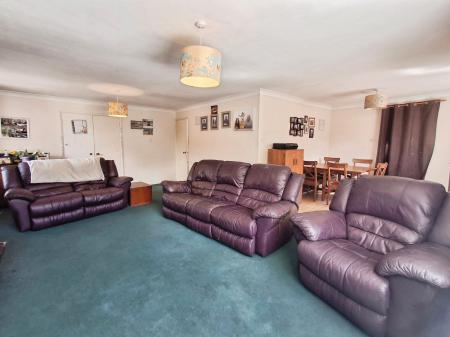
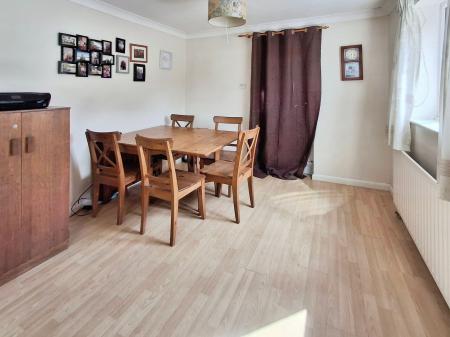
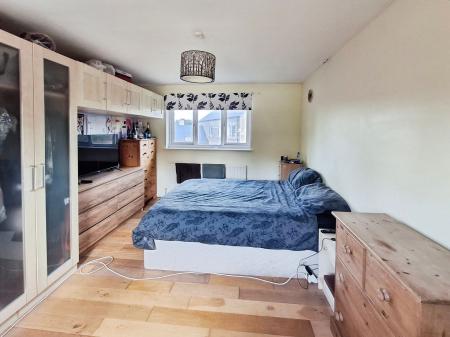
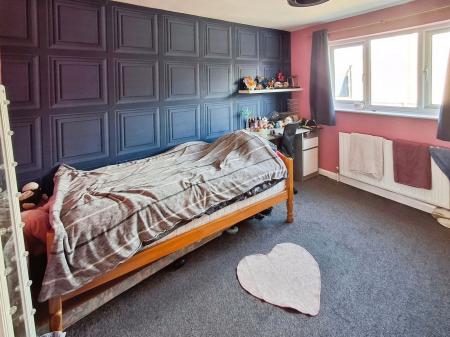
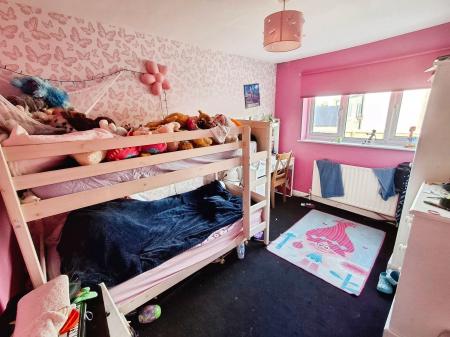
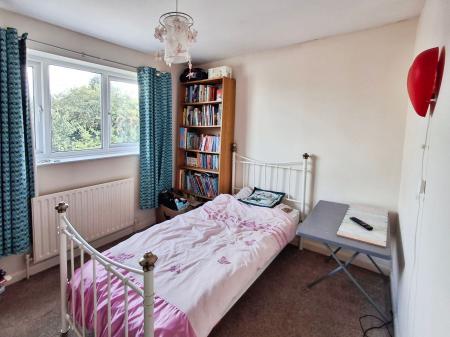
Offering excellent family accommodation and a fantastic range of additional features, this well-proportioned home provides four generously sized bedrooms, a spacious entrance hall, lounge, dining room and a well-appointed kitchen.
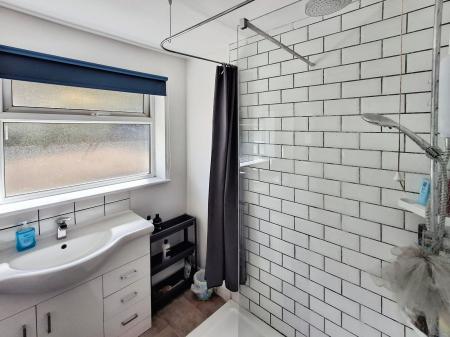
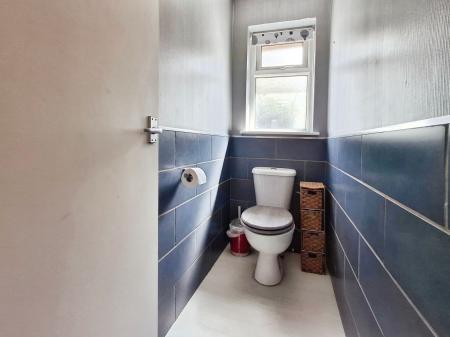
The property is ideally suited to modern family living, with four bedrooms offering plenty of flexibility for growing families, guests or those looking to create a home office or hobby space. The accommodation is complemented by a modern shower room and separate WC, adding further practicality for busy family life.
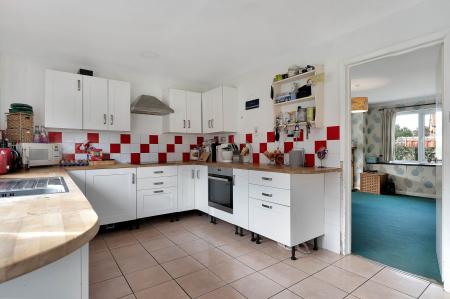
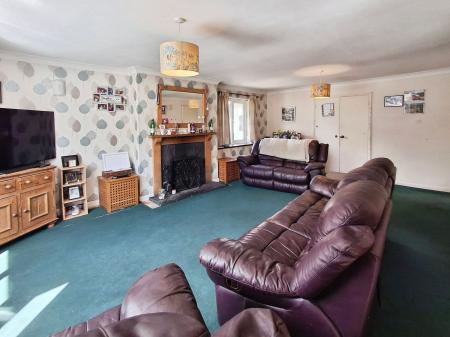
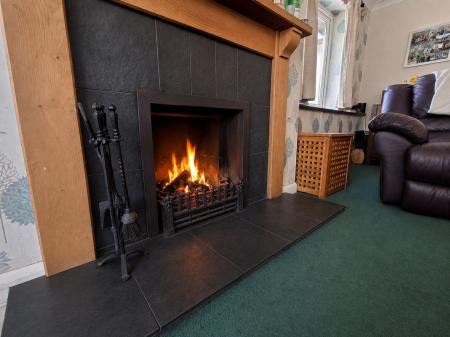
The main living areas provide a comfortable and welcoming environment, with a good-sized lounge providing an ideal space to relax and unwind, while the separate dining room offers a dedicated area for family meals and entertaining. The kitchen is conveniently positioned alongside the living accommodation and offers a practical layout for everyday use.
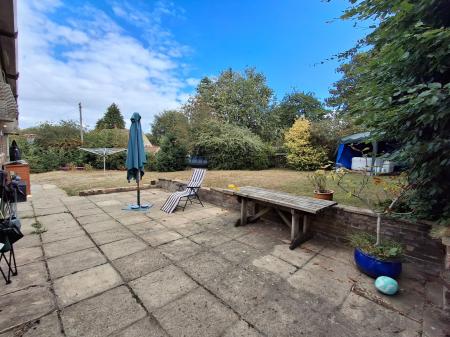
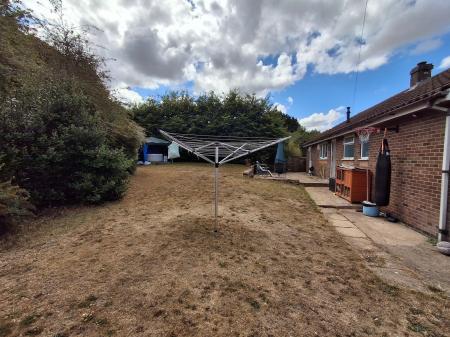
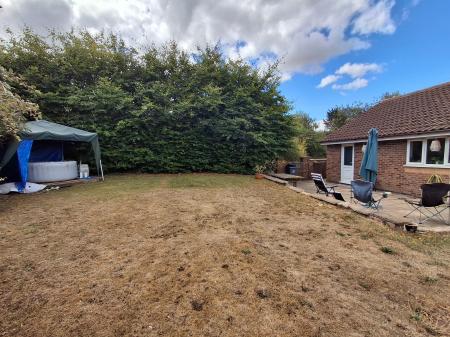
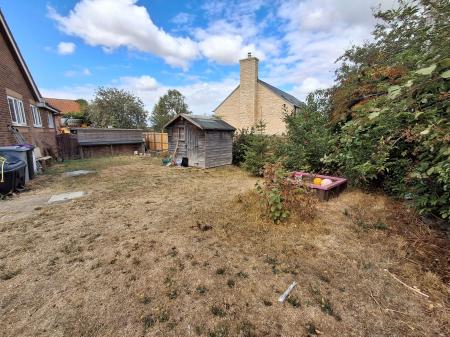
One of the property's standout features is undoubtedly the substantial hand-built double garage, which offers far more than simply parking. With electricity installed, this fantastic additional space would be ideal for those requiring a workshop, home business, storage area or a dedicated space for working on vehicles. For car enthusiasts, tradespeople or hobbyists, the versatility of this building is a particularly appealing feature. A substantial rear garden which surrounds the entirety of the bungalow is mainly laid to lawn with mature borders and shrubs.
Overall, this is a fantastic opportunity to acquire a generously proportioned four-bedroom home with excellent ancillary space, offering the perfect combination of comfortable family accommodation and exceptional flexibility for work, hobbies and storage.
| Tax Band | % | Taxable Sum | Tax |
|---|
Struggling to find a property? Get in touch and we'll help you find your ideal property.