
4 bedroom Detached bungalow For Sale
St. Leonards Drive, Chapel St. Leonards, PE24
£269,950 | Available

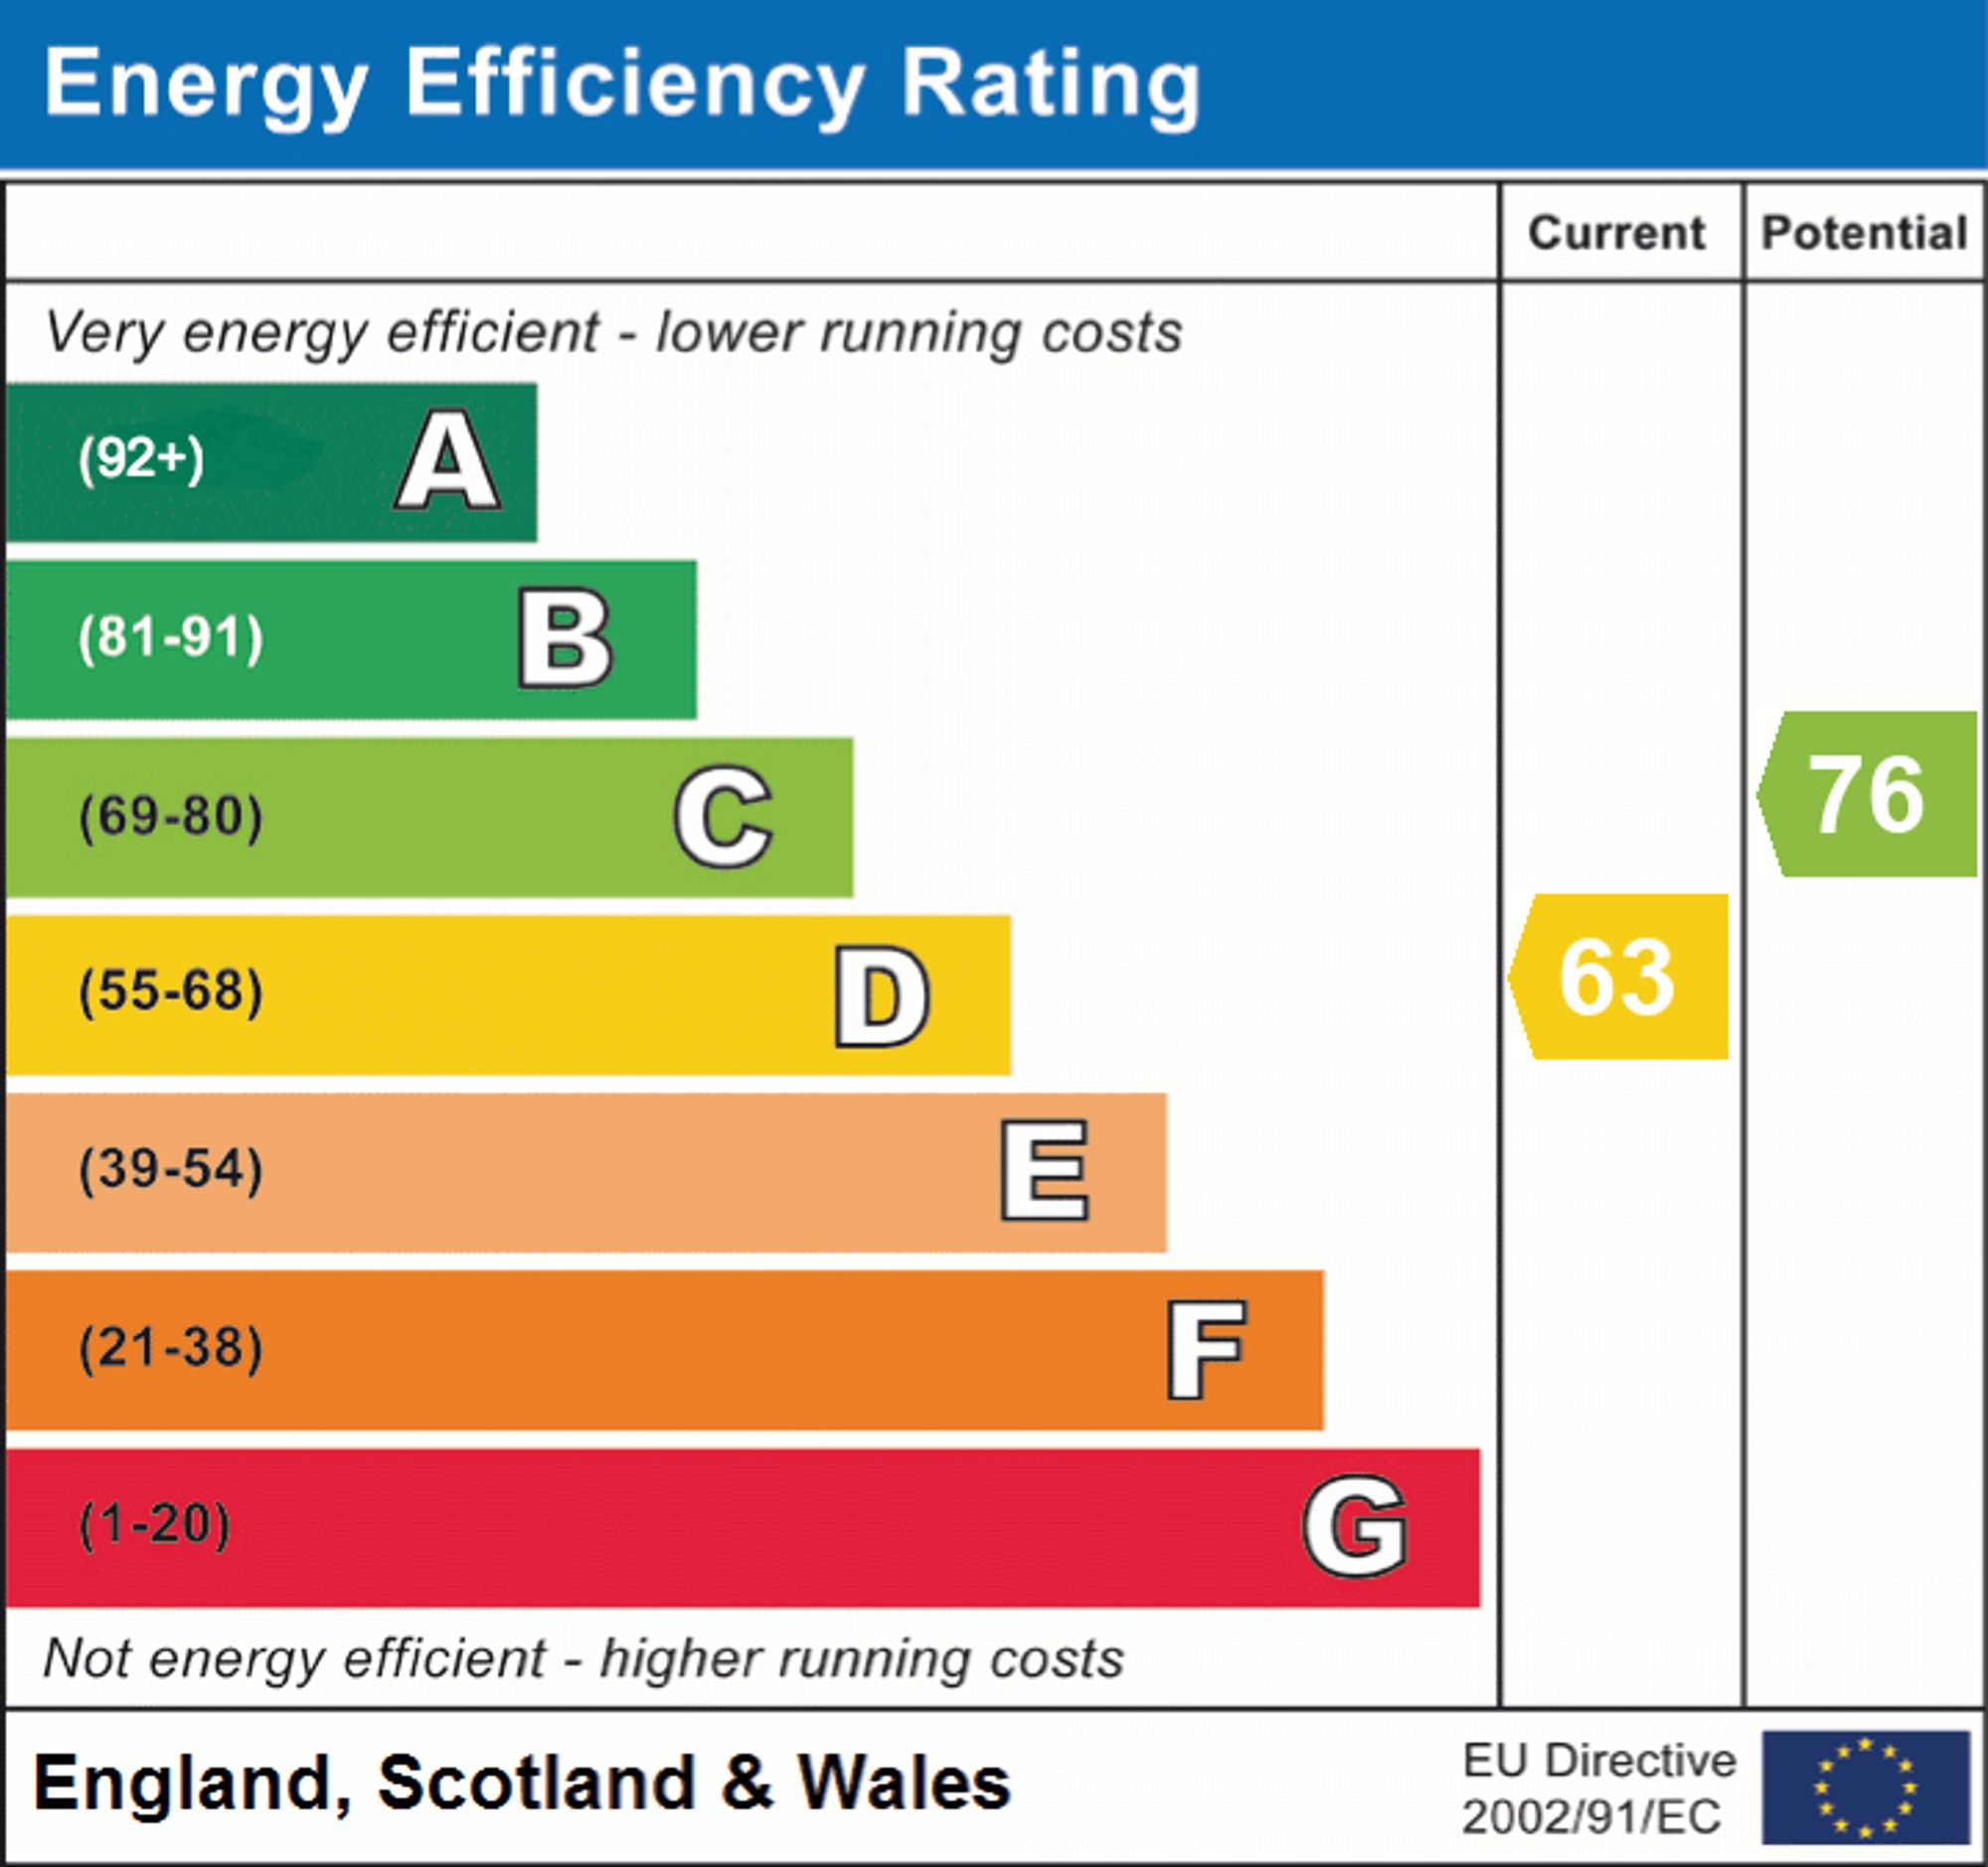
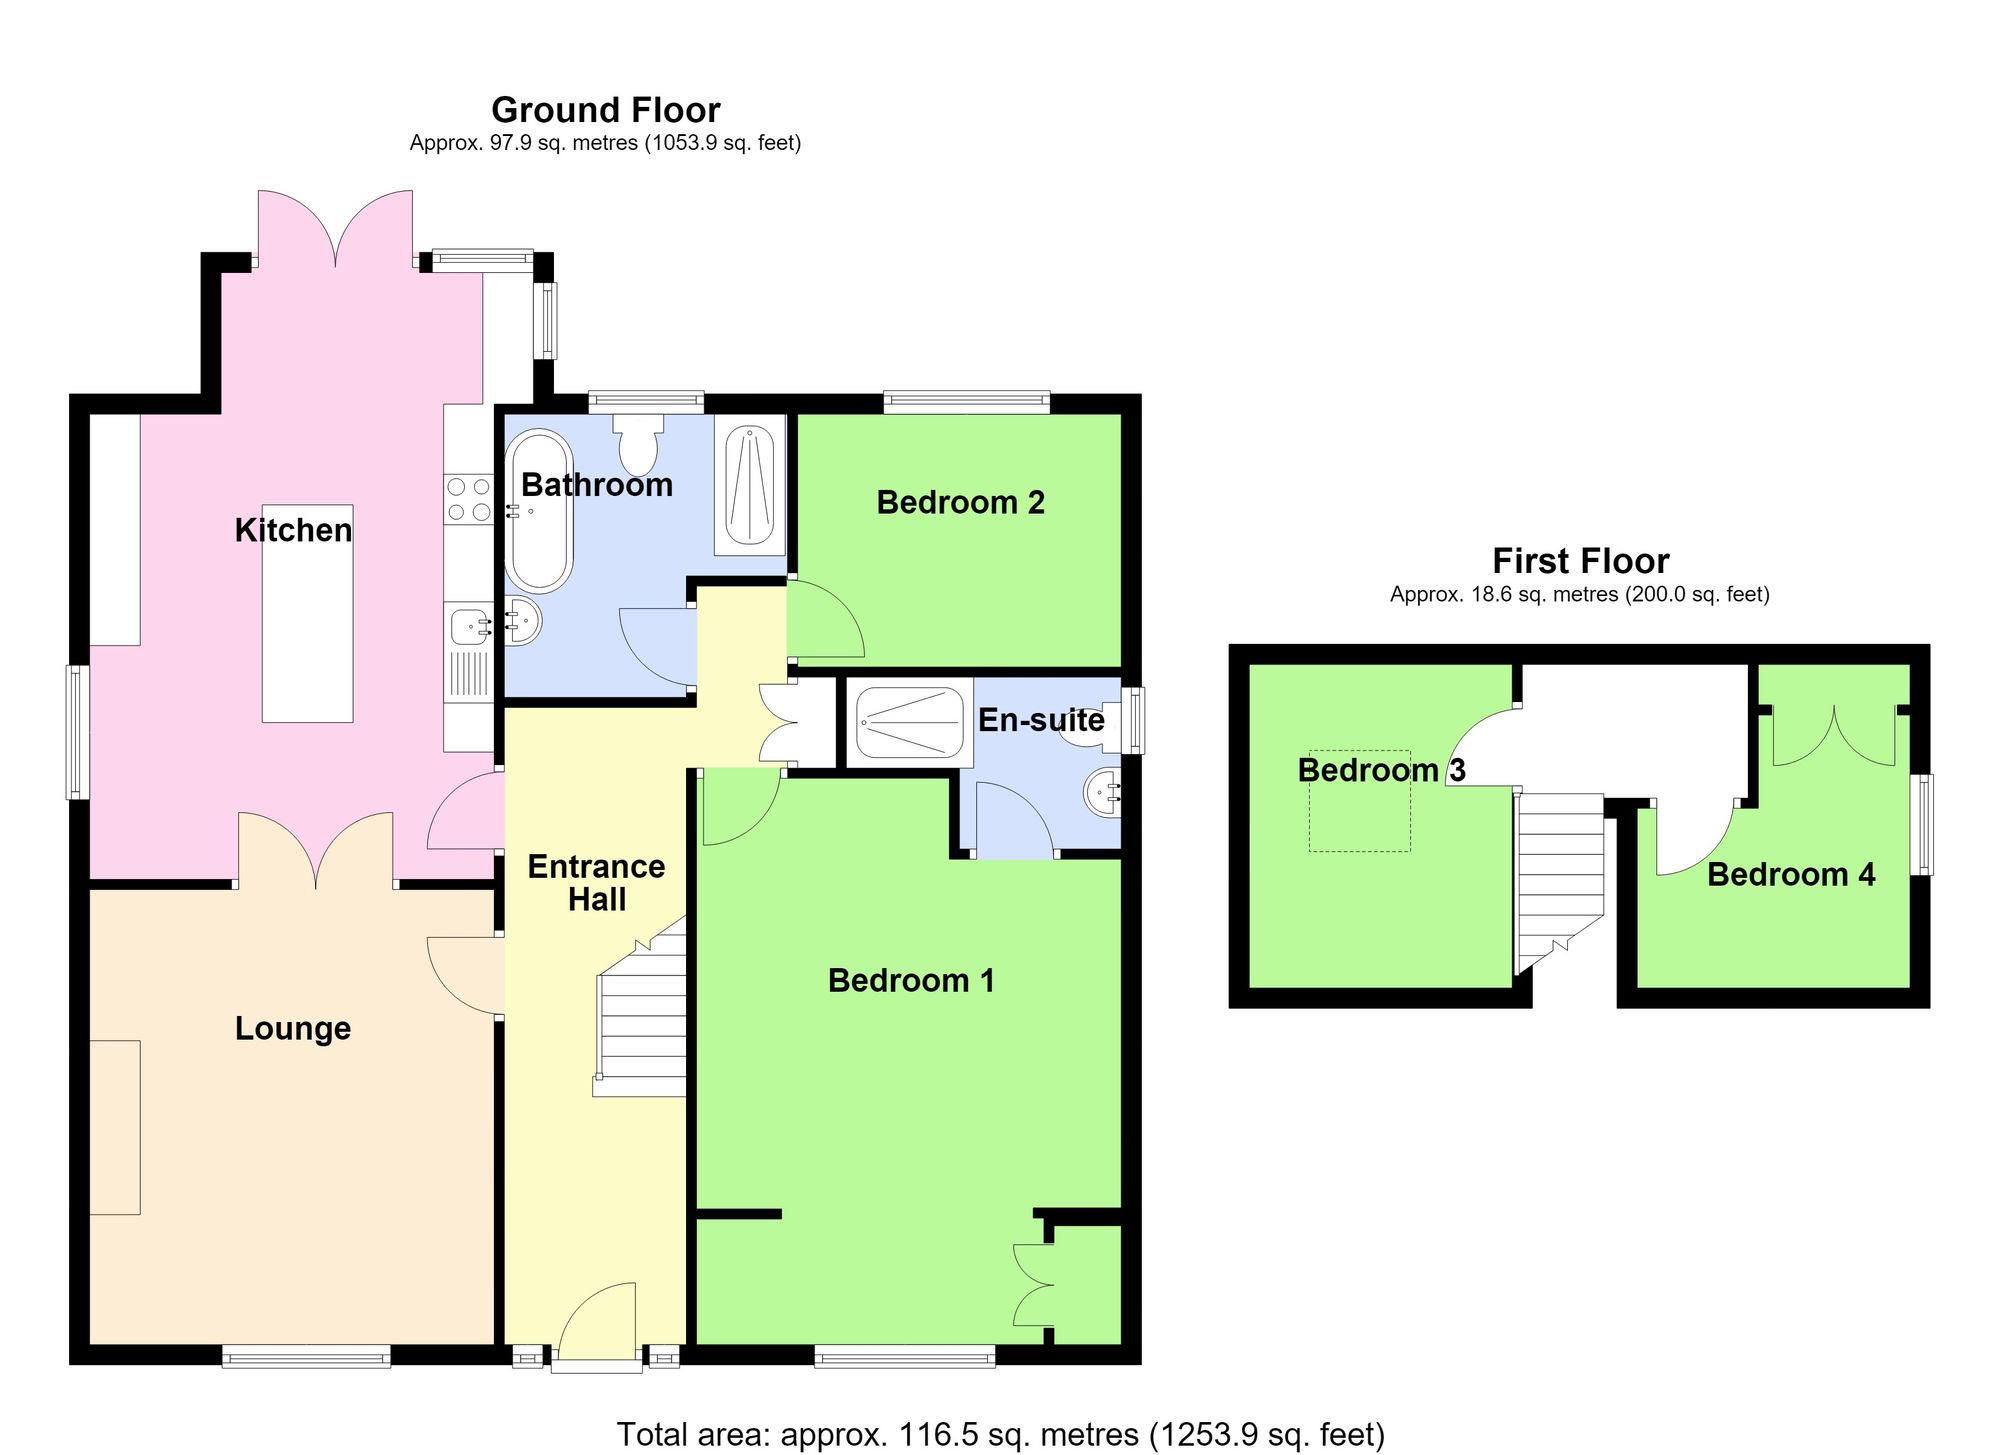
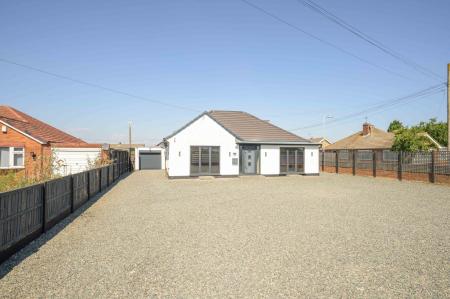
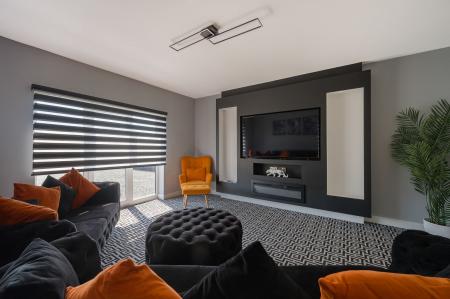
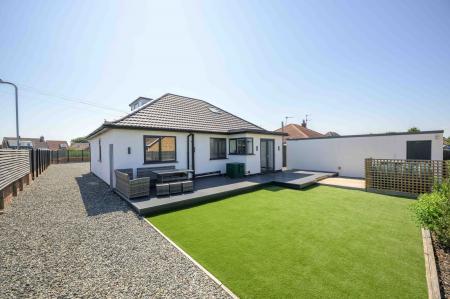
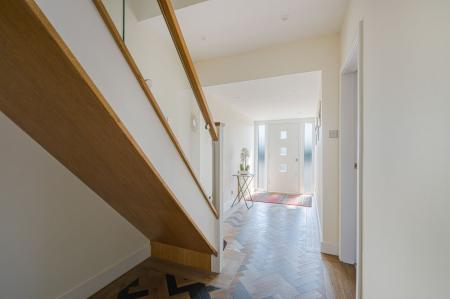
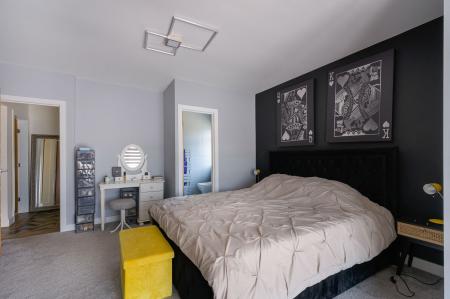
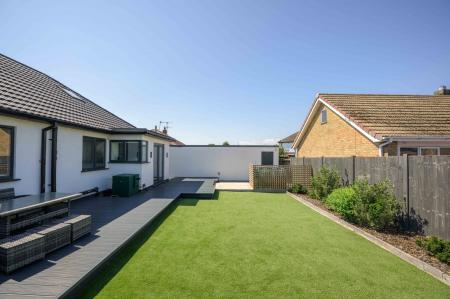
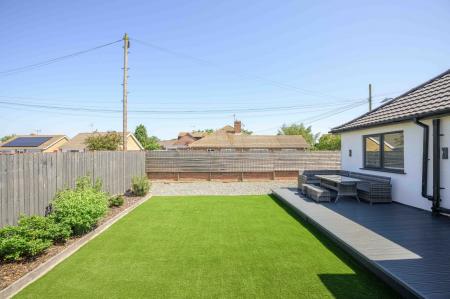
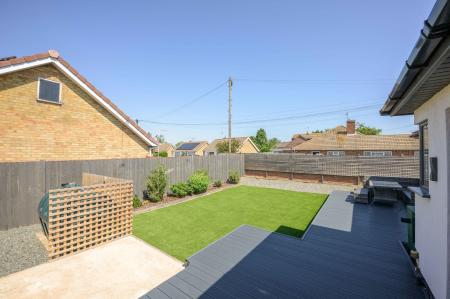
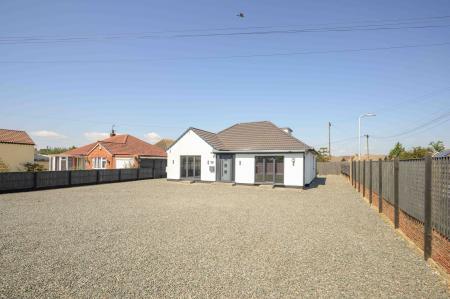
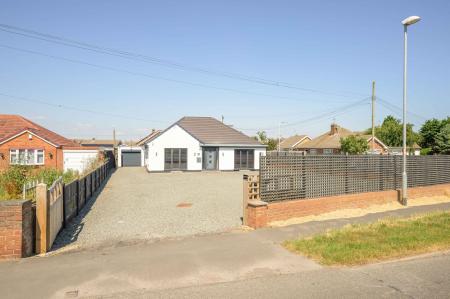
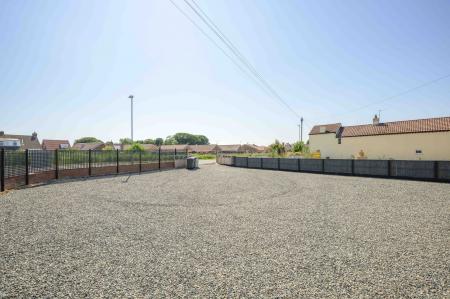
NO CHAIN. A spacious, modern and versatile detached bungalow situated on a good sized corner plot in the popular coastal village of Chapel St Leonards convenient for the beach, North Sea Observatory and village centre where you will find a good range of shops, restaurants and bars. The bungalow has been refurbished by the current owners to provide a spacious Hallway with beautiful herringbone flooring leading through to a modern Kitchen with central Island, Lounge with media wall, stylish family Bathroom, Master Bedroom with dressing area and En-Suite Shower Room and a further ground floor Bedroom. To the first floor are 2 further rooms which would lend themselves to additional bedrooms, storage or office space. There is an extensive driveway providing parking for several vehicles and a motorhome/touring caravan, Garage and a low maintenance rear garden. The property benefits from oil fired central heating and CCTV system. Viewing is essential to appreciate the improvements made to this lovely family home. EPC Rating D.
Entrance is on the front elevation via a composite door with side screens opening to the:-
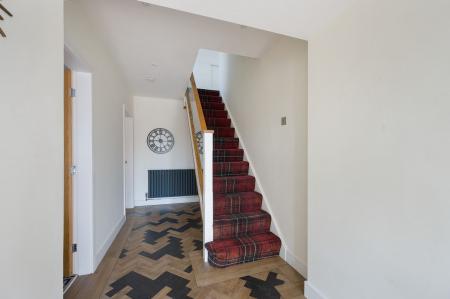
With karndene flooring, radiator, built in cupboard, stairs to first floor.
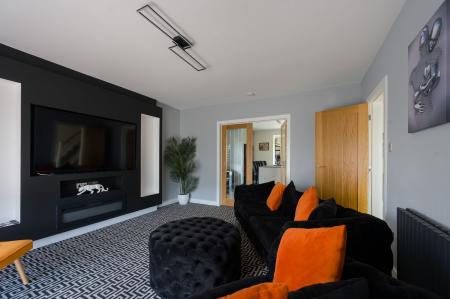
With pvc door and side screens to the front elevation, radiator, feature media wall unit, glazed oak double doors opening to the:-
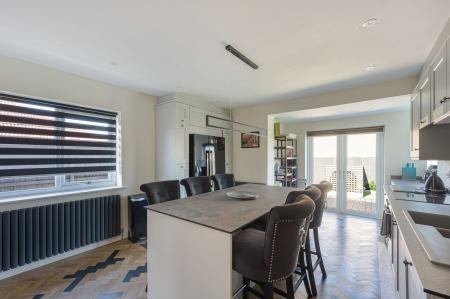
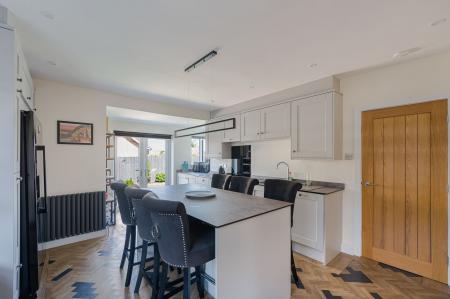
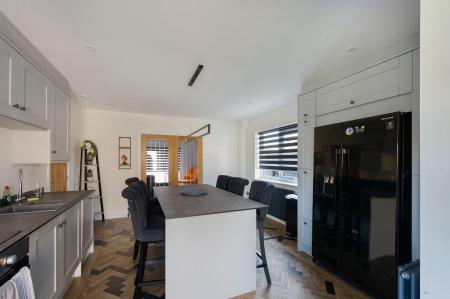
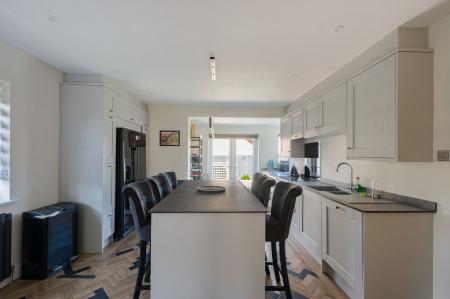
Fitted with a modern range of shaker style base and wall units, worksurfaces with matching upstands, 1 1/2 bowl sink unit with mixer tap over, built under oven with ceramic hob and pull out extractor hood above, integrated appliances comprising of dishwasher, washing machine and dryer, recess for american style refrigerator, central island unit with seating for 6, pvc window to the side elevation, radiator, pvc french doors opening to the rear garden.
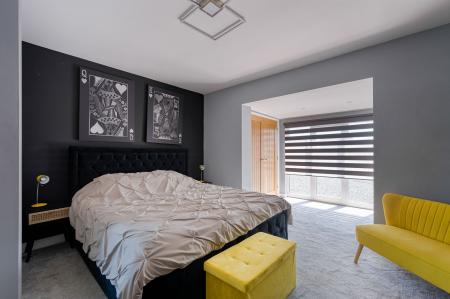
maximum. With pvc door with side screens to the front elevation, built in wardrobe, radiator, door to:-
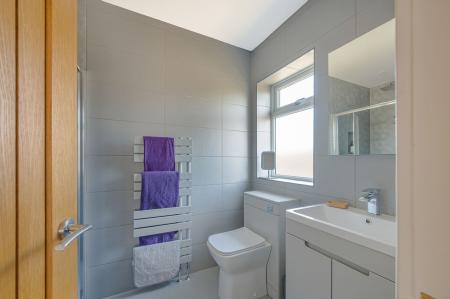
maximum. With shower enclosure with folding screen door and direct shower, hand basin in a vanity unit, W.C with concealed cistern, tiled walls and floor, pvc window to the rear elevation.
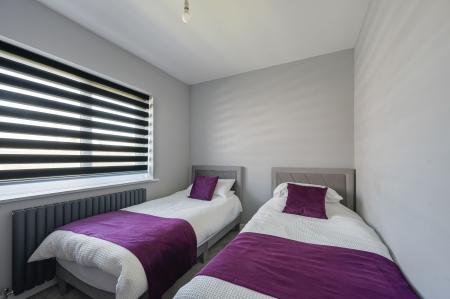
With pvc window to the rear elevation, radiator.
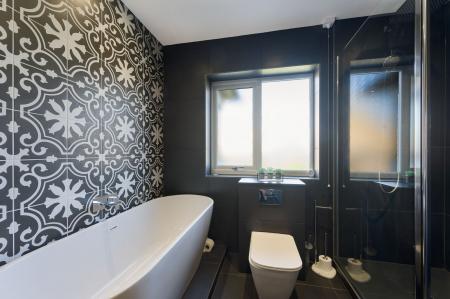
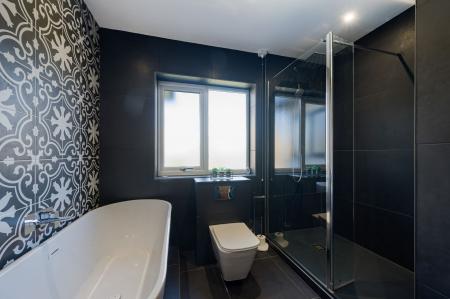
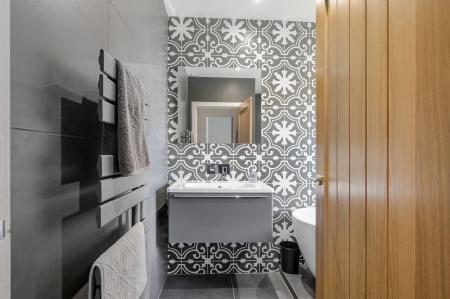
Fitted with a freestanding bath with wall mounted tap, walk in shower enclosure with direct shower and glazed screen, wall hung vanity unit with inset hand basin, W.C with concealed cistern, tiled walls and floor, radiator, opaque pvc window to the rear elevation.
With eaves storage.
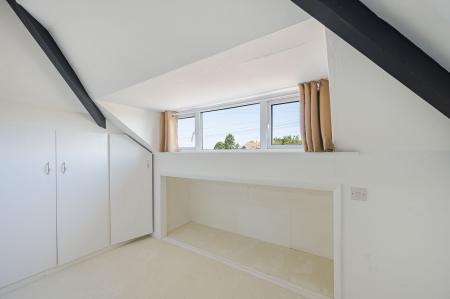
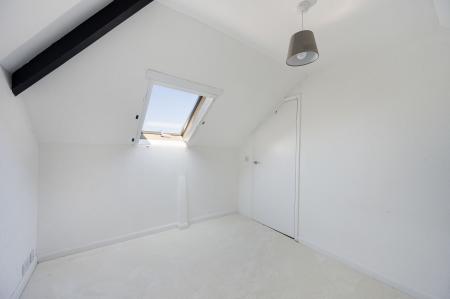
with reduced headroom to the eaves. With skylight window, radiator.
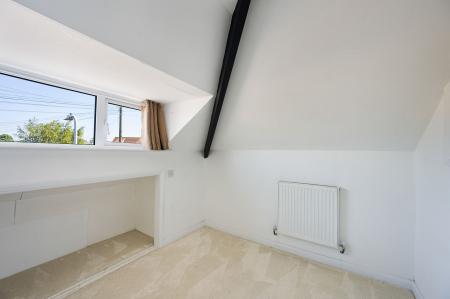
With reduced headroom to the eaves. With pvc window to the side elevation, radiator, built in storage.
To the front and side is a low brick wall with trellis screen fencing and double vehicle gates opening onto an extensive stoned driveway providing parking for several vehicle and providing access to a:-
With electric roller shutter door, door to the rear garden.
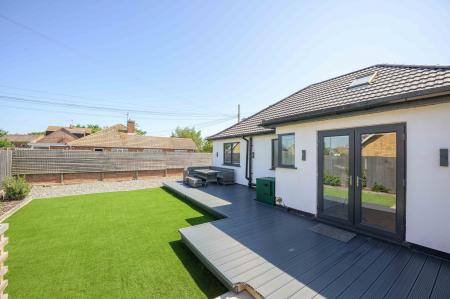
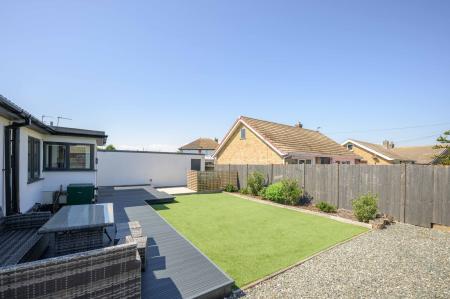
The rear garden includes a composite decked seating area, artificial lawn, garden borders, oil fired central heating boiler and a screened area housing the oil tank.
Freehold.
The property has mains electricity, water and drainage connected. Heating is via an oil fired boiler served by radiators. The agents have not inspected or tested any of the services or service installations and purchasers should rely on their own survey.
By prior appointment with Newton Fallowell office in Skegness and accompanied by their personnel.
Charging Authority – East Lindsey District Council
Band C - 2026/27 - £2,040.00
We are required by law to conduct anti-money laundering checks on all those selling or buying a property. Whilst we retain responsibility for ensuring checks and any ongoing monitoring are carried out correctly, the initial checks are carried out on our behalf by Lifetime Legal who will contact you once you have agreed to instruct us in your sale or had an offer accepted on a property you wish to buy. There is a charge for these checks of £72 (incl. VAT), which covers the cost of obtaining relevant data and any manual checks and monitoring which might be required. This fee will need to be paid by you in advance of us publishing your property (in the case of a vendor) or issuing a memorandum of sale (in the case of a buyer), directly to Lifetime Legal, and is non-refundable. We will receive some of the fee taken by Lifetime Legal to compensate for its role in the provision of these checks.
These particulars are issued in good faith but do not constitute representations of fact or form part of any offer or contract. The matters referred to in these particulars should be independently verified by prospective buyers or tenants. Neither Newton Fallowell nor any of its employees or agents has any authority to make or give any representation or warranty whatever in relation to this property.
| Tax Band | % | Taxable Sum | Tax |
|---|
Struggling to find a property? Get in touch and we'll help you find your ideal property.