Flaxley Road, Lincoln, LN2
3 bedroom Town house For Sale
£210,000 | Available

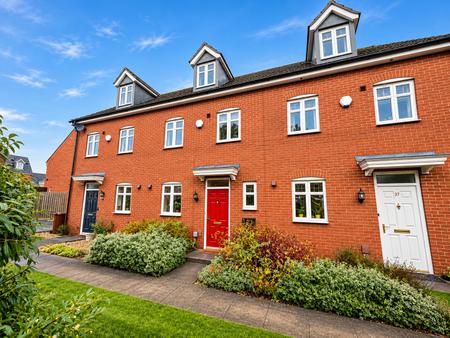
A well presented three bedroom mid townhouse situated in the sought-after Carlton Boulevard area of Lincoln. Ideally positioned within walking distance of a wealth of local amenities, including the Carlton Centre shopping complex, supermarkets, cafés, a pharmacy, doctors’ surgery, Lincoln Carlton Academy and regular bus services into Lincoln city centre.
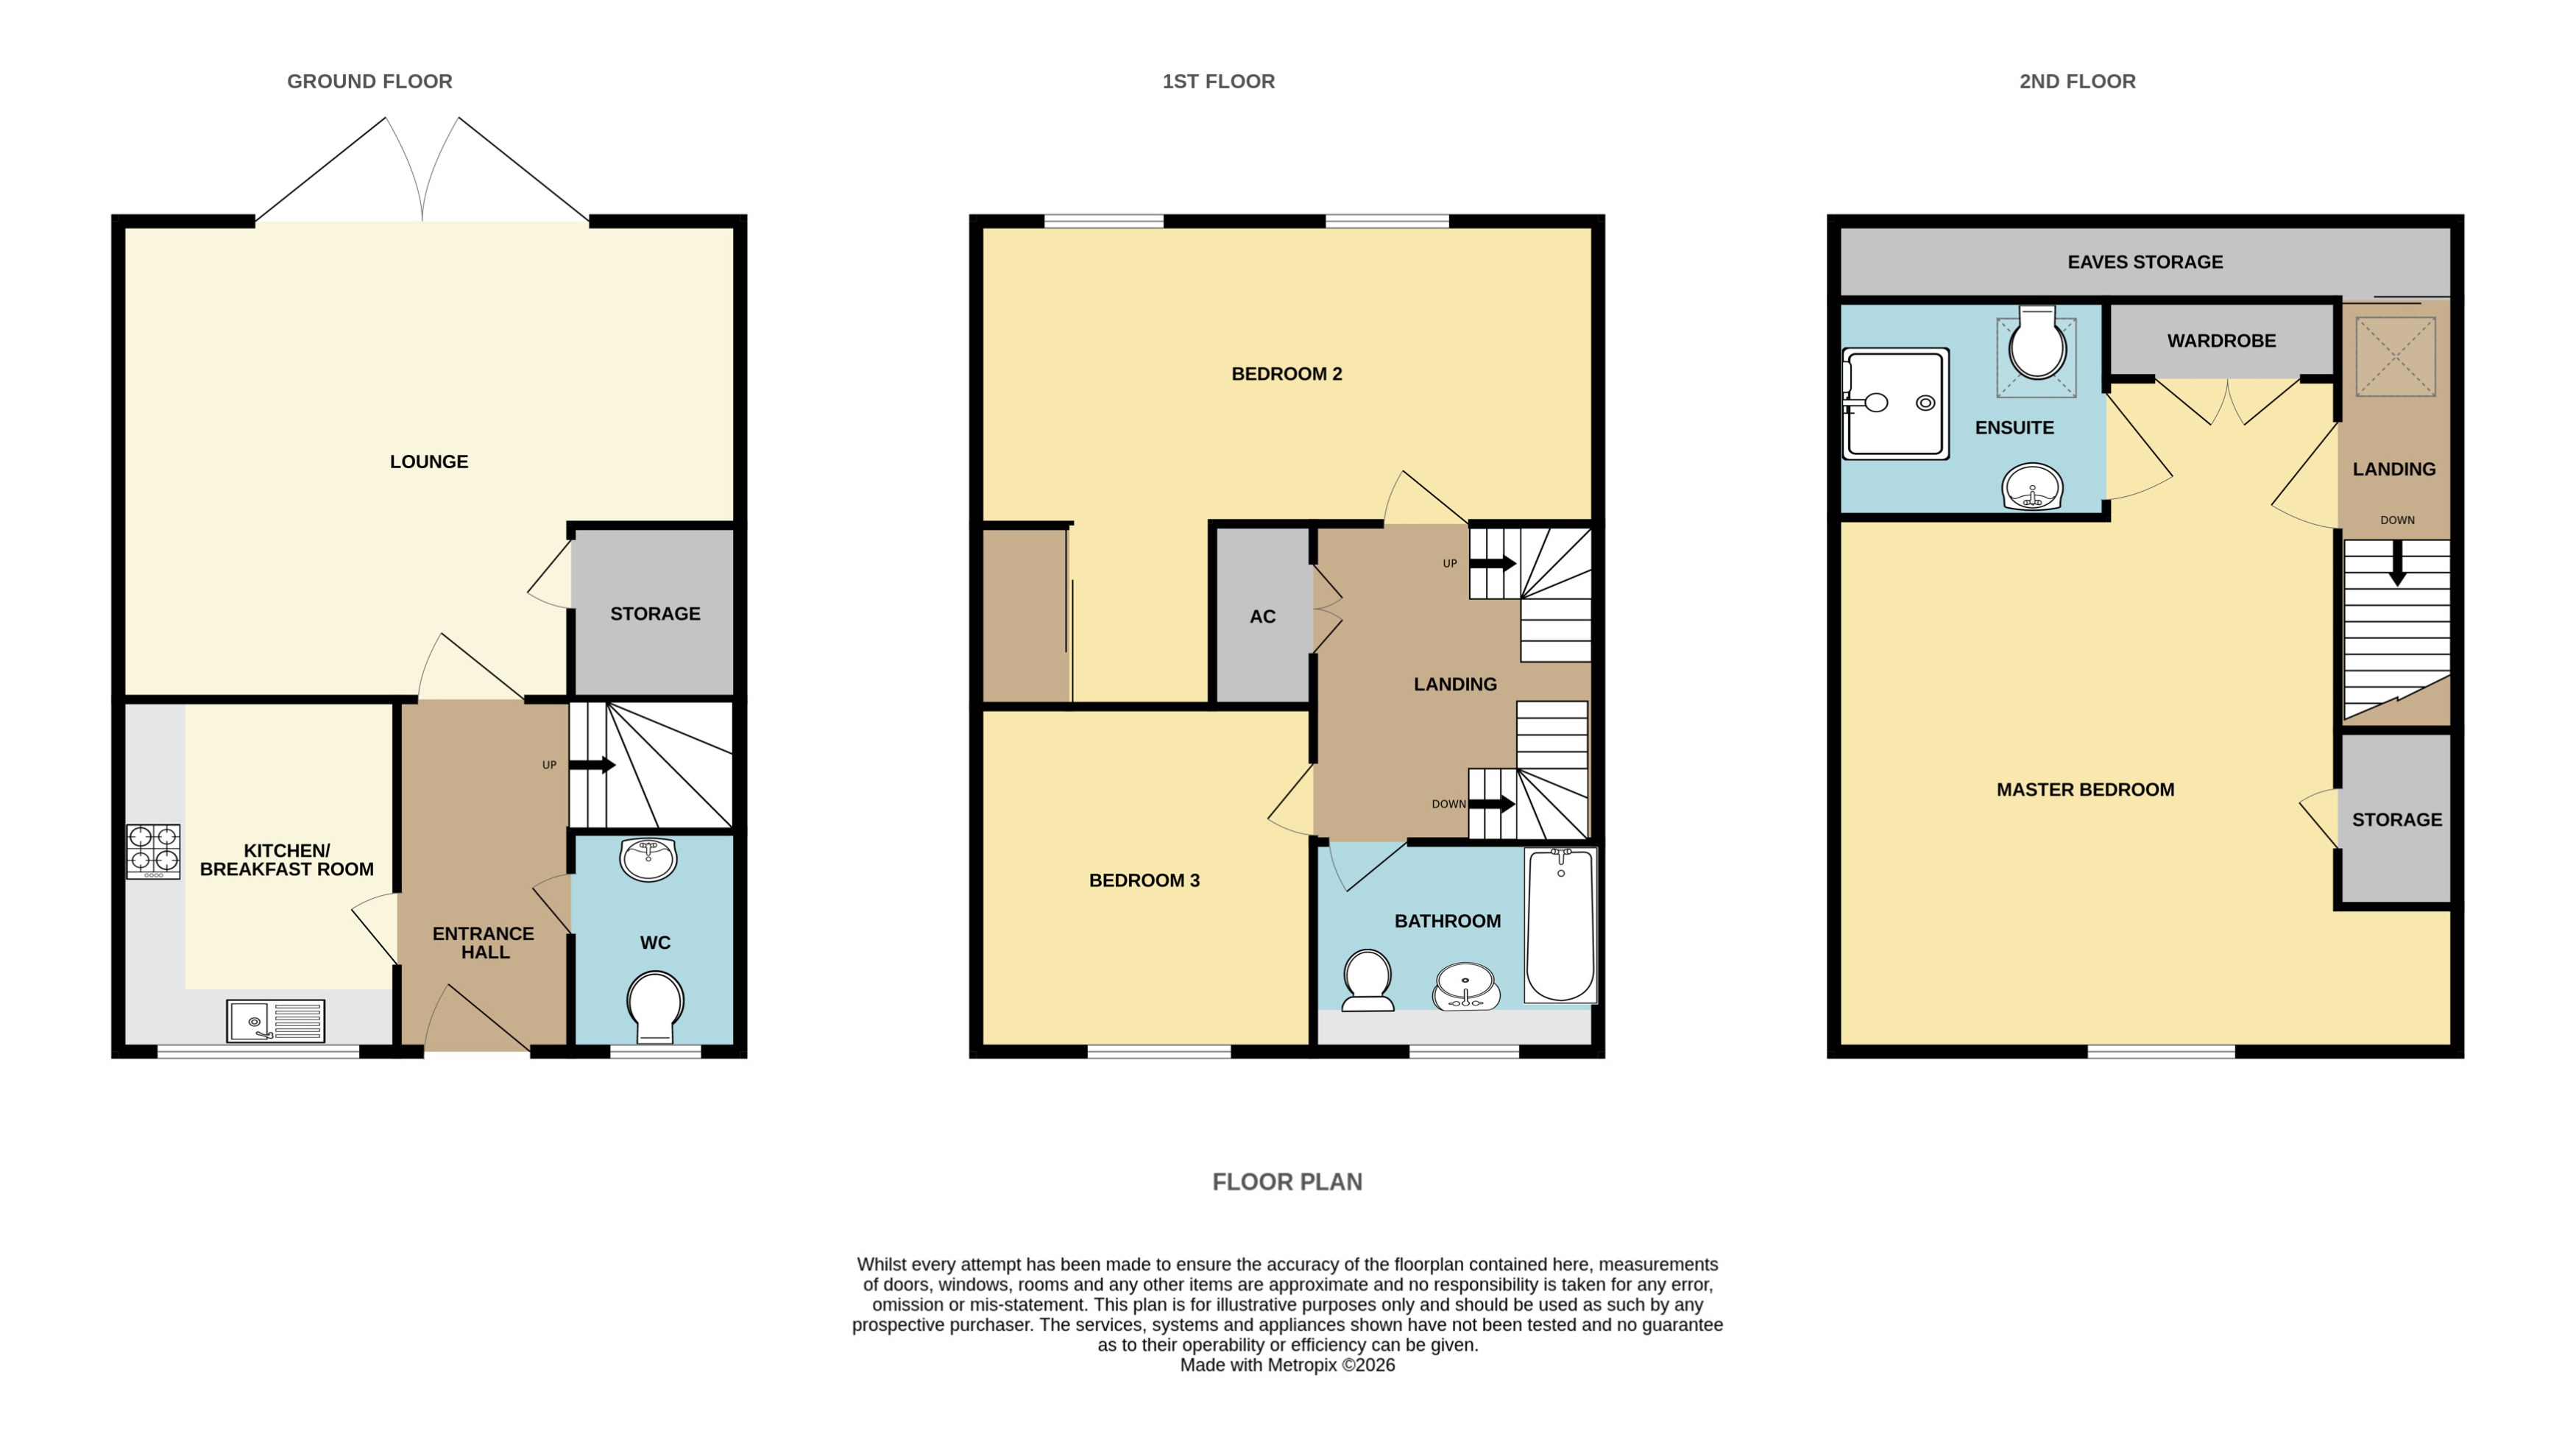
Offering well proportioned accommodation arranged over three floors consisting of Entrance Hall, WC, Kitchen and Lounge Diner to the ground floor. To the first floor there are Two Bedrooms and Family Bathroom. To the second floor is the Main Bedroom with En-suite. The property further benefits from a single garage, driveway parking for one vehicle and an enclosed rear garden with a lawn and paved patio area. EPC rating: C. Council tax band: C, Tenure: Freehold,
With the entrance door to the front aspect, radiator and stairs rising to the first floor.
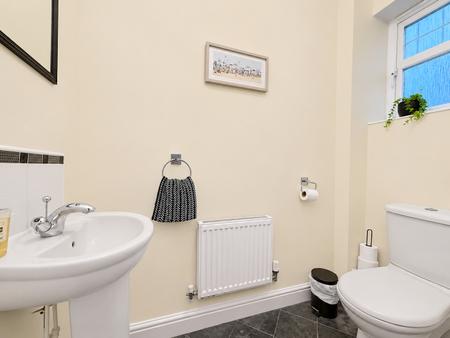
With a window to the front aspect, fitted with a low level wc and wash hand basin.
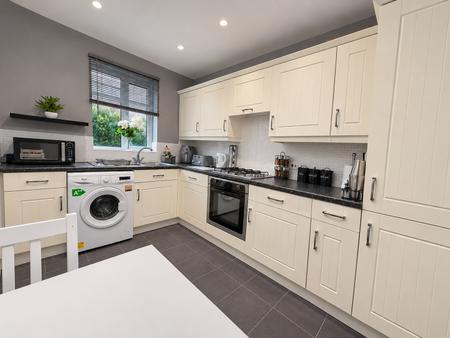
With a window to the front aspect, fitted with a range of wall and base units with worktops over, sink with drainer unit, electric oven and hob with extractor over, integrated dishwasher and fridge freezer.
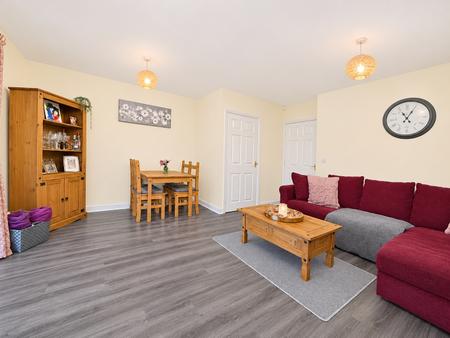
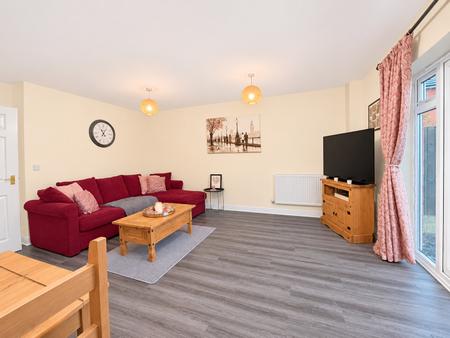
With french doors leading to the rear garden, access to storage and radiator.
With stairs to the ground floor, access to the airing cupboard, radiator and stairs rising to the second floor.
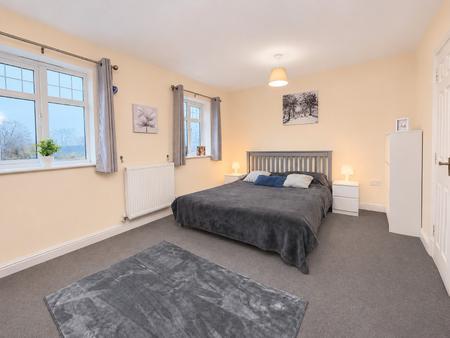
With windows to the rear aspect, fitted wardrobes and radiator.
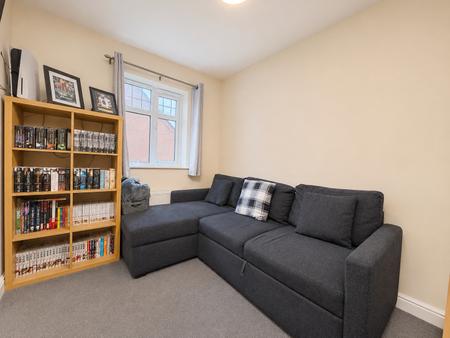
With a window to the front aspect.
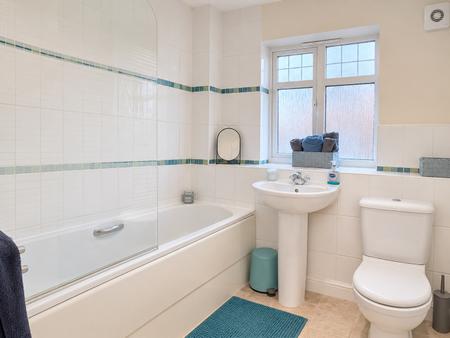
With a window to the front aspect, fitted with a low level wc, wash hand basin, panelled bath with shower over and radiator.
With a velux window, access to storage and stairs to the first floor.
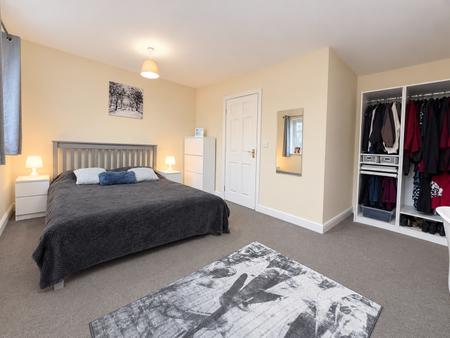
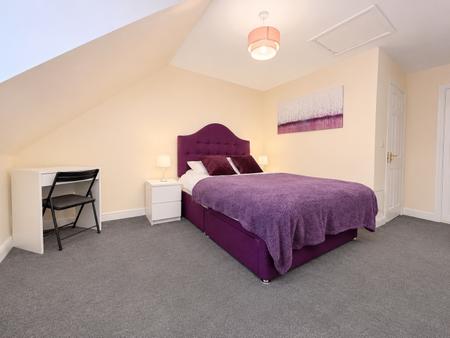
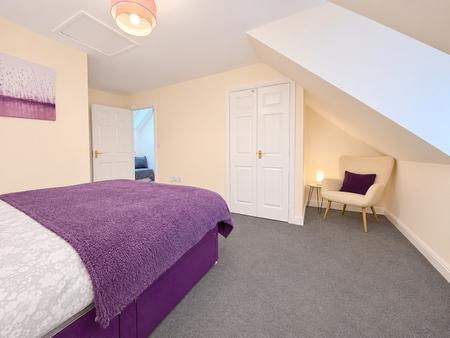
With a window to the front aspect, fitted wardrobes, radiator and access to the en-suite.
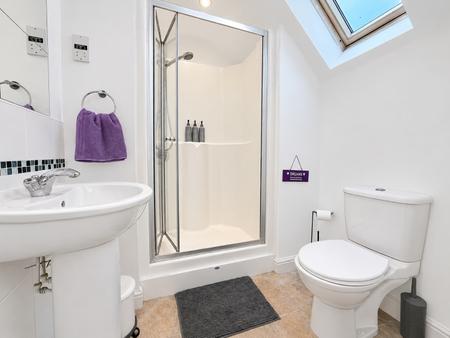
With a velux window, fitted with a low level wc, wash hand basin, shower and radiator.
To the front of the property there is a path leading to the entrance door.
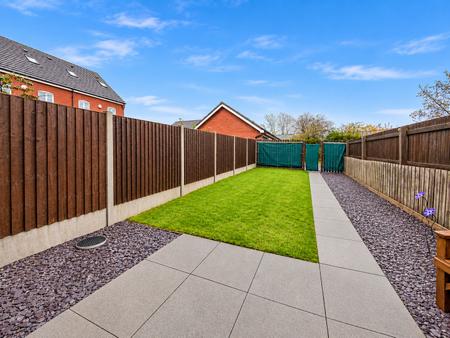
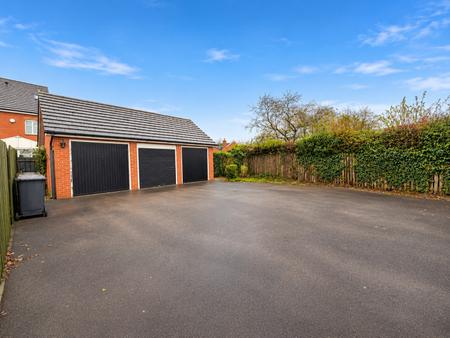
To the rear of the property there is a single garage with allocated parking for one vehicle, an enclosed rear garden with a lawn and paved patio area.
These particulars are issued in good faith but do not constitute representations of fact or form part of any offer or contract. The matters referred to in these particulars should be independently verified by prospective buyers or tenants. Neither Newton Fallowell nor any of its employees or agents has any authority to make or give any representation or warranty whatever in relation to this property.
| Tax Band | % | Taxable Sum | Tax |
|---|
Struggling to find a property? Get in touch and we'll help you find your ideal property.