Hunter Grove, Torworth, DN22
3 bedroom Terraced House For Sale
£240,000 | Available

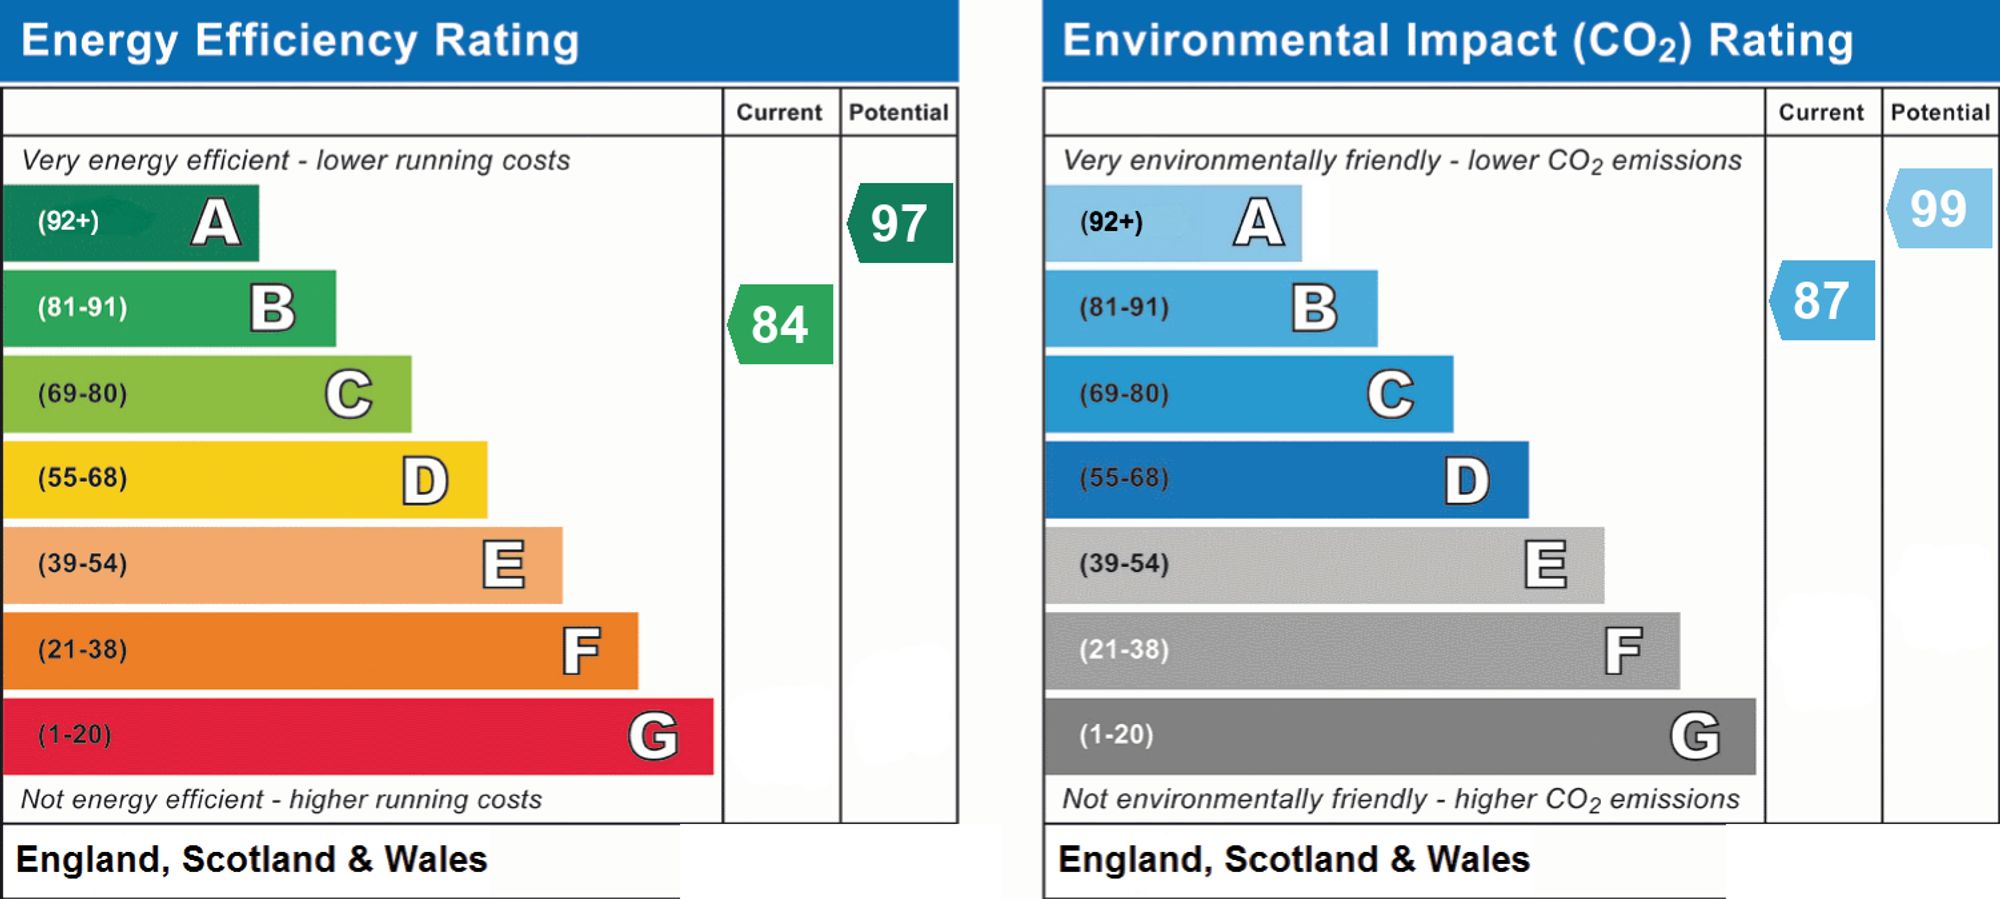
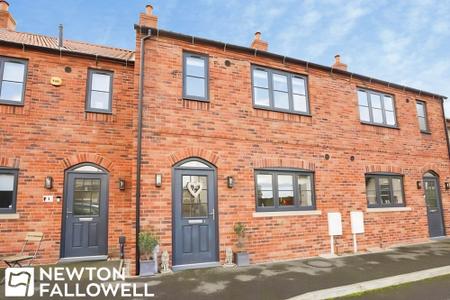
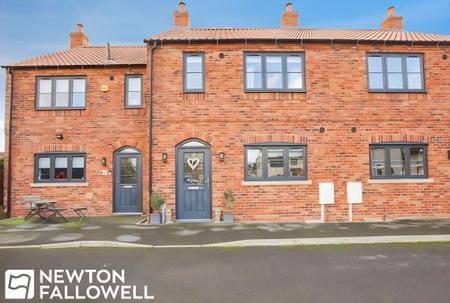
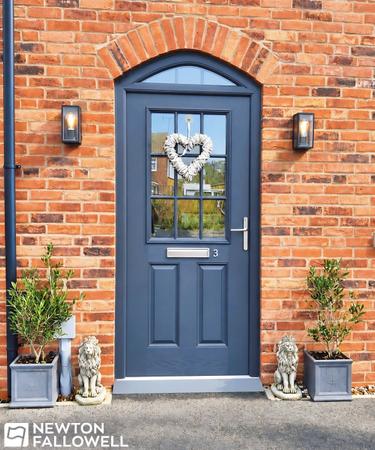
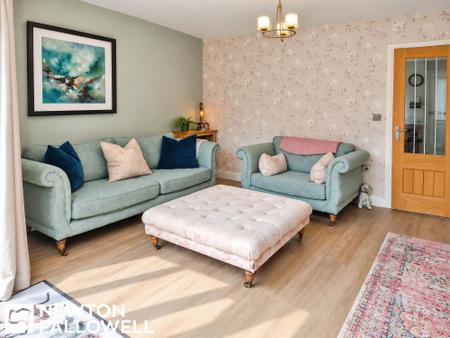
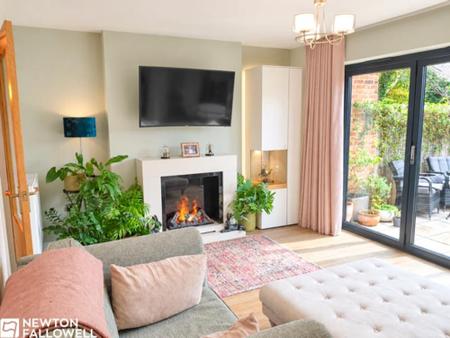
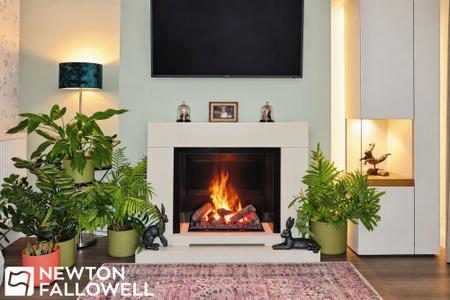
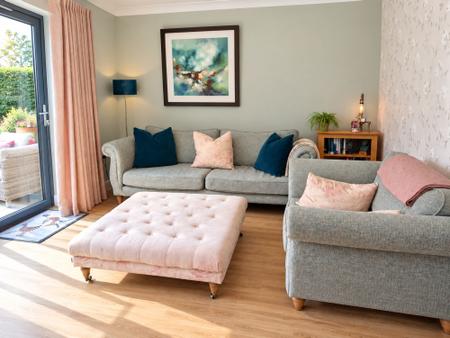
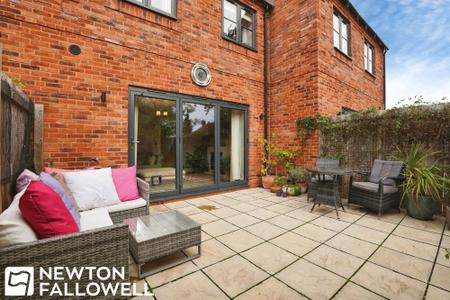
This beautifully presented three-bedroom, one-bathroom mid-terraced house offers an exceptional blend of modern comfort and stylish living. The spacious reception room is filled with natural light, featuring elegant wood flooring and a contemporary fireplace as its focal point. Bi-fold and sliding glass doors connect the living space seamlessly to the outdoors, opening onto a charming patio and landscaped garden. The open, airy layout creates a welcoming atmosphere, ideal for both relaxation and entertaining guests.
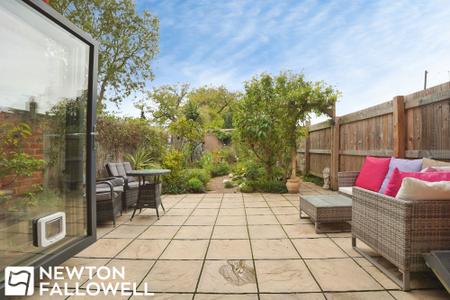
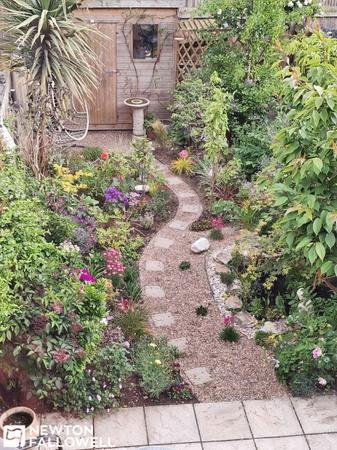
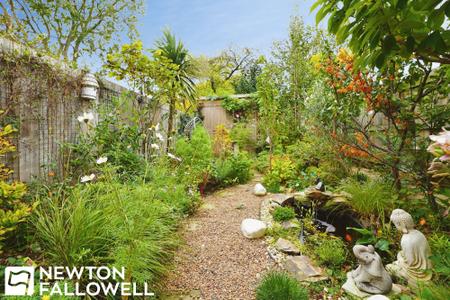
Outdoor living is a highlight of this property, with a well-maintained patio area and comfortable seating surrounded by lush landscaping and privacy fencing. The garden boasts mature plants, decorative statues, a tranquil water feature, and a winding gravel path, providing a serene retreat for enjoying nature or hosting gatherings. Thoughtful design elements such as modern lighting, indoor-outdoor flow via bi-fold doors, and tasteful decor throughout ensure a move-in-ready home that caters to contemporary lifestyles. Whether you are seeking a peaceful haven or a space for entertaining, this home delivers versatile, high-quality living both inside and out. Early viewing is highly recommended to appreciate all that this stunning property has to offer.
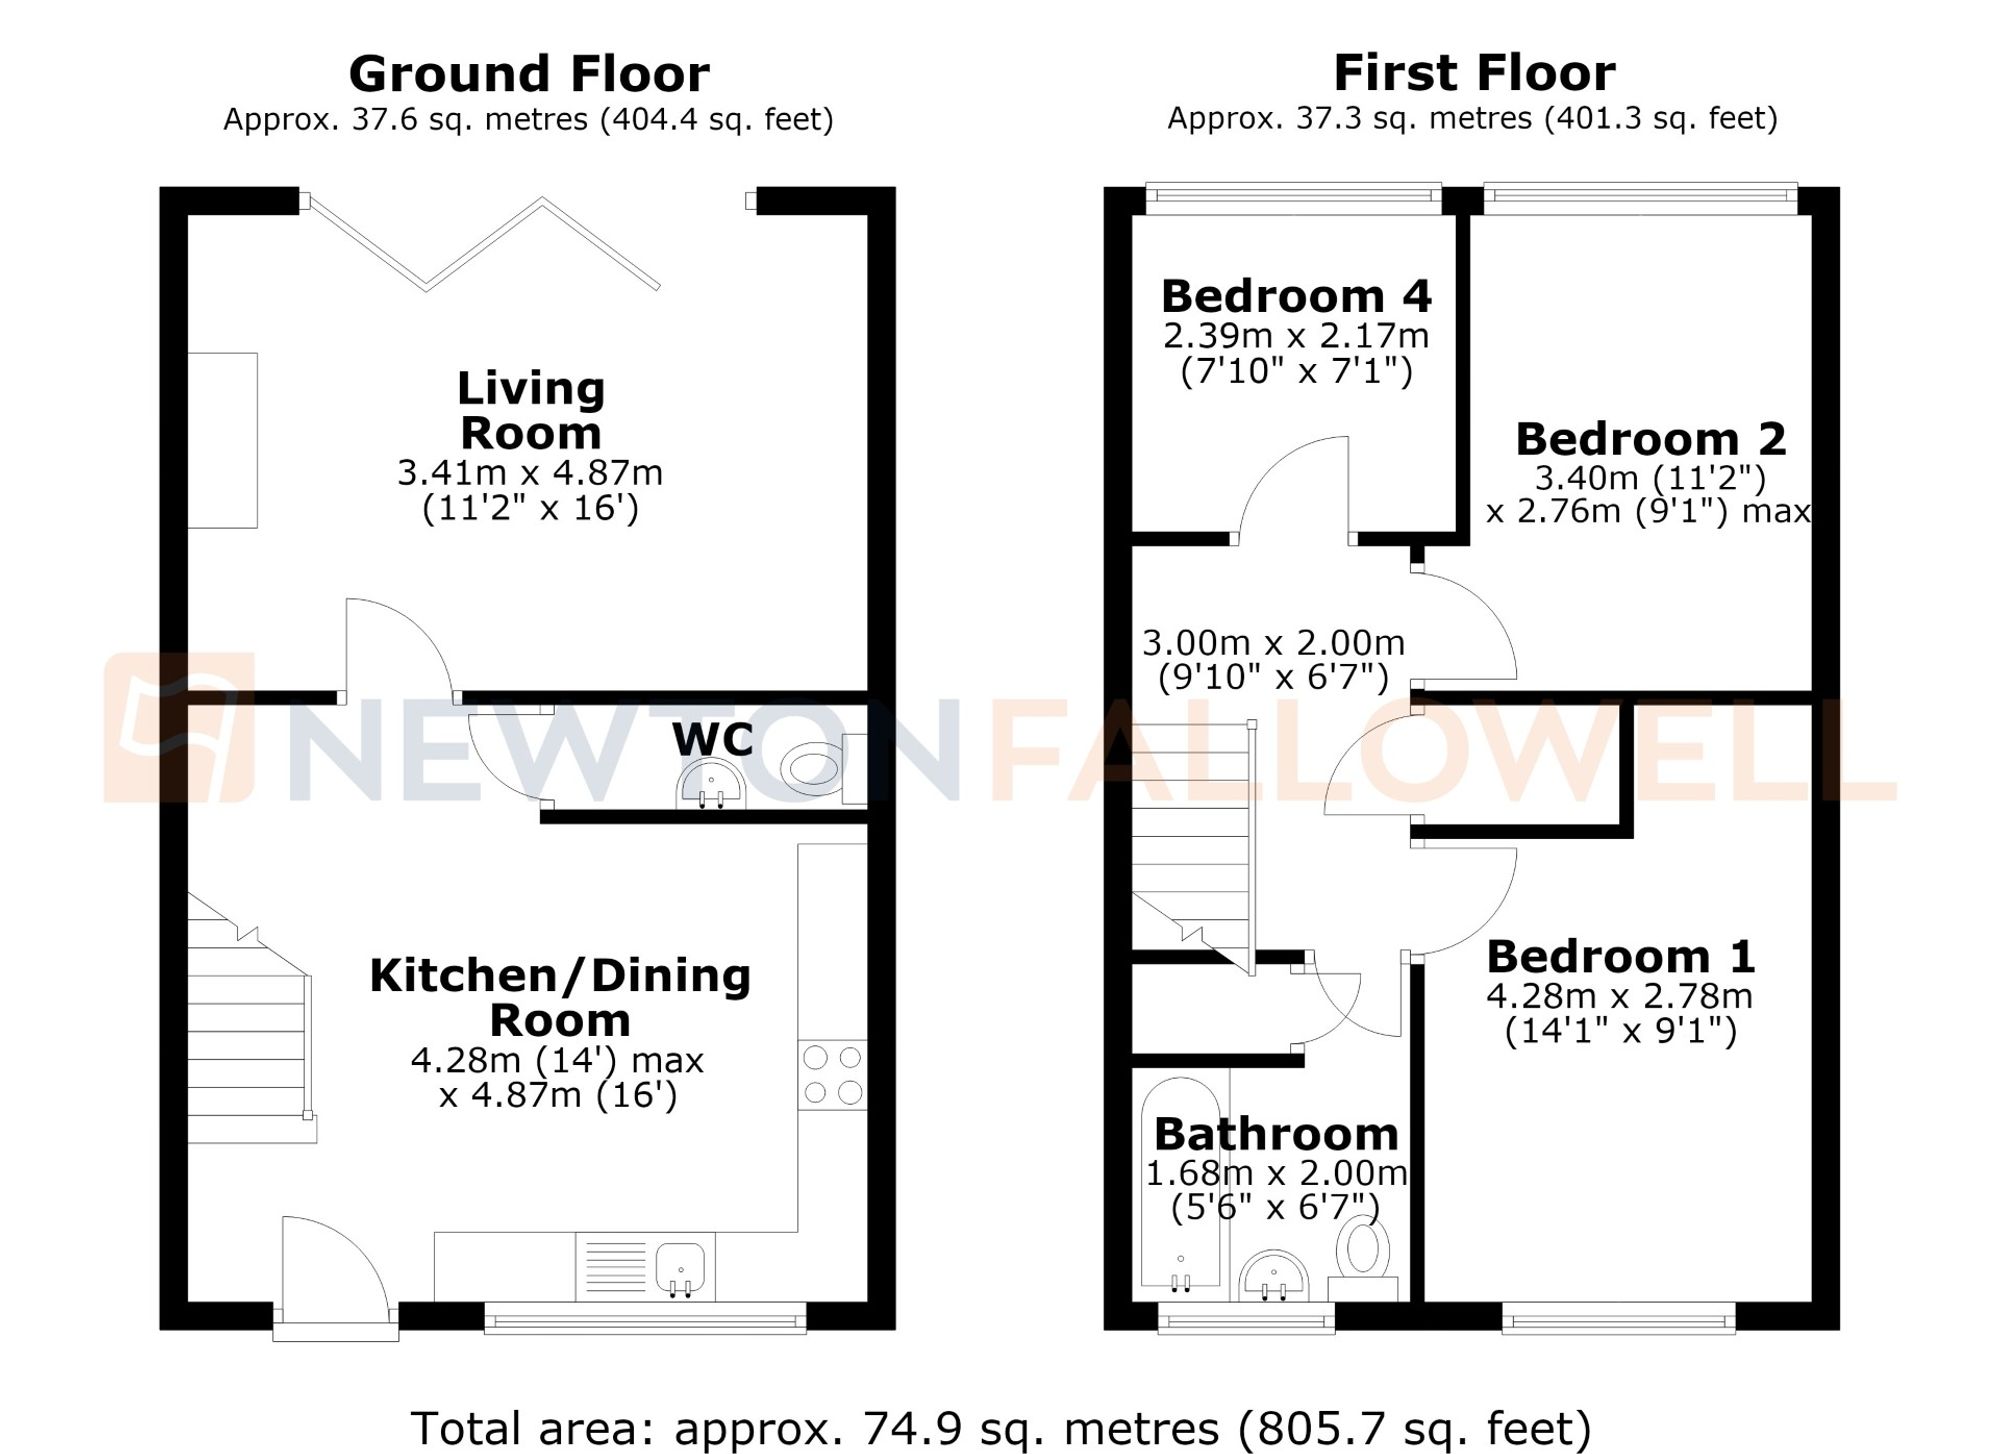
Positioned at the rear of the property, the spacious lounge provides a comfortable setting for relaxing and entertaining. Bi-fold doors span almost the entire rear wall, filling the room with natural light and opening onto the garden for easy indoor-outdoor living.
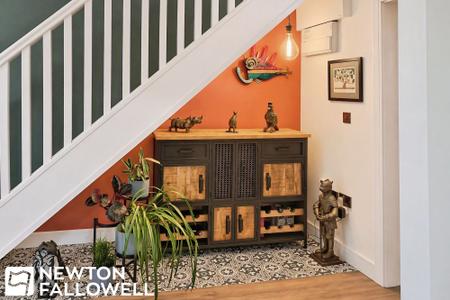
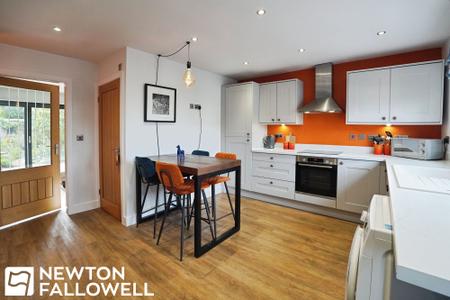
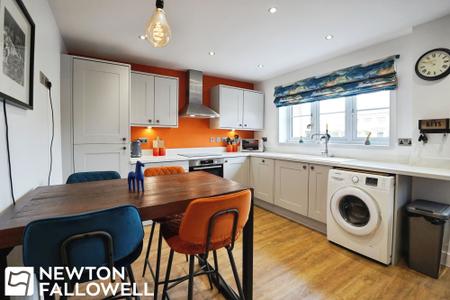
The entrance opens into a bright dining kitchen fitted with shaker-style wall and base units. Integrated appliances include a fridge freezer and dishwasher, with space and plumbing for a washing machine. There is ample room for a dining table and chairs, making this a practical space for everyday meals and entertaining. Stairs rise to the first floor, and access leads through to the lounge.
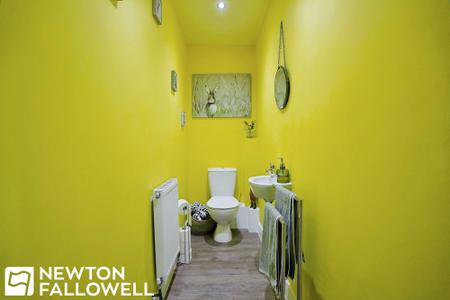
A downstairs WC with modern fittings (dual flush wc and wall mounted wash hand basin provides added convenience.
A spacious central landing provides access to all three bedrooms and the family bathroom. Oak internal doors throughout the home add warmth to the contemporary interior. Access to the loft is granted via a loft hatch and an additional airing cupboard providing further storage.
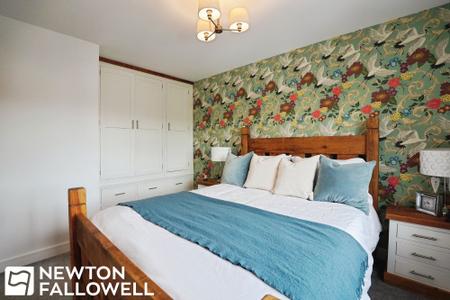
A generous front-facing double bedroom with bespoke fitted wardrobes, providing useful storage and a streamlined finish.
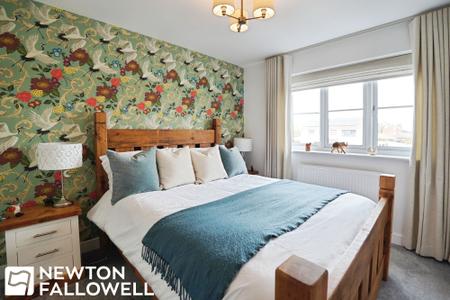
A well-proportioned rear-facing double bedroom overlooking the garden, with space for additional bedroom furniture.
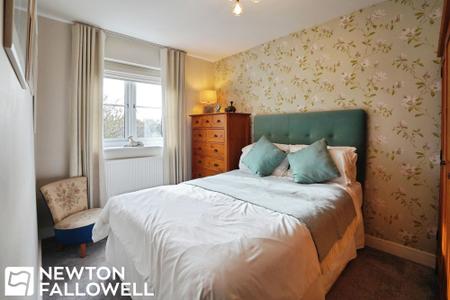
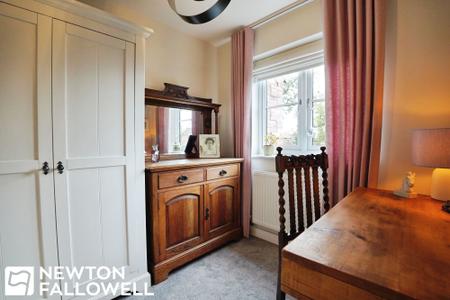
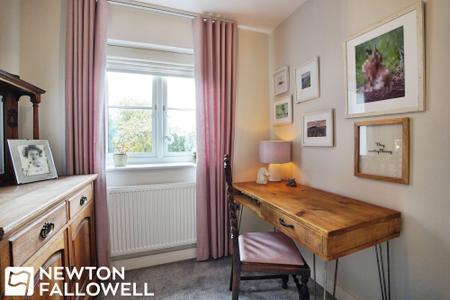
A versatile single bedroom suited to use as a child’s bedroom, nursery, home office, dressing room or occasional guest room.
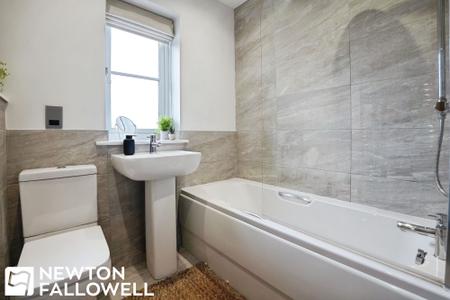
The modern family bathroom includes a bath with an overhead shower, WC and wash hand basin. Partially tiled walls, a chrome heated towel rail and a built-in storage cupboard complete the room.
Every care has been taken with the preparation of these Particulars but complete accuracy cannot be guaranteed, If there is any point, which is of particular importance to you, please obtain professional confirmation. Alternatively, we will be pleased to check the information for you. These Particulars do not constitute a contract or part of a contract. The floor plan shown in these particulars is for illustrative purposes only and should not be interpreted as a scaled drawing. Any site measurements given are subject to site survey.
We wish to advise prospective purchasers that we have not tested the services or any of the equipment or appliances in this property, accordingly we strongly advise prospective purchasers to commission their own survey or service reports before finalising their offer to purchase.
| Tax Band | % | Taxable Sum | Tax |
|---|
Struggling to find a property? Get in touch and we'll help you find your ideal property.