3 bedroom Terraced House For Sale
St. John Street, Stoke-On-Trent, ST1
Offers in excess of £130,000 | Available

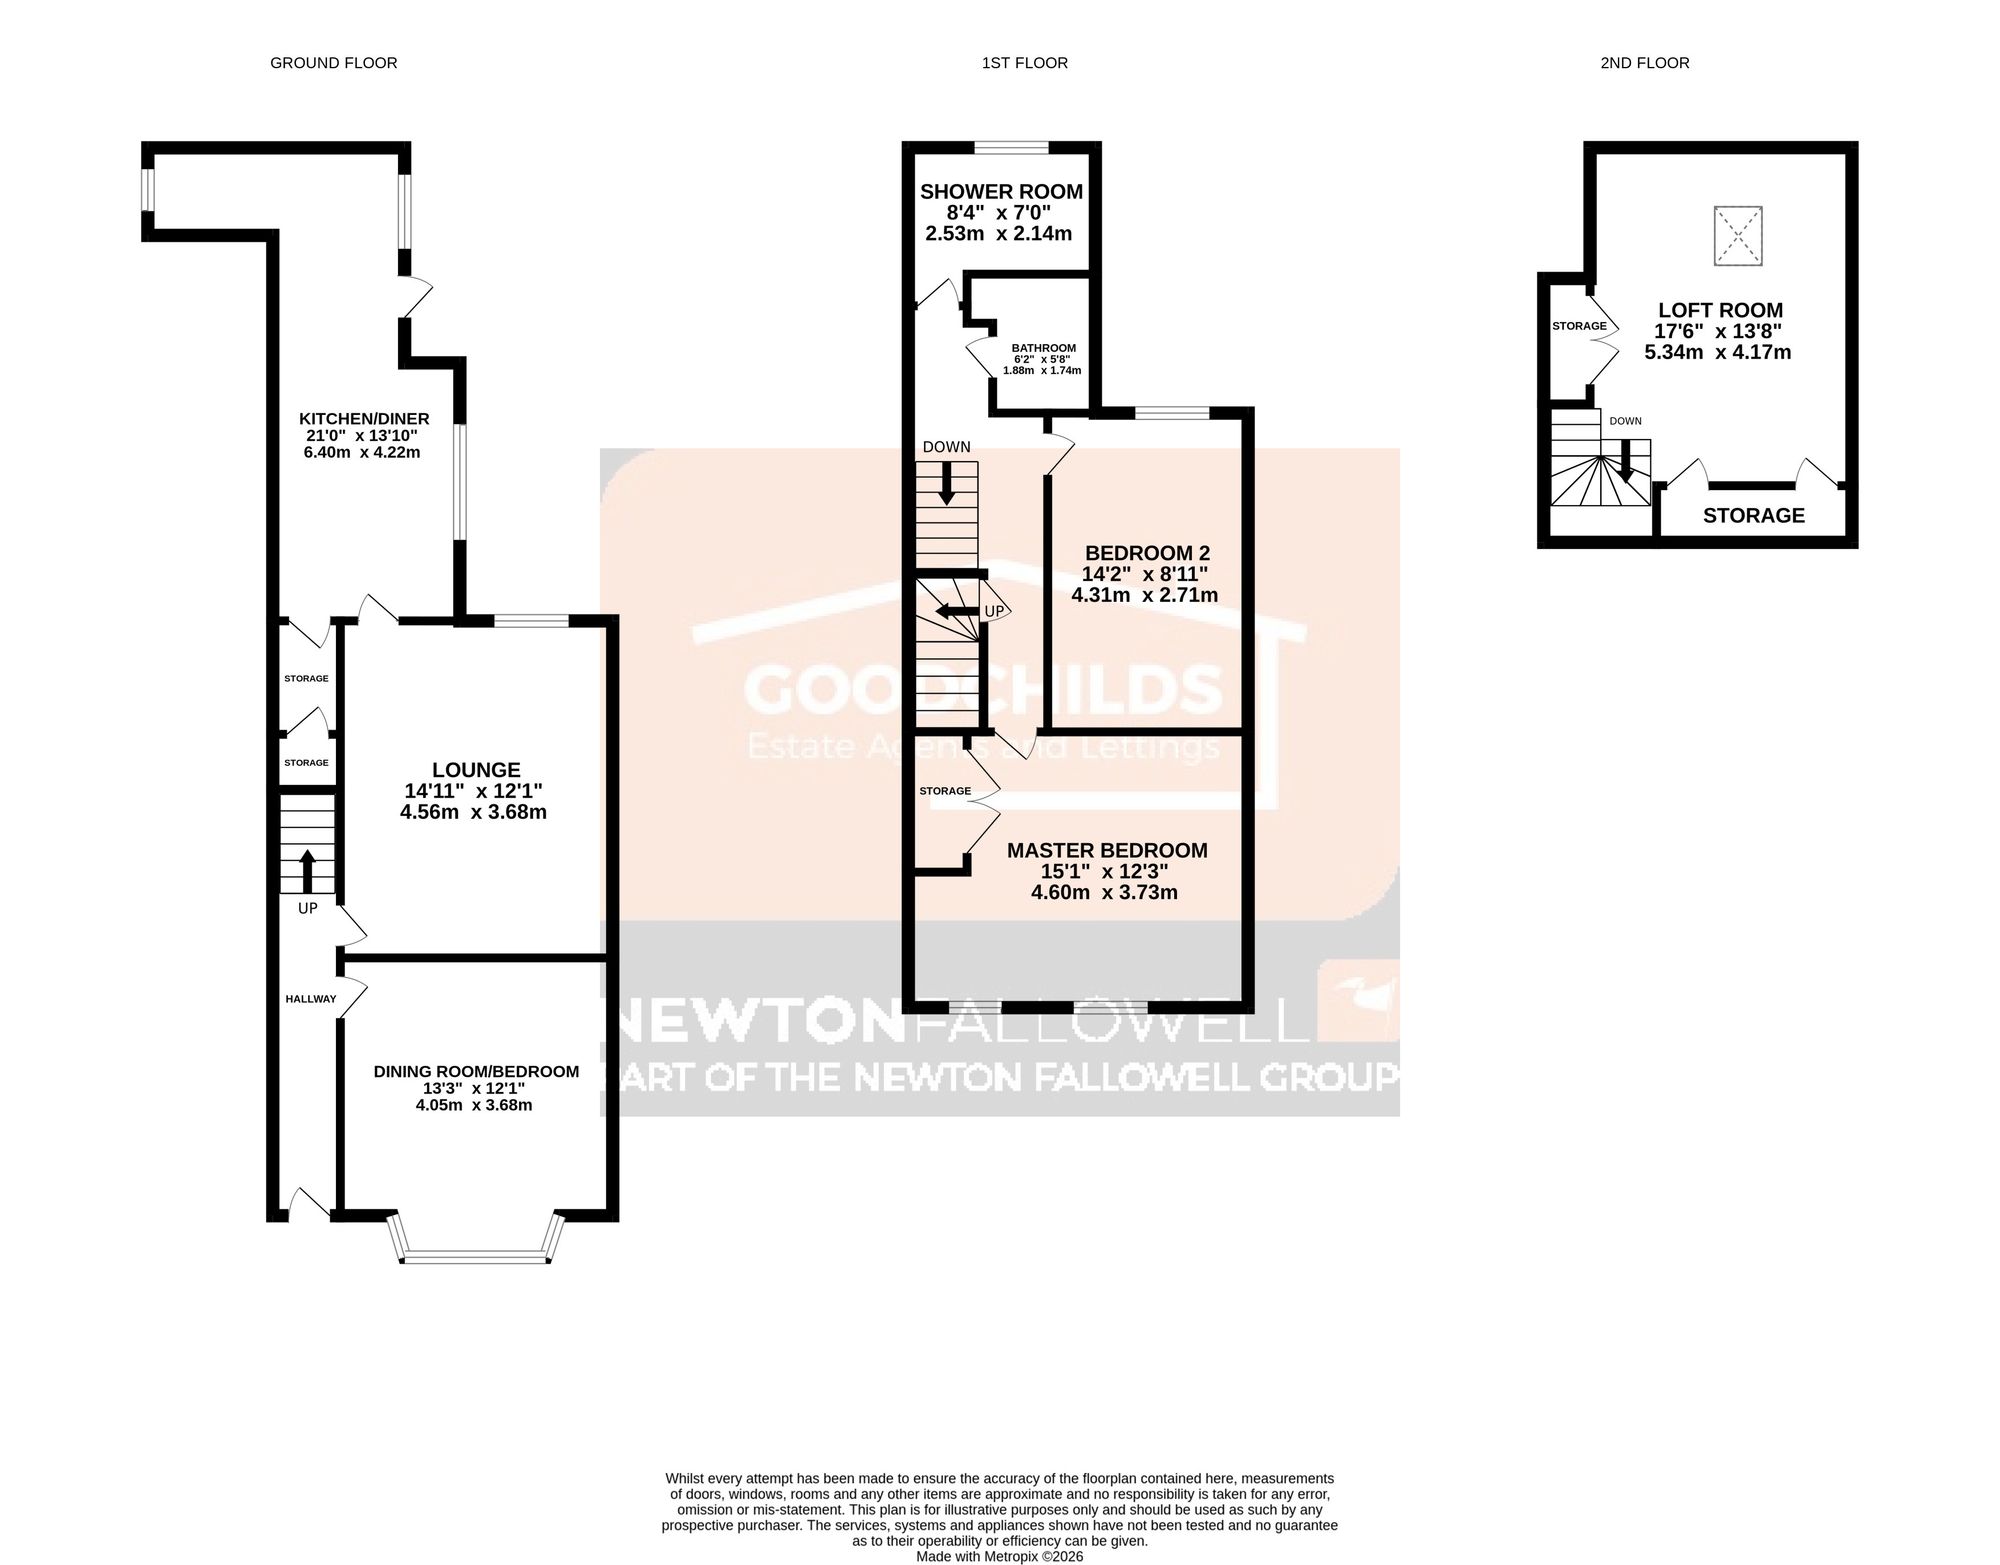
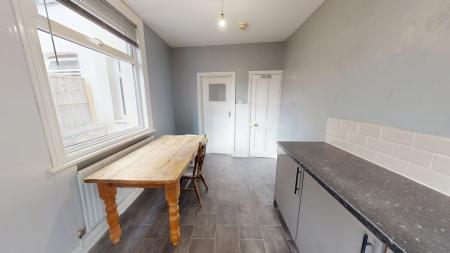
A REAL TARDIS WITH NO UPWARD CHAIN- This spacious and versatile three bedroom terraced house is great for both investors and the growing family. The property is thoughtfully arranged to provide flexible living accommodation, with two reception rooms accessed from the hallway (one of which can be used as a third bedroom) that lead through to an open plan kitchen and dining room.
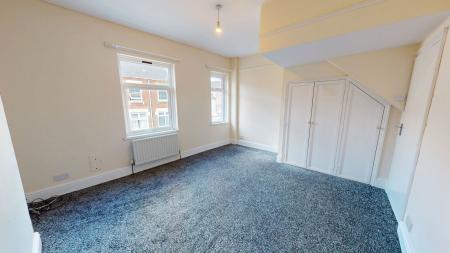
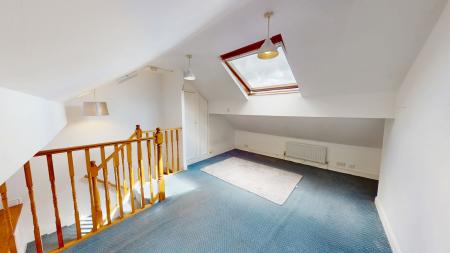
Upstairs, there are two generously sized double bedrooms, each featuring neutral décor and plenty of natural light. The main bathroom is fitted with a white suite, while a separate shower room adds further convenience for busy households. Accessed from the first floor landing are the stairs to the loft room which has storage cupboards, two radiators and a skylight window.
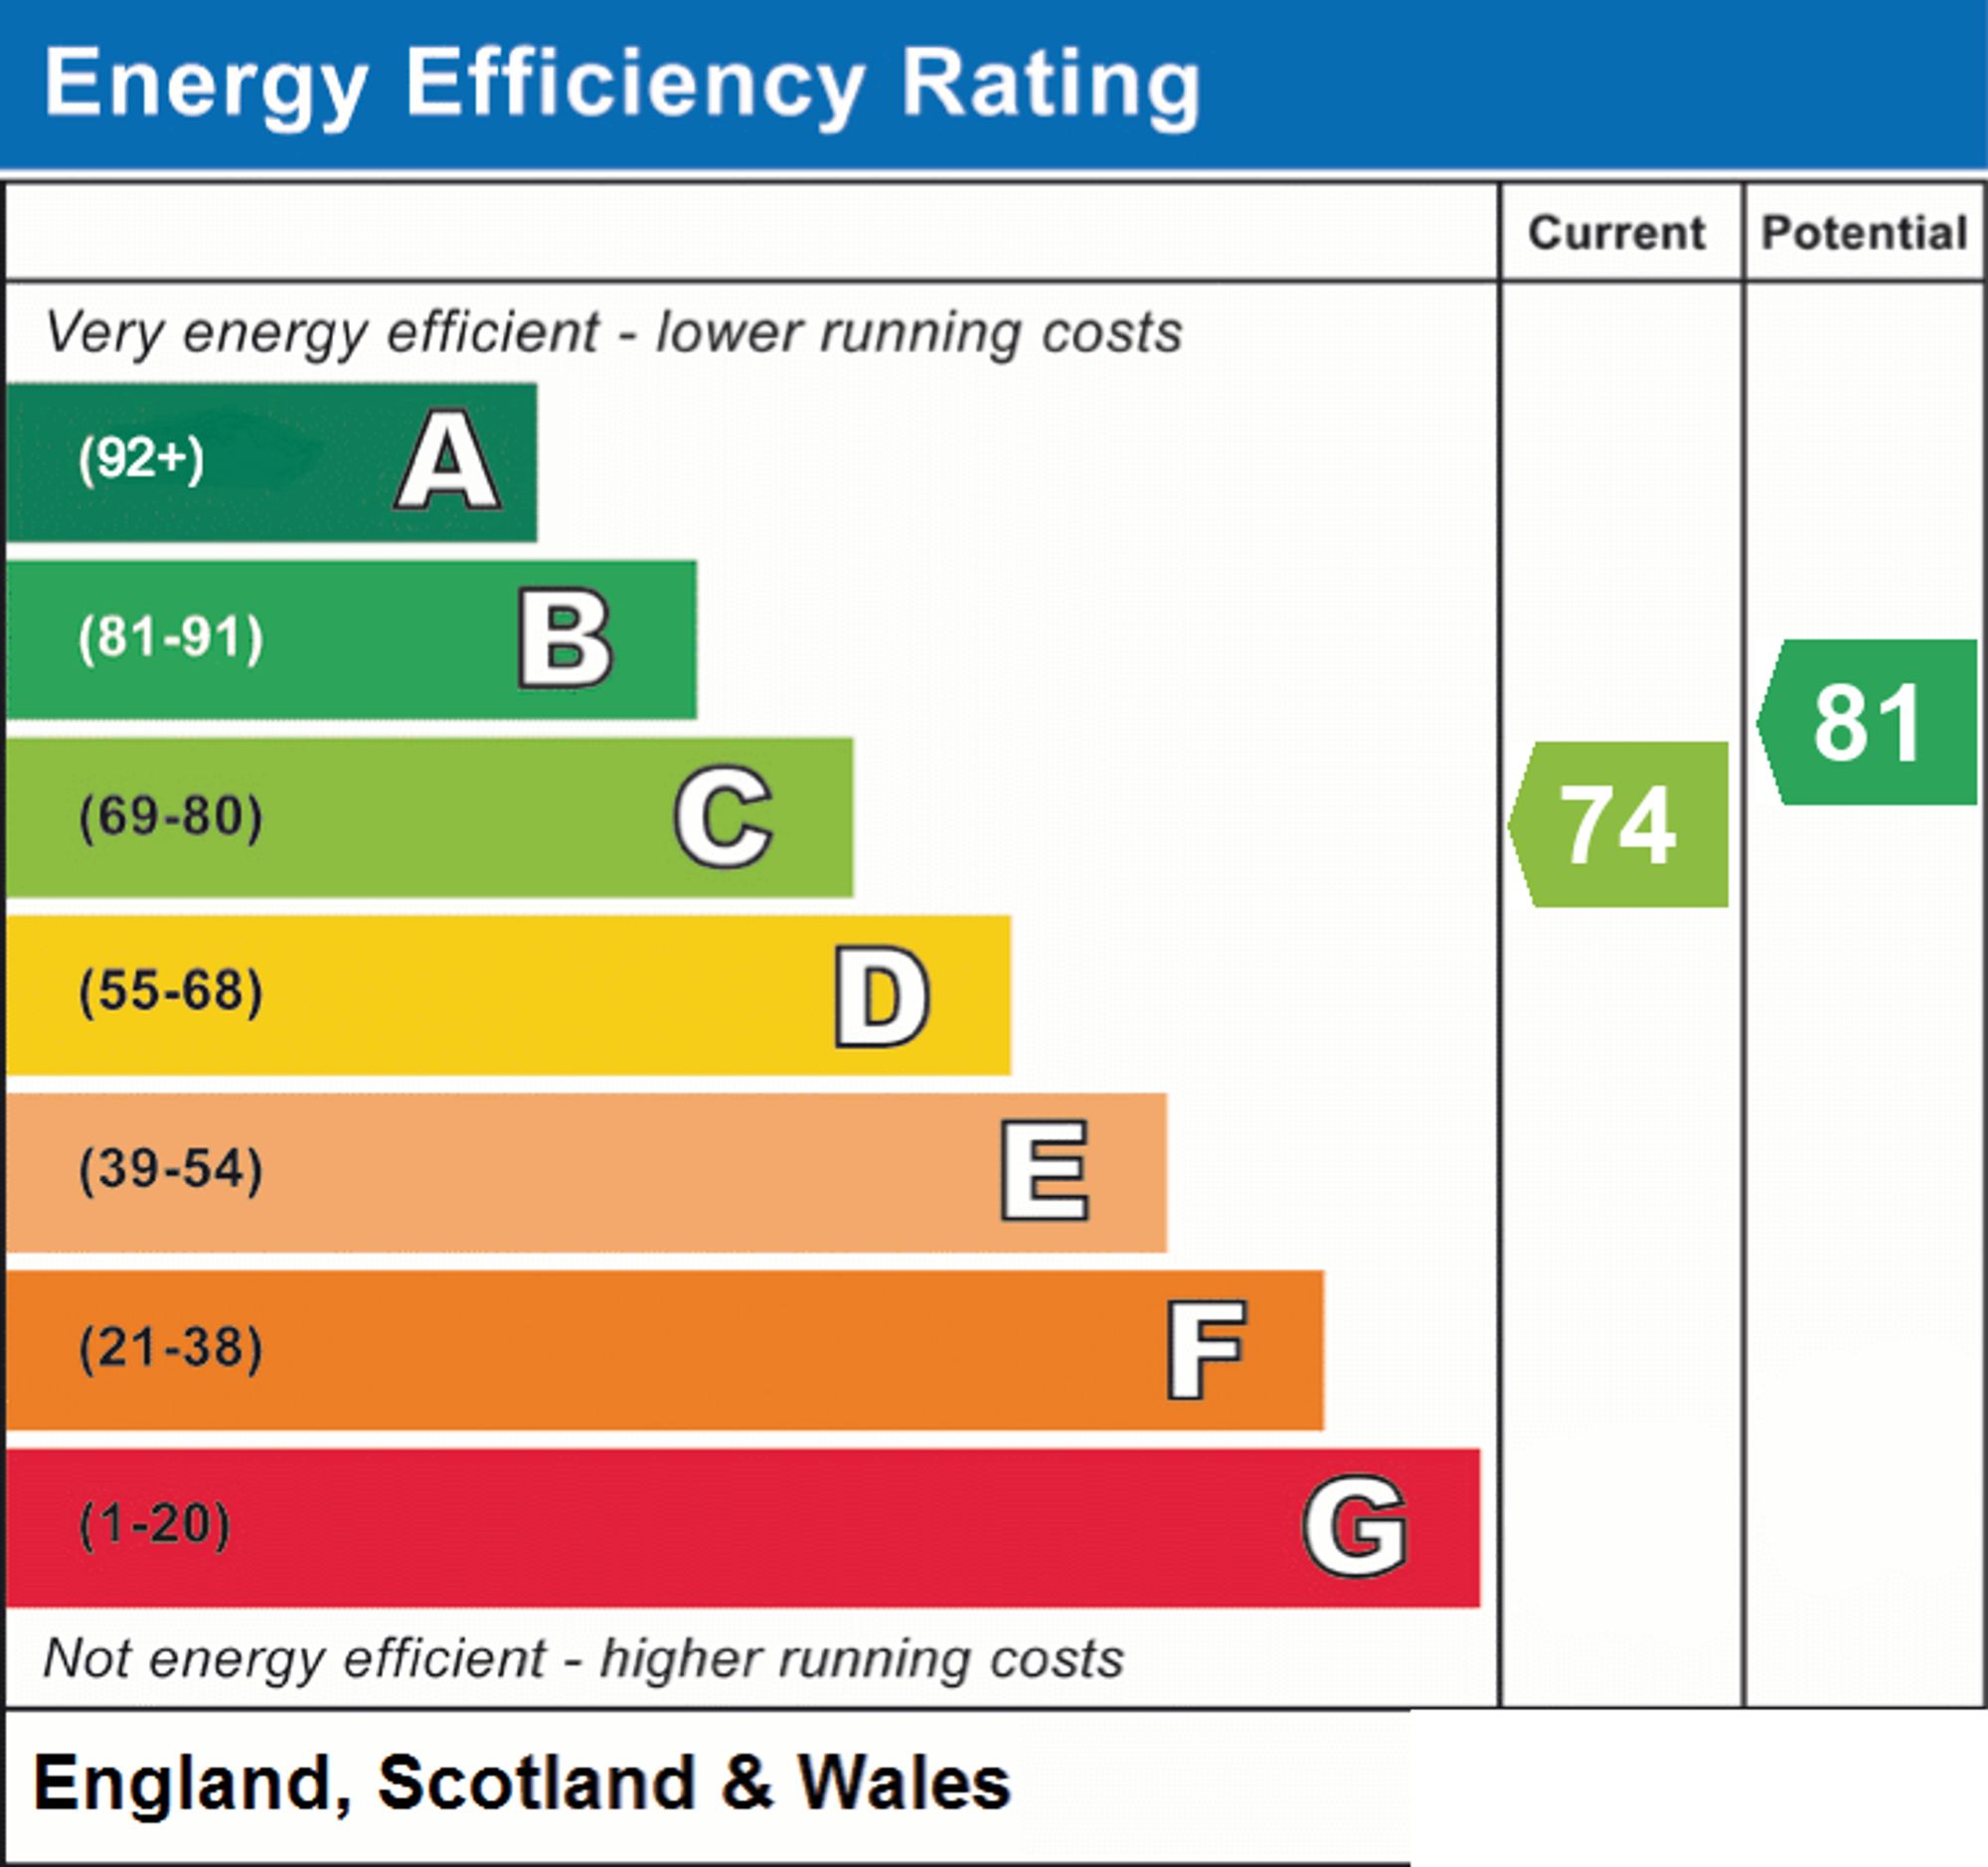
A recently-installed combi boiler (fitted in 2025) ensures efficient heating and hot water throughout the home. The gated rear yard offers a secure and private area for storage or other uses.
Located in a popular residential area with excellent access to the town centre, local amenities, schools, and public transport links, this home combines convenience with comfortable living.
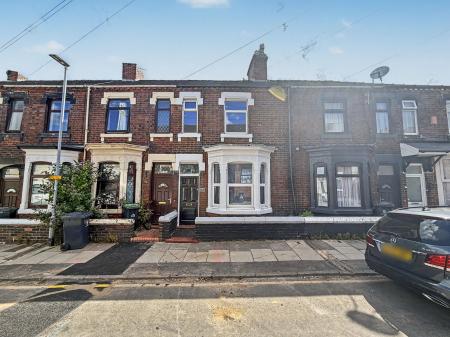
Forecourt to front of property.
Radiator and door to front.
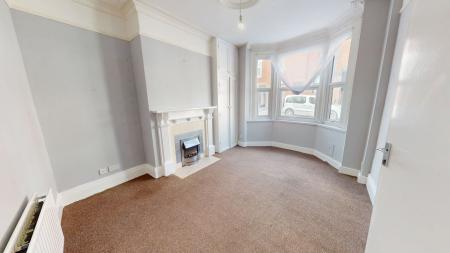
Radiator, storage cupboard and double glazed bay window to front.
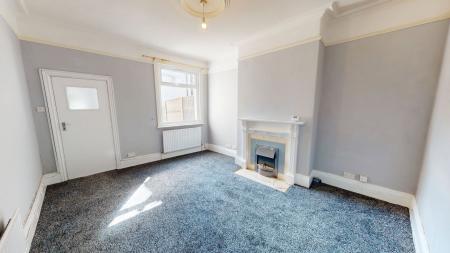
Radiator, electric fire with feature surround and double glazed window to rear.
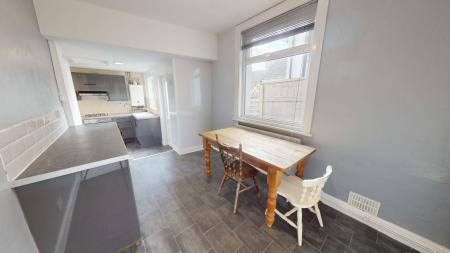
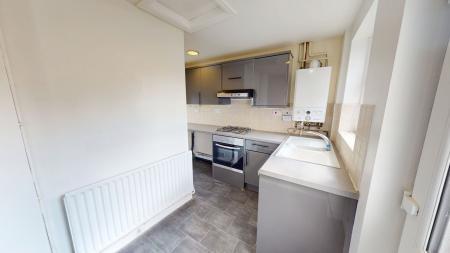
Range of wall and base units with preparation work surfaces. Oven with gas hob and extractor over, space for further appliances, storage cupboard and UPVC door to rear yard.
Radiator, skylight window and stairs to loft room.
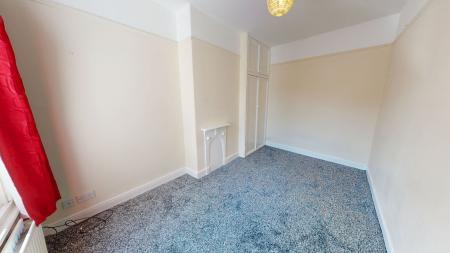
Radiator, storage cupboard and two double glazed windows to front.
Radiator, storage cupboard and double glazed window to rear.
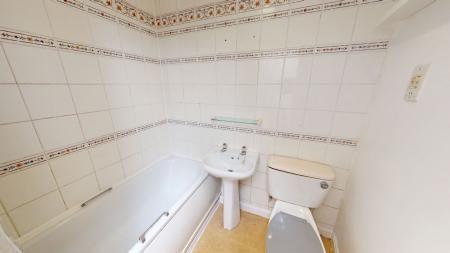
White three piece suite comprising; W.C, sink and panelled bath. Radiator and fully tiled walls.
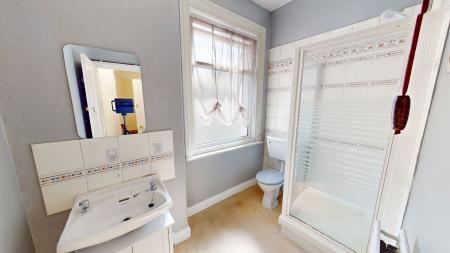
White three piece suite comprising; W.C, sink and shower cubicle. Radiator, part tiled walls and double glazed window to rear.
Two radiators, storage cupboards and skylight window.
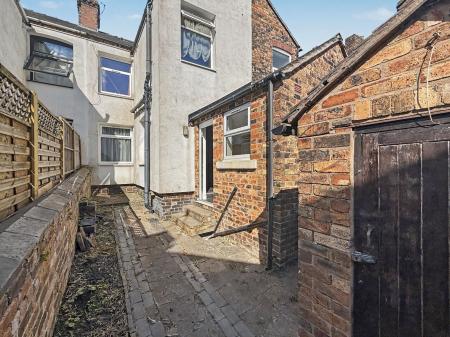
Rear yard with brick outhouse and gate to rear.
Once an offer is accepted on a property marketed by Goodchilds Estate Agents we are required to complete ID verification checks on all buyers and to apply ongoing monitoring until the transaction ends. Whilst this is the responsibility of Goodchilds Estate Agents we may use the services of Landmark or Move Butler, to verify clients' identity. This is not a credit check and therefore will have no effect on your credit history. You agree for us to complete these checks, and the cost of these checks is £36.00 inc. VAT per buyer. This is paid in advance, when an offer is agreed and prior to a sales memorandum being issued. This charge is non-refundable.
| Tax Band | % | Taxable Sum | Tax |
|---|
Struggling to find a property? Get in touch and we'll help you find your ideal property.