High Street, Retford, DN22
3 bedroom Terraced House For Sale
Offers over £125,000 | Available

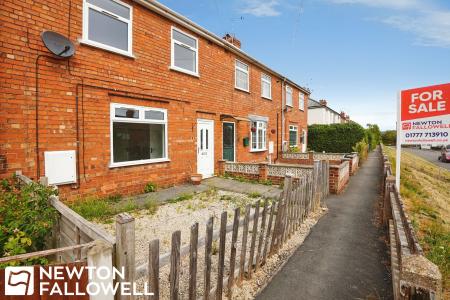
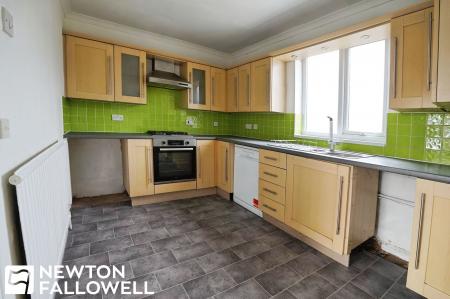
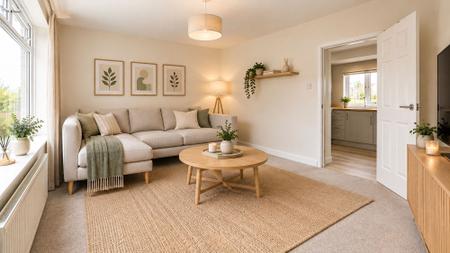
This attractive mid-terraced house offers an ideal blend of comfort and modern living, featuring three well-proportioned bedrooms, a contemporary family bathroom, and a spacious reception room. The property is presented with a charming brick exterior and benefits from double-glazed windows that enhance insulation and energy efficiency. The welcoming entrance opens into a bright and inviting living area, finished with elegant wooden flooring, a decorative chandelier, and practical built-in shelving for storage and display. The modern kitchen showcases stylish wooden cabinetry, vibrant green backsplash tiles, an integrated oven and hob, and a large window that fills the space with natural light. Each bedroom is thoughtfully designed to maximise comfort and storage, with features including ample wardrobe and dresser space, built-in shelving, and minimalist decor that provides a versatile backdrop for personalisation.
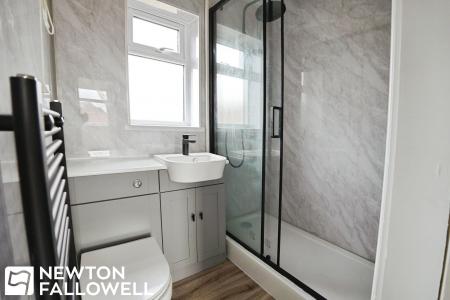
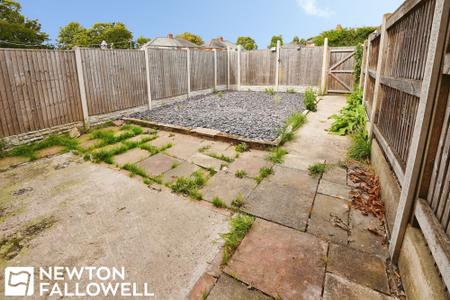
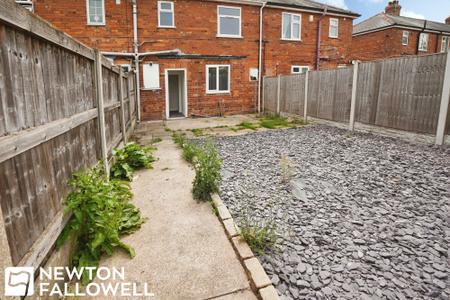
Additional features further elevate the appeal of this home. The contemporary bathroom is fitted with a spacious, glass-enclosed shower and a sleek vanity unit, complemented by neutral finishes and a window for natural light. The property is designed for ease of living, offering ample built-in storage throughout to help keep the home organised. Outdoor spaces are a standout highlight, with a low-maintenance rear garden featuring a paved patio area and slate-covered section - perfect for outdoor seating, entertaining, or simply relaxing in a private and secure environment, thanks to the fully fenced perimeter. The front of the property provides valuable off-road parking within a low-maintenance garden, adding both convenience and peace of mind. This home’s neutral colour palette and abundance of natural light create a warm and welcoming atmosphere, making it an ideal choice for families, professionals, or anyone seeking a versatile and stylish living environment. With its combination of practical features, contemporary finishes, and attractive outdoor spaces, this property is ready to welcome its next owners.
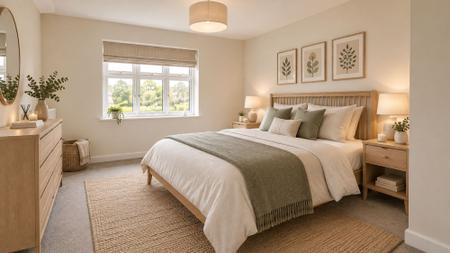
AI has been used in the enhancement of the pictures in this listing*
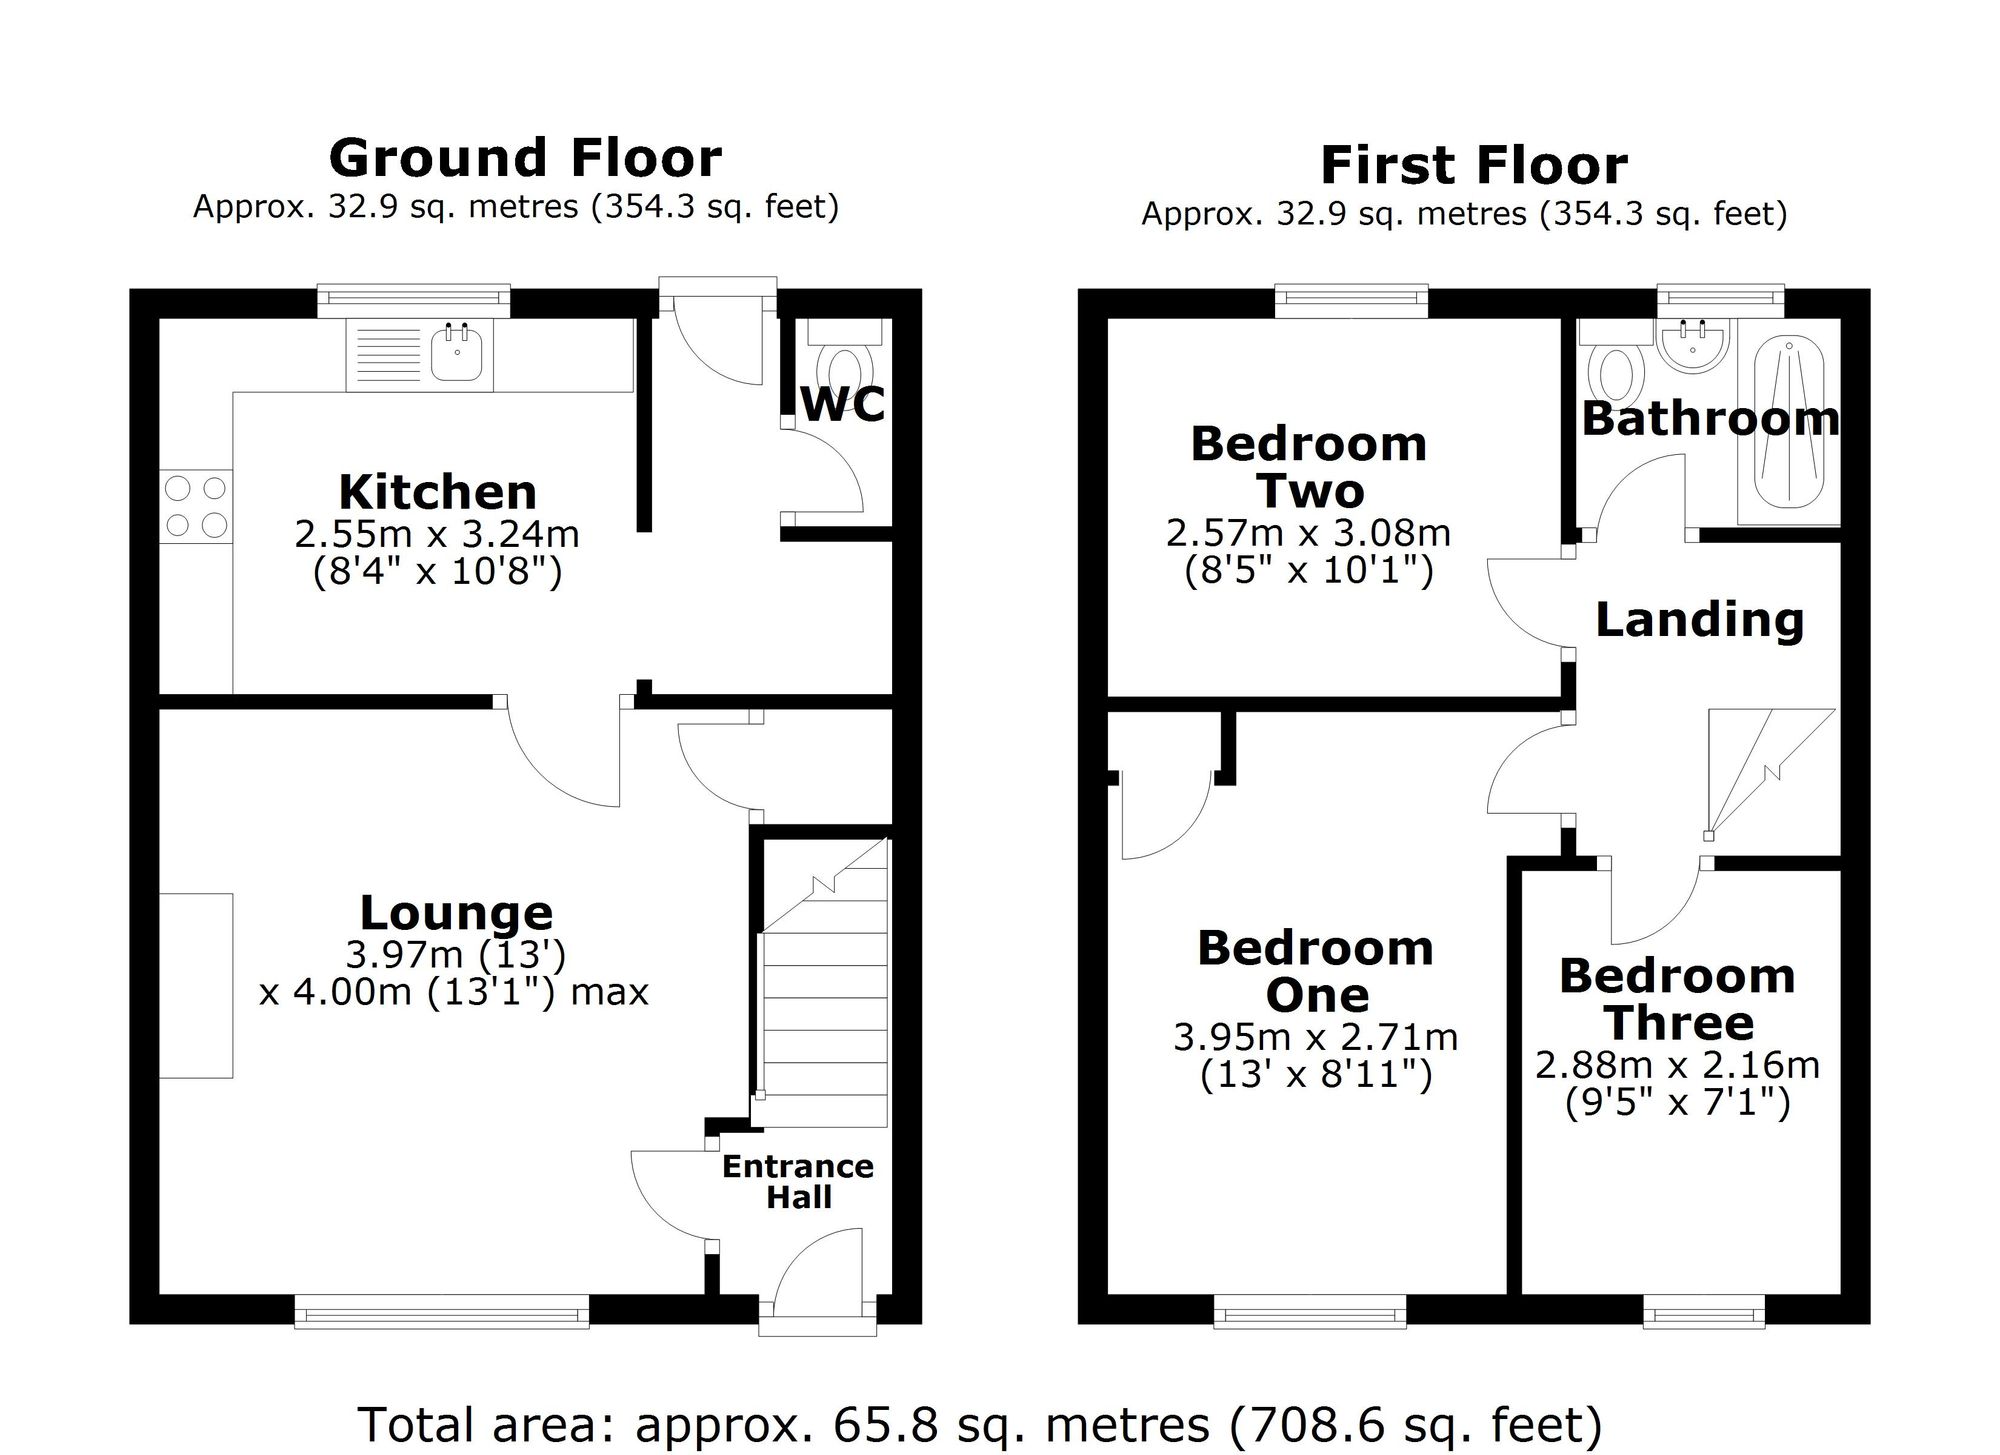
The property is accessed via a UPVC entrance door with double glazed panels, opening into a welcoming hallway providing access to the ground floor accommodation.
A bright and inviting living space featuring a double-glazed bay window to the front aspect, allowing plenty of natural light. The room benefits from carpeted flooring, an electric fireplace with decorative surround, TV point, and a single panel radiator.
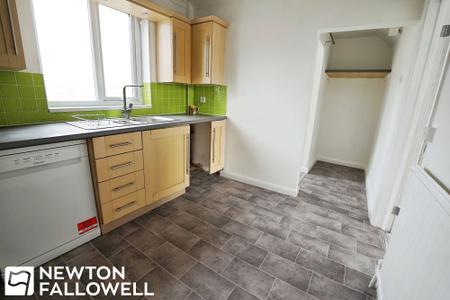
Accessed via double doors from the lounge, the kitchen is fitted with a range of base units incorporating a sink with drainer and mixer tap. There is space for a freestanding oven with extractor hood above, along with room for a fridge freezer and washing machine. The kitchen also includes a useful pantry-style storage cupboard, a double glazed window to the rear aspect, and a UPVC door with obscure double glazed glass providing access to the rear garden.
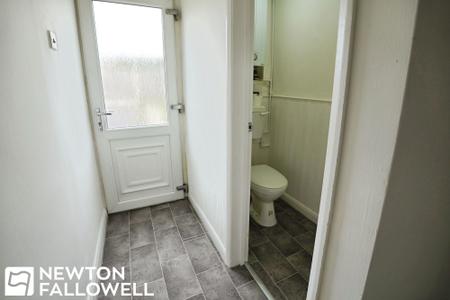
Downstairs WC has a dual flush WC with access to the property's boiler.
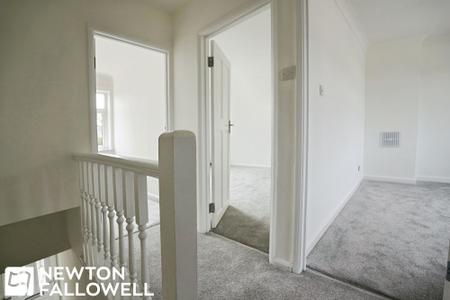
The first-floor landing is carpeted throughout and provides access to all bedrooms, the family bathroom, and the loft space.
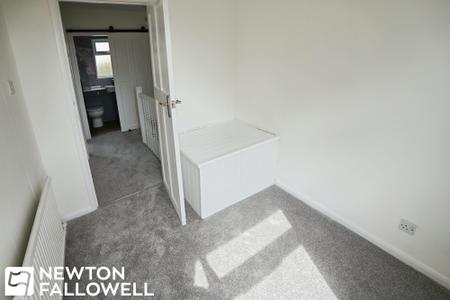
A comfortable double bedroom with a double glazed window to the front aspect, fitted storage cupboards, TV point, and a single panel radiator.
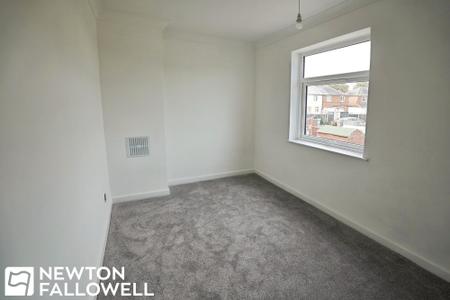
Featuring a double glazed window overlooking the rear garden, carpeted flooring, and a single panel radiator.
A further bedroom with double glazed window to the front aspect, carpeted flooring, and a single panel radiator.
Fitted with a panel bath complete with shower screen and wall mounted electric shower with controls and showerhead. The suite also includes a wash hand basin with mixer tap set on a vanity unit and a dual flush WC. Additional features include a single panel radiator and an obscure double glazed window to the rear aspect.
| Tax Band | % | Taxable Sum | Tax |
|---|
Struggling to find a property? Get in touch and we'll help you find your ideal property.