Castle Road, Mountsorrel, LE12
3 bedroom Terraced House Sold STC
£225,000 | SSTC

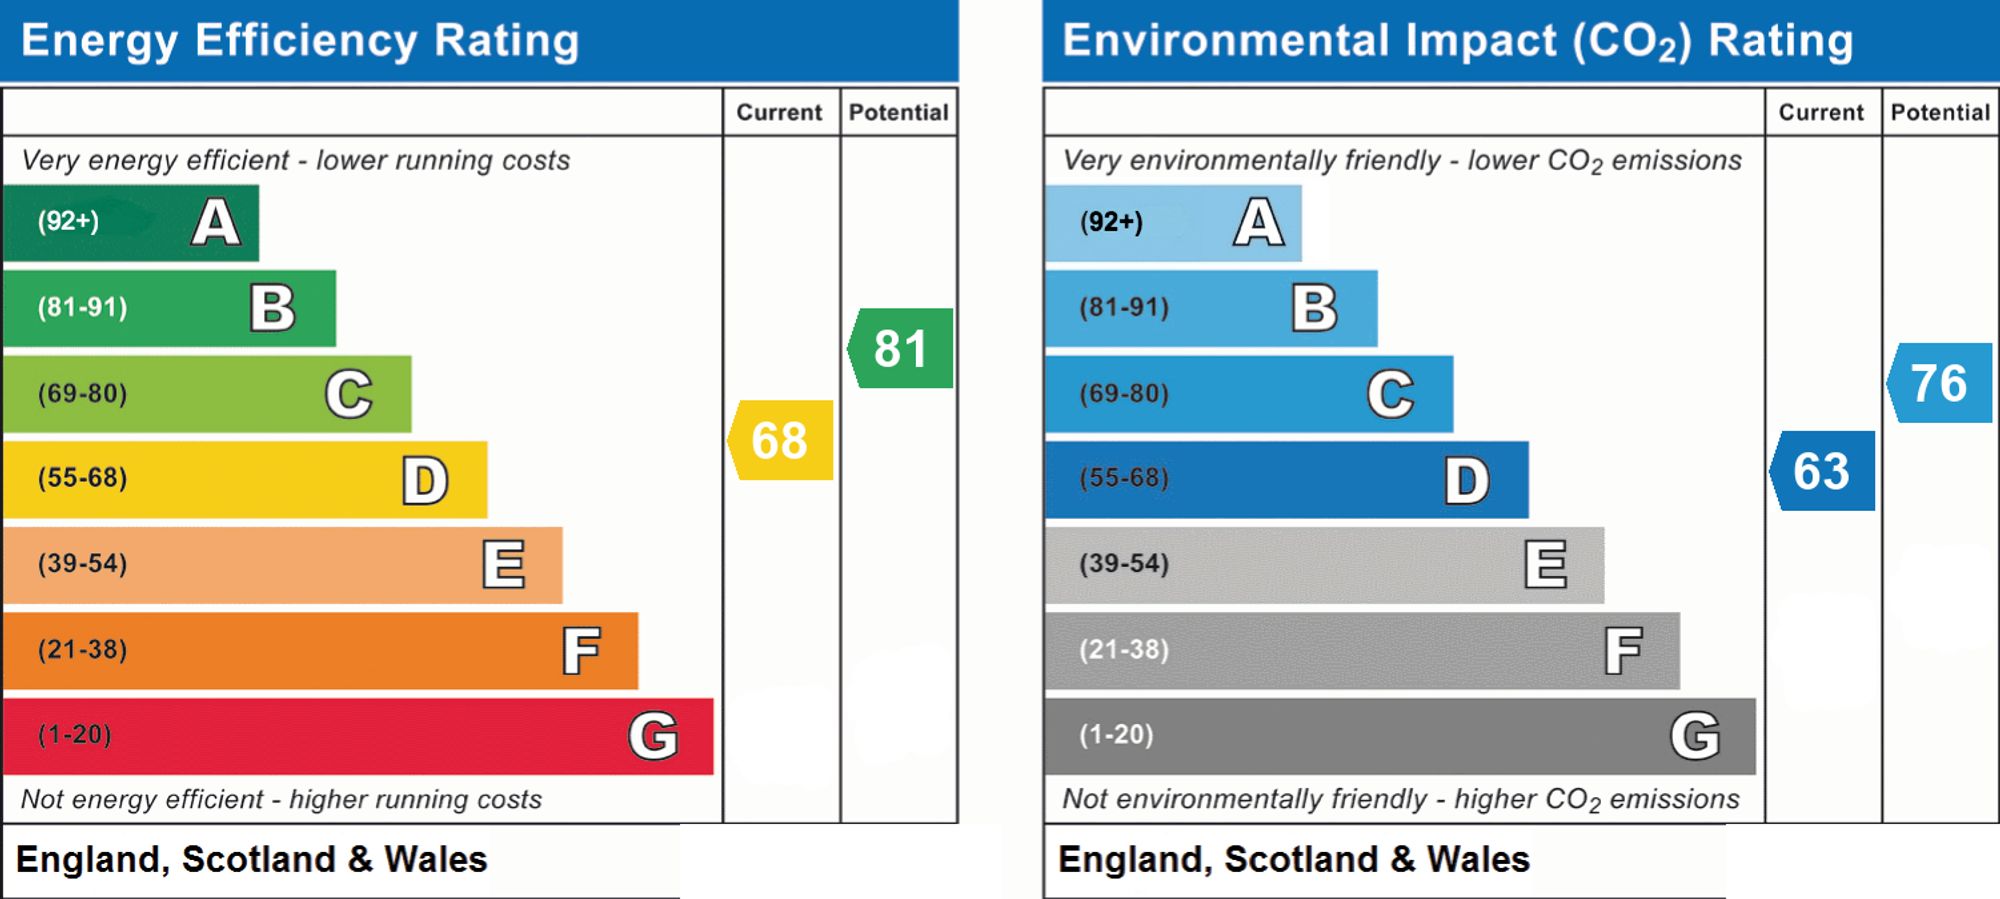
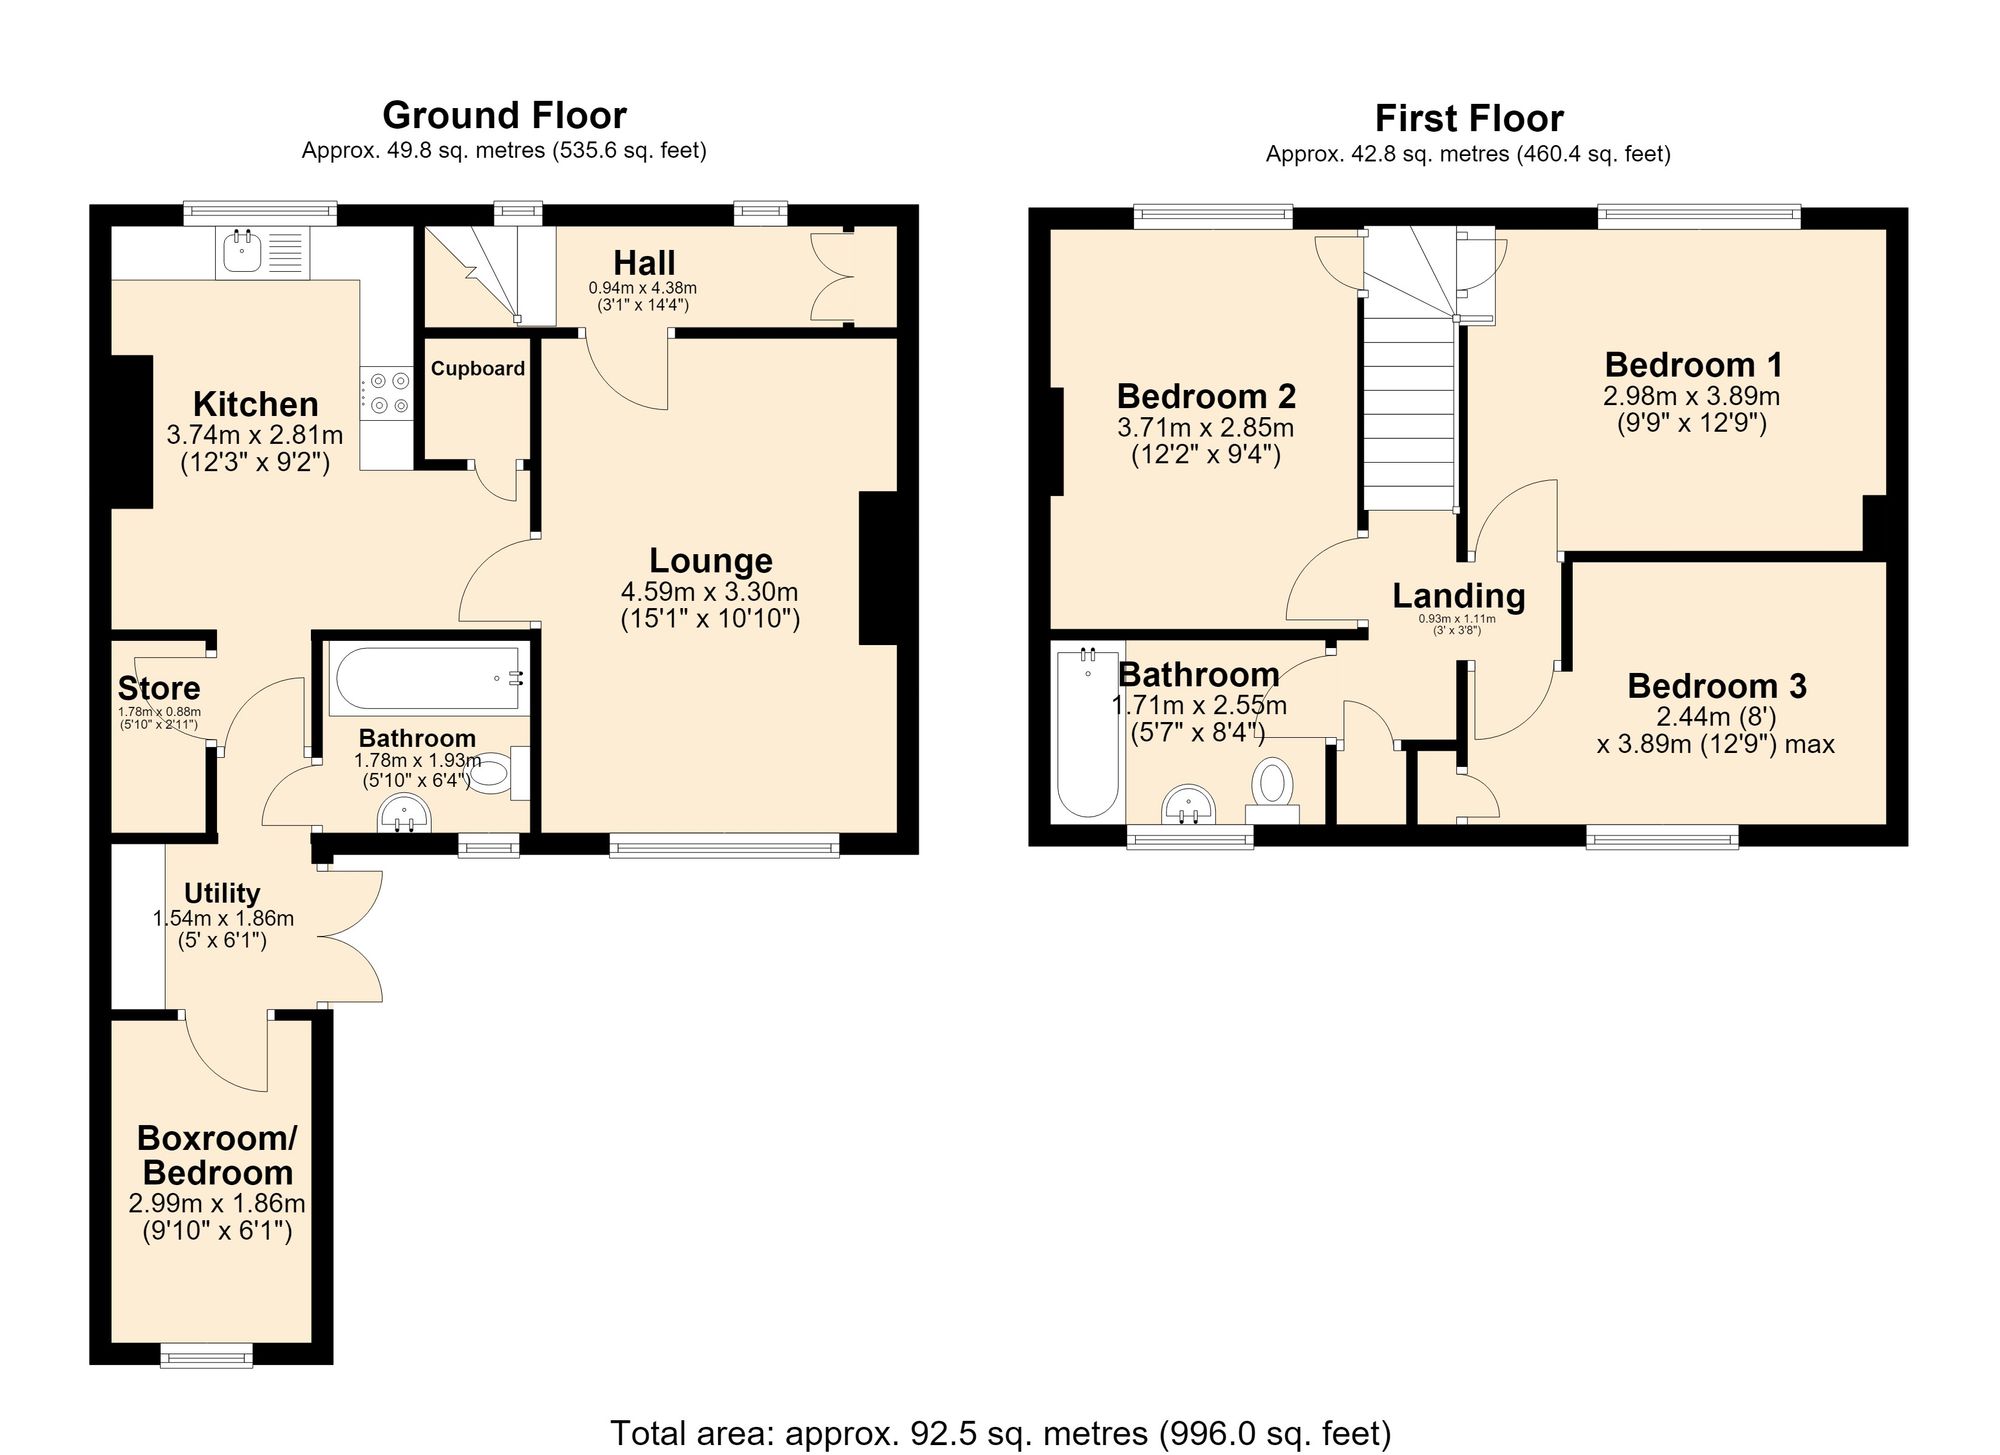
24 Castle Road, Mountsorrel is a substantial mid-row property that has been completely refurbished and transformed, extending to almost 1,000 sq ft. The accommodation includes a particularly useful rear study, which could also serve as an occasional single bedroom. Improvements include a new kitchen, two new bathrooms, a new central heating system with boiler and radiators, and quality internal doors. The property’s design allows the first floor to extend over the alleyway, creating a larger main third bedroom.
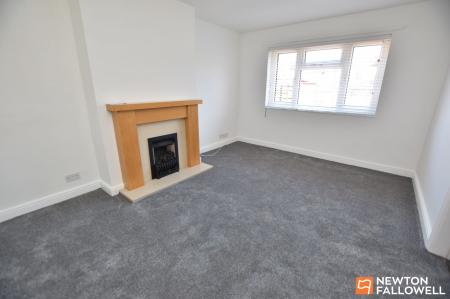
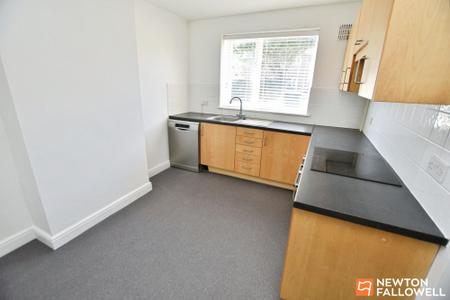
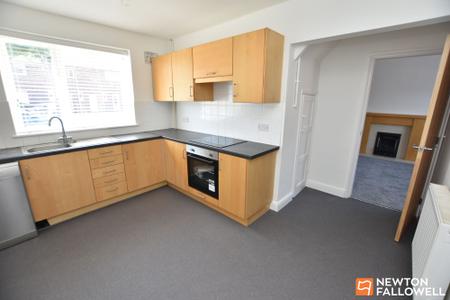
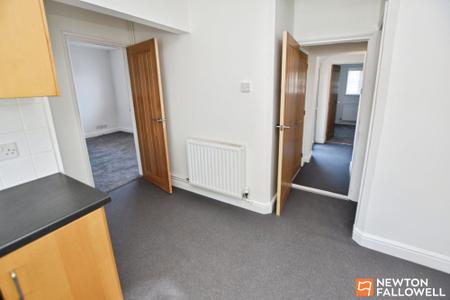
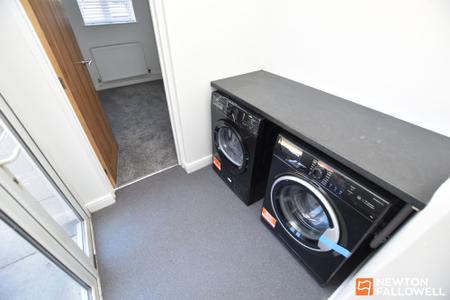
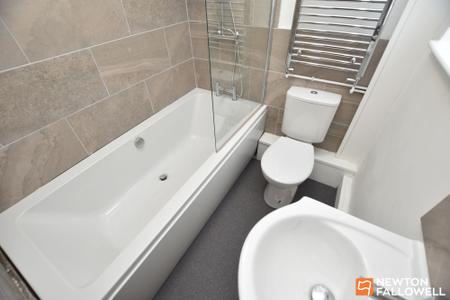
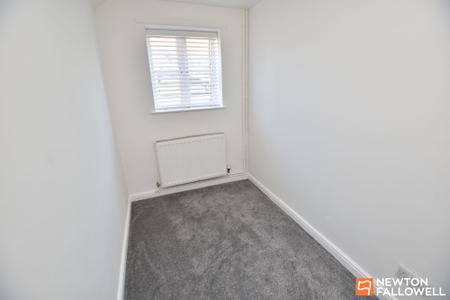
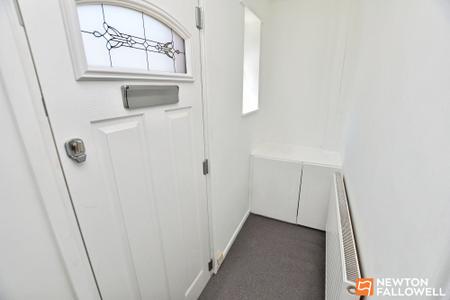
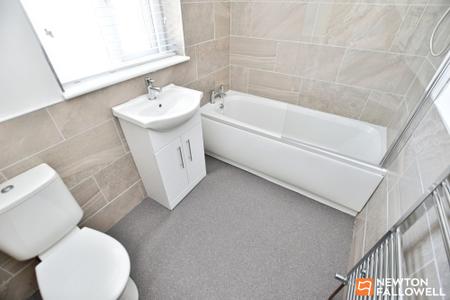
On entering through the new composite front door, the hallway offers a useful storage cupboard, neutral decoration and stairs rising to the first floor. The lounge is well proportioned and has a gas fire as its focal point, set on a raised hearth with matching back and contrasting timber surround. There is also a broadband connection and four double electrical sockets. The kitchen is fitted with a brand-new Lamona electric hob with electric oven beneath, ample base and eye-level storage units and includes a dishwasher. Further storage is provided by an understairs cupboard, while an additional room before the utility area offers flexible storage or practical household space. The utility room provides further work surface space and includes a brand-new washing machine and tumble dryer. Double doors open out to the garden, while a separate door leads to the ground-floor study, which benefits from recessed LED lighting. The newly fitted ground-floor bathroom includes a panelled bath with dual shower head over.
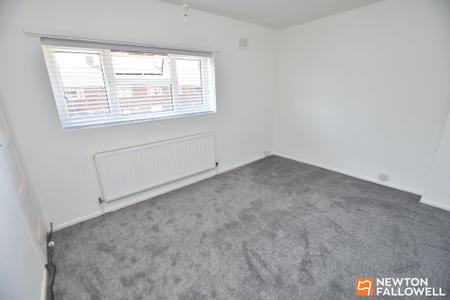
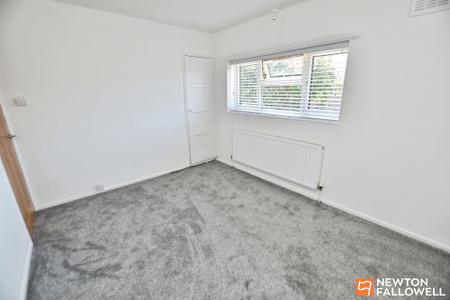
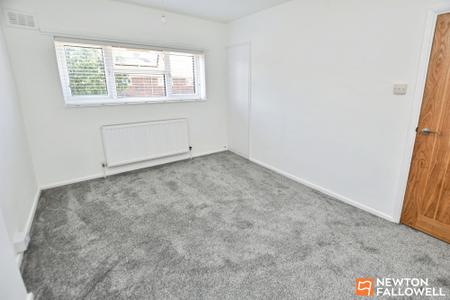
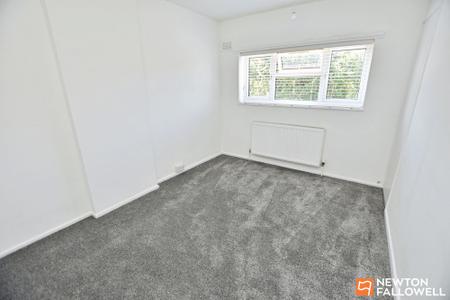
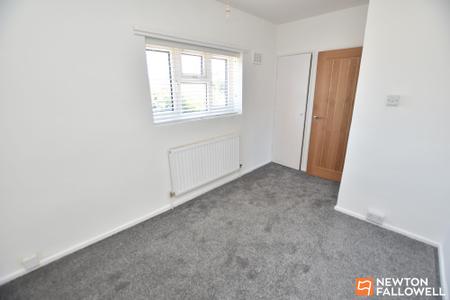
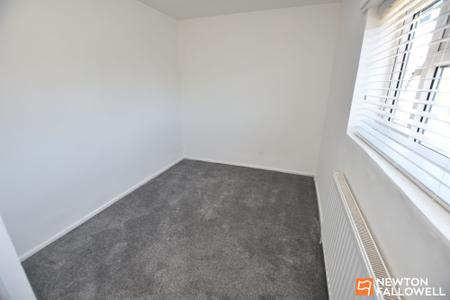
On the first floor, the main bedroom is positioned to the front and includes a cupboard over the stairs. The walls are freshly decorated in neutral tones and new carpets have been fitted throughout. Bedroom two is also to the front and is a clear double room, again with a corresponding cupboard above the stairs. The third bedroom is situated to the rear and is a good size, enjoying views over the feature garden. The landing includes a cupboard housing the new gas central heating boiler. Adjacent to this is the newly fitted first-floor bathroom, comprising a bath with electric shower over, wash hand basin and low-level WC with dual-flush capability.
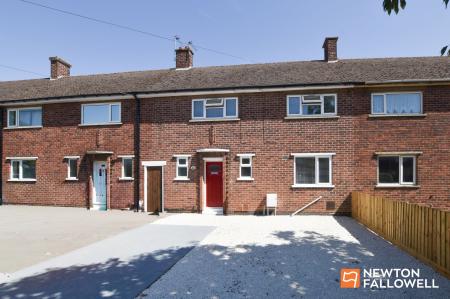
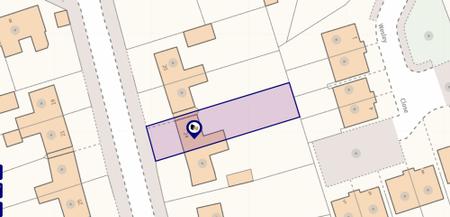
To the front, the concrete driveway provides off-road parking for one vehicle, with potential parking for two further vehicles on the adjacent coloured stone area, if required.
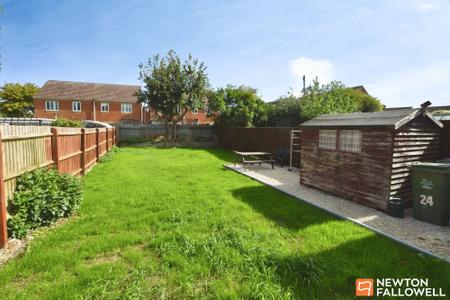
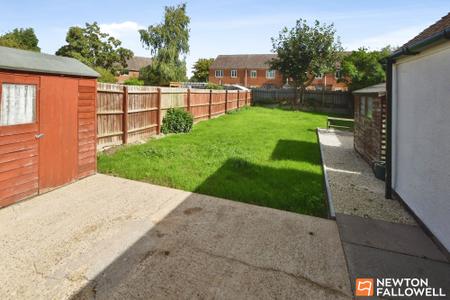
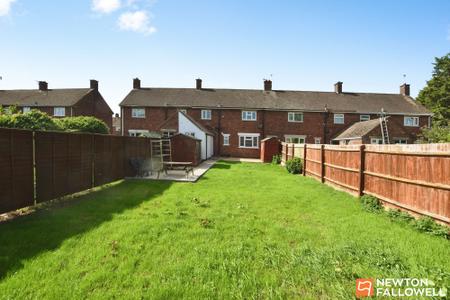
A side entry leads to the rear via a timber gate. To the rear, there is a concrete patio with a step down to the garden, which is to be seeded and is enclosed by timber and metal fencing. The garden is particularly impressive in terms of its proportions and potential, making this an ideal family home for those seeking a turnkey property. No Upward Chain.
| Tax Band | % | Taxable Sum | Tax |
|---|
Struggling to find a property? Get in touch and we'll help you find your ideal property.