Clumber Close, Loughborough, LE11
3 bedroom Terraced House For Sale
£272,000 | Available

Property overview
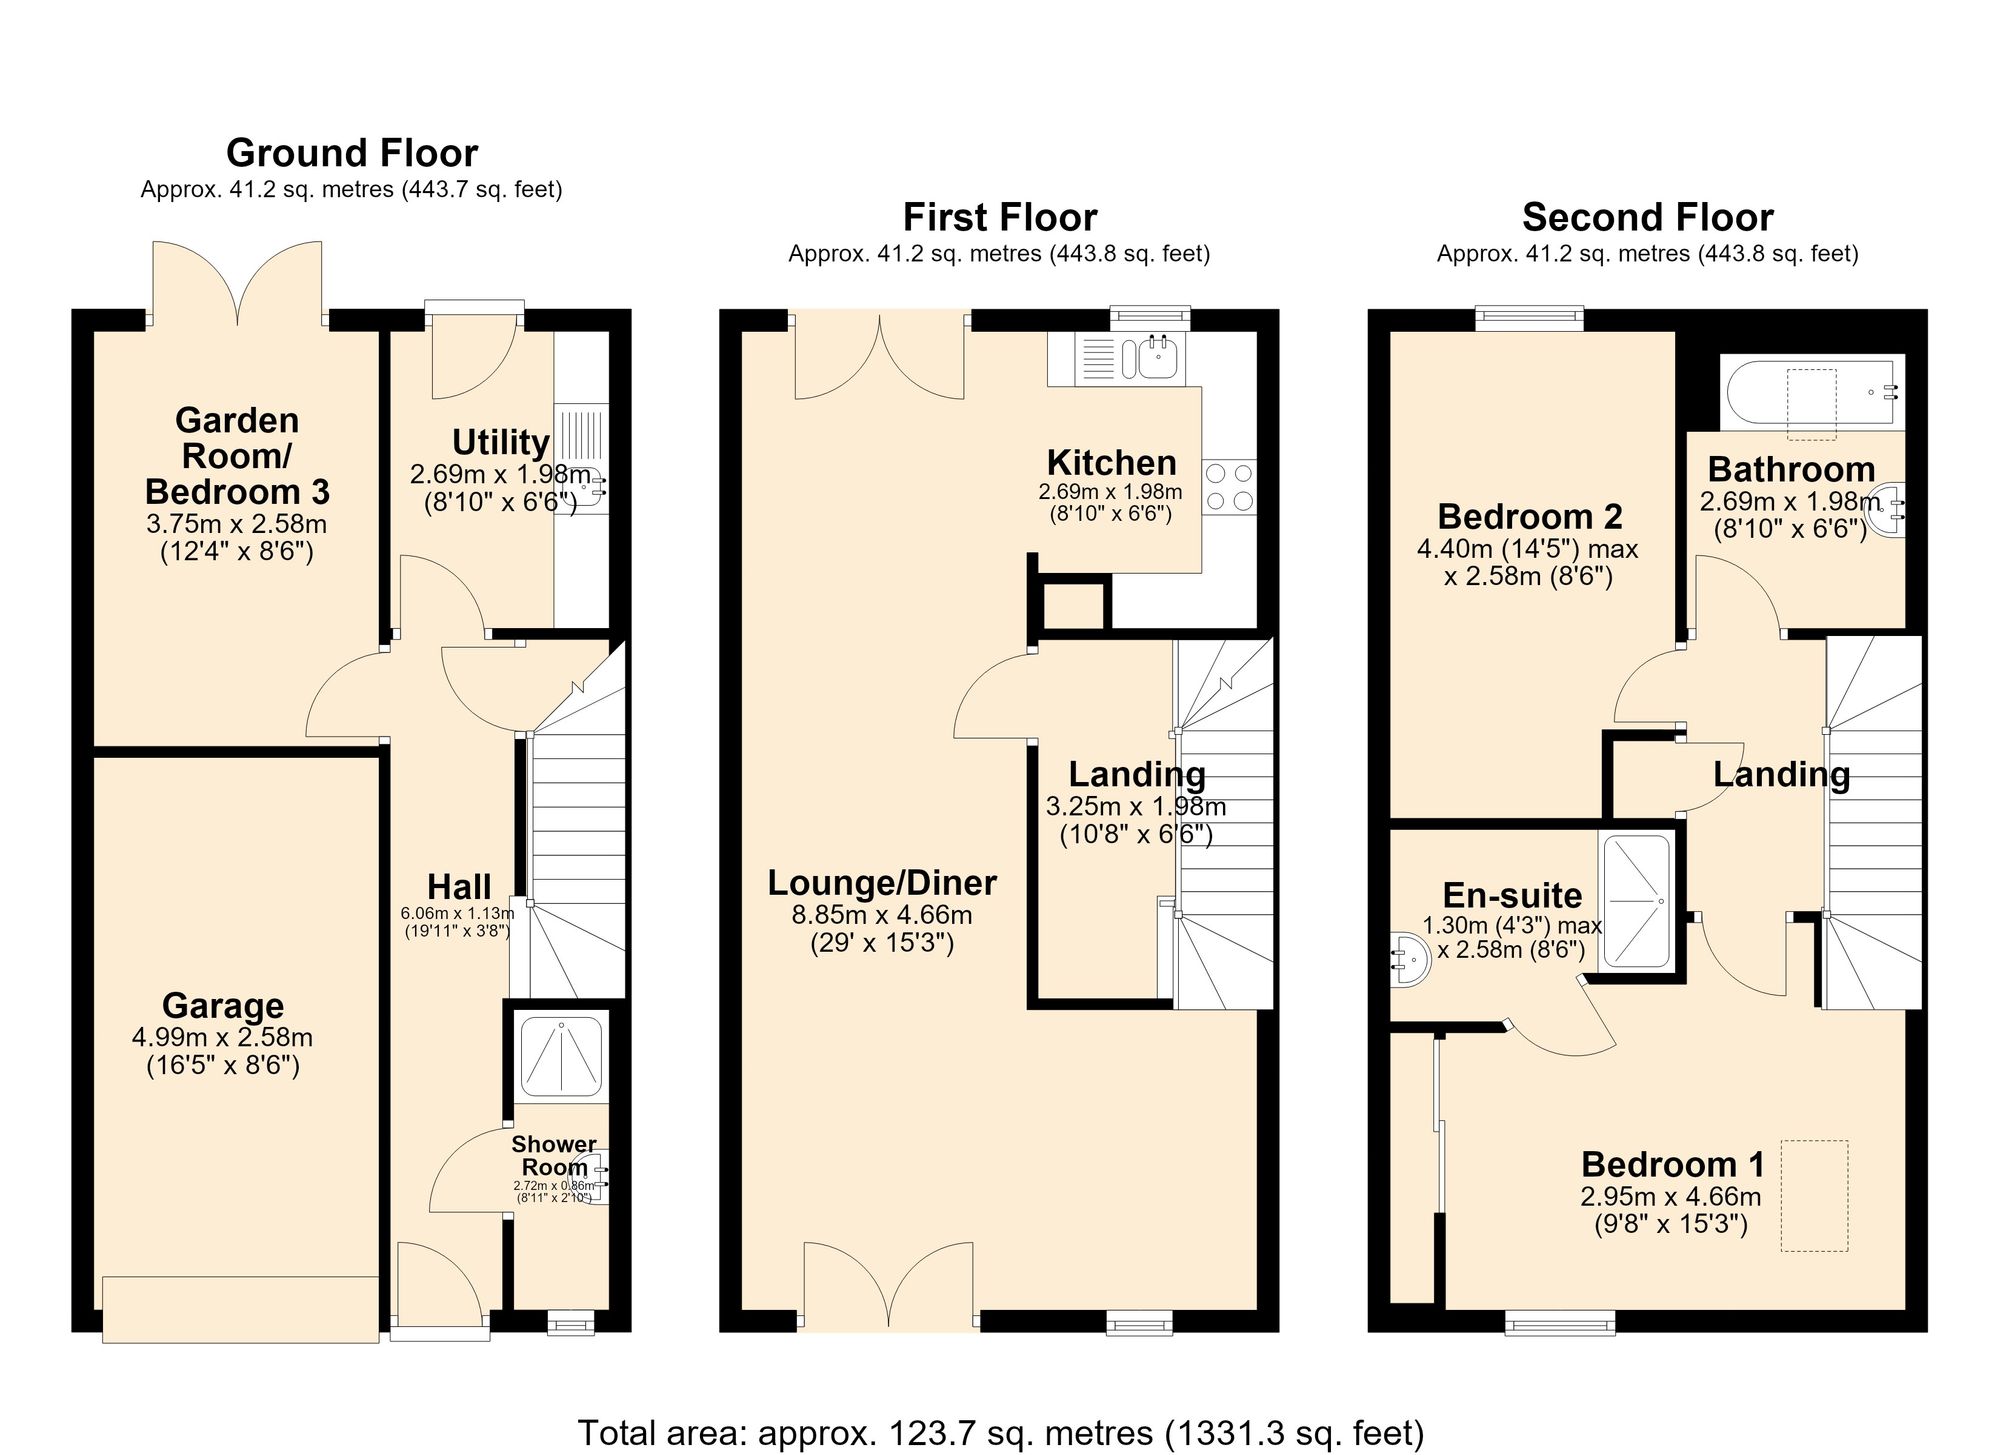
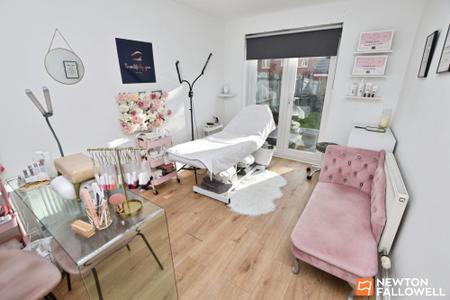
Offering over 1,330 sq ft of accommodation, this Mayfair-design home provides a versatile layout arranged over three floors. The ground-floor bedroom opens directly onto the garden and could alternatively be used as a garden room, with a separate shower room also on this level.
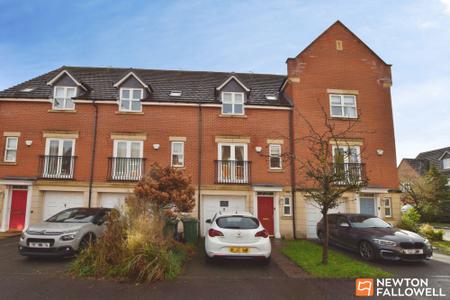
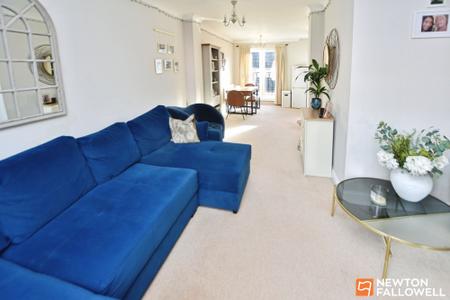
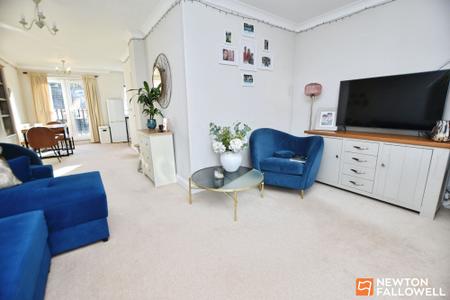
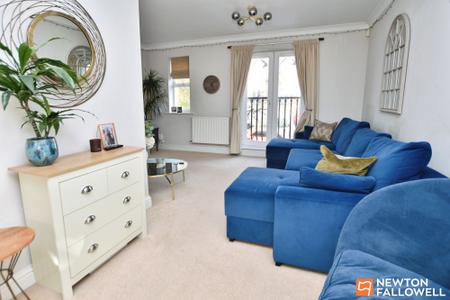
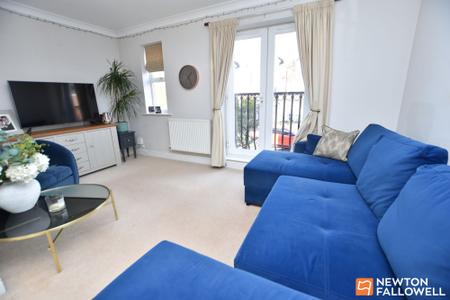
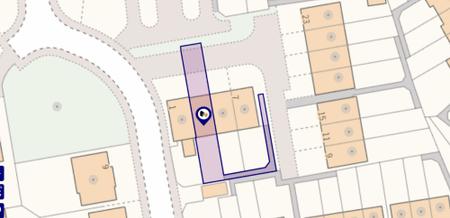
A particular feature is the approximately 29 ft first-floor lounge/dining room, which extends from front to rear and has Juliet balconies at both ends. Situated within a quadrangle onClumber Close, a well-regarded, quiet cul-de-sac, the property is close to Woodbrook Vale School.
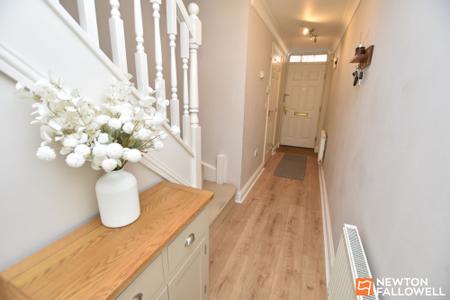
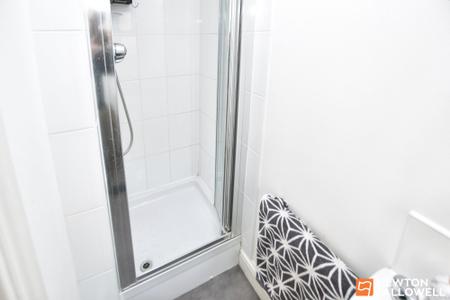
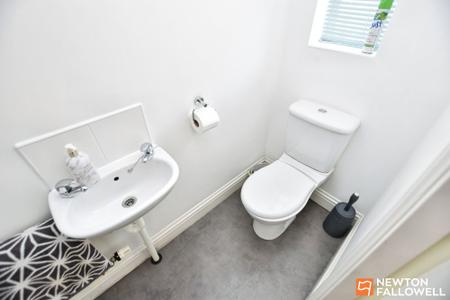
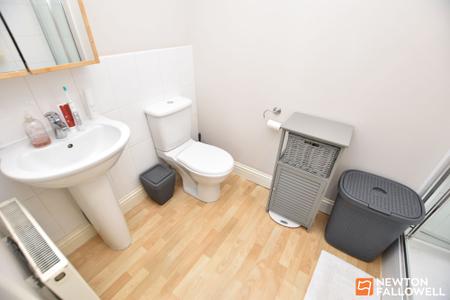
Ground floorThe entrance hall features an inset doormat, laminate flooring and a useful understairs storage cupboard. The ground-floor bedroom has double doors opening onto the rear garden, offering flexibility for use as a bedroom or garden room. A separate shower room, positioned towards the front of the property, includes a shower cubicle with a retracting door.
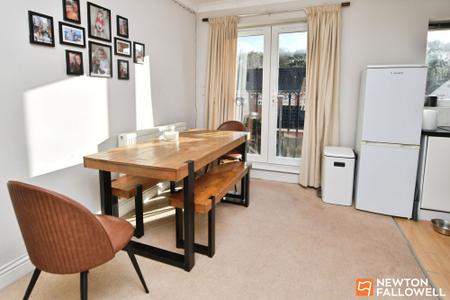
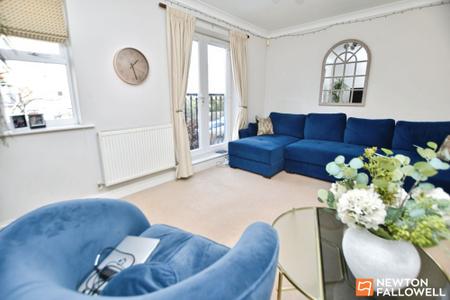
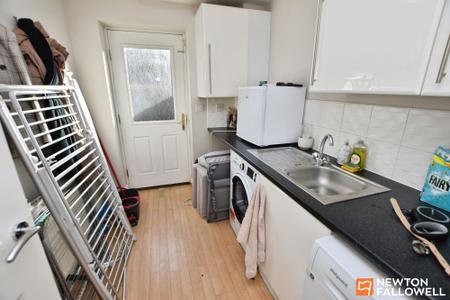
The utility room keeps laundry facilities separate from the first-floor kitchen and is fitted with a sink, plumbing for a washing machine and space for a tumble dryer and an additional appliance. An eye-level cupboard neatly conceals the gas central heating boiler, while a rear door provides access to the garden.First floorThe spacious lounge/dining room is a standout feature of the accommodation, with generous proportions that allow ample room for larger furnishings. The lounge area spans the full width of the property and benefits from a front-facing double-glazed window and Juliet balcony. A second Juliet balcony serves the dining area at the rear. The floor plan illustrates the scale and layout of this impressive living space.
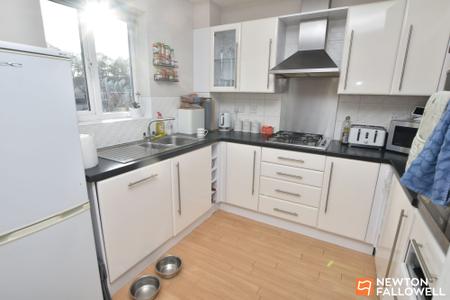
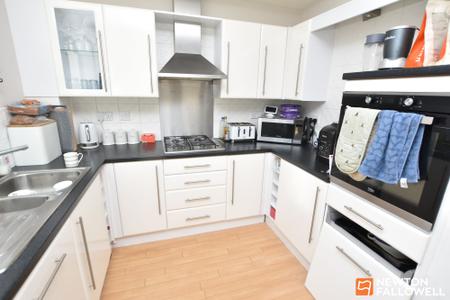
The kitchen is equipped with an integrated dishwasher, a built-in four-ring gas hob with stainless-steel splashback and extractor hood, and an electric oven. Six recessed LED lights complete the space.
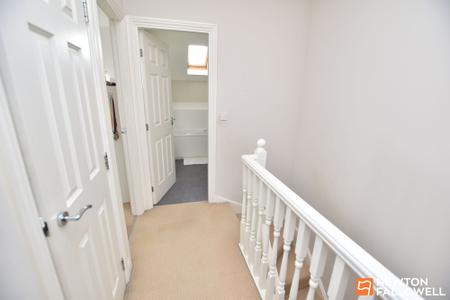
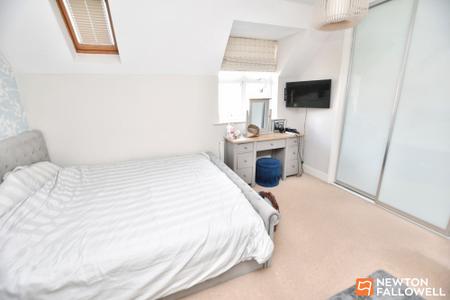
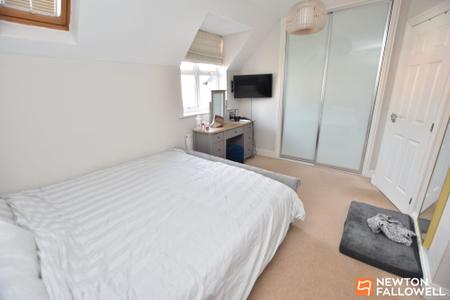
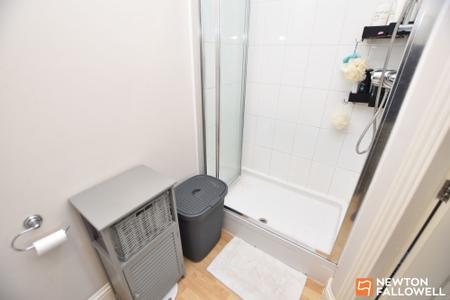
Second floorThe landing includes a useful storage cupboard housing the hot water system. The principal bedroom is positioned at the front of the property and features both a dormer window and a roof window. A built-in, floor-to-ceiling double wardrobe with opaque doors provides storage, while the en-suite includes a spacious shower cubicle.
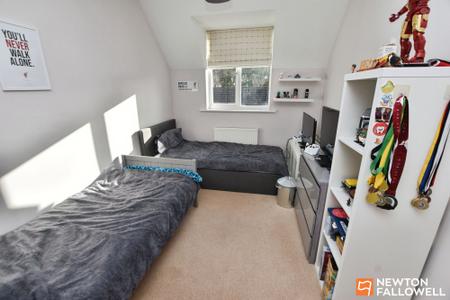
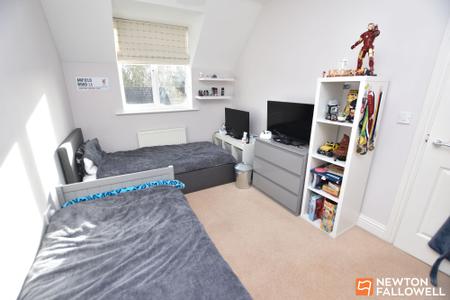
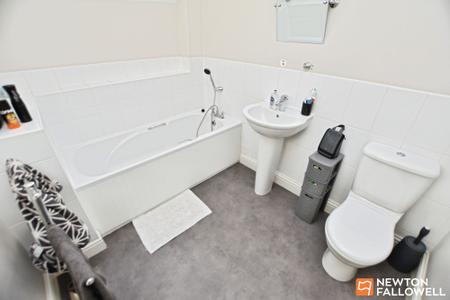
The second double bedroom has a rear-facing dormer window and a recess suitable for a wardrobe. An adjacent bathroom serves this bedroom and is fitted with a bath and tap-mounted shower.
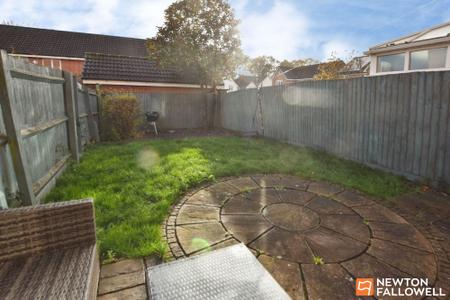
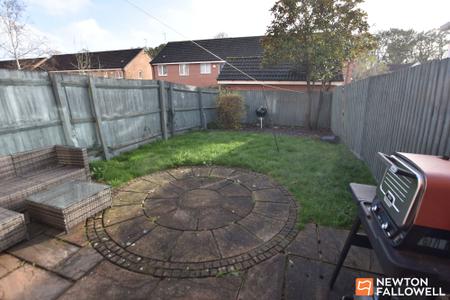
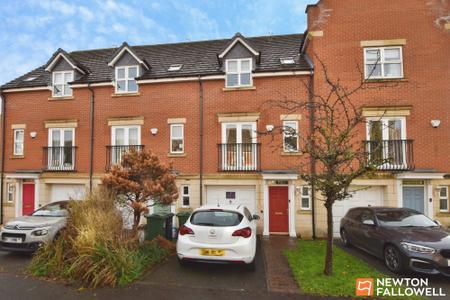
OutsideTo the front, the driveway provides parking for one vehicle, and the integral garage is equipped with power and lighting. The rear garden features a paved patio with a circular section, leading to a mainly lawned area enclosed by timber fencing.
| Tax Band | % | Taxable Sum | Tax |
|---|
Struggling to find a property? Get in touch and we'll help you find your ideal property.