The Whaddons, Huntingdon, PE29
3 bedroom Terraced House For Sale
£260,000 | Available

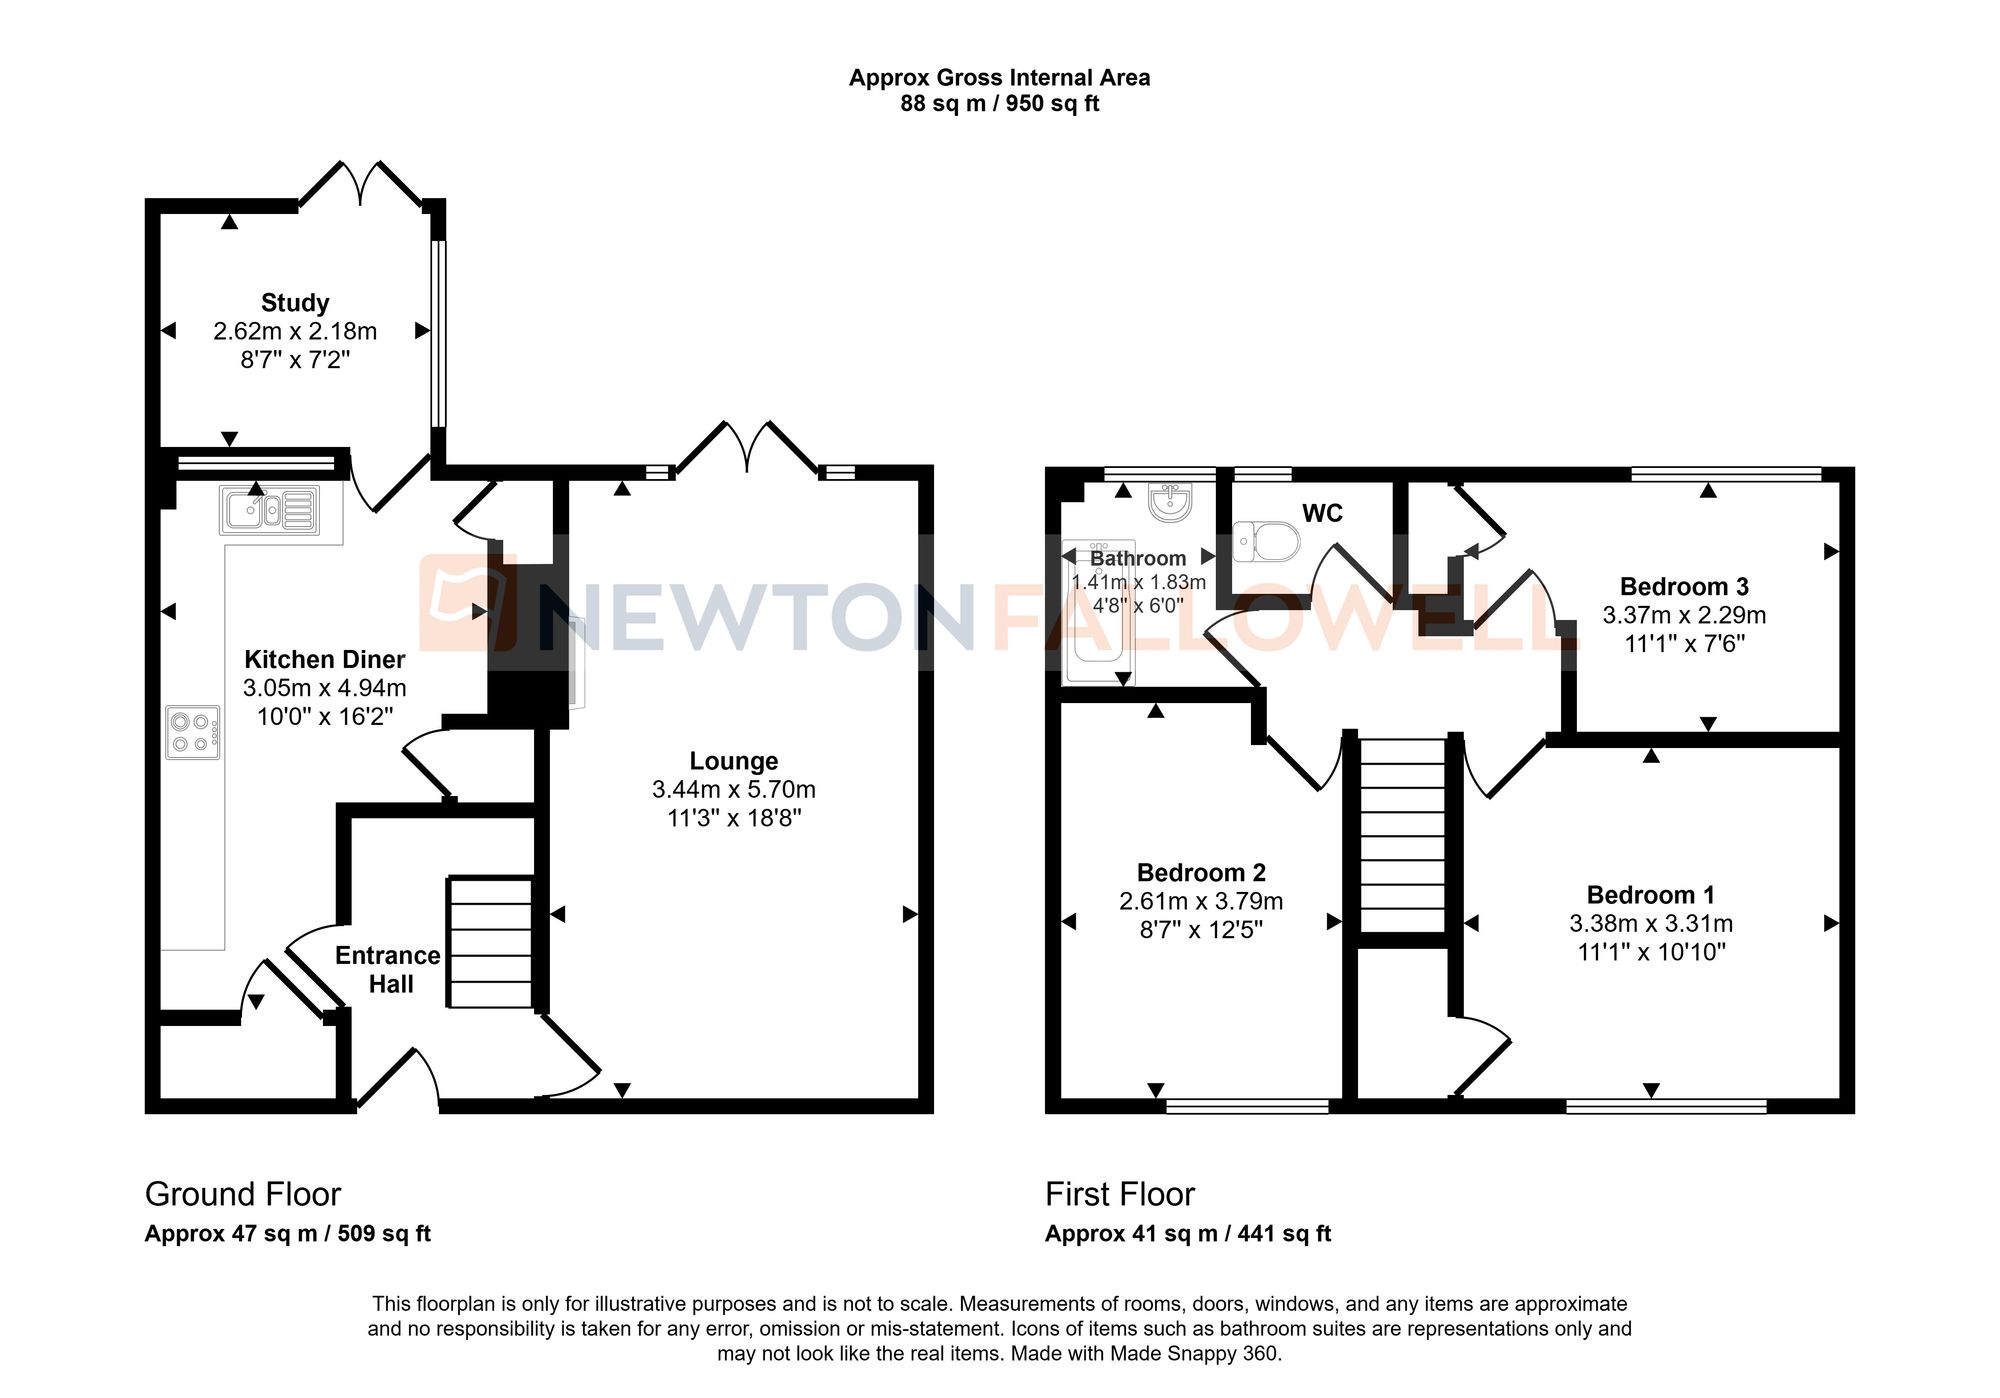
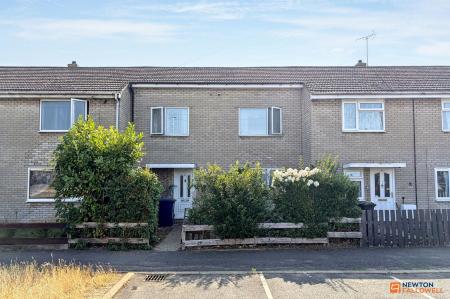
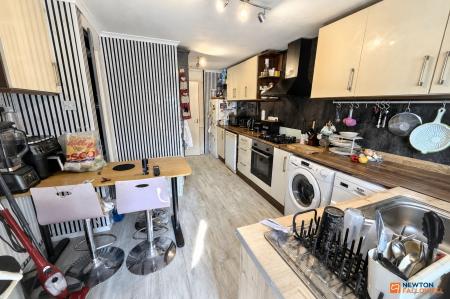
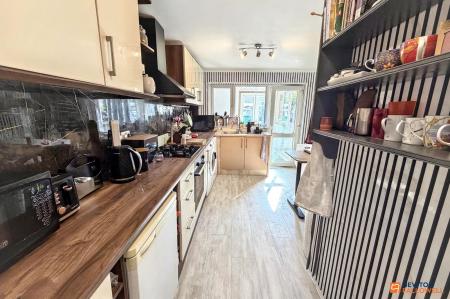
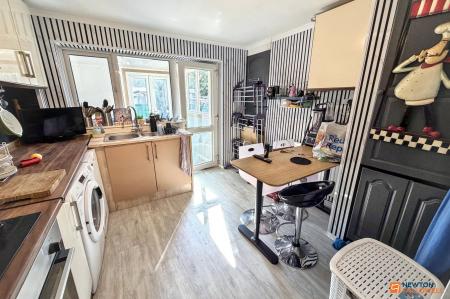
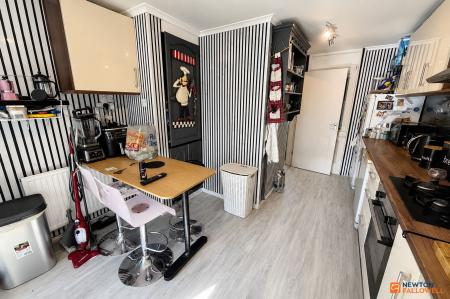
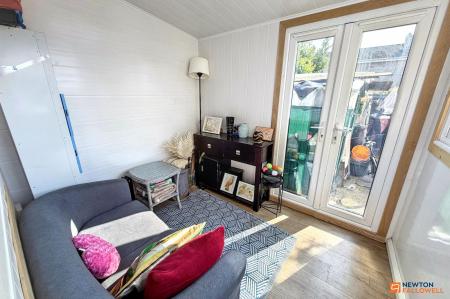
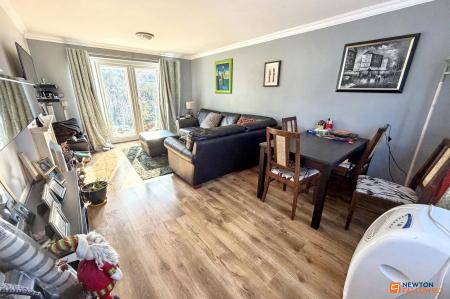
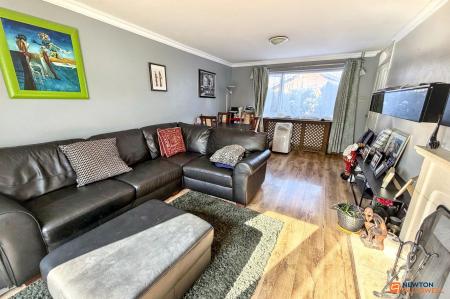
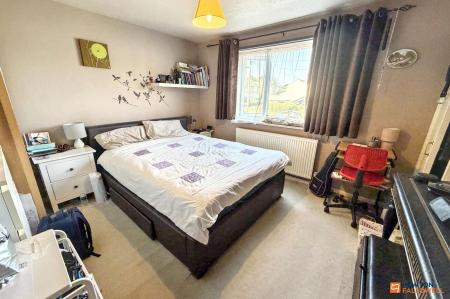
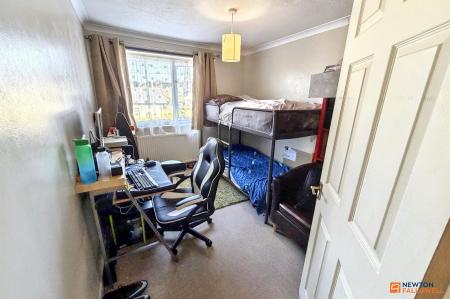
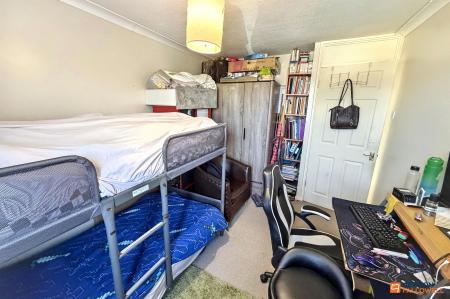
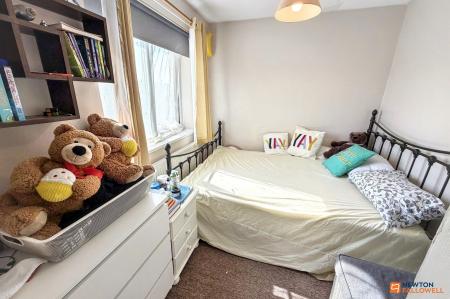
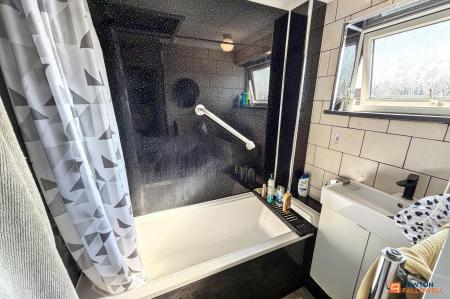
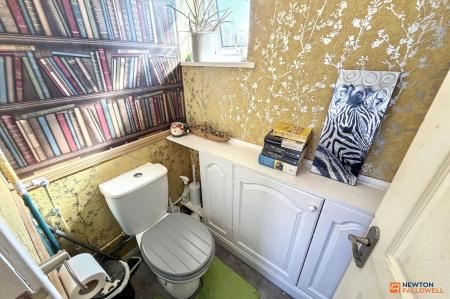
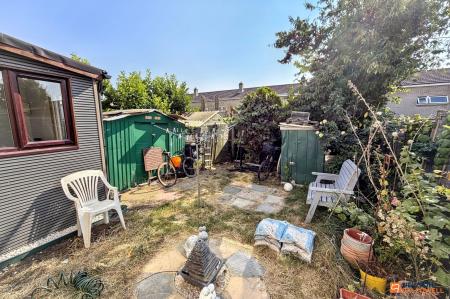
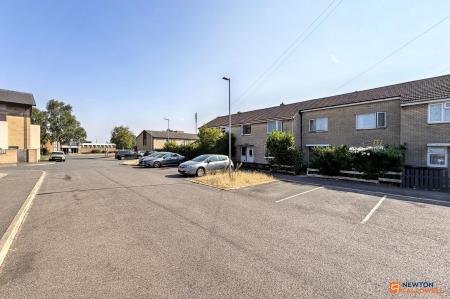
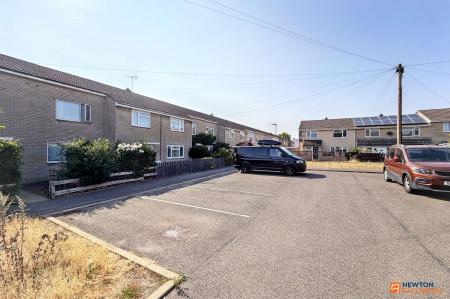
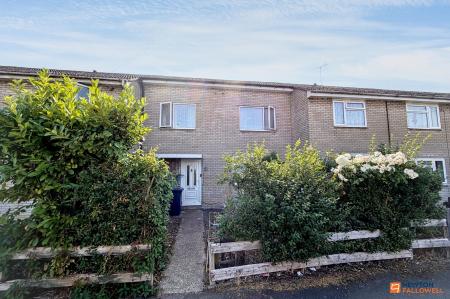
This EXTENDED terraced family home benefits from THREE DOUBLE BEDROOMS, a SOUTH-WEST FACING REAR GARDEN, as well as NO ONWARD CHAIN, making an ideal first-time home or investment opportunity, whilst being situated within the heart of Huntingdon within close proximity to schooling and local amenities. The accommodation comprises of a centralised entrance hall, spacious lounge stretching from front to rear with doors onto the rear garden, modern kitchen diner with access onto the extended study/snug, ideal to be used for working from home or as a further living area, whilst upstairs the first floor landing separates three well-balanced bedrooms, with two of the bedrooms benefiting from useful built-in storage, in addition to the family bathroom and WC. There is also potential for a downstairs WC to be fitted downstairs, with space and access available from the kitchen diner. Outside there is communal parking to the front aspect, whilst to the rear the garden is south-west facing and provides lawn, patio, shed storage and rear gated access.
| Tax Band | % | Taxable Sum | Tax |
|---|
Struggling to find a property? Get in touch and we'll help you find your ideal property.