3 bedroom Terraced House For Sale
Woods Lane, Burton-On-Trent, DE15
£140,000 | Available

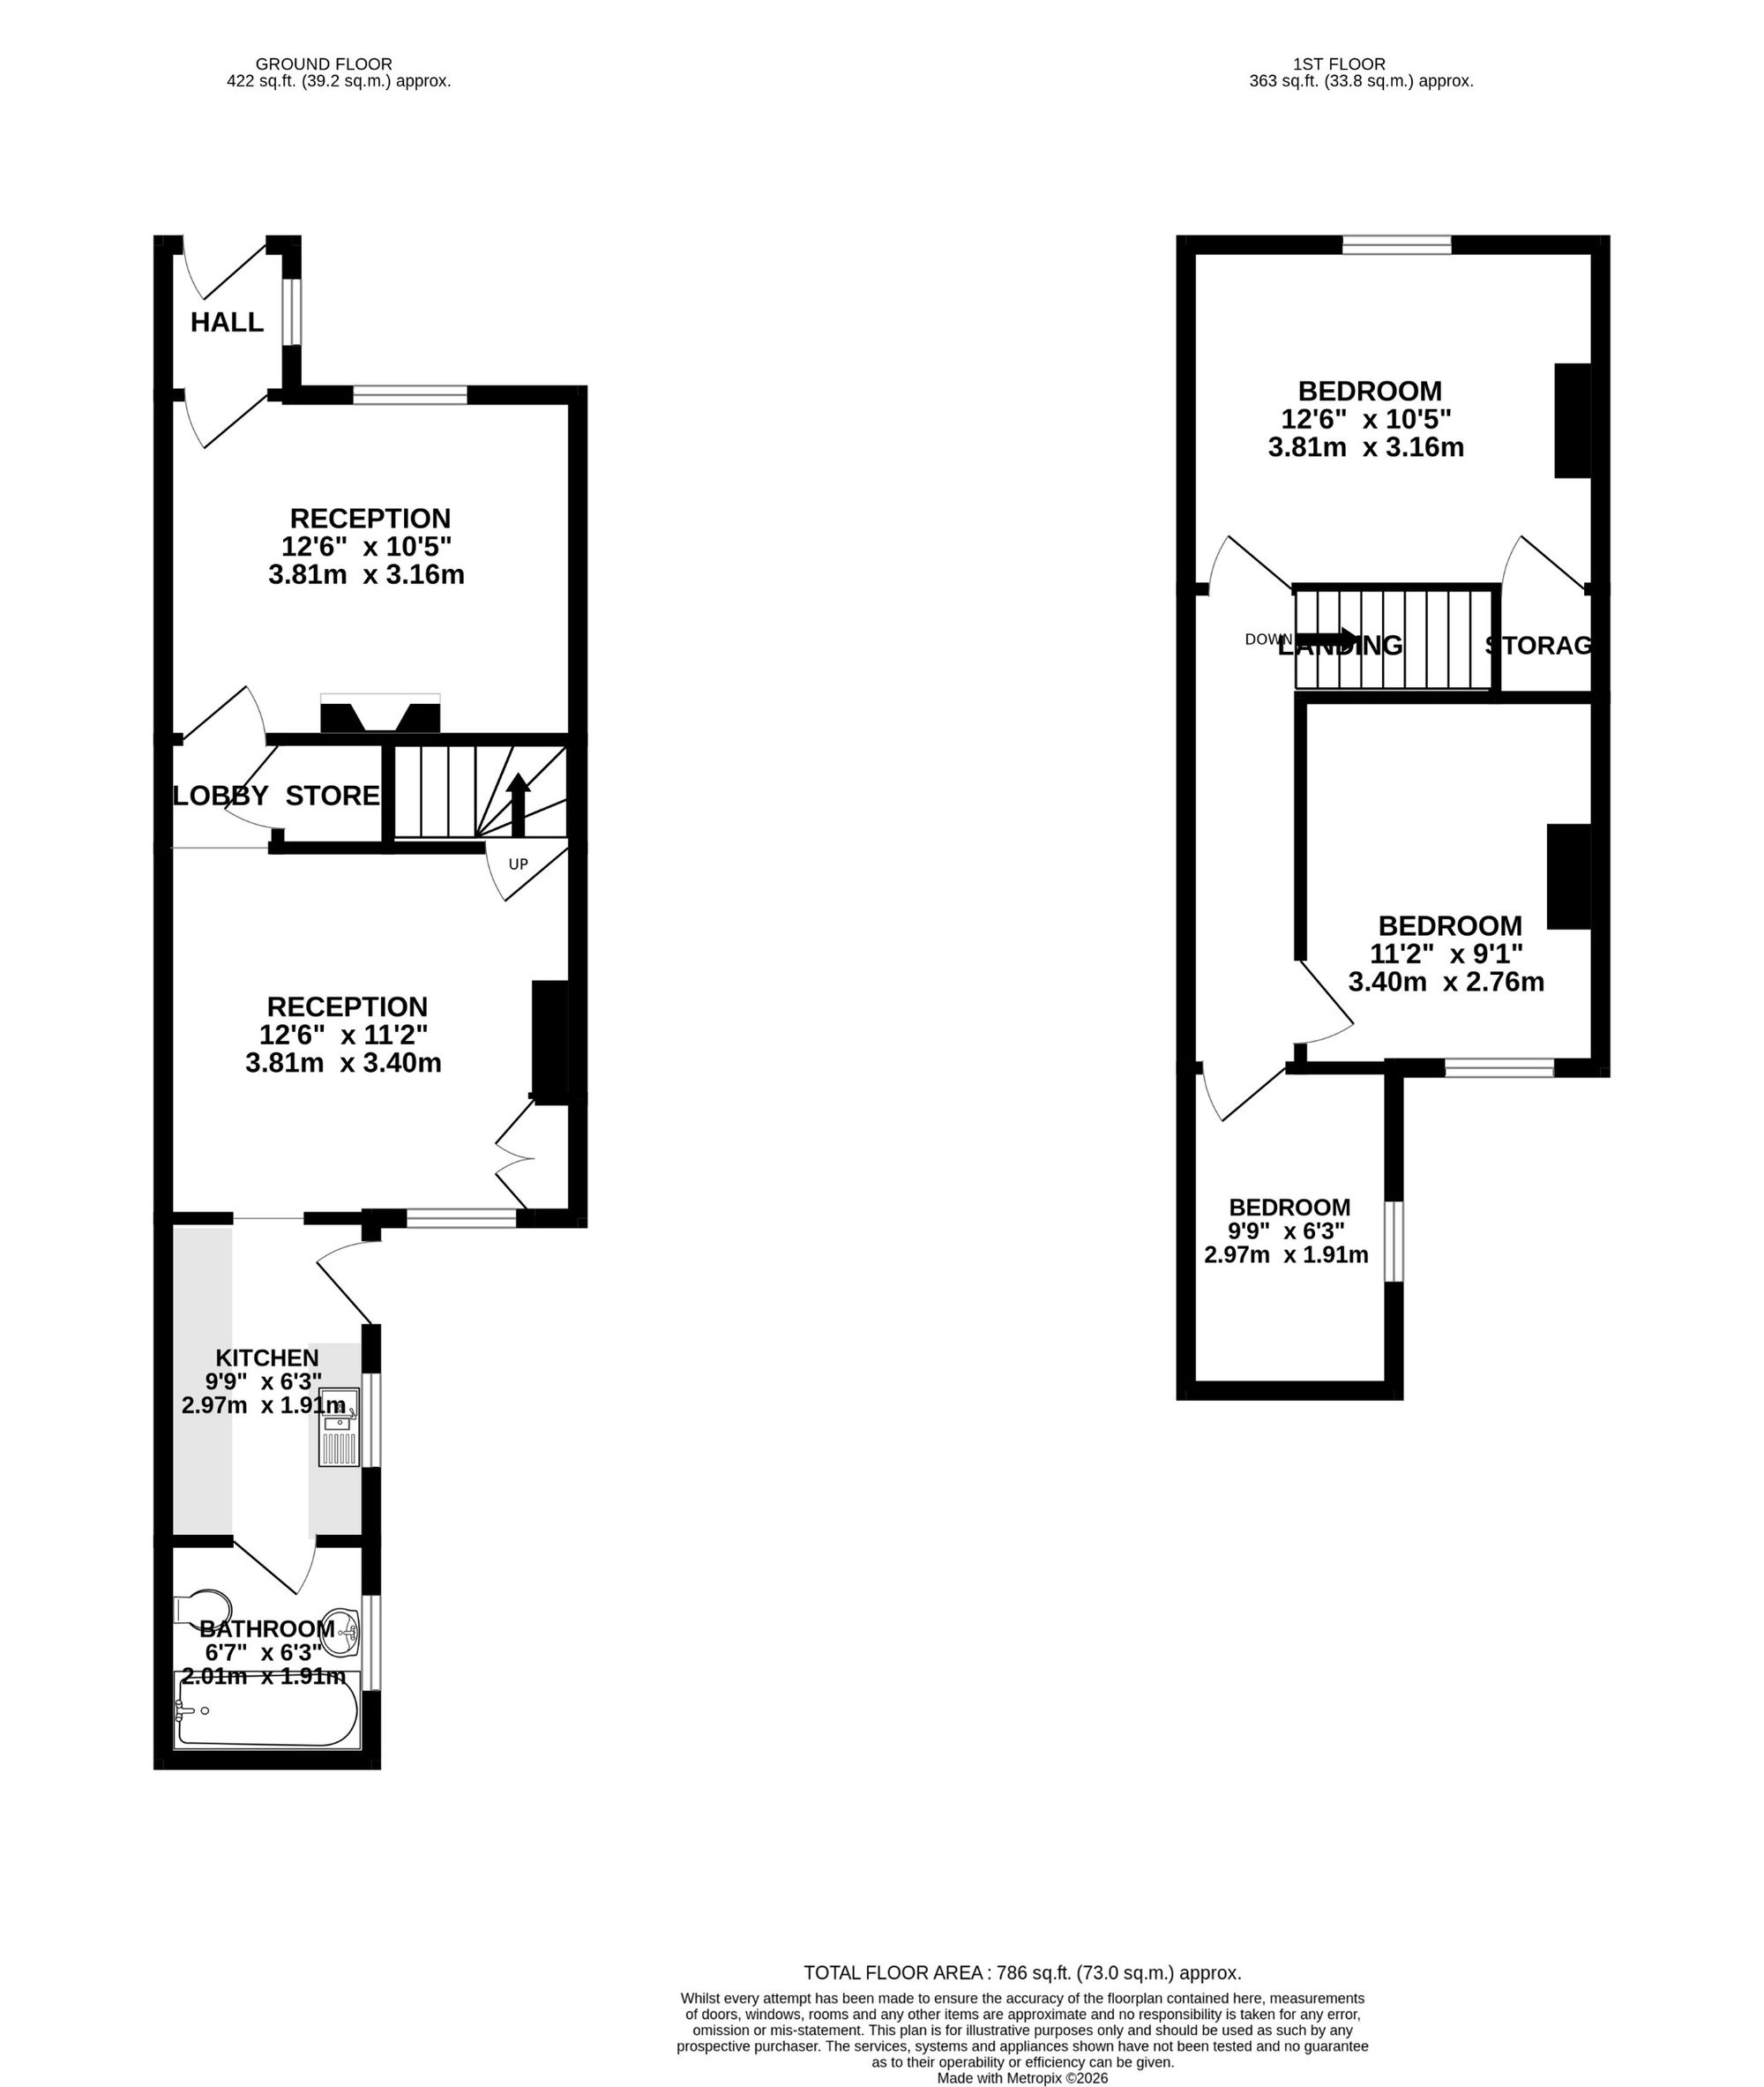
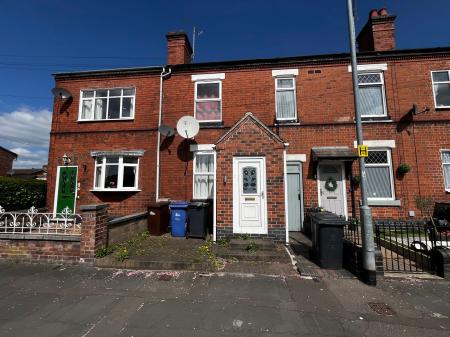
Situated in this popular position this centrally heated and double glazed three bedroomed home is worthy of an internal viewing to appreciate the size of accommodation on offer which in brief comprises: - entrance porch, front sitting room, lobby, rear sitting room, kitchen, ground floor bathroom and on the first floor a landing leads to three well proportioned bedrooms. Outside to the front is a small forecourt and to the rear is a pleasant garden which is mainly laid to lawn and screened by timber fencing.
Half obscure Upvc double glazed entrance door leading to:
having Upvc double glazed window to side elevation, ceramic tiling to floor and obscure Upvc double glazed door leading through to:
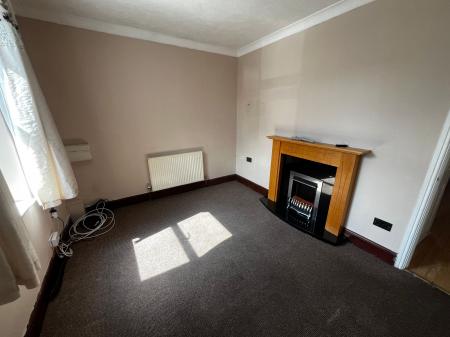
having Upvc double glazed window to front elevation, one central heating radiator and feature maple fireplace with black granite backplate and hearth.
having understairs storage cupboard.
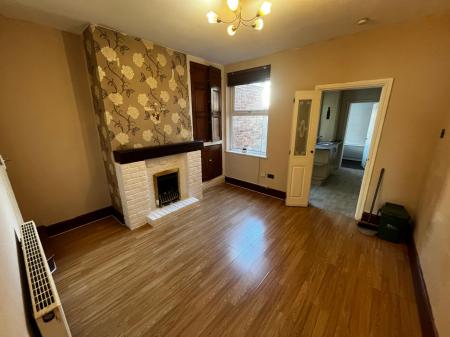
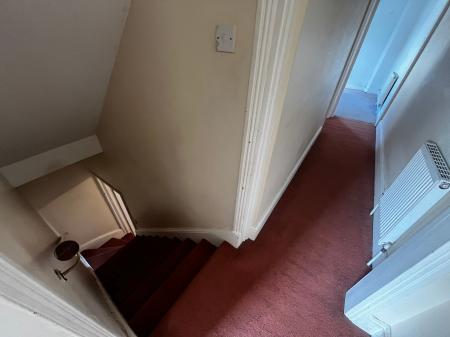
having feature fireplace with Living Flame gas fire and heavy beam over, staircase rising to first floor, Upvc double glazed window to rear elevation and full height storage cupboard.
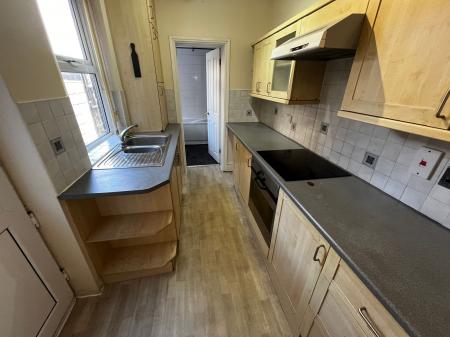
having range of maple effect base and eye level units complementary rolled edged working surfaces, four ring electric hob with oven under and extractor over, stainless steel sink and draining unit, fitted wall mounted Baxi condensing combi gas fired central heating boiler, Upvc double glazed window to side elevation and Upvc double glazed door to side.
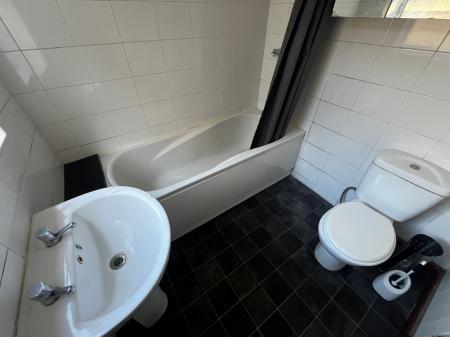
having three piece suite comprising panelled bath, pedestal wash basin, low level wc, full tiling complement to walls, obscure Upvc double glazed window to side elevation and heated chrome ladder towel radiator.
leading to:
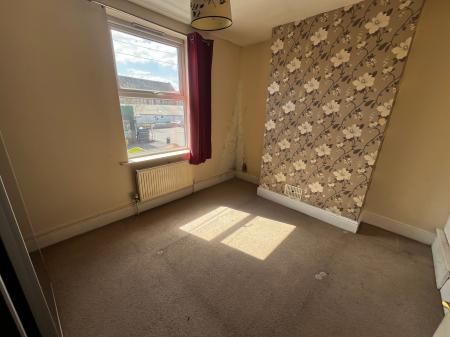
having Upvc double glazed window to front elevation, one central heating radiator and useful overstairs storage cupboard.
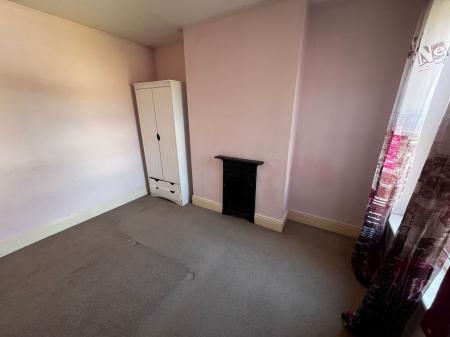
having Upvc double glazed window to rear elevation, one central heating radiator and ornate cast iron fireplace.
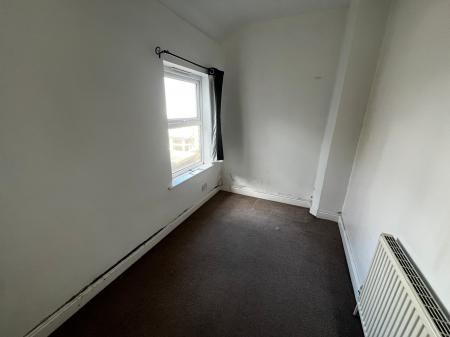
having Upvc double glazed window to side elevation and one central heating radiator.
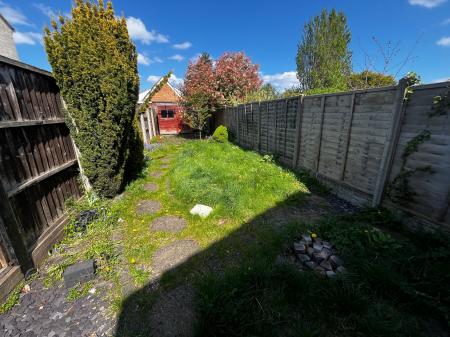
To the front of the home is a block paved forecourt. To the rear is a block paved yard which in turn gives access to an enclosed mainly lawned garden.
| Tax Band | % | Taxable Sum | Tax |
|---|
Struggling to find a property? Get in touch and we'll help you find your ideal property.