The Gables, Bourne, PE10
3 bedroom Terraced House For Sale
£230,000 | Available

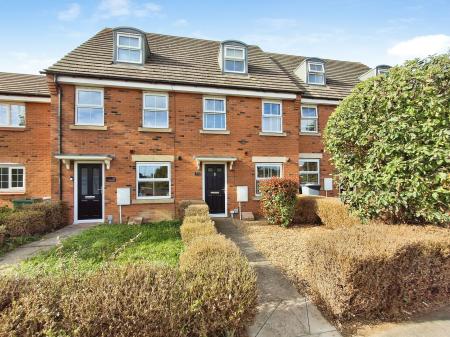
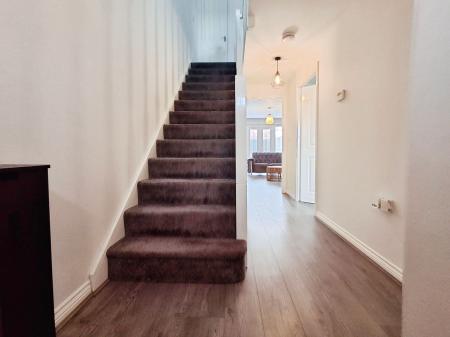
A beautifully presented and substantially updated three-bedroom home, offering well-proportioned accommodation arranged over three floors. The property has been redecorated throughout and benefits from new carpets and flooring throughout, creating a fresh, modern and move-in-ready home.
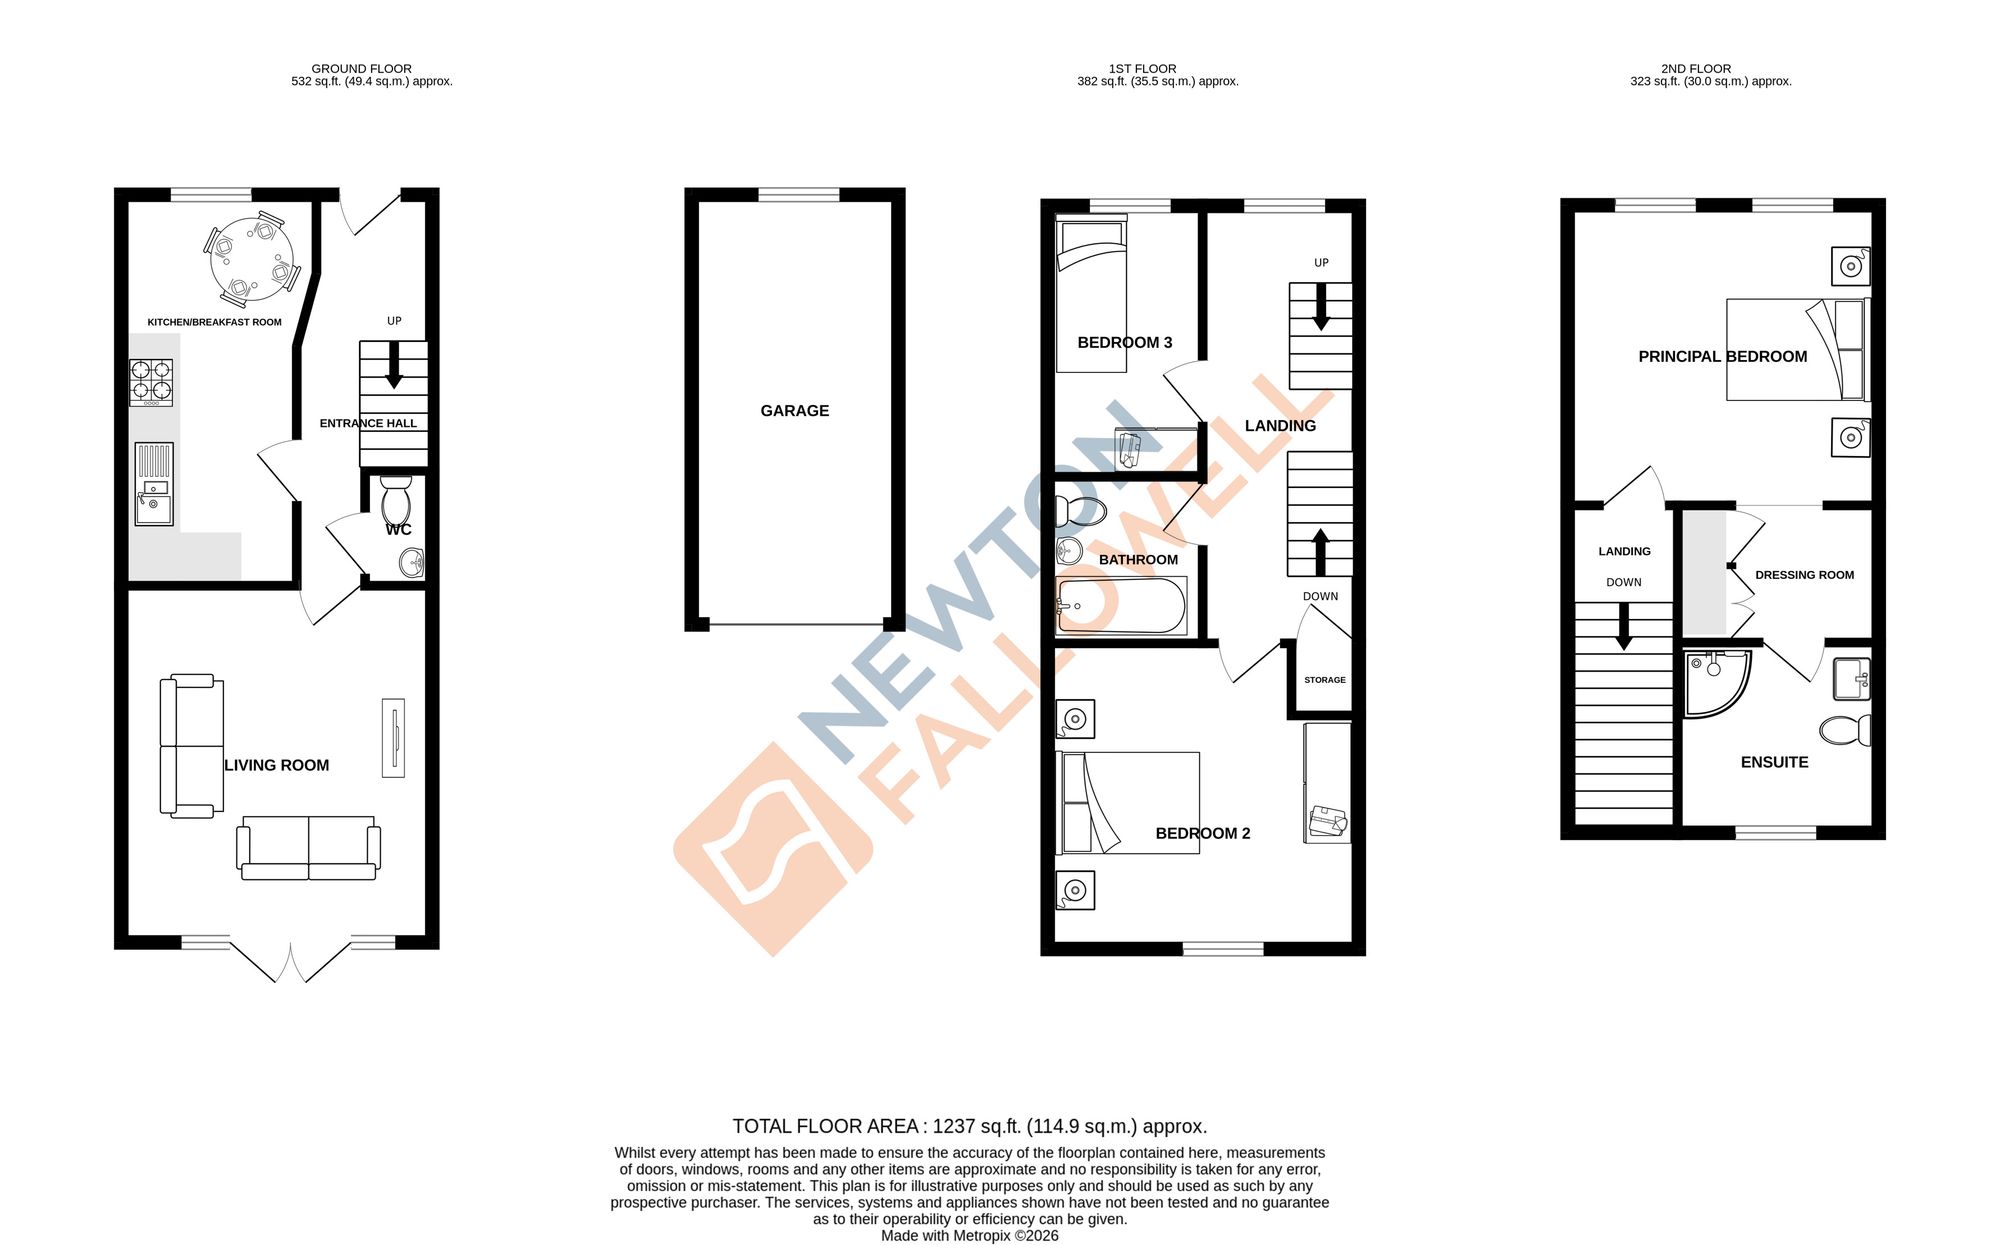
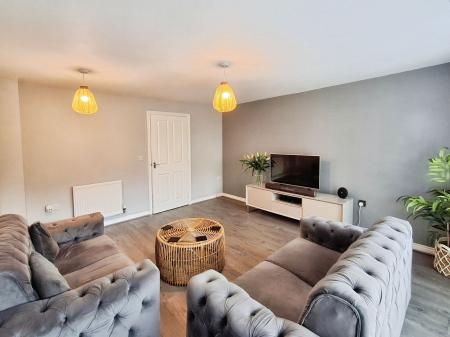
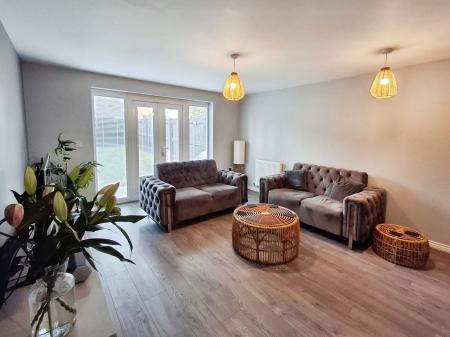
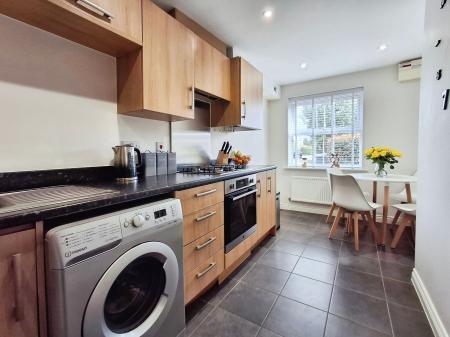
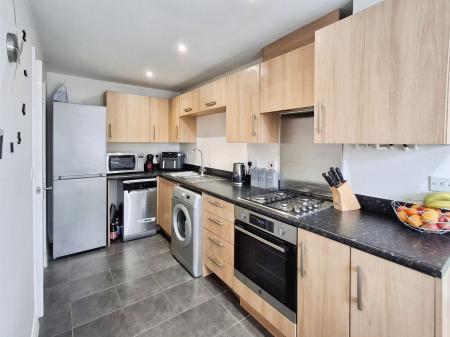
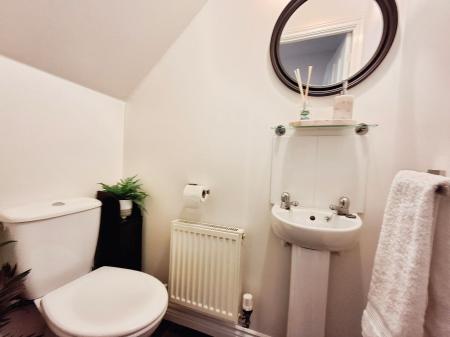
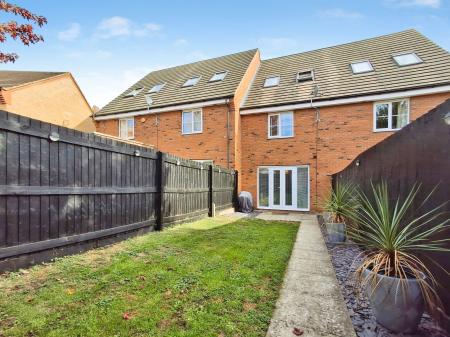
The ground floor provides a welcoming entrance hall, a convenient downstairs WC, a well-appointed kitchen/breakfast room, a spacious living room offering a sociable space for everyday family life and entertaining with patio doors to the private rear garden.
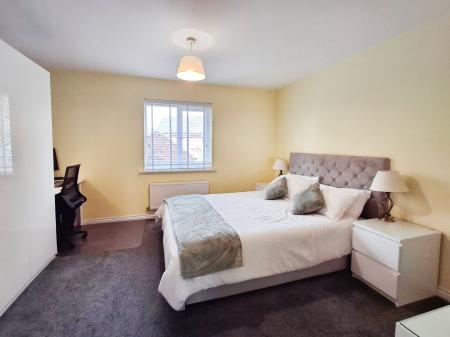
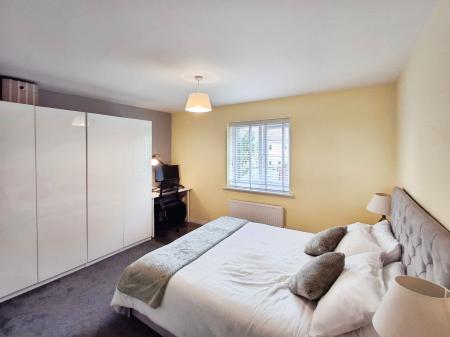
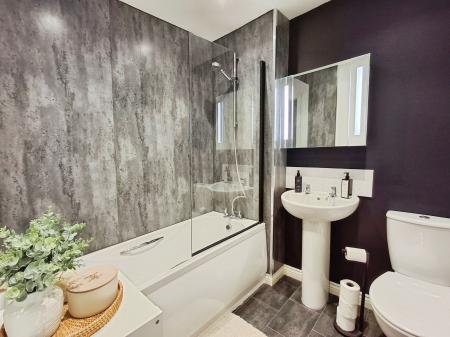
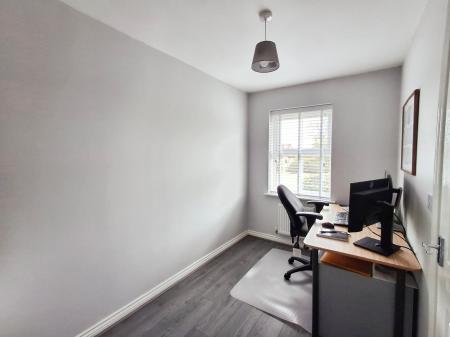
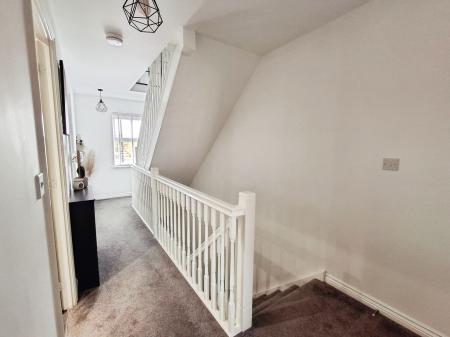
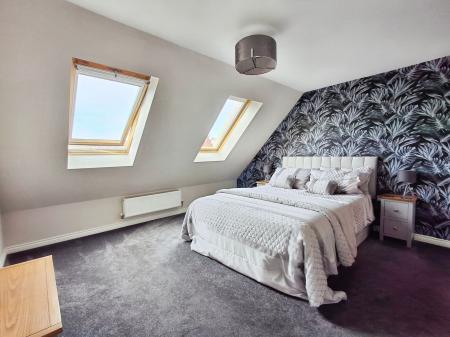
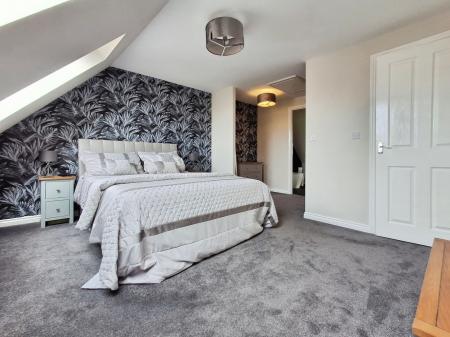
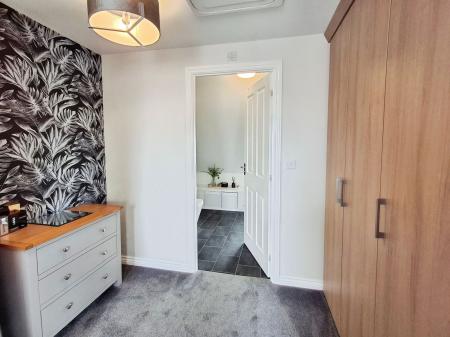
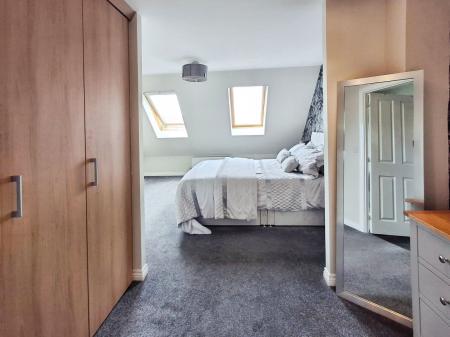
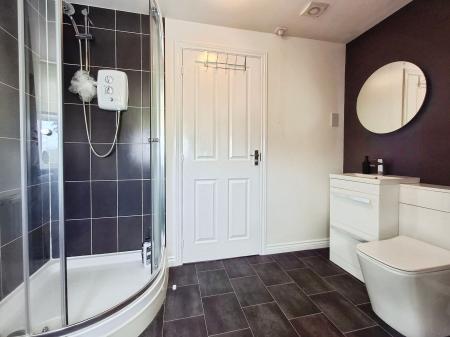
To the first floor are two good-sized bedrooms, together with a newly fitted family bathroom and a useful landing area. The second floor is dedicated to the principal bedroom, which enjoys excellent proportions and benefits from a separate dressing room and en-suite facilities, providing a private and comfortable principal suite.
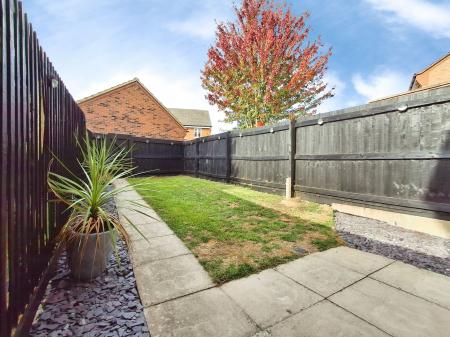
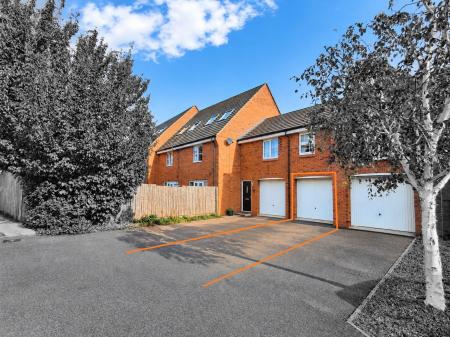
Outside, the property enjoys an easy-to-maintain, south-westerly facing private rear garden, featuring a paved patio area ideal for outdoor dining and entertaining, with the remainder predominantly laid to lawn. The south-westerly aspect provides a particularly pleasant outdoor space, benefiting from sunshine throughout much of the day. The property also benefits from a garage with driveway to the front of the garage.
Overall, this is an excellent opportunity to acquire a stylish and ready-to-move-into family home, combining generous accommodation, useful additional spaces and a low-maintenance rear garden in a desirable setting.
| Tax Band | % | Taxable Sum | Tax |
|---|
Struggling to find a property? Get in touch and we'll help you find your ideal property.