3 bedroom Terraced House For Sale
Sheffield Road, Blyth, S81
£250,000 | Available

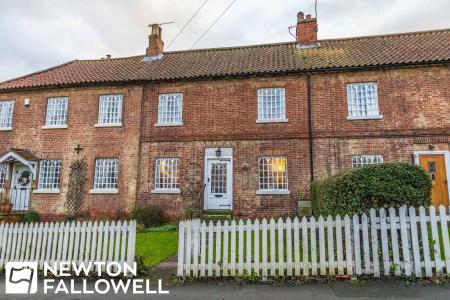
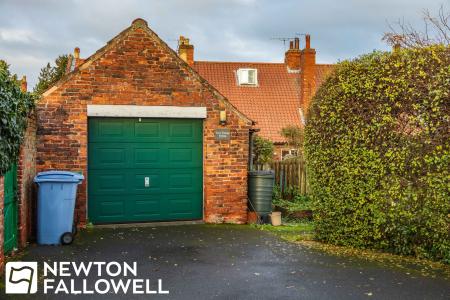
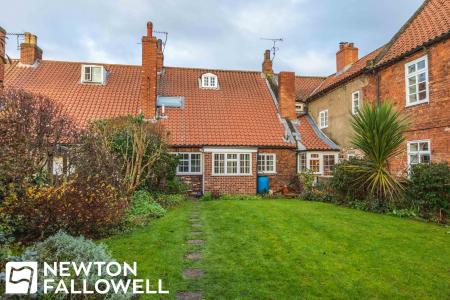
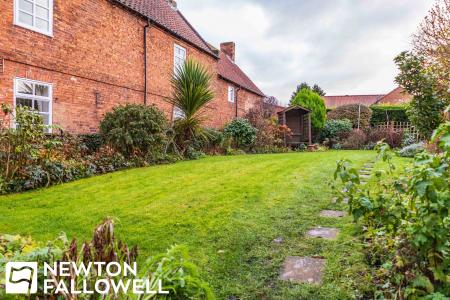
This is a rare example of a Grade II listed country cottage in the heart of the popular village of Blyth. Offered with no upward chain, the cottage is believed to date back to the 16th century, with a wealth of features including beamwork, fireplaces and a useful cellar area. The cottage features an excellent-sized sitting room, kitchen, shower room, and three bedrooms with an en-suite w.c. to the main bedroom. The property also features a lawned south-west facing garden to the rear, and parking to the rear facilitated by a courtyard and detached garage.
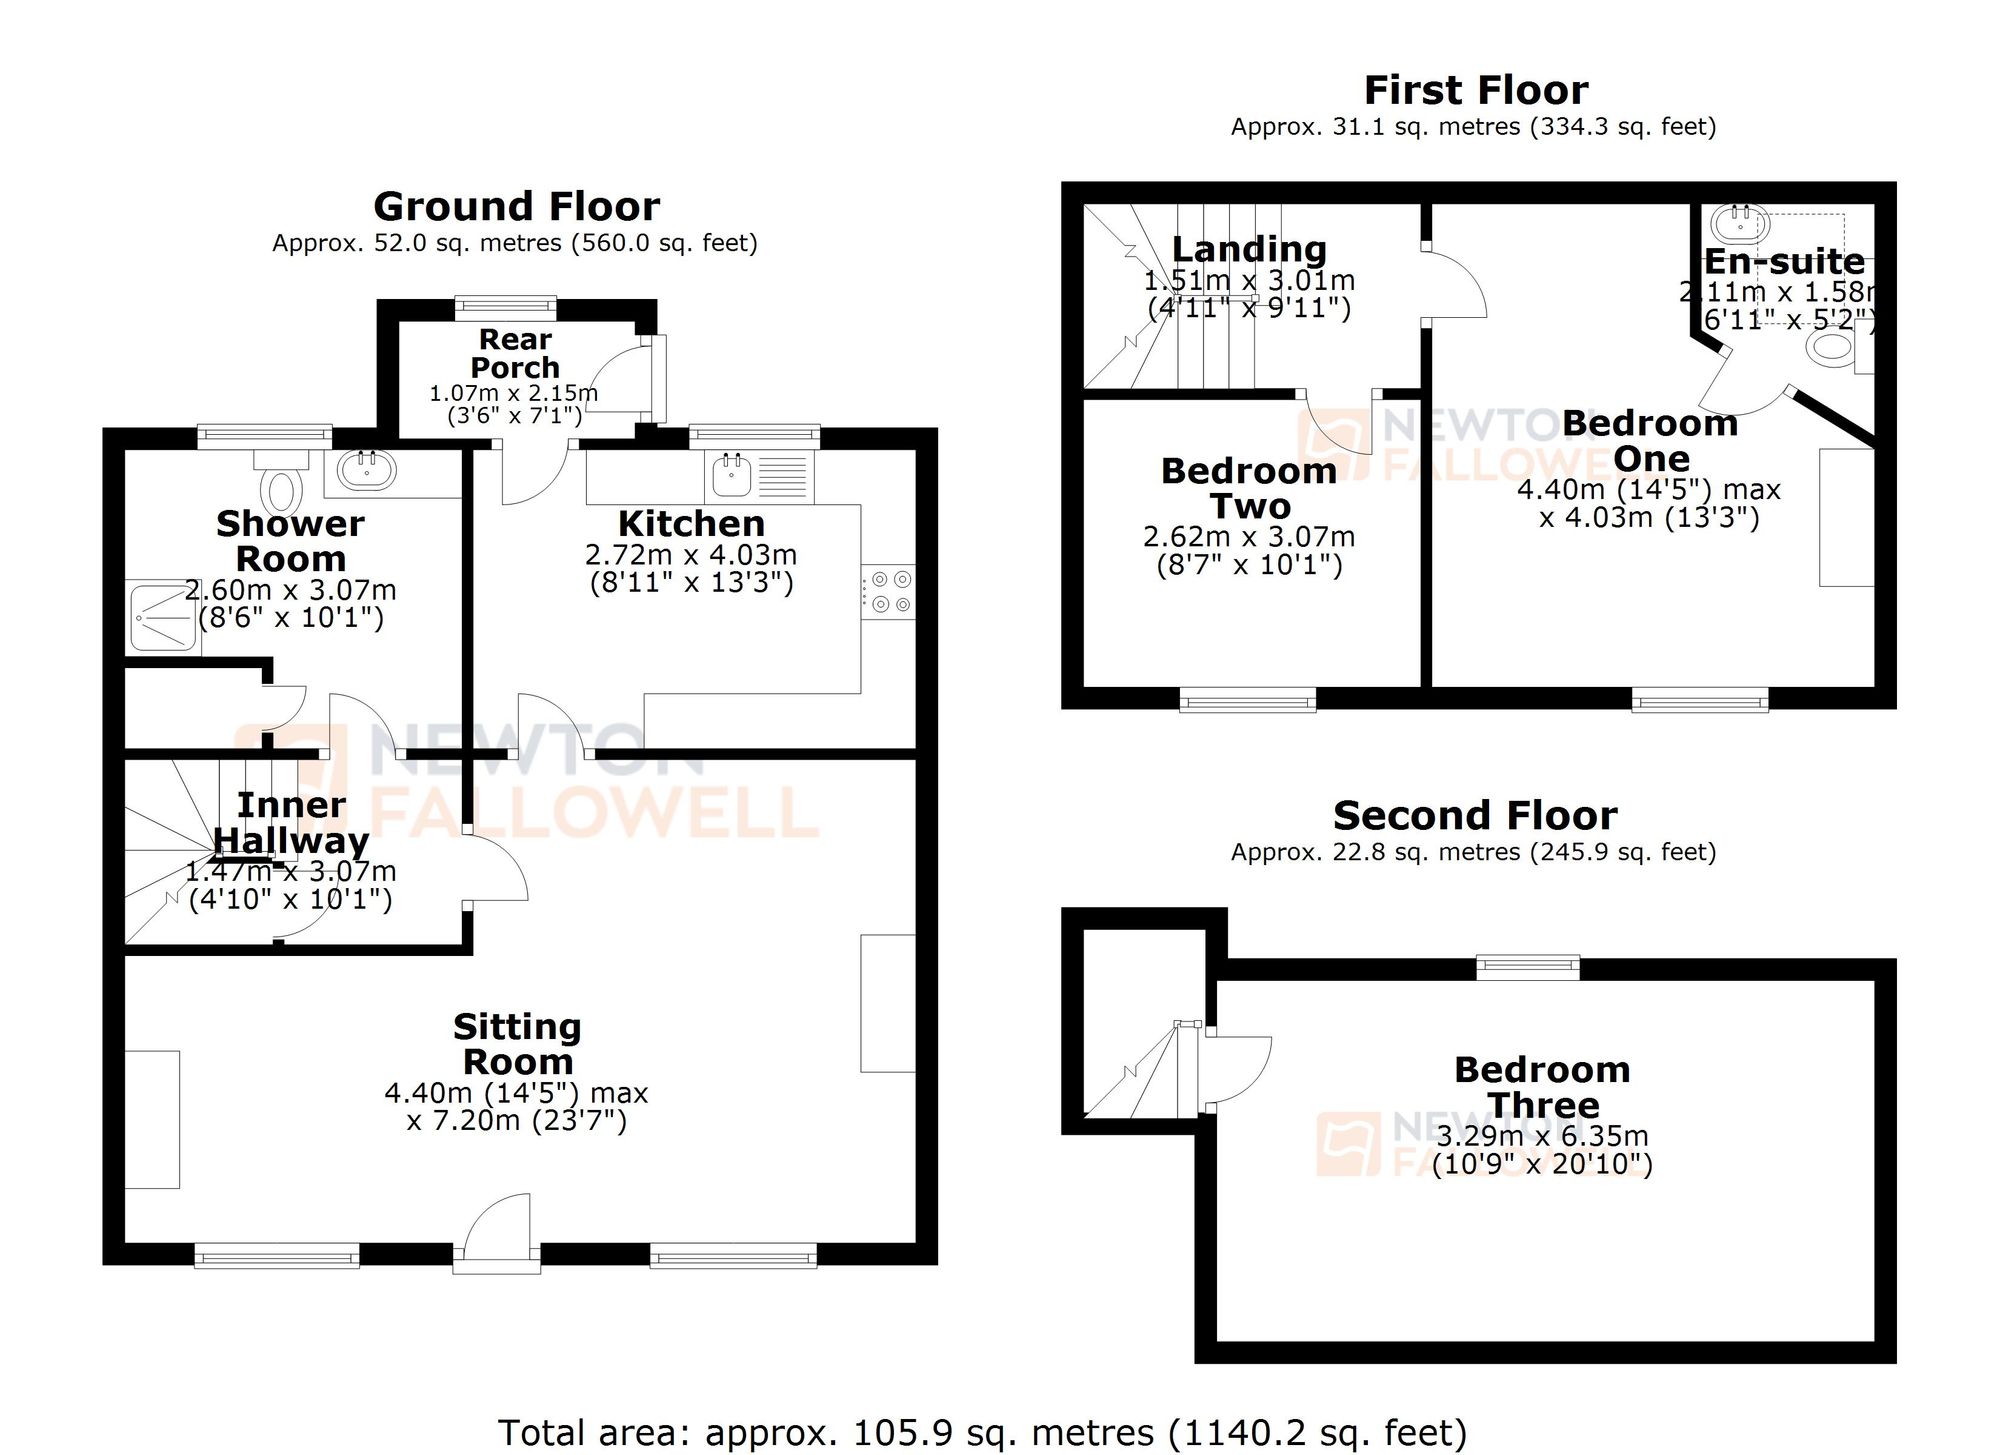
Double glazed window to rear aspect, door leading to rear garden, tiled floor covering.
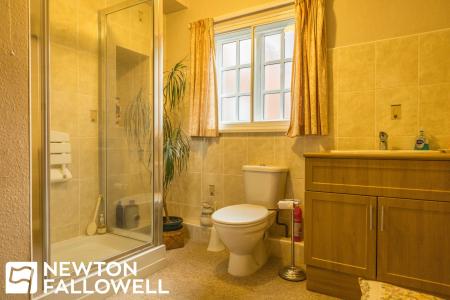
Fitted with a three-piece suite consisting of a walk-in shower enclosure with an electric shower within, low-level dual flush w.c., wash hand basin with toiletry storage below. Secondary triple glazed obscure window to rear aspect, tiled walls to the areas of sanitary ware, 'Dimplex' fan heater and further electric towel radiator, cupboard housing hot water cylinder tank with shelving.
Staircase to 1st floor, door leading to cellar area, further door leading to shower room.
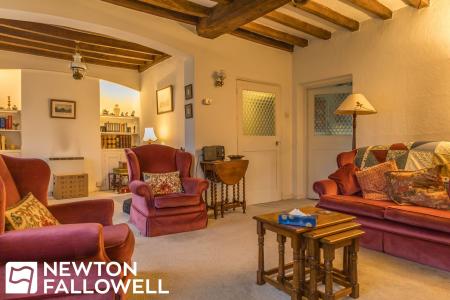
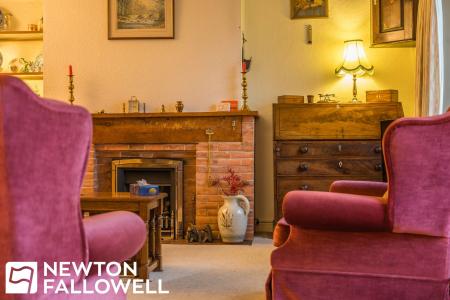
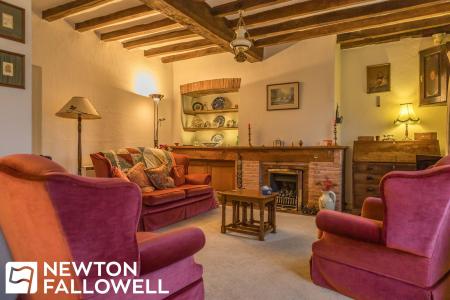
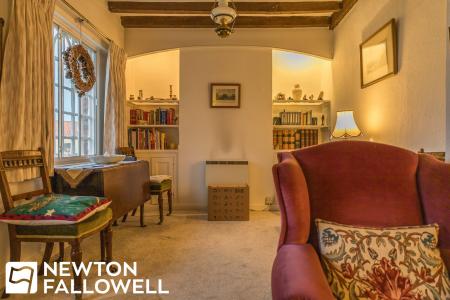
A welcoming reception room with a secondary double-glazed front entrance door, two secondary double-glazed windows to the front aspect, exposed beamwork to ceiling, chimney breast with ‘Creda’ electric heater within, and recessed shelving and cupboards on either side. Further brick fireplace with coal effect fire within and recessed shelving to the left, doors leading to inner hallway and kitchen.
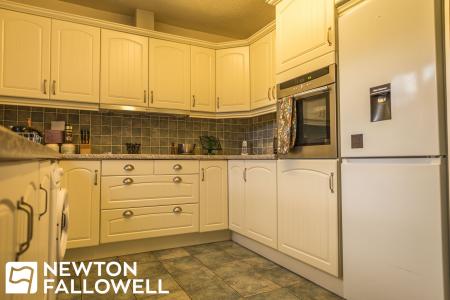
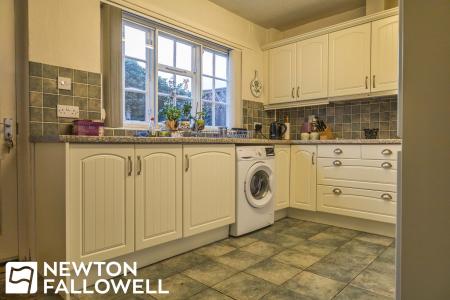
Fitted with a range of base and wall units consisting of soft-close cupboards and drawers underneath roll-top work surfaces with tiled splashback. Fitted appliances include a 'Neff' electric fan-assisted oven situated with a tall unit and a four-ring 'Neff' induction hob with a brushed stainless steel extractor canopy above. The kitchen also has space and supply for an upright fridge freezer space and plumbing for a washing machine, secondary double-glazed window to rear aspect, a 'Franke' single bowl stainless steel sink and drainer, tiled floor covering, electric heater, door leading to rear porch
Staircase to 2nd floor, doors leading to bedrooms one and two.
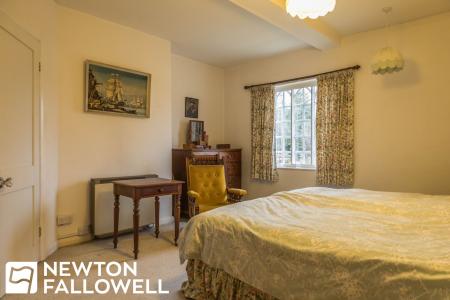
Secondary double-glazed window to front aspect, wall-mounted electric heater, door leading to en-suite w.c.
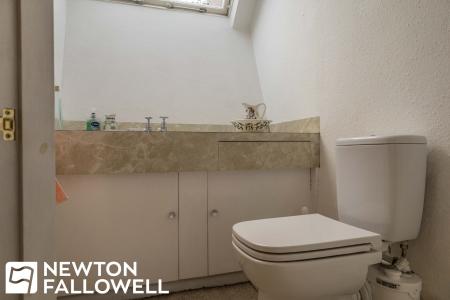
Low-level dual flush w.c., wash hand basin with toiletry storage below, secondary double-glazed roof light.
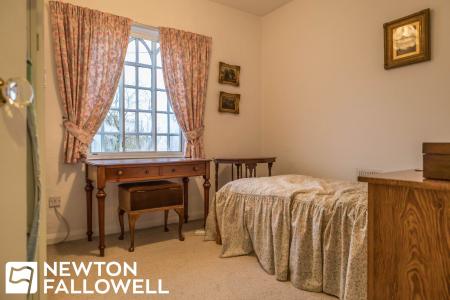
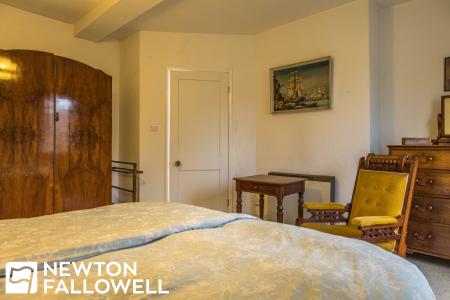
Secondary double glazed window to front aspect, electric heater, fitted wardrobe units with shelving within.
Double glazed dormer window to rear aspect.
| Tax Band | % | Taxable Sum | Tax |
|---|
Struggling to find a property? Get in touch and we'll help you find your ideal property.