3 bedroom Semi-detached house For Sale
Upton Drive, Stretton, Burton-on-Trent, DE14
£210,000 | Available

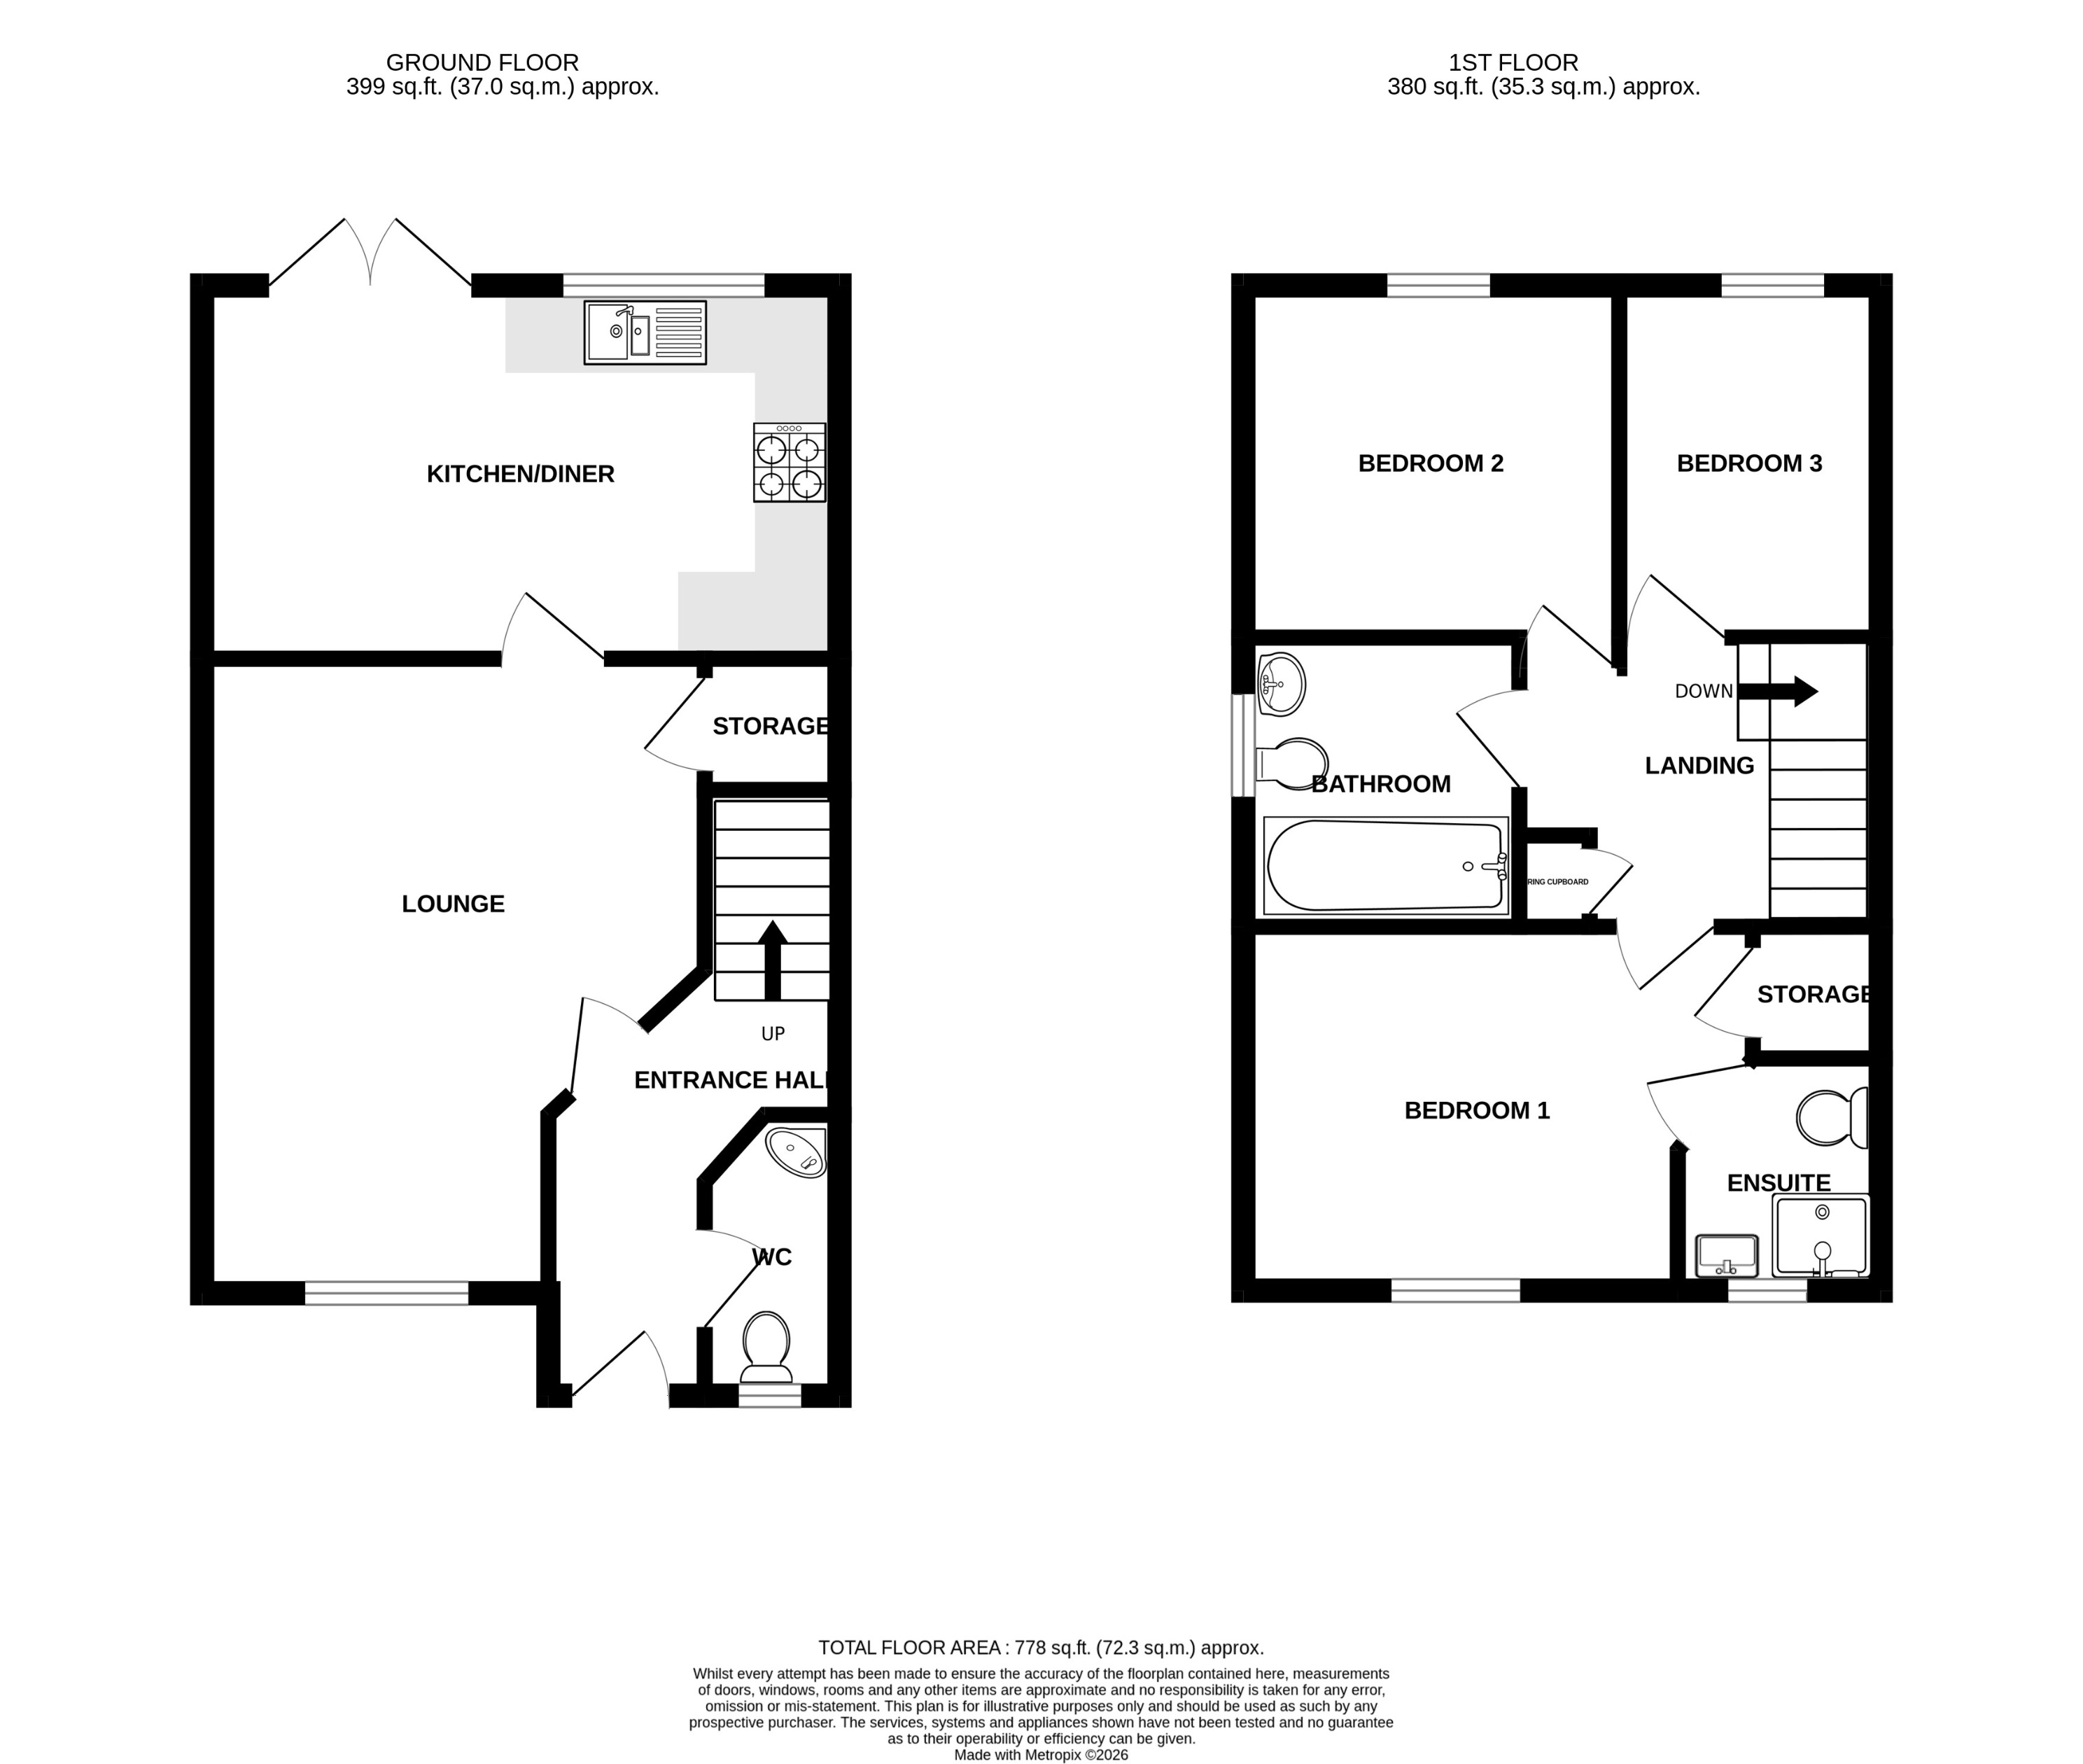
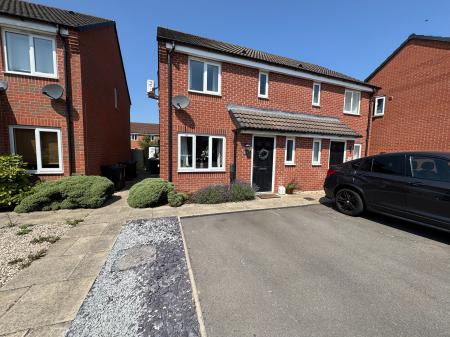
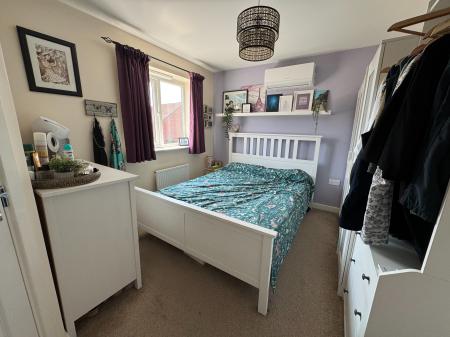
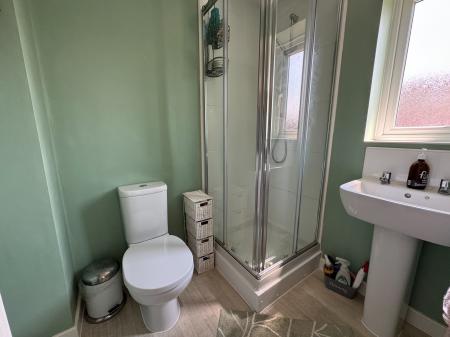
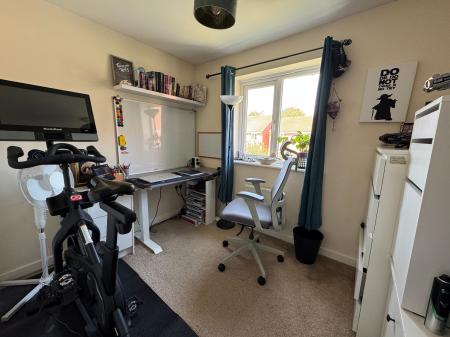
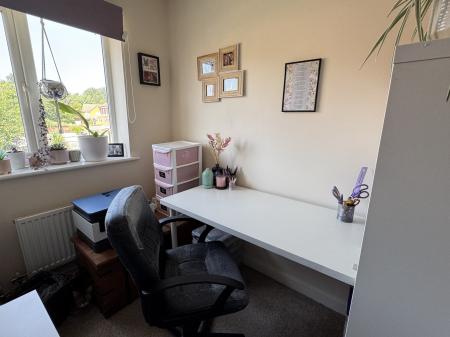
A commendable modern home situated on this ever popular development being just 0.5 mile from the comprehensive range of facilities available within Stretton and close access to the A38 and Burton town centre. This three bedroomed home has the benefit of an en-suite shower to the master bedroom, two further bedrooms and bathroom and on the ground floor there is an entrance hall with guest cloak room, off, living room and an open plan dining kitchen. The property is complemented by off road parking to the front and an enclosed garden to the rear. EPC rating: Unknown. Council tax band: C, Tenure: Leasehold, Service charge description: 999 year lease. End date 1st Jan 3014, Length of lease (remaining): 0 years 6 months,
Entrance door leading through to:
having one central heating radiator, wood effect flooring and staircase to first floor.
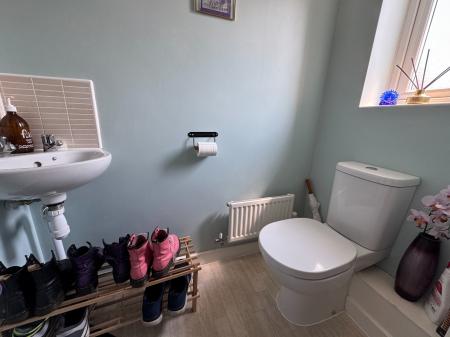
having wc, wash basin, one central heating radiator and window to front elevation.
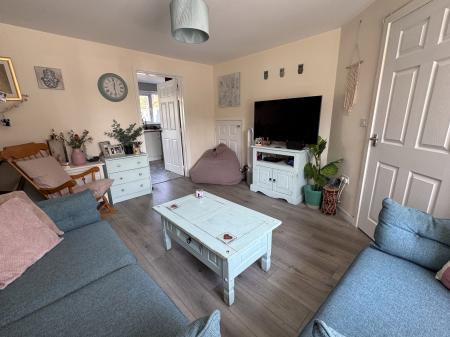
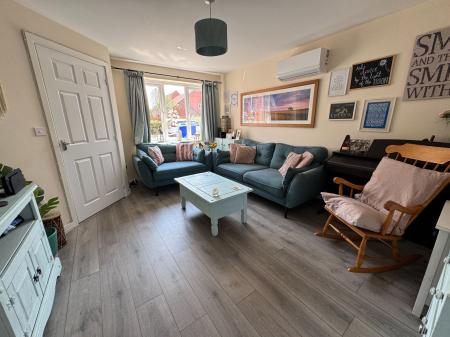
having wood effect flooring, one central heating radiator, window to front elevation and understairs store cupboard.
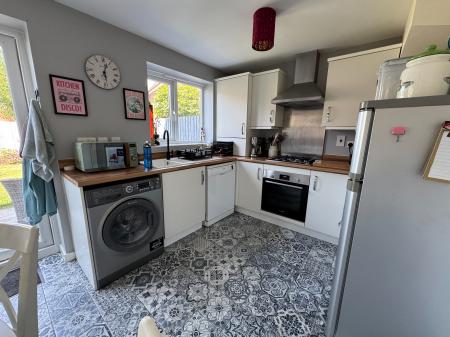
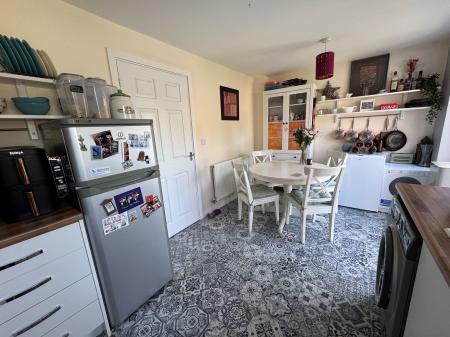
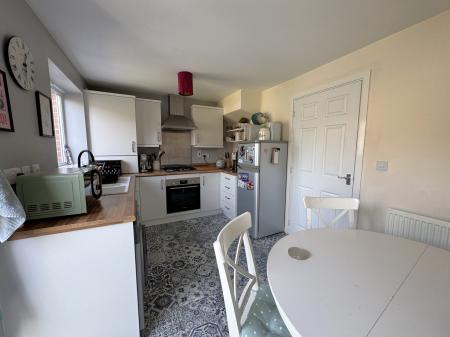
having acrylic sink with mixer tap set into a work top, base cupboards and drawers, matching wall mounted units, built-in oven, gas hob with stainless steel splashback and extractor canopy over, tiled floor, one central heating radiator, window to rear elevation and double doors opening out to the rear garden.
having airing cupboard. The loft is boarded and has light and power.
having window to front elevation, one central heating radiator and built-in overstairs cupboard.
having shower cubicle, wc, wash basin, tiled splashback, ladder style radiator and window to front elevation.
having one central heating radiator and window to rear elevation.
having one central heating radiator and window to rear elevation.
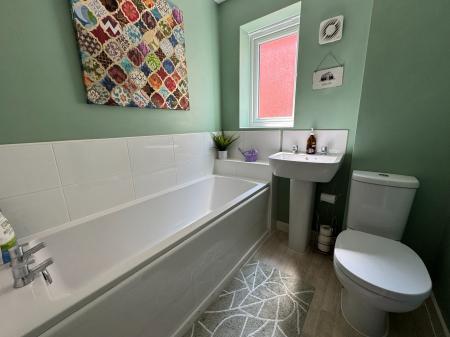
having three piece white suite comprising panelled bath, wc, wash basin, tiled surrounds, ladder style radiator and window to side elevation.
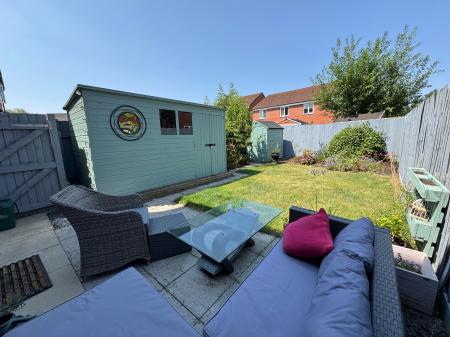
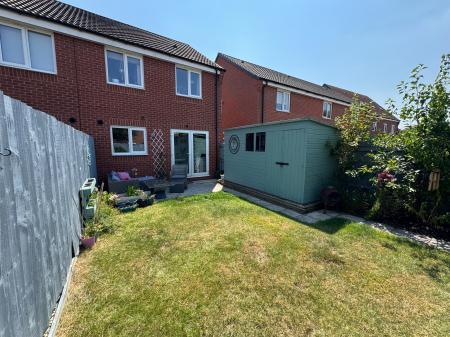
To the front of the property there is parking for two vehicles. To the rear is an enclosed garden laid to grass together with a patio area.
All mains services are believed to be connected to the property.
The approximate room sizes are quoted in metric. The imperial equivalent is included in brackets.
Leasehold - with vacant possession upon completion. Newton Fallowell recommend that purchasers satisfy themselves as to the tenure of the property and we would recommend that they consult a legal representative such as a Solicitor appointed in their purchase.
The services, systems and appliances listed in this specification have not been tested by Newton Fallowell and no guarantee as to their operating ability or their efficiency can be given.
| Tax Band | % | Taxable Sum | Tax |
|---|
Struggling to find a property? Get in touch and we'll help you find your ideal property.