3 bedroom Semi-detached house Sold STC
Park Lane, Tutbury, DE13
£235,000 | SSTC

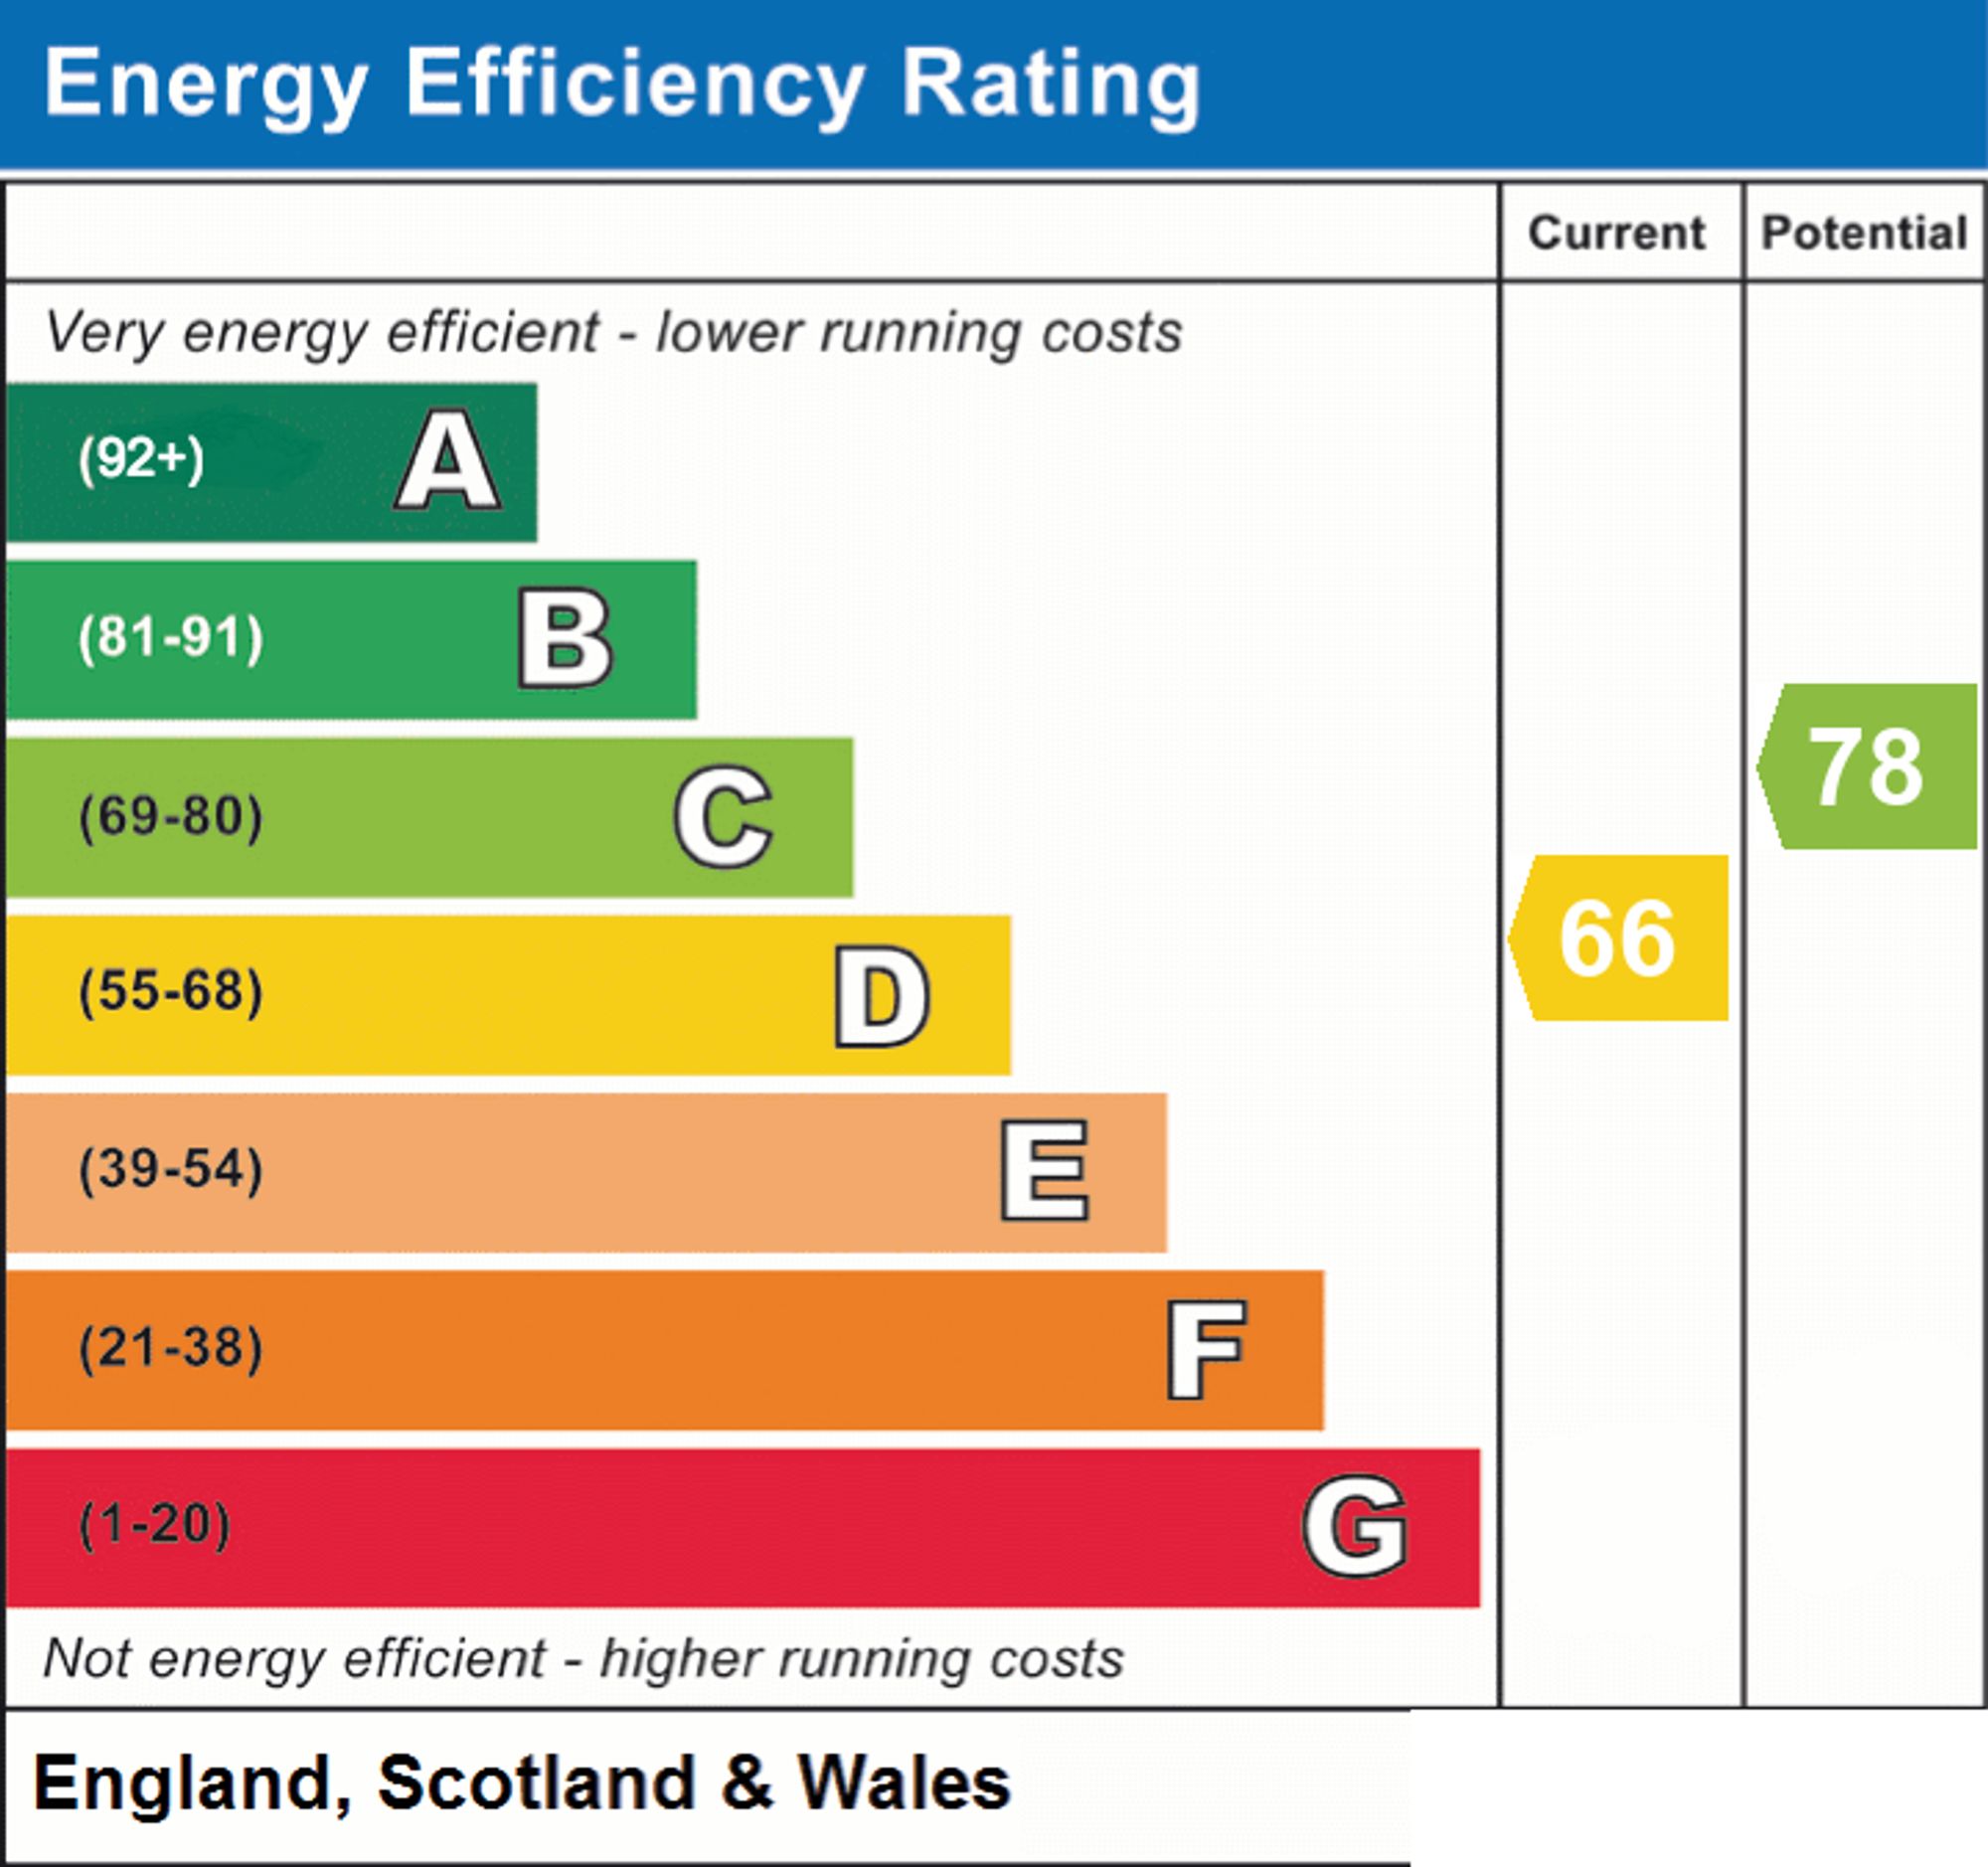
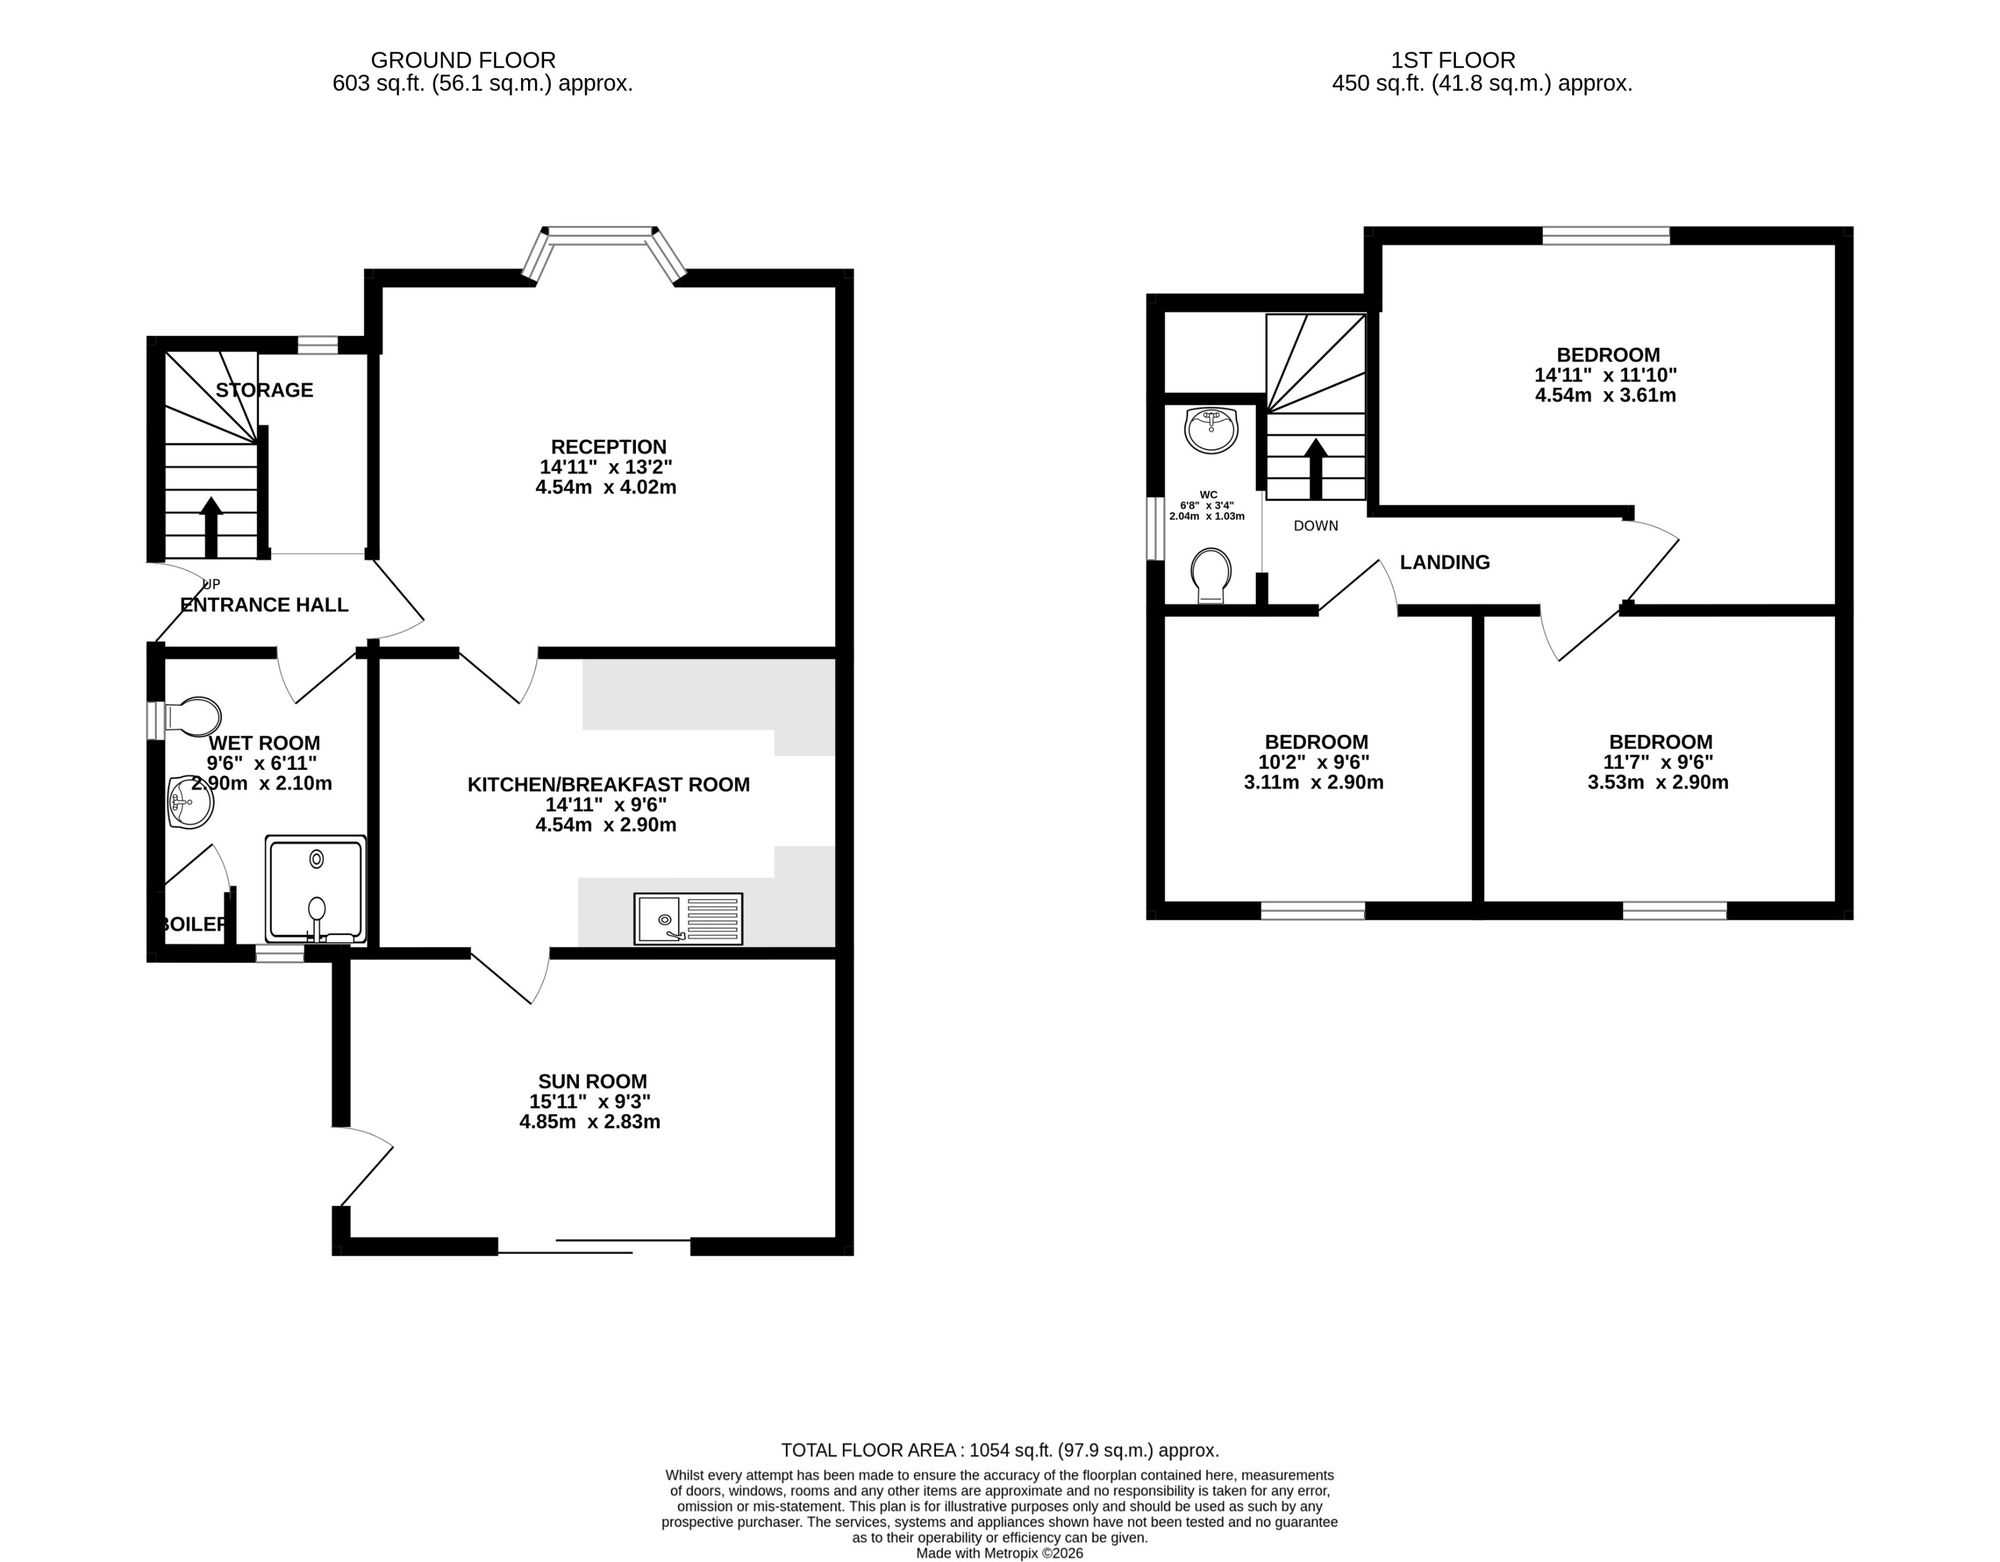

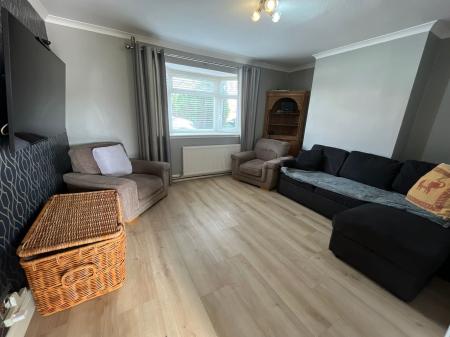
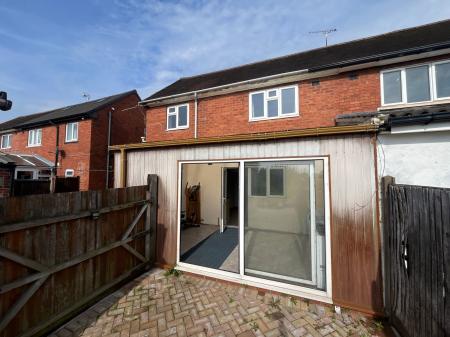
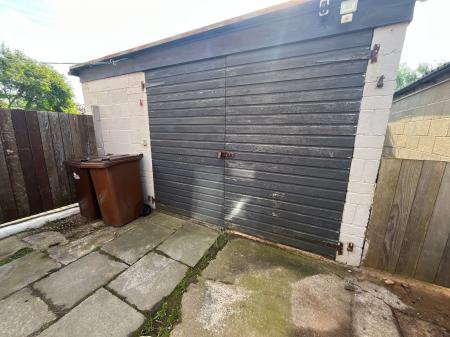
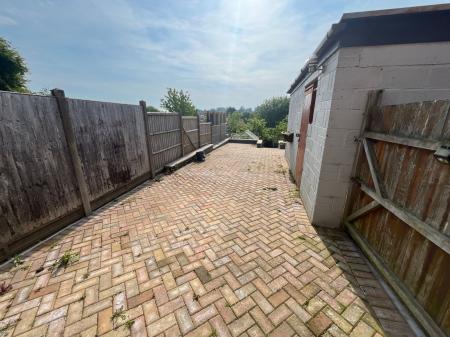
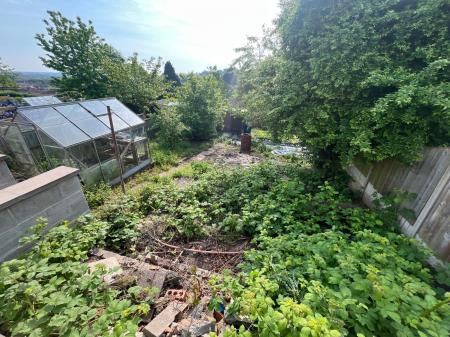
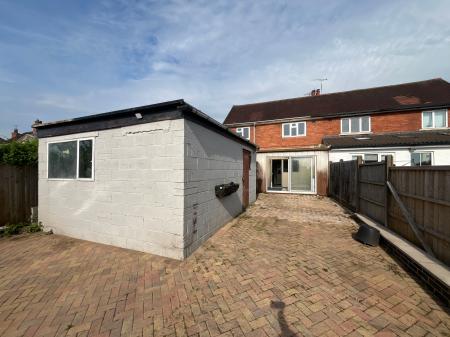
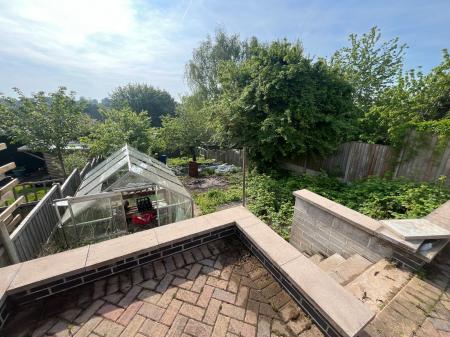
Newton Fallowell are pleased to be able to offer for sale this substantial three bedroomed semi detached home located on the fringe of the ever popular village of Tutbury. The home stands upon a good generous plot and provides centrally heated and double glazed accommodation which in brief comprises:- entrance hall, bay windowed lounge, breakfast kitchen, rear sun room, ground floor recently re-fitted wet room and on the first floor a landing leads to three well proportioned bedrooms and separate wc. Outside to the front is a large forecourt providing extensive parking and a driveway provides access to a large detached garage. To the rear is a good sized block paved patio which subsequently leads to a good sized garden beyond with mature fruit trees, greenhouse and shed.
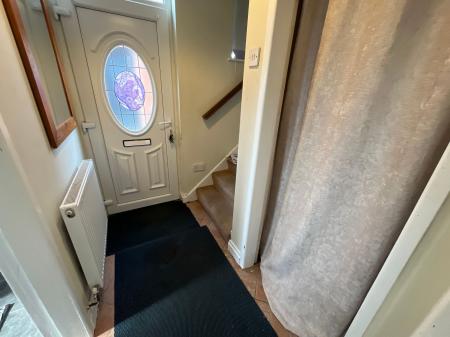
Upvc half obscure leaded double glazed entrance door with obscure leaded light over leading to:
having one central heating radiator, staircase rising to first floor, Herringbone patterned ceramic tiling to floor and useful understairs storage cupboard with Herringbone patterned ceramic tiling to floor and Upvc double glazed window to front elevation.
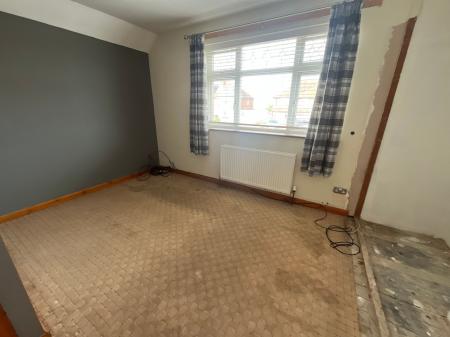
having Upvc double glazed bow window to front elevation, quality fitted laminate flooring, one central heating radiator and coving to ceiling.
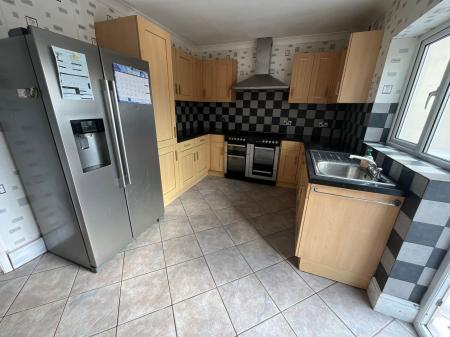
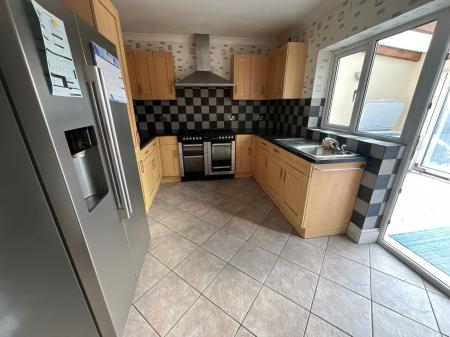
having a good range of maple fronted base and eye level units with complementary rolled edged working surfaces, gas cooker point, fitted extractor vent, stainless steel sink and draining unit, ceramic tiling to floor, one central heating radiator, coving to ceiling, Upvc double glazed window and half double glazed door leading to:
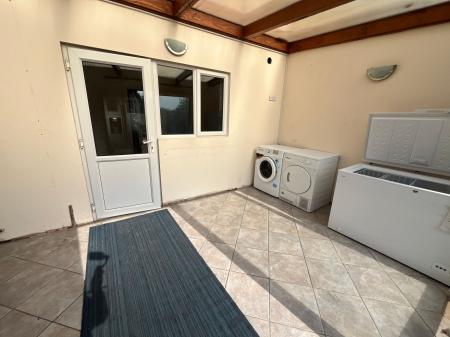
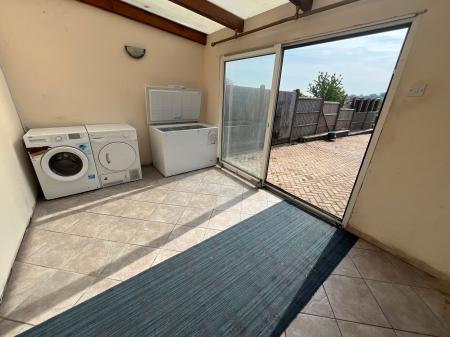
having tri-polycarbonate panelled roof, ceramic tiling to floor, sliding Upvc double glazed patio doors to rear elevation and Upvc double glazed door to side.
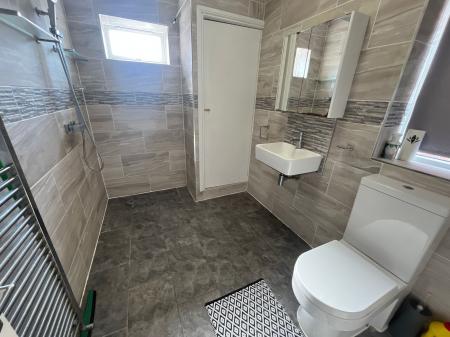
having modern contemporary suite with low level wc, wall mounted wash basin, shower area with drain, thermostatically controlled shower, full tiling complement to walls and floor, obscure double glazed windows to side and rear elevations, electric under floor heating and cupboard housing fitted Worcester condensing combi gas fired central heating boiler.
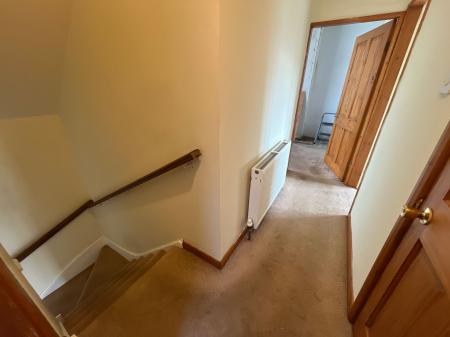
having access to loft space, fitted smoke alarm and one central heating radiator.
4.54m x 2.6m extending to 3.6m
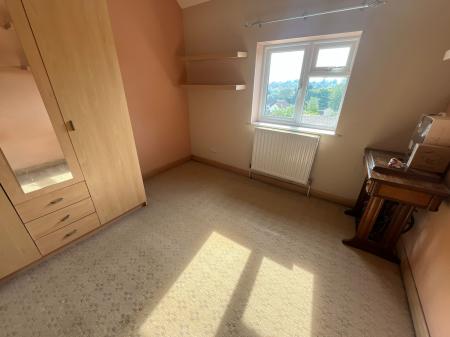
having Upvc double glazed window to front elevation and one double central heating radiator.
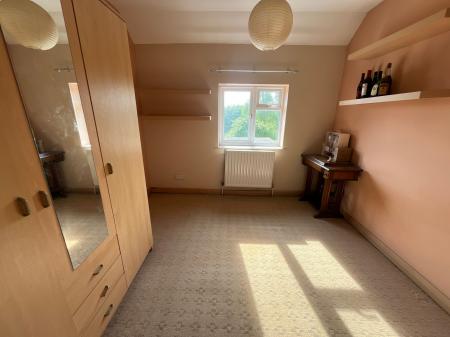
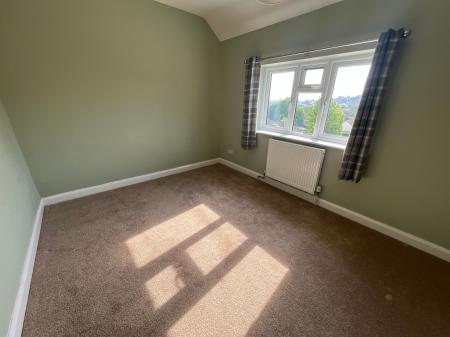
having Upvc double glazed window to rear elevation and one double central heating radiator.
having Upvc double glazed window to rear elevation and one double central heating radiator.
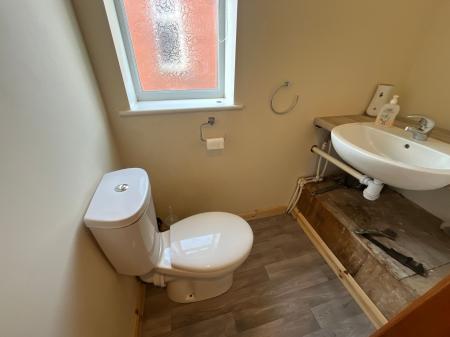
having low level wc, vanity wash basin and obscure Upvc double glazed window to side elevation.
There is a large parking area and driveway set behind a dressed brick wall, the driveway leads to a large garage/workshop with electric light and power. To the rear is a large block paved patio and seating area with steps leading down to a pleasant garden with mature trees, greenhouse and shed.
| Tax Band | % | Taxable Sum | Tax |
|---|
Struggling to find a property? Get in touch and we'll help you find your ideal property.