Cottam Road, Treswell, DN22
3 bedroom Semi-detached house For Sale
£275,000 | Available

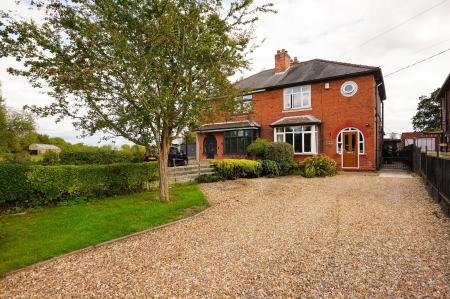
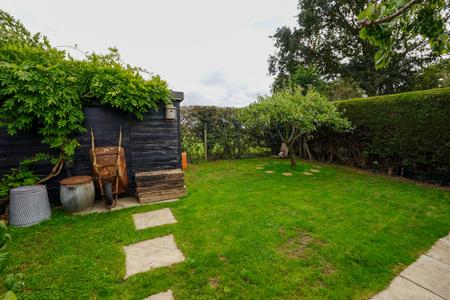
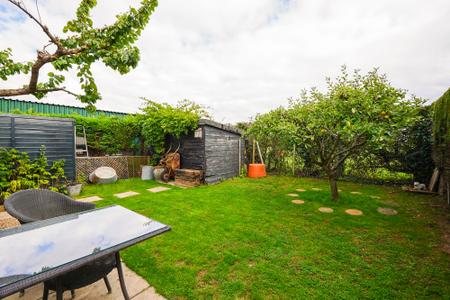
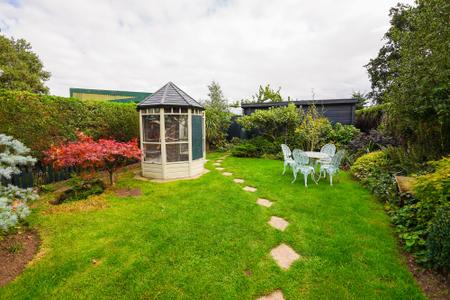
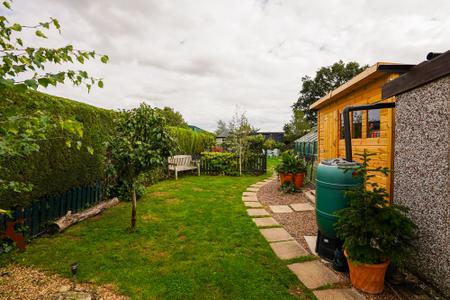
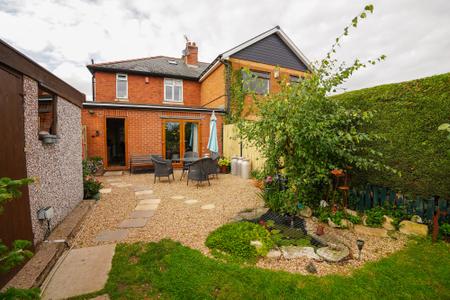
This charming three-bedroom semi-detached house presents an ideal opportunity for families or professionals seeking a property that beautifully combines character with practicality. Upon arrival, you are greeted by a spacious gravel driveway offering ample off-road parking, a highly sought-after feature for modern households. The attractive front garden, boasting a well-maintained lawn and mature tree, delivers exceptional kerb appeal and an inviting first impression. The property immediately stands out for its period features, including a distinctive circular window and traditional brickwork, giving the home a timeless elegance rarely found in contemporary builds. Internally, the layout comprises two generous reception rooms, providing versatile living and entertaining spaces for a range of lifestyles. With three well-proportioned bedrooms and a family bathroom, the accommodation caters comfortably to the needs of growing families or those who appreciate extra space. A particularly appealing feature of this property is the exceptionally generous rear garden, extending to approximately 0.14 acres. Offering a high degree of privacy, the garden provides a wonderful outdoor space with plenty of scope for entertaining, relaxing and enjoying the surroundings. The garden is further enhanced by a selection of useful outbuildings, offering excellent potential for storage, hobbies, home working or a variety of other uses. This property seamlessly fuses period charm with practical amenities, making it a standout choice for buyers seeking a home with distinctive character and everyday convenience.
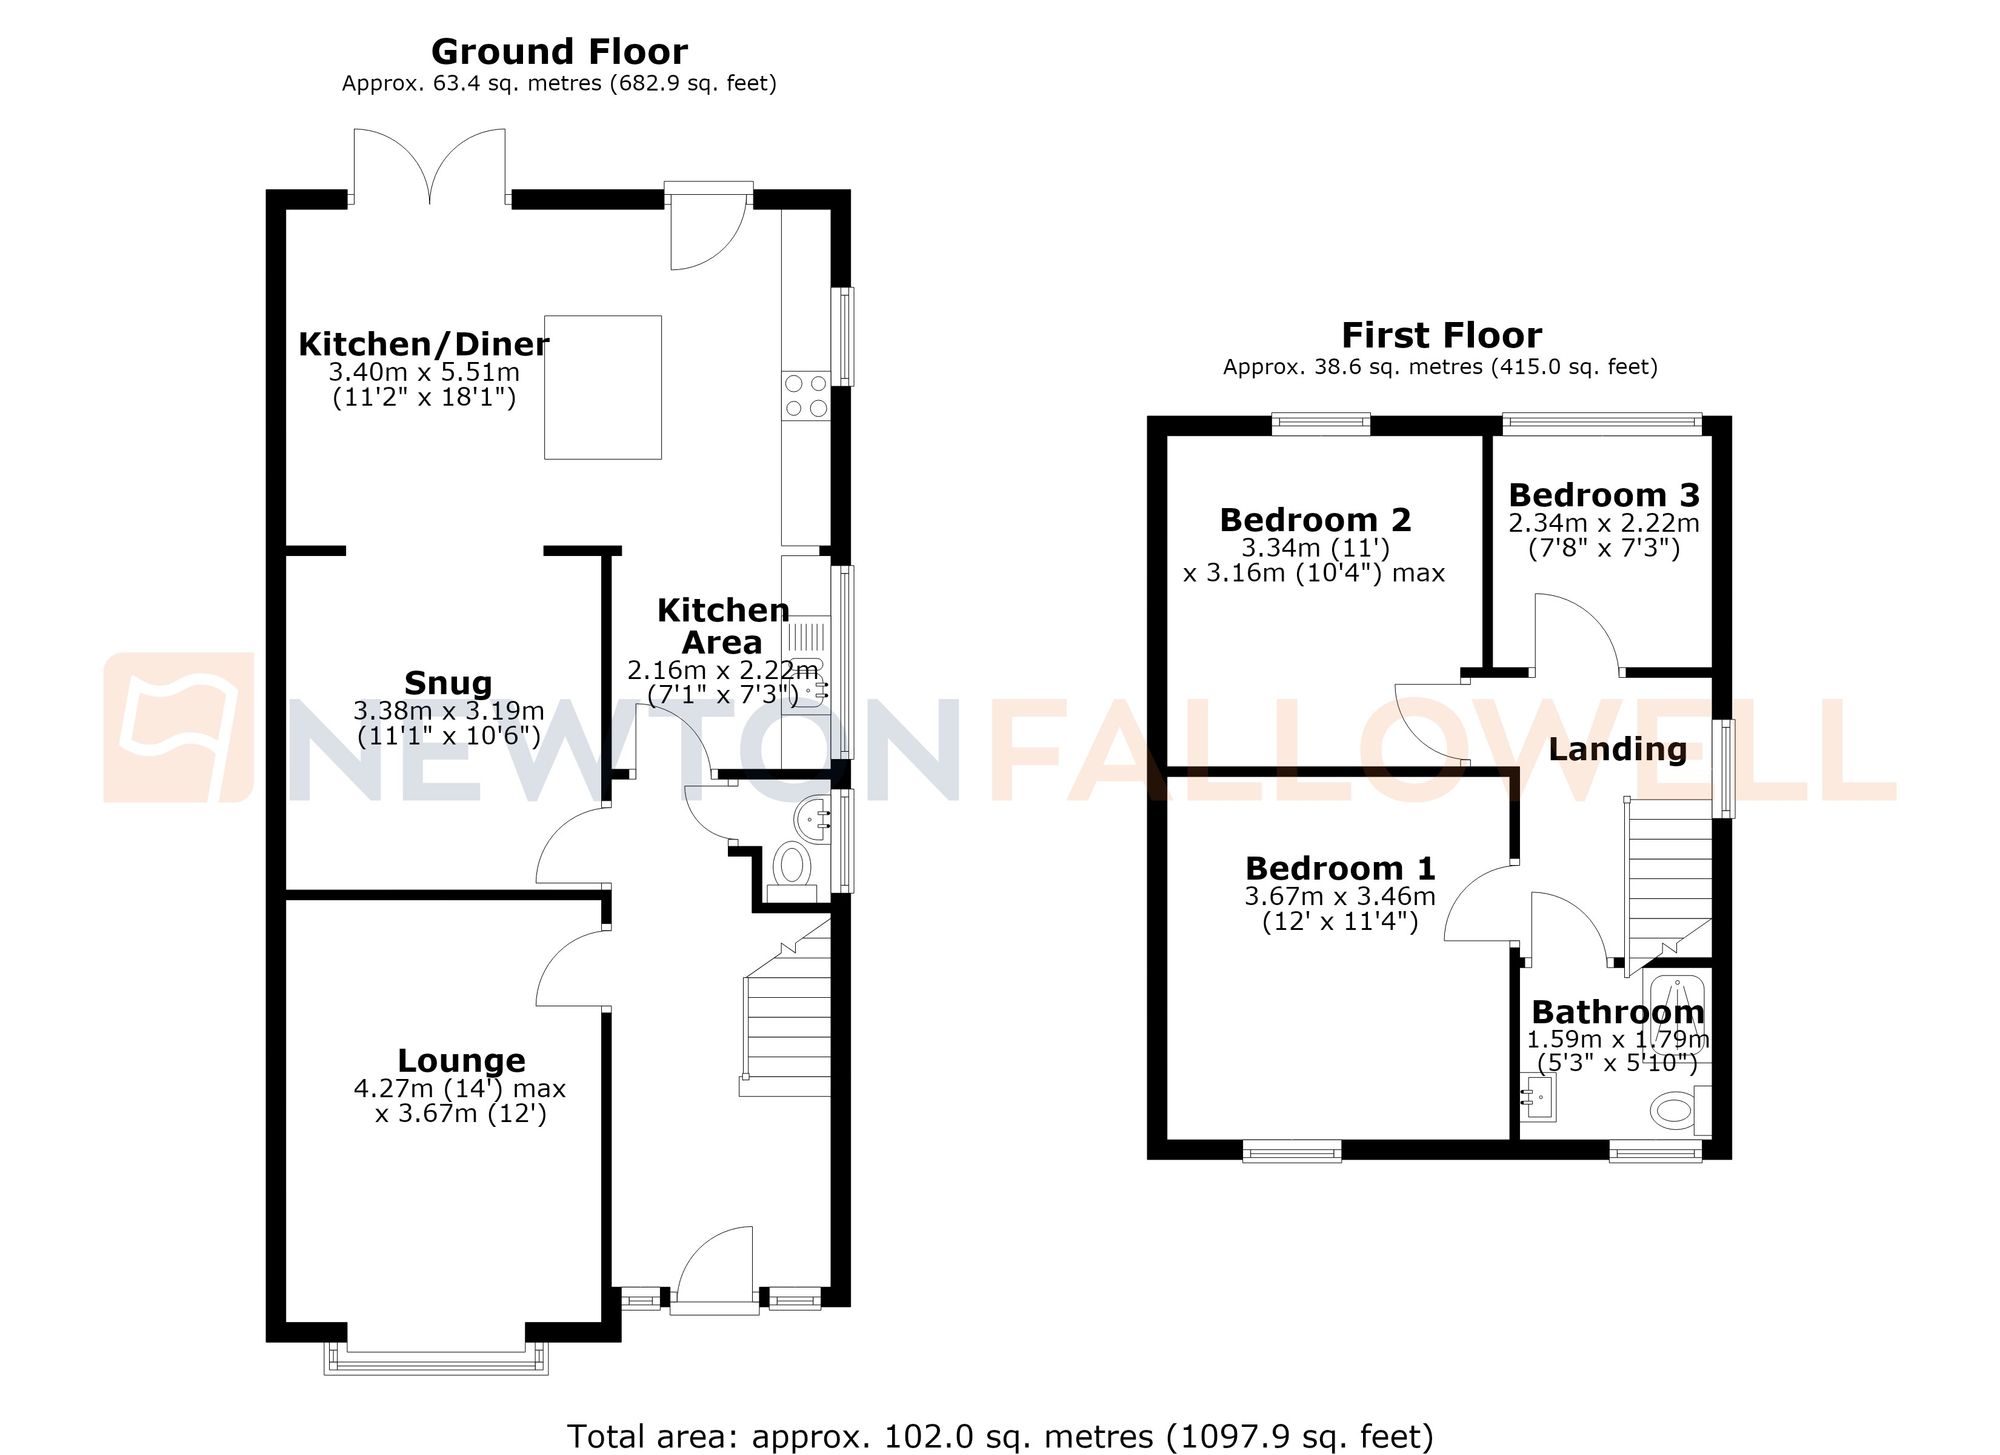
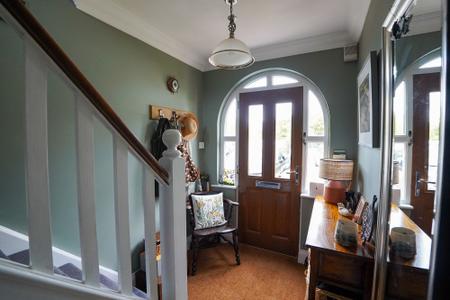
Stone flooring, stairs leading up to the first-floor accommodation, uPVC front door with double-glazed windows and matching sidelights, vintage-style radiator, and access to the ground floor accommodation
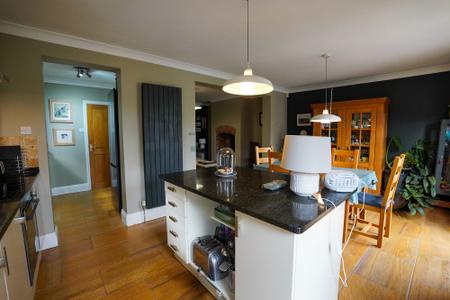
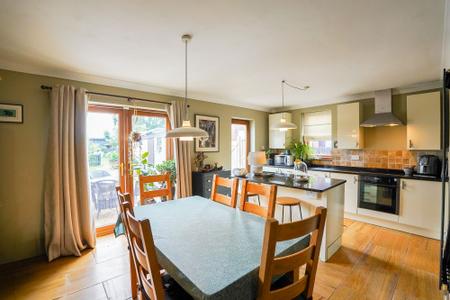
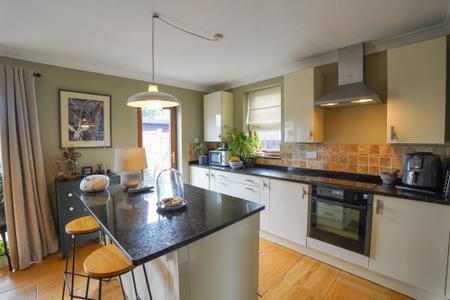
Large vintage-style radiator, stone flooring continued from the entrance hallway, double-glazed window to the side aspect, floor and wall-mounted cupboards, four-ring electric hob with a fan-assisted electric oven, central island, space for an under-counter freestanding dishwasher, and a double-glazed door. Double-glazed windows leading into the entrance hallway, French doors leading out to the rear aspect, and a TV point.
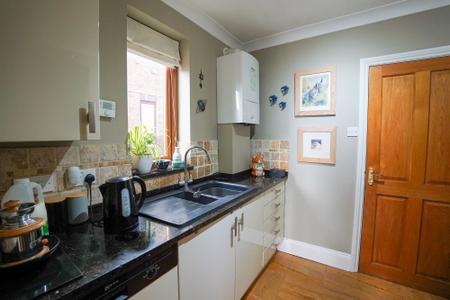
Utility Area: Worcester wall-mounted boiler, sink with mixer tap, floor and wall-mounted cupboards, space for a large fridge-freezer, and a double-glazed window to the side aspect.
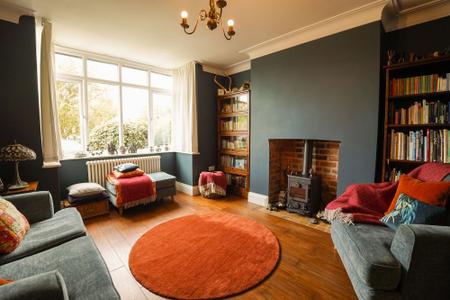
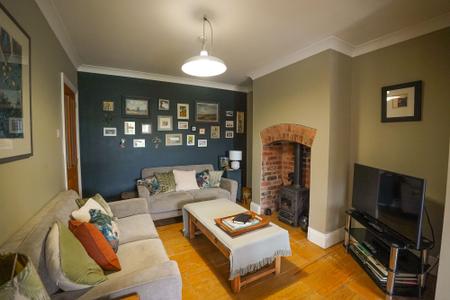
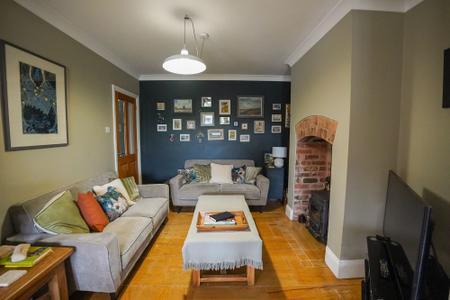
Multi fuel stove with decorative surround, TV point, stone flooring continuing from hallway and door leading to hallway.
Decorative coving to the ceilings and throughout the property, double-glazed window to the side aspect, access to the loft, and access to the first-floor accommodation.
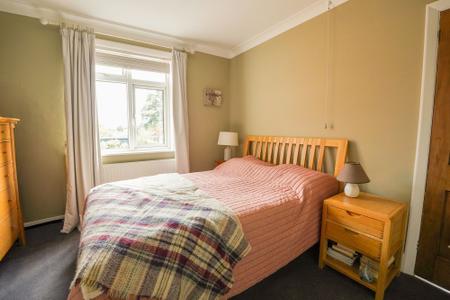
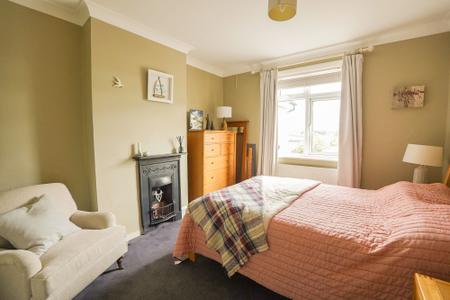
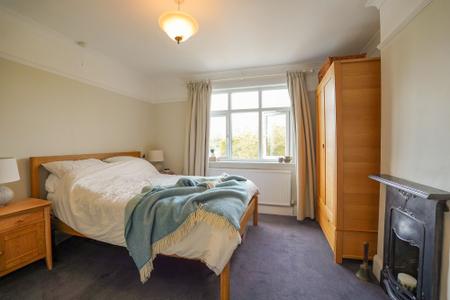
Cast iron grate fireplace, double-glazed windows to the front aspect, panel radiator, and carpeted throughout.
Cast iron grate fireplace, double-glazed window to the rear aspect, panel radiator, and carpeted throughout.
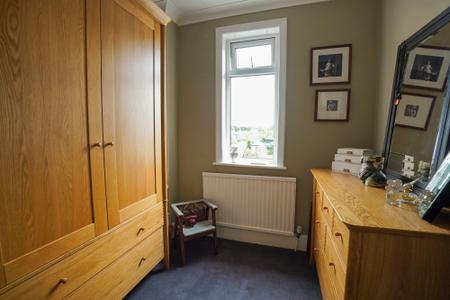
Window to the rear aspect, panel radiator, and carpet throughout.
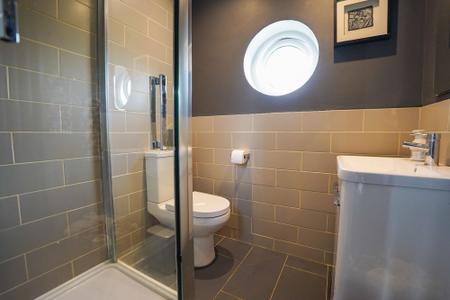
Circular double-glazed window, wall-mounted long vintage-style radiator, wash hand basin on a vanity unit with a mixer tap, dual-flush WC, and a quadrant shower cubicle with wall-mounted electric shower controls and showerhead.
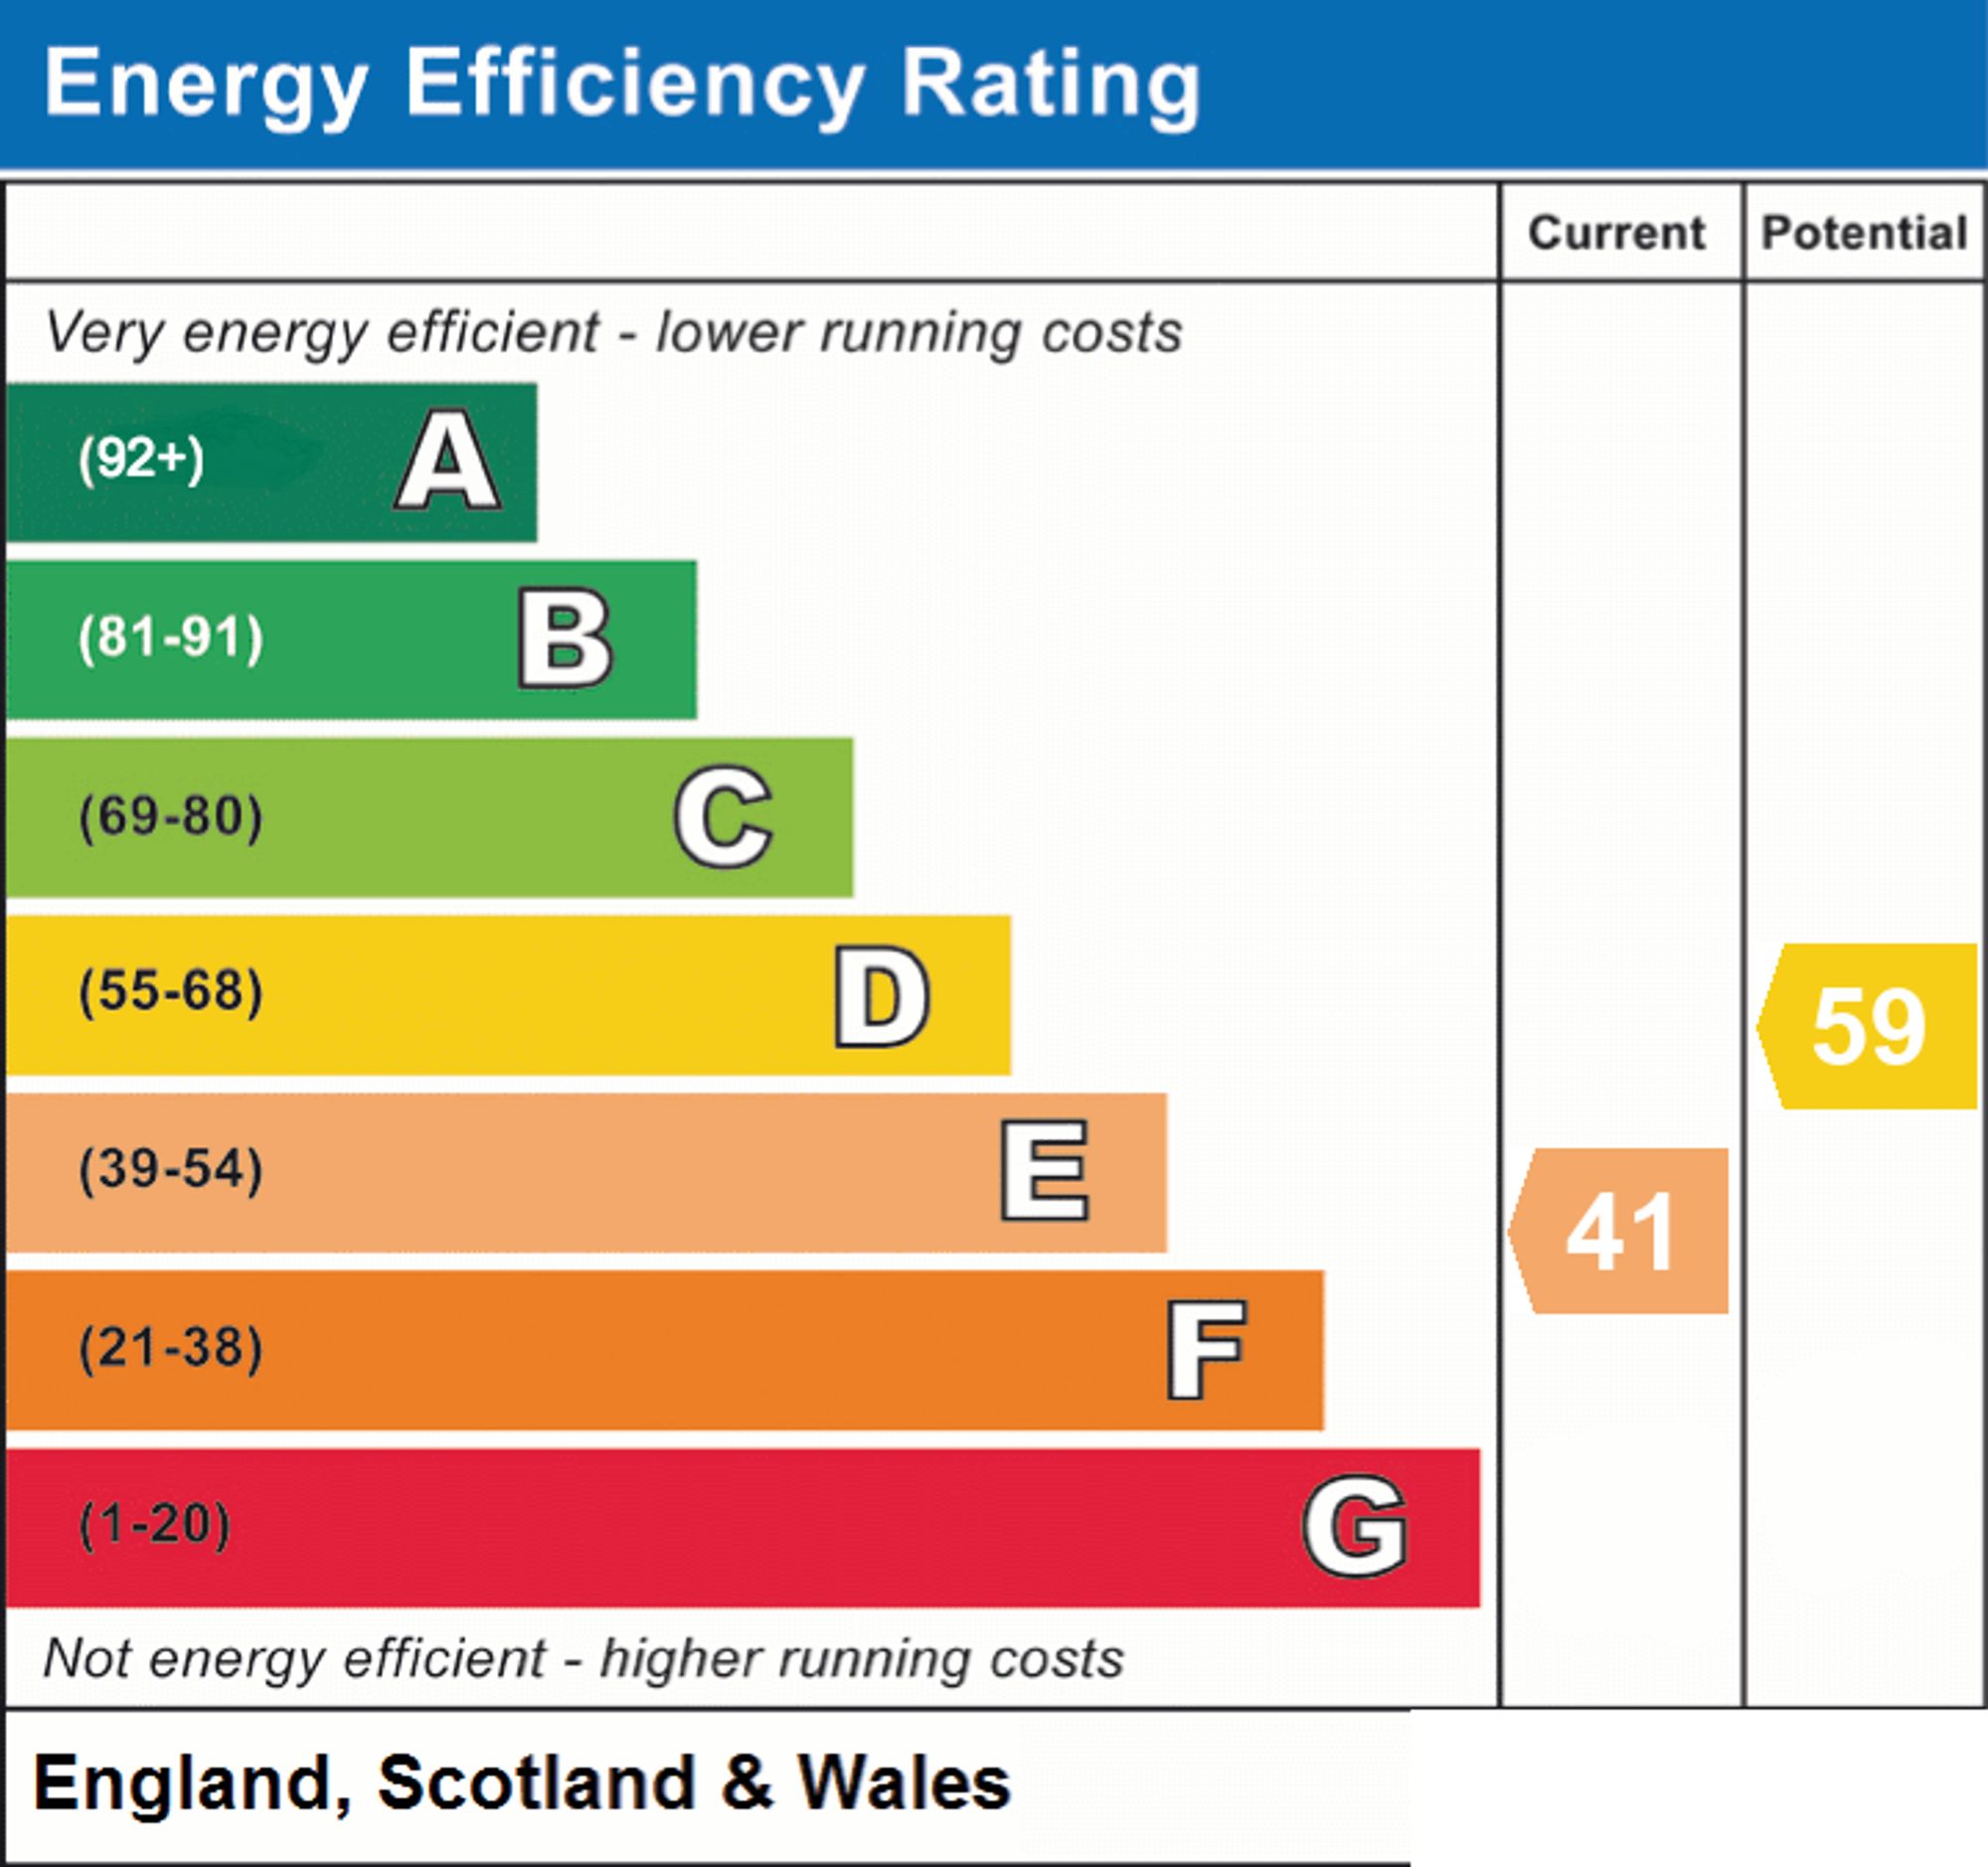
The property is fuelled by propane gas, and decorative coving runs throughout the ceilings and the property.
Every care has been taken with the preparation of these Particulars but complete accuracy cannot be guaranteed, If there is any point, which is of particular importance to you, please obtain professional confirmation. Alternatively, we will be pleased to check the information for you. These Particulars do not constitute a contract or part of a contract. The floor plan shown in these particulars is for illustrative purposes only and should not be interpreted as a scaled drawing. Any site measurements given are subject to site survey.
We wish to advise prospective purchasers that we have not tested the services or any of the equipment or appliances in this property, accordingly we strongly advise prospective purchasers to commission their own survey or service reports before finalising their offer to purchase.
| Tax Band | % | Taxable Sum | Tax |
|---|
Struggling to find a property? Get in touch and we'll help you find your ideal property.