Kentmere Close, Stoke-On-Trent, ST4
3 bedroom Semi-detached house For Sale
£120,000 | Available

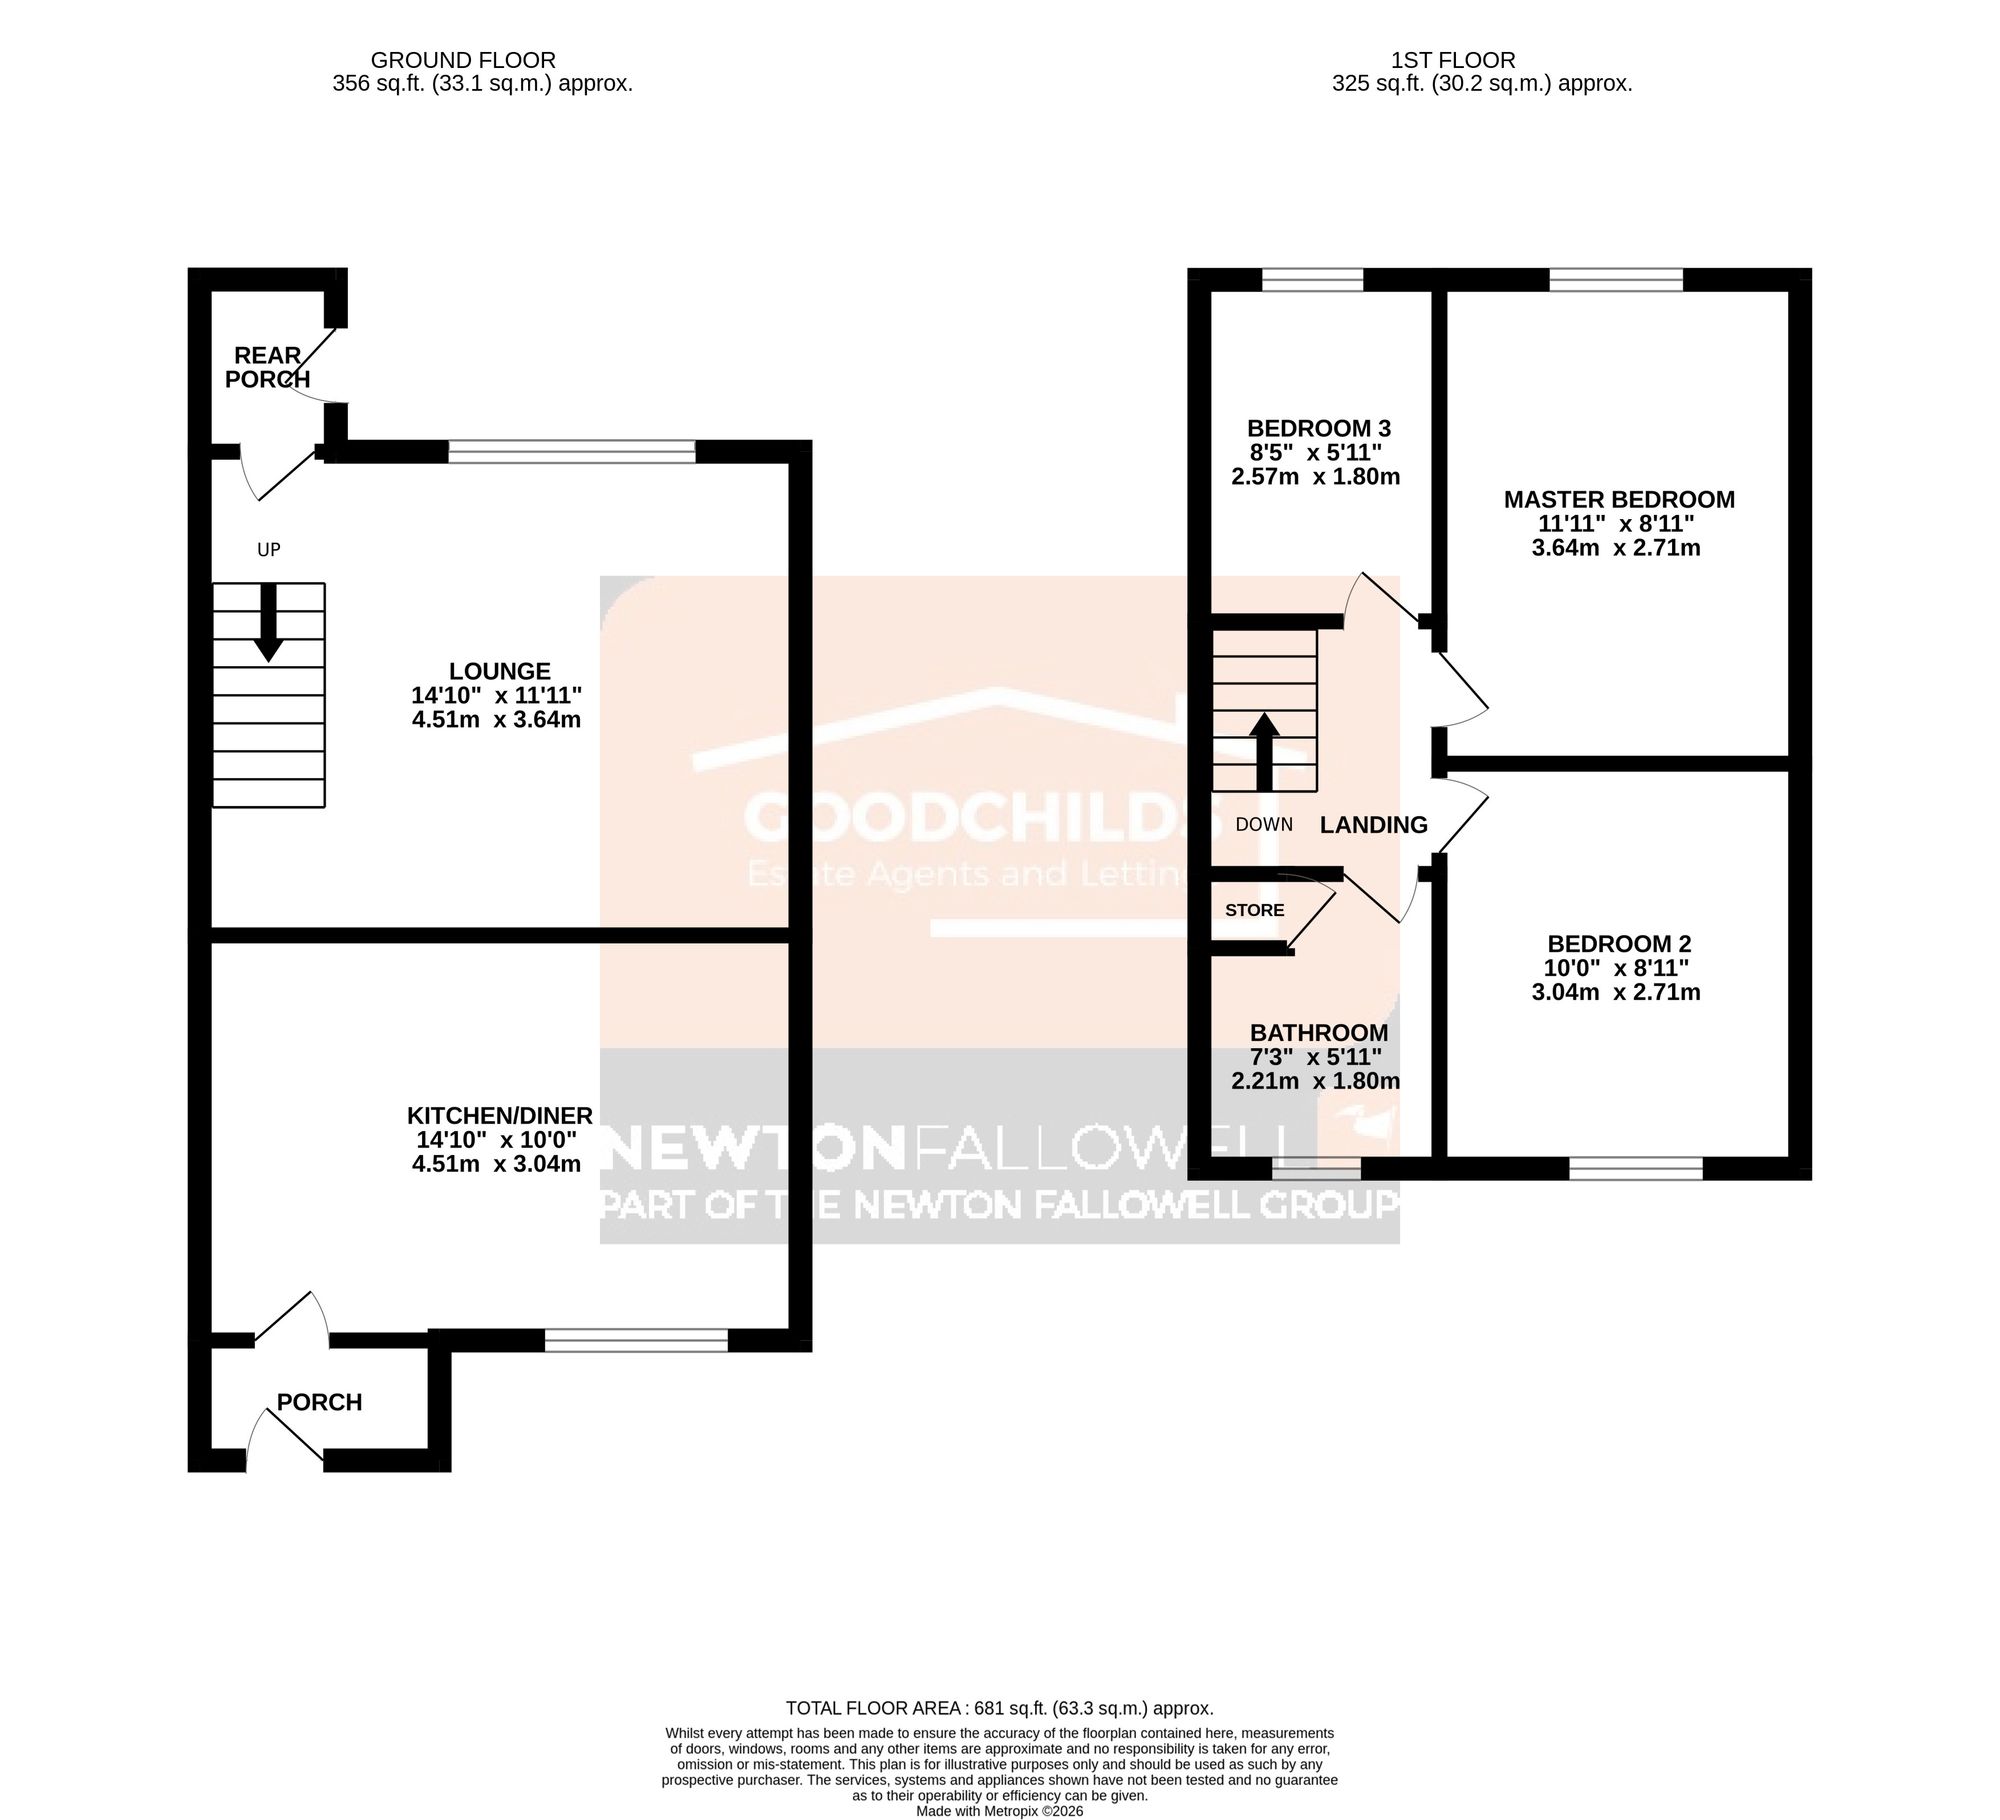
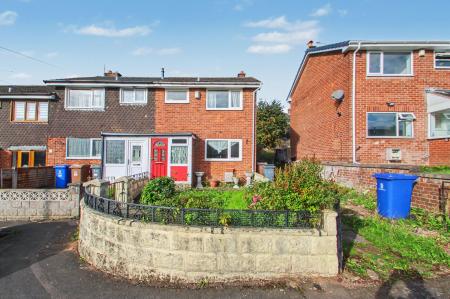
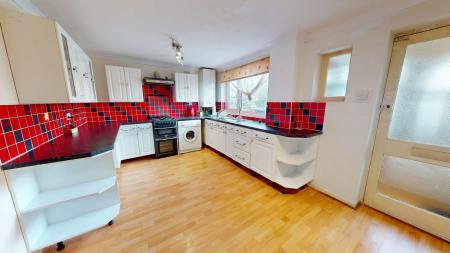
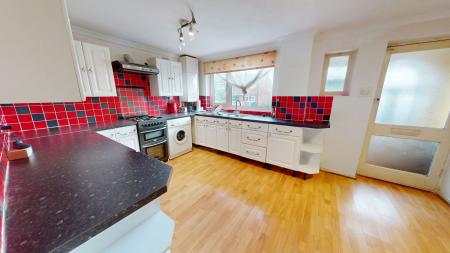
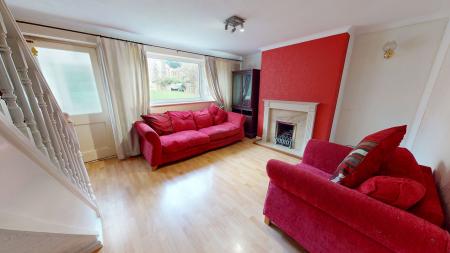
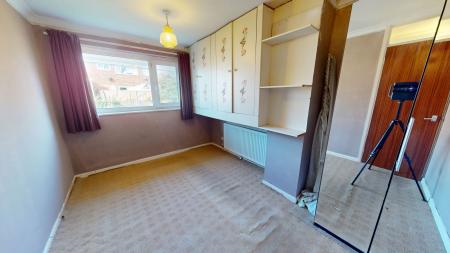
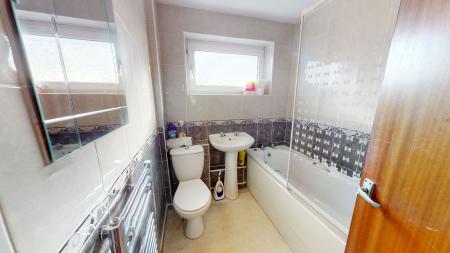
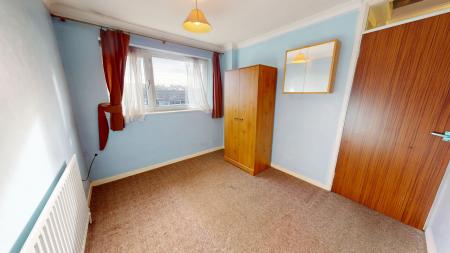
GREAT FIRST HOME WITH NO CHAIN- A well presented three bedroom semi detached house located on a quiet cul-de-sac in Fenpark, making it an ideal choice for families and first time buyers alike. The ground floor of the property features a spacious lounge, a bright and airy kitchen/diner and the added benefit of both a front and rear porch. Upstairs, you will find three bedrooms along with a tiled first floor bathroom fitted with a three piece suite.
The property benefits from double glazing and gas central heating throughout, ensuring comfort and energy efficiency all year round. The front garden offers potential for conversion to off road parking (subject to the necessary permissions), providing added improvement potential for future owners.
Located within easy reach of a wide range of local amenities, including shops, supermarkets, and leisure facilities, as well as highly regarded schools, this home is perfectly positioned for those seeking both convenience and a peaceful residential setting.
Gated front garden laid to lawn. Shared driveway to side.
Composite door to front.
Range of wall and base units with preparation work surfaces. Space for appliances, storage cupboard, radiator and double glazed window to front.
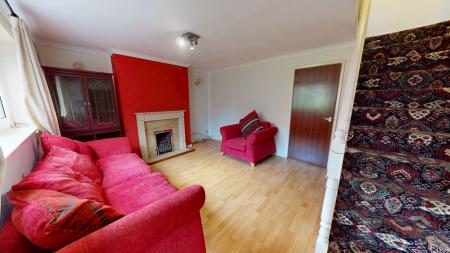
Radiator, feature fireplace and double glazed window to rear.
Door to rear garden.
Loft hatch with fitted ladder.
White W.C, sink and panelled bath with shower over. Tiled walls, heated towel rail, airing cupboard and double glazed window to front.
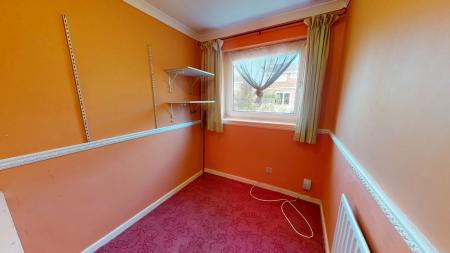
Radiator and double glazed window to rear.
Radiator and double glazed window to front.
Radiator and double glazed window to rear.
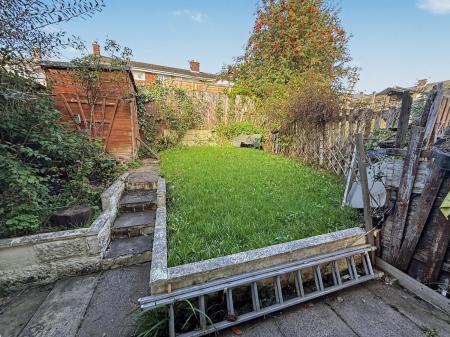
Rear garden laid to lawn with wooden storage shed.
Once an offer is accepted on a property marketed by Goodchilds Estate Agents we are required to complete ID verification checks on all buyers and to apply ongoing monitoring until the transaction ends. Whilst this is the responsibility of Goodchilds Estate Agents we may use the services of Landmark or Move Butler, to verify clients' identity. This is not a credit check and therefore will have no effect on your credit history. You agree for us to complete these checks, and the cost of these checks is £36.00 inc. VAT per buyer. This is paid in advance, when an offer is agreed and prior to a sales memorandum being issued. This charge is non-refundable.
| Tax Band | % | Taxable Sum | Tax |
|---|
Struggling to find a property? Get in touch and we'll help you find your ideal property.