Bellerphon Drive, Foxfields, Meir
3 bedroom Semi-detached house For Sale
£260,000 | Available

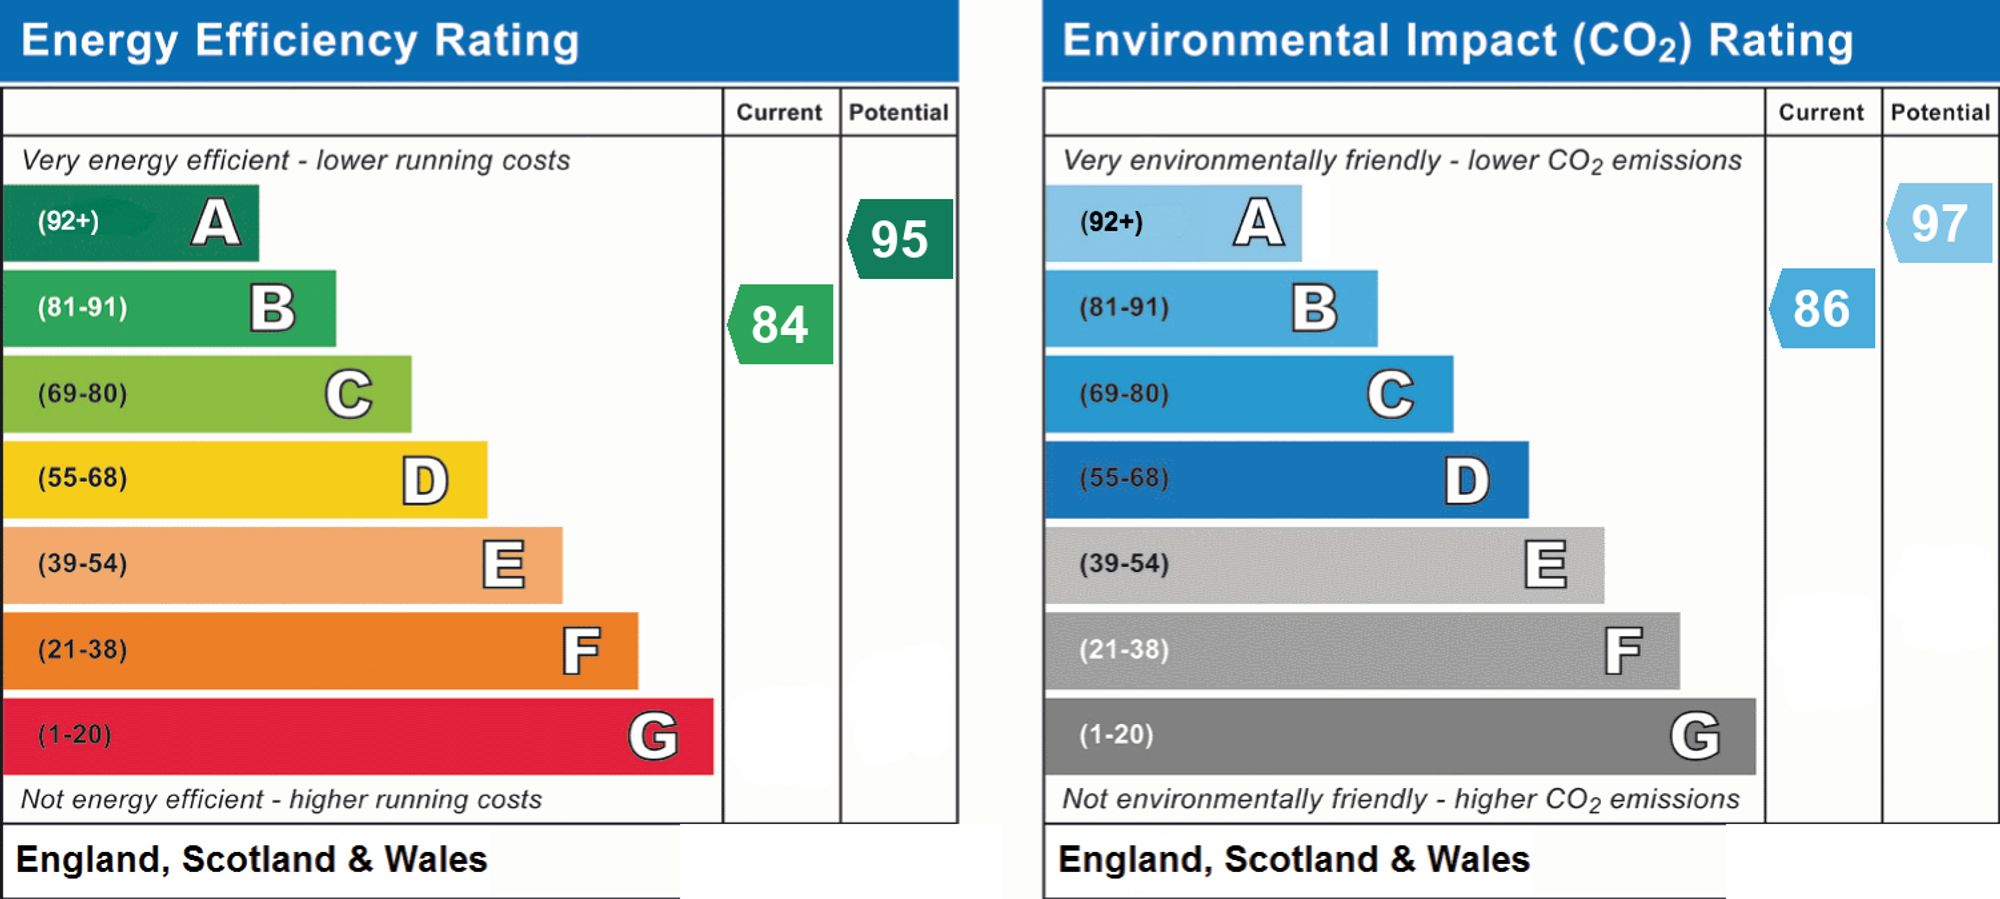
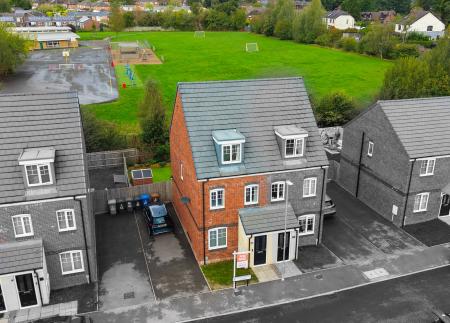
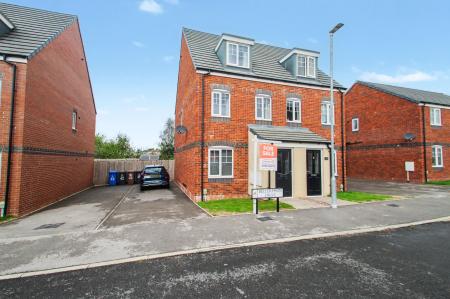
This impressive three bedroom semi detached house, built in 2022 and thoughtfully enhanced by the current owners, offers modern family living in a sought-after location on the edge of the popular Foxfields development in Meir.
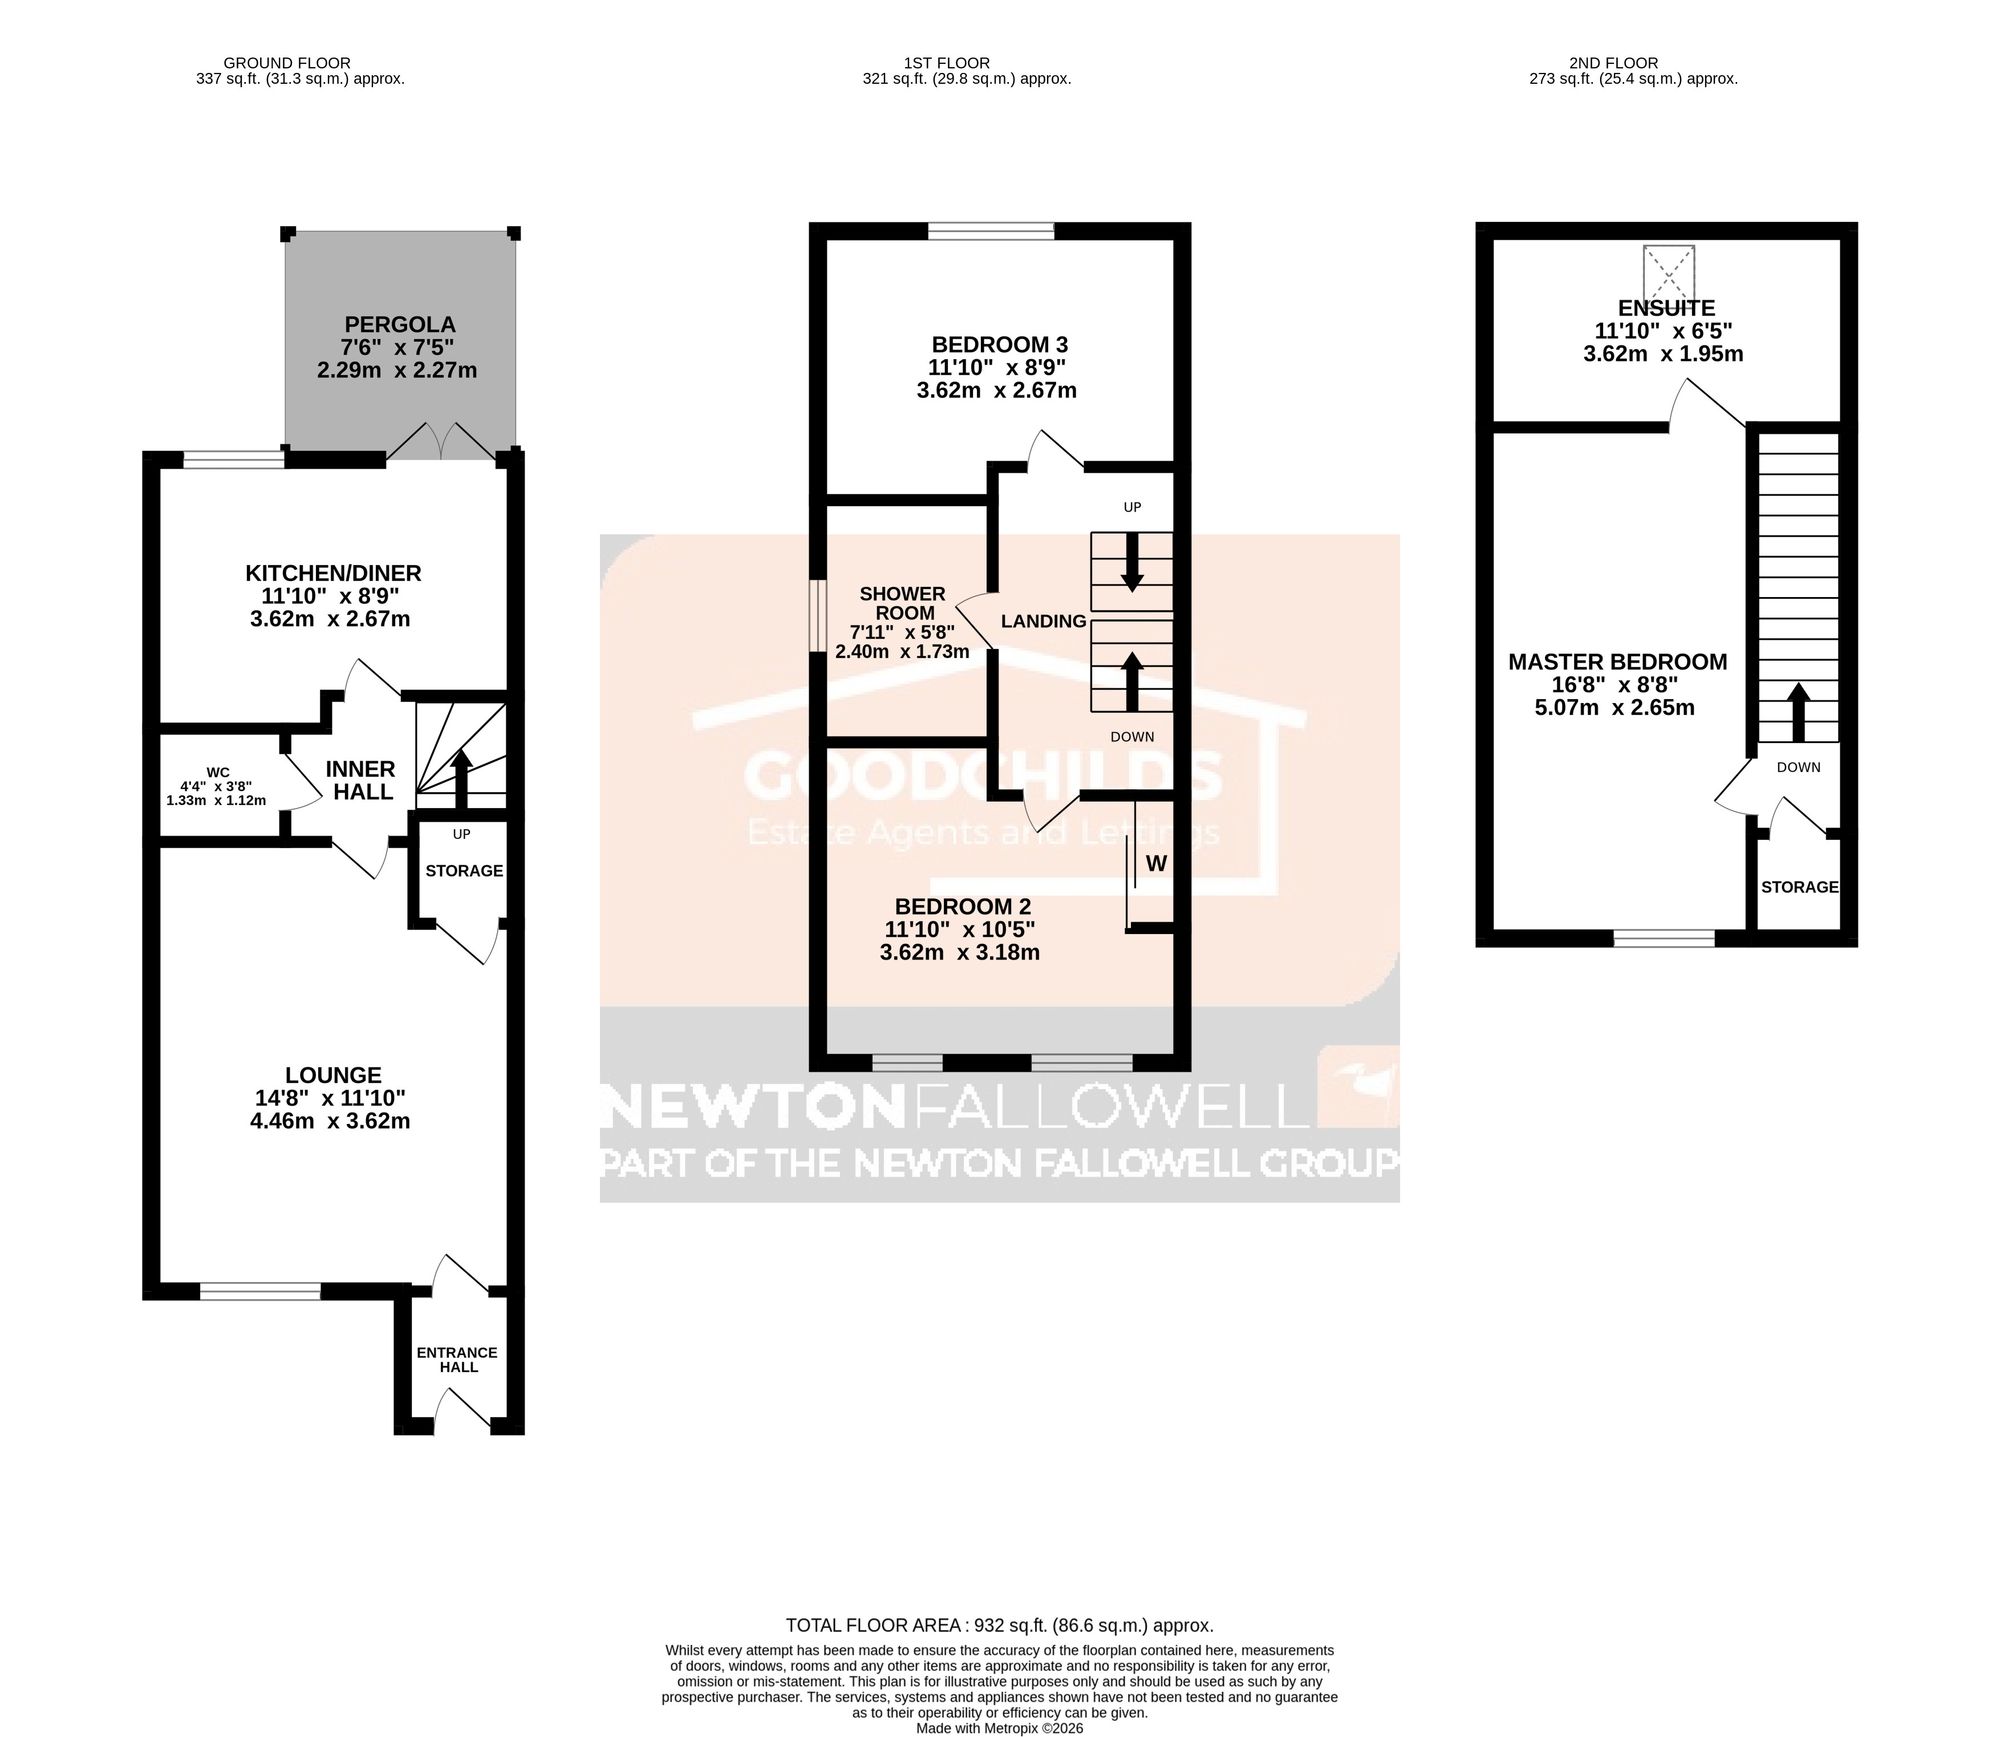
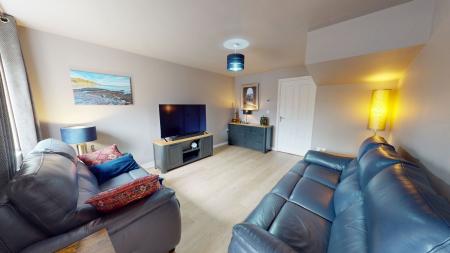
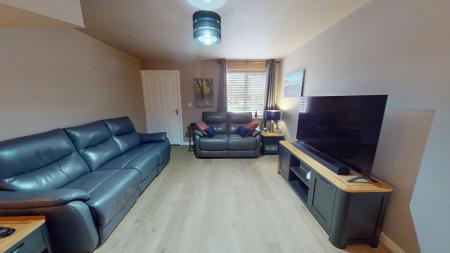
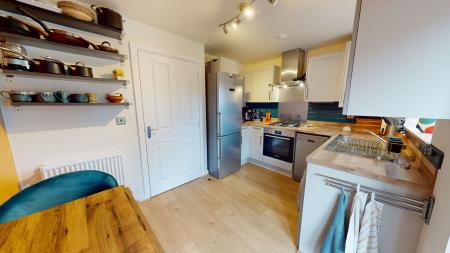
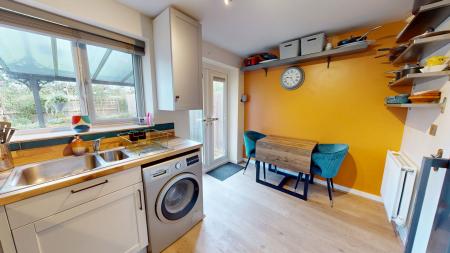
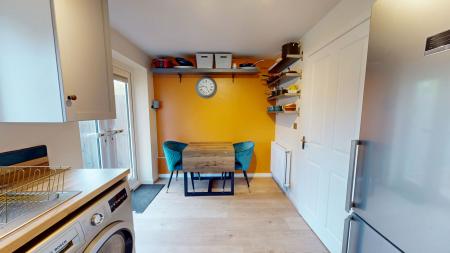
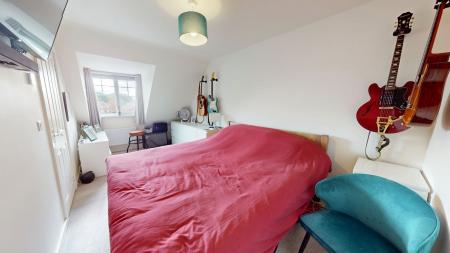
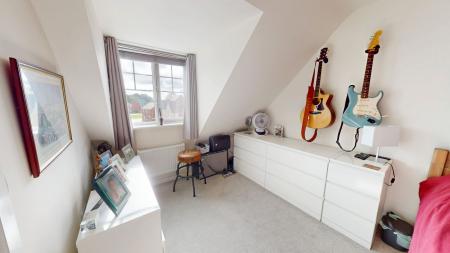
The property, which comes with fitted blinds throughout as well as new flooring across the entire ground floor, welcomes you with an entrance hallway, providing access to a spacious lounge and well-appointed ground floor W.C, as well as a stylish kitchen/diner that is ideal for both everyday meals and entertaining guests. The kitchen features contemporary fittings and ample storage, ensuring functionality and a sleek finish. Upstairs, the first floor comprises two generous double bedrooms, each designed with versatility in mind, and a contemporary shower room that is finished to a high standard. The standout feature of this home is the master suite, occupying the entire top floor (offering privacy and a sense of retreat), complete with a modern ensuite shower room and space for a dressing area or additional storage. Each bedroom is well-proportioned, making the property ideal for families, professionals, or those seeking a flexible home.
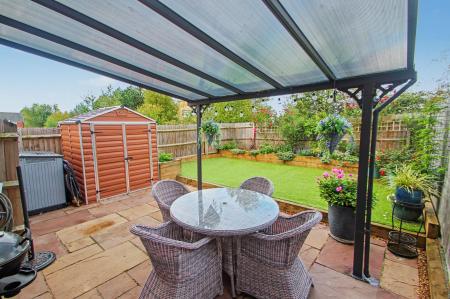
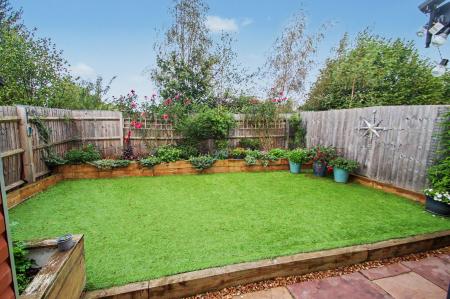
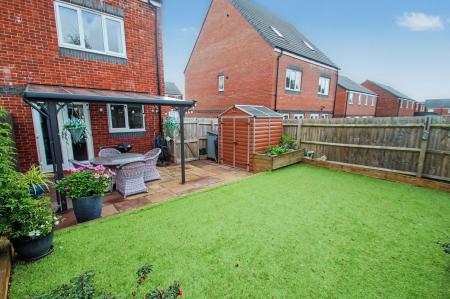
The rear garden has been thoughtfully landscaped by the current owners, with modern paving, a fitted pergola, floral borders and a handy shed. Completing the home is the driveway which is located to the side of the property and offers parking for multiple cars.
The property’s location is perfect for families, being close to a range of amenities including shops, supermarkets, and leisure facilities, as well as highly regarded local schools. With school playing fields to the rear of the development, residents enjoy a peaceful setting while remaining well-connected to transport links and the wider community.
Driveway providing off road parking. Small lawn and gated access to rear garden.
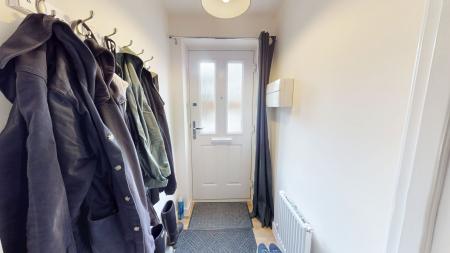
Radiator and composite door to front.
Radiator, storage cupboard and double glazed window to front.
Stairs to first floor.
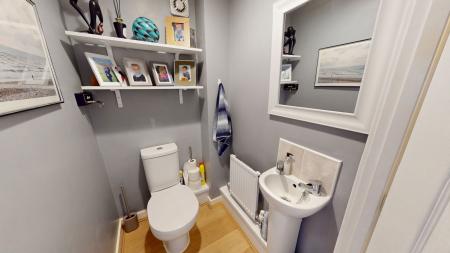
White W.C and sink. Radiator and extractor fan.
Range of wall and base units with preparation work surfaces. Oven with gas hobs and extractor over, slimline dishwasher, plumbing for a washing machine and space for a fridge/freezer. Radiator, double glazed window to rear and UPVC french doors into rear garden.
Radiator.
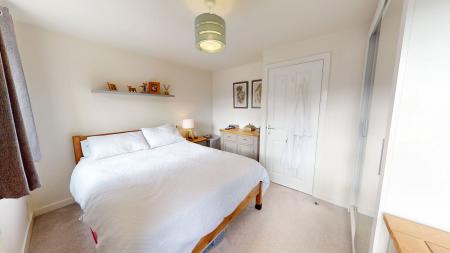
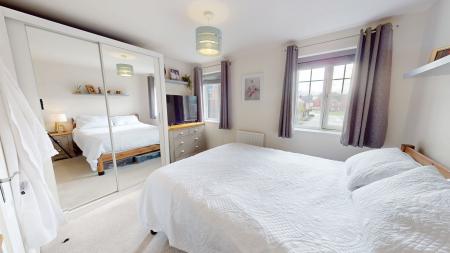
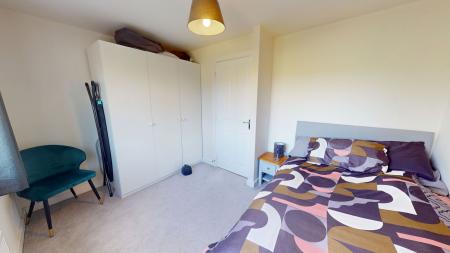
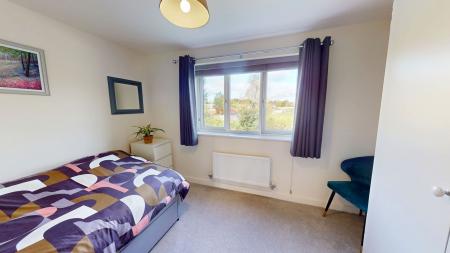
Radiator, mirrored wardrobe and two double glazed windows to front.
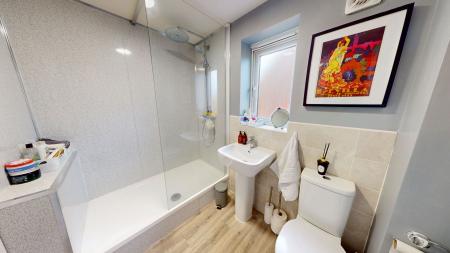
White W.C, sink and walk-in shower. Radiator, extractor fan and double glazed window to side.
Radiator and double glazed window to rear.
Storage cupboard.
Radiator and double glazed window to front.
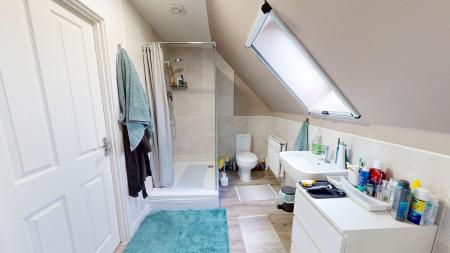
White W.C, sink and walk-in shower. Radiator and velux window.
Landscaped garden with artificial turf and floral border at rear. Storage shed, gated access to driveway and Indian sandstone paving slabs with fixed pergola over.
Once an offer is accepted on a property marketed by Goodchilds Estate Agents we are required to complete ID verification checks on all buyers and to apply ongoing monitoring until the transaction ends. Whilst this is the responsibility of Goodchilds Estate Agents we may use the services of Landmark or Move Butler, to verify clients' identity. This is not a credit check and therefore will have no effect on your credit history. You agree for us to complete these checks, and the cost of these checks is £36.00 inc. VAT per buyer. This is paid in advance, when an offer is agreed and prior to a sales memorandum being issued. This charge is non-refundable.
| Tax Band | % | Taxable Sum | Tax |
|---|
Struggling to find a property? Get in touch and we'll help you find your ideal property.