3 bedroom Semi-detached house For Sale
Andover Close, Stoke-On-Trent, ST3
£190,000 | Available

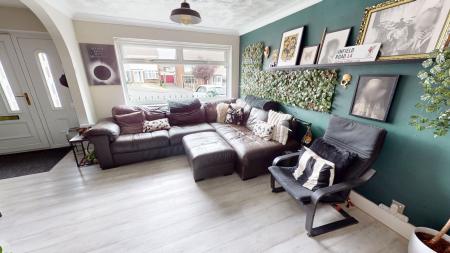
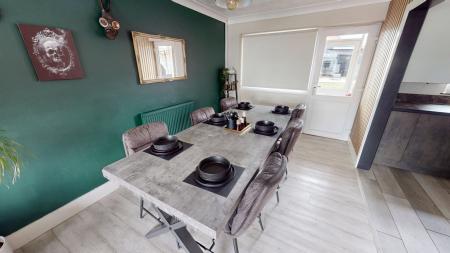
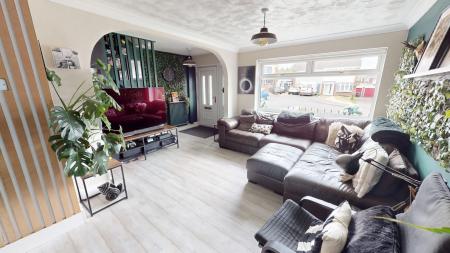
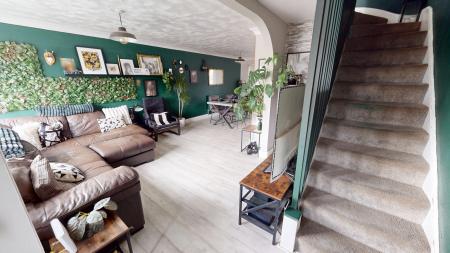
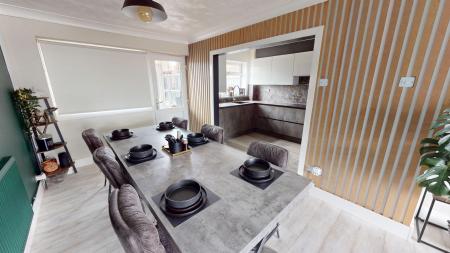
Welcome to this beautifully modernised three bedroom semi detached house, tucked away in a quiet cul-de-sac, where contemporary living meets everyday comfort. Step inside and you’ll immediately notice the stylish open plan living space, perfect for relaxing with family or entertaining friends. The heart of the home is the stunning refitted kitchen (complete with built in appliances. Upstairs the modern family bathroom is a real highlight, boasting a luxurious four piece suite (including a separate shower and a deep bath for those long soaks), all finished with contemporary fixtures and a fresh, clean design. You will also find three bedrooms, two with built in wardrobes and the third having a built in storage cupboard.
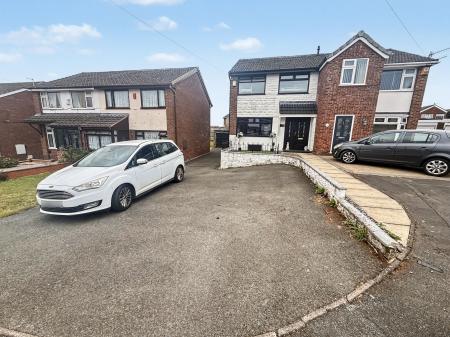
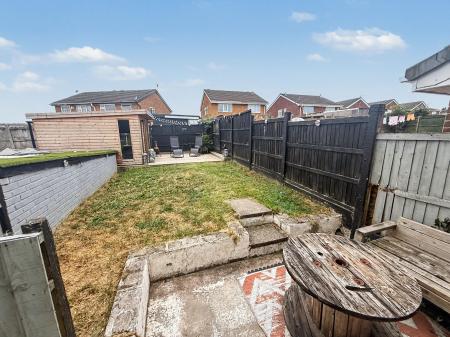
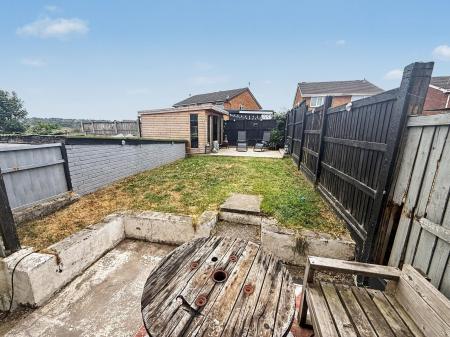
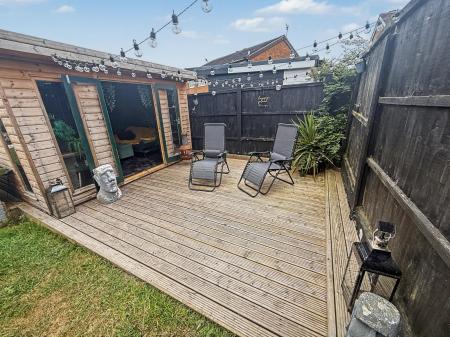
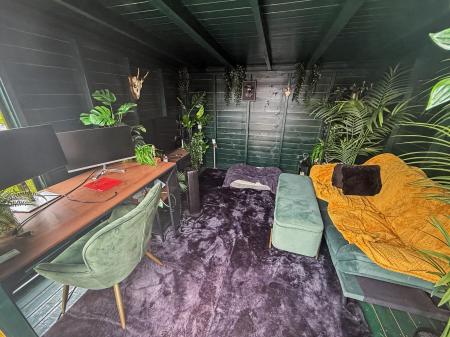
Out to the front there is the benefit of off road parking and a garage. To the rear there is a low maintenance garden and a large shed (which is currently used as an office but doesn't have power).
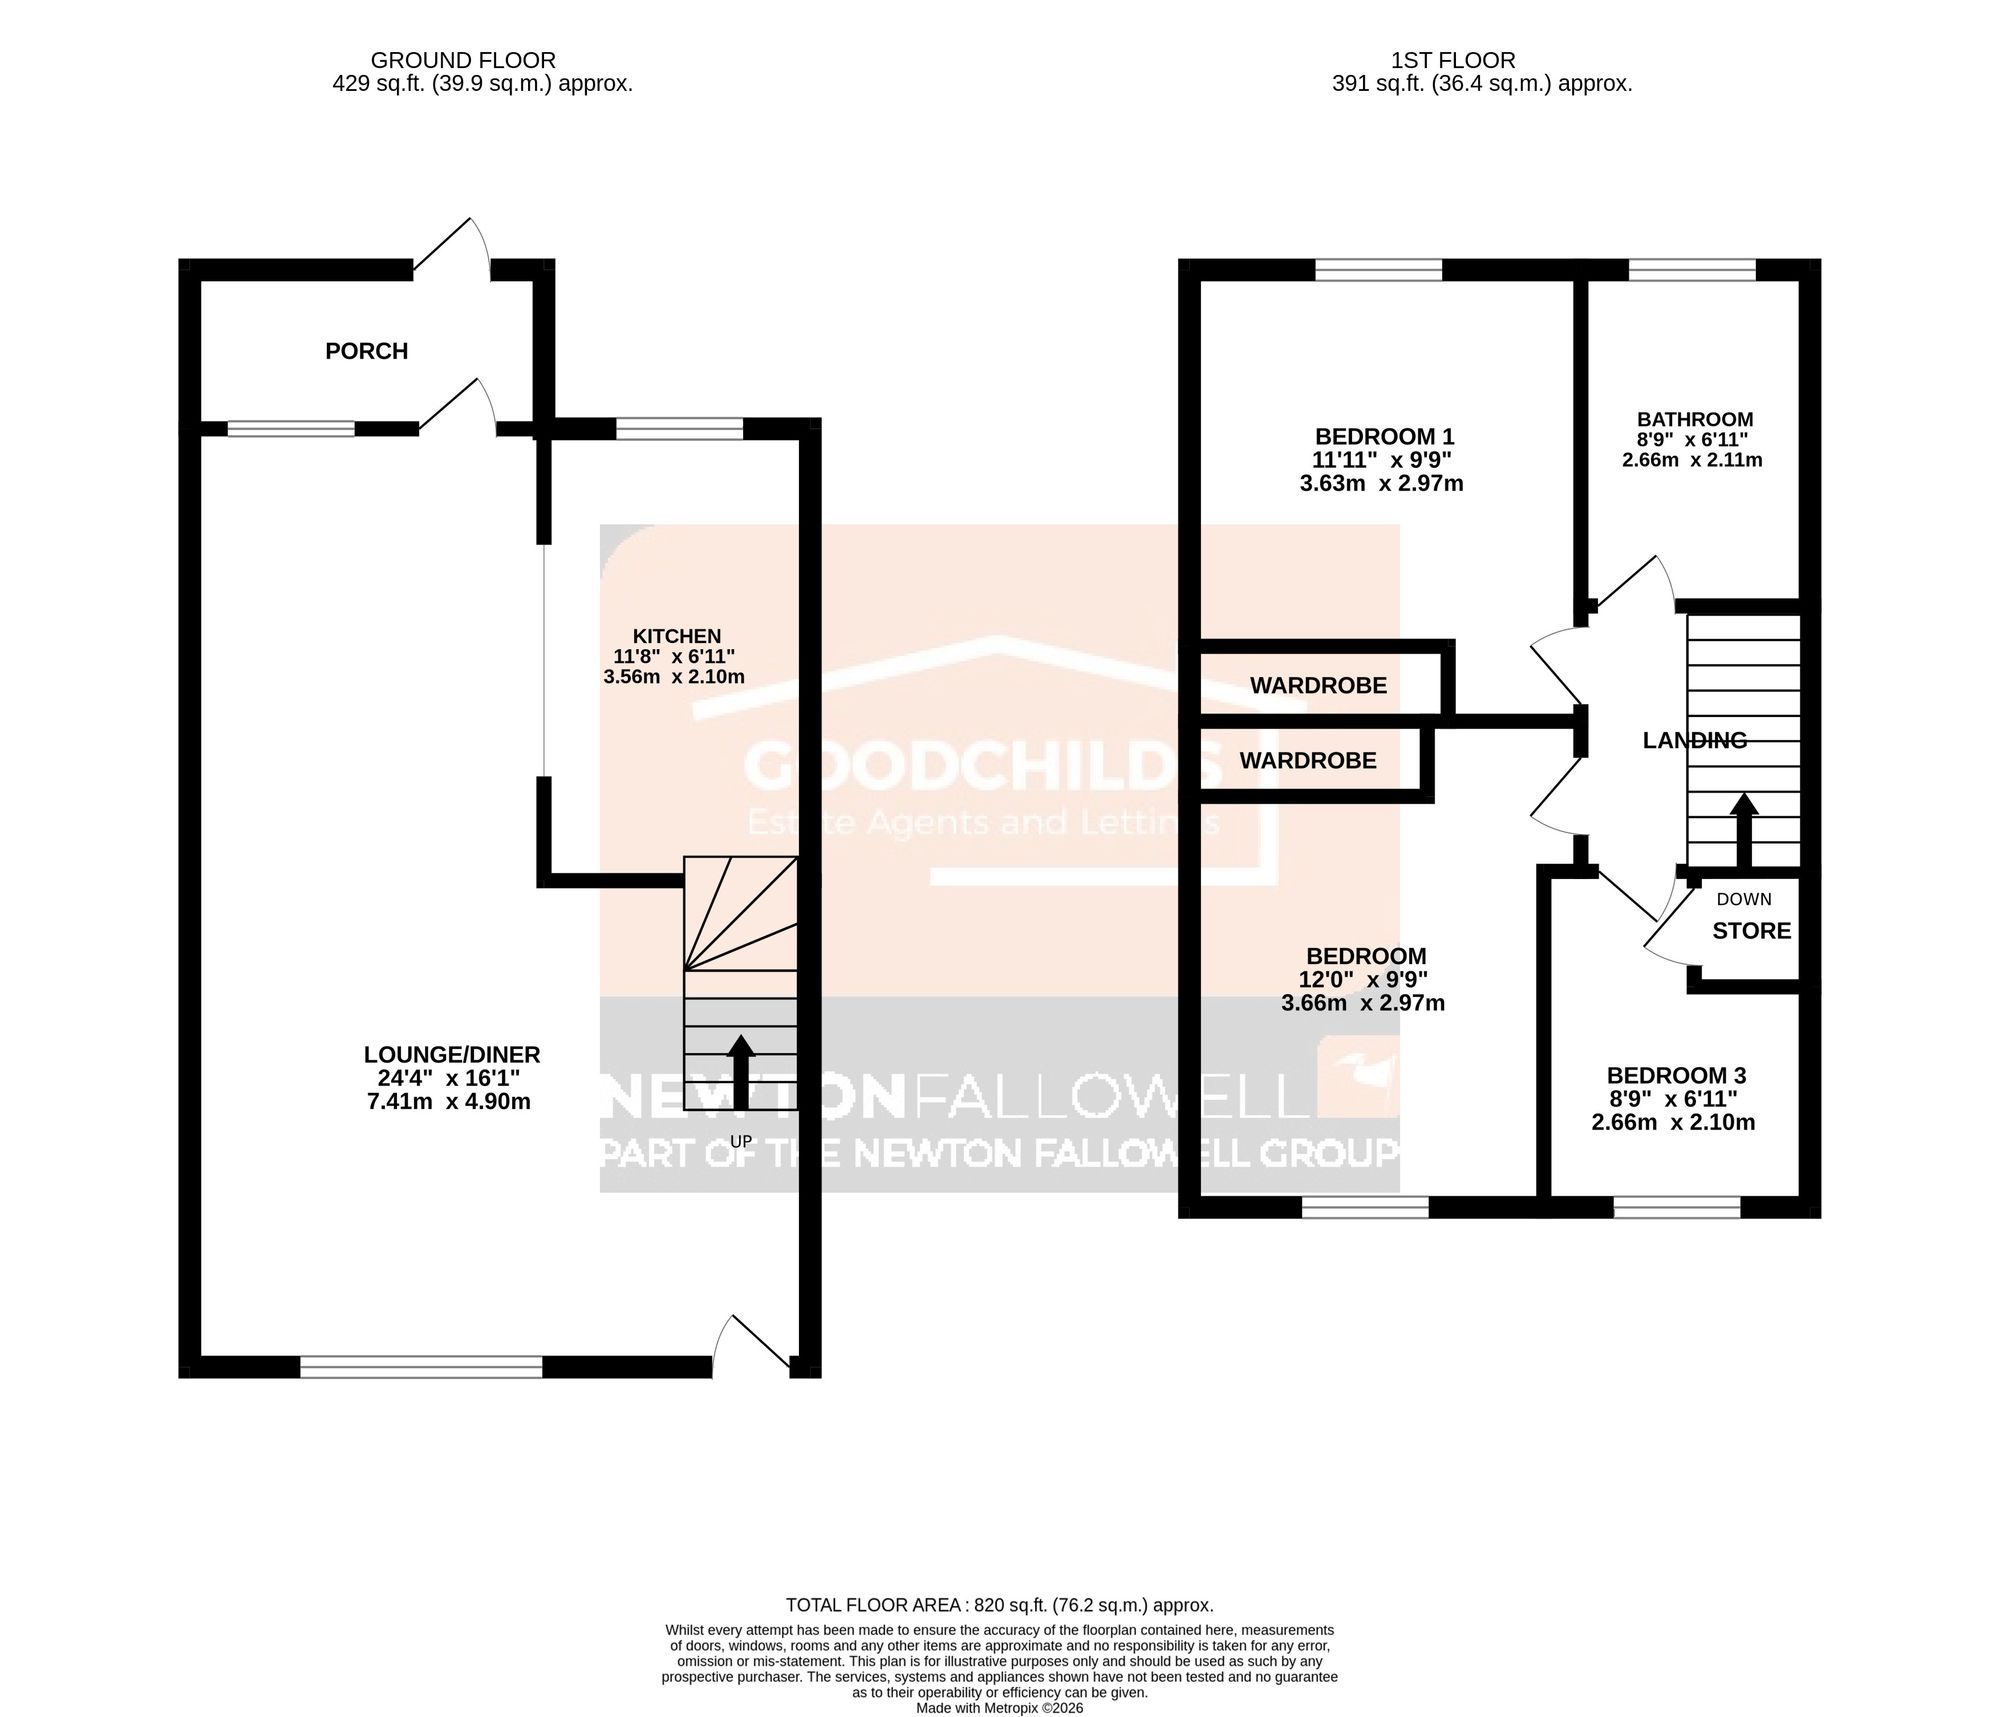
Door to front, two radiators, double glazed windows to front and rear and door to rear. Open plan into the kitchen.
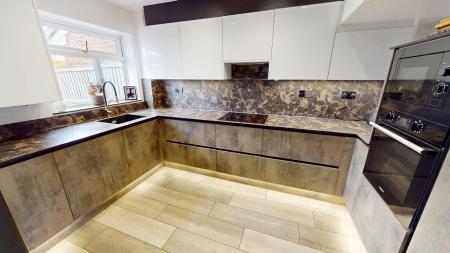
A splendidly refitted kitchen with a range of wall and base units with preparation work surfaces over incorporating sink drainer with mixer tap. Integrated oven and microwave. Induction hob with extractor over. Integrated fridge freezer and dishwasher. Wall mounted boiler and double glazed window to rear.
Loft access.
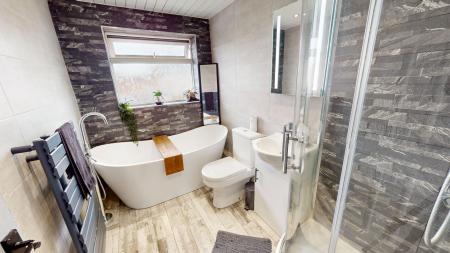
Having white four piece suite comprising; freestanding bath, shower cubicle, wash hand basin and WC. Designer radiator and double glazed window to rear.
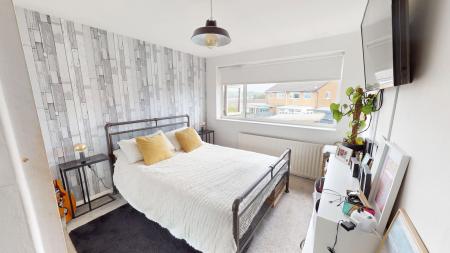
Built in wardrobe, radiator and double glazed window to rear.
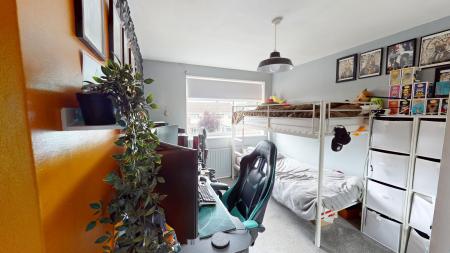
Built in wardrobe, radiator and double glazed window to front.
Built in storage cupboard, radiator and double glazed window to front.
Up & over door.
Providing off road parking and access to the garage.
Large garden shed which is currently used as an office (it doesn't have power supply it comes from the house). Garden laid to lawn, decking area and concrete patio.
| Tax Band | % | Taxable Sum | Tax |
|---|
Struggling to find a property? Get in touch and we'll help you find your ideal property.