3 bedroom Semi-detached house For Sale
Stanton Road, Stapenhill, Burton-on-Trent, DE15
£250,000 | Available

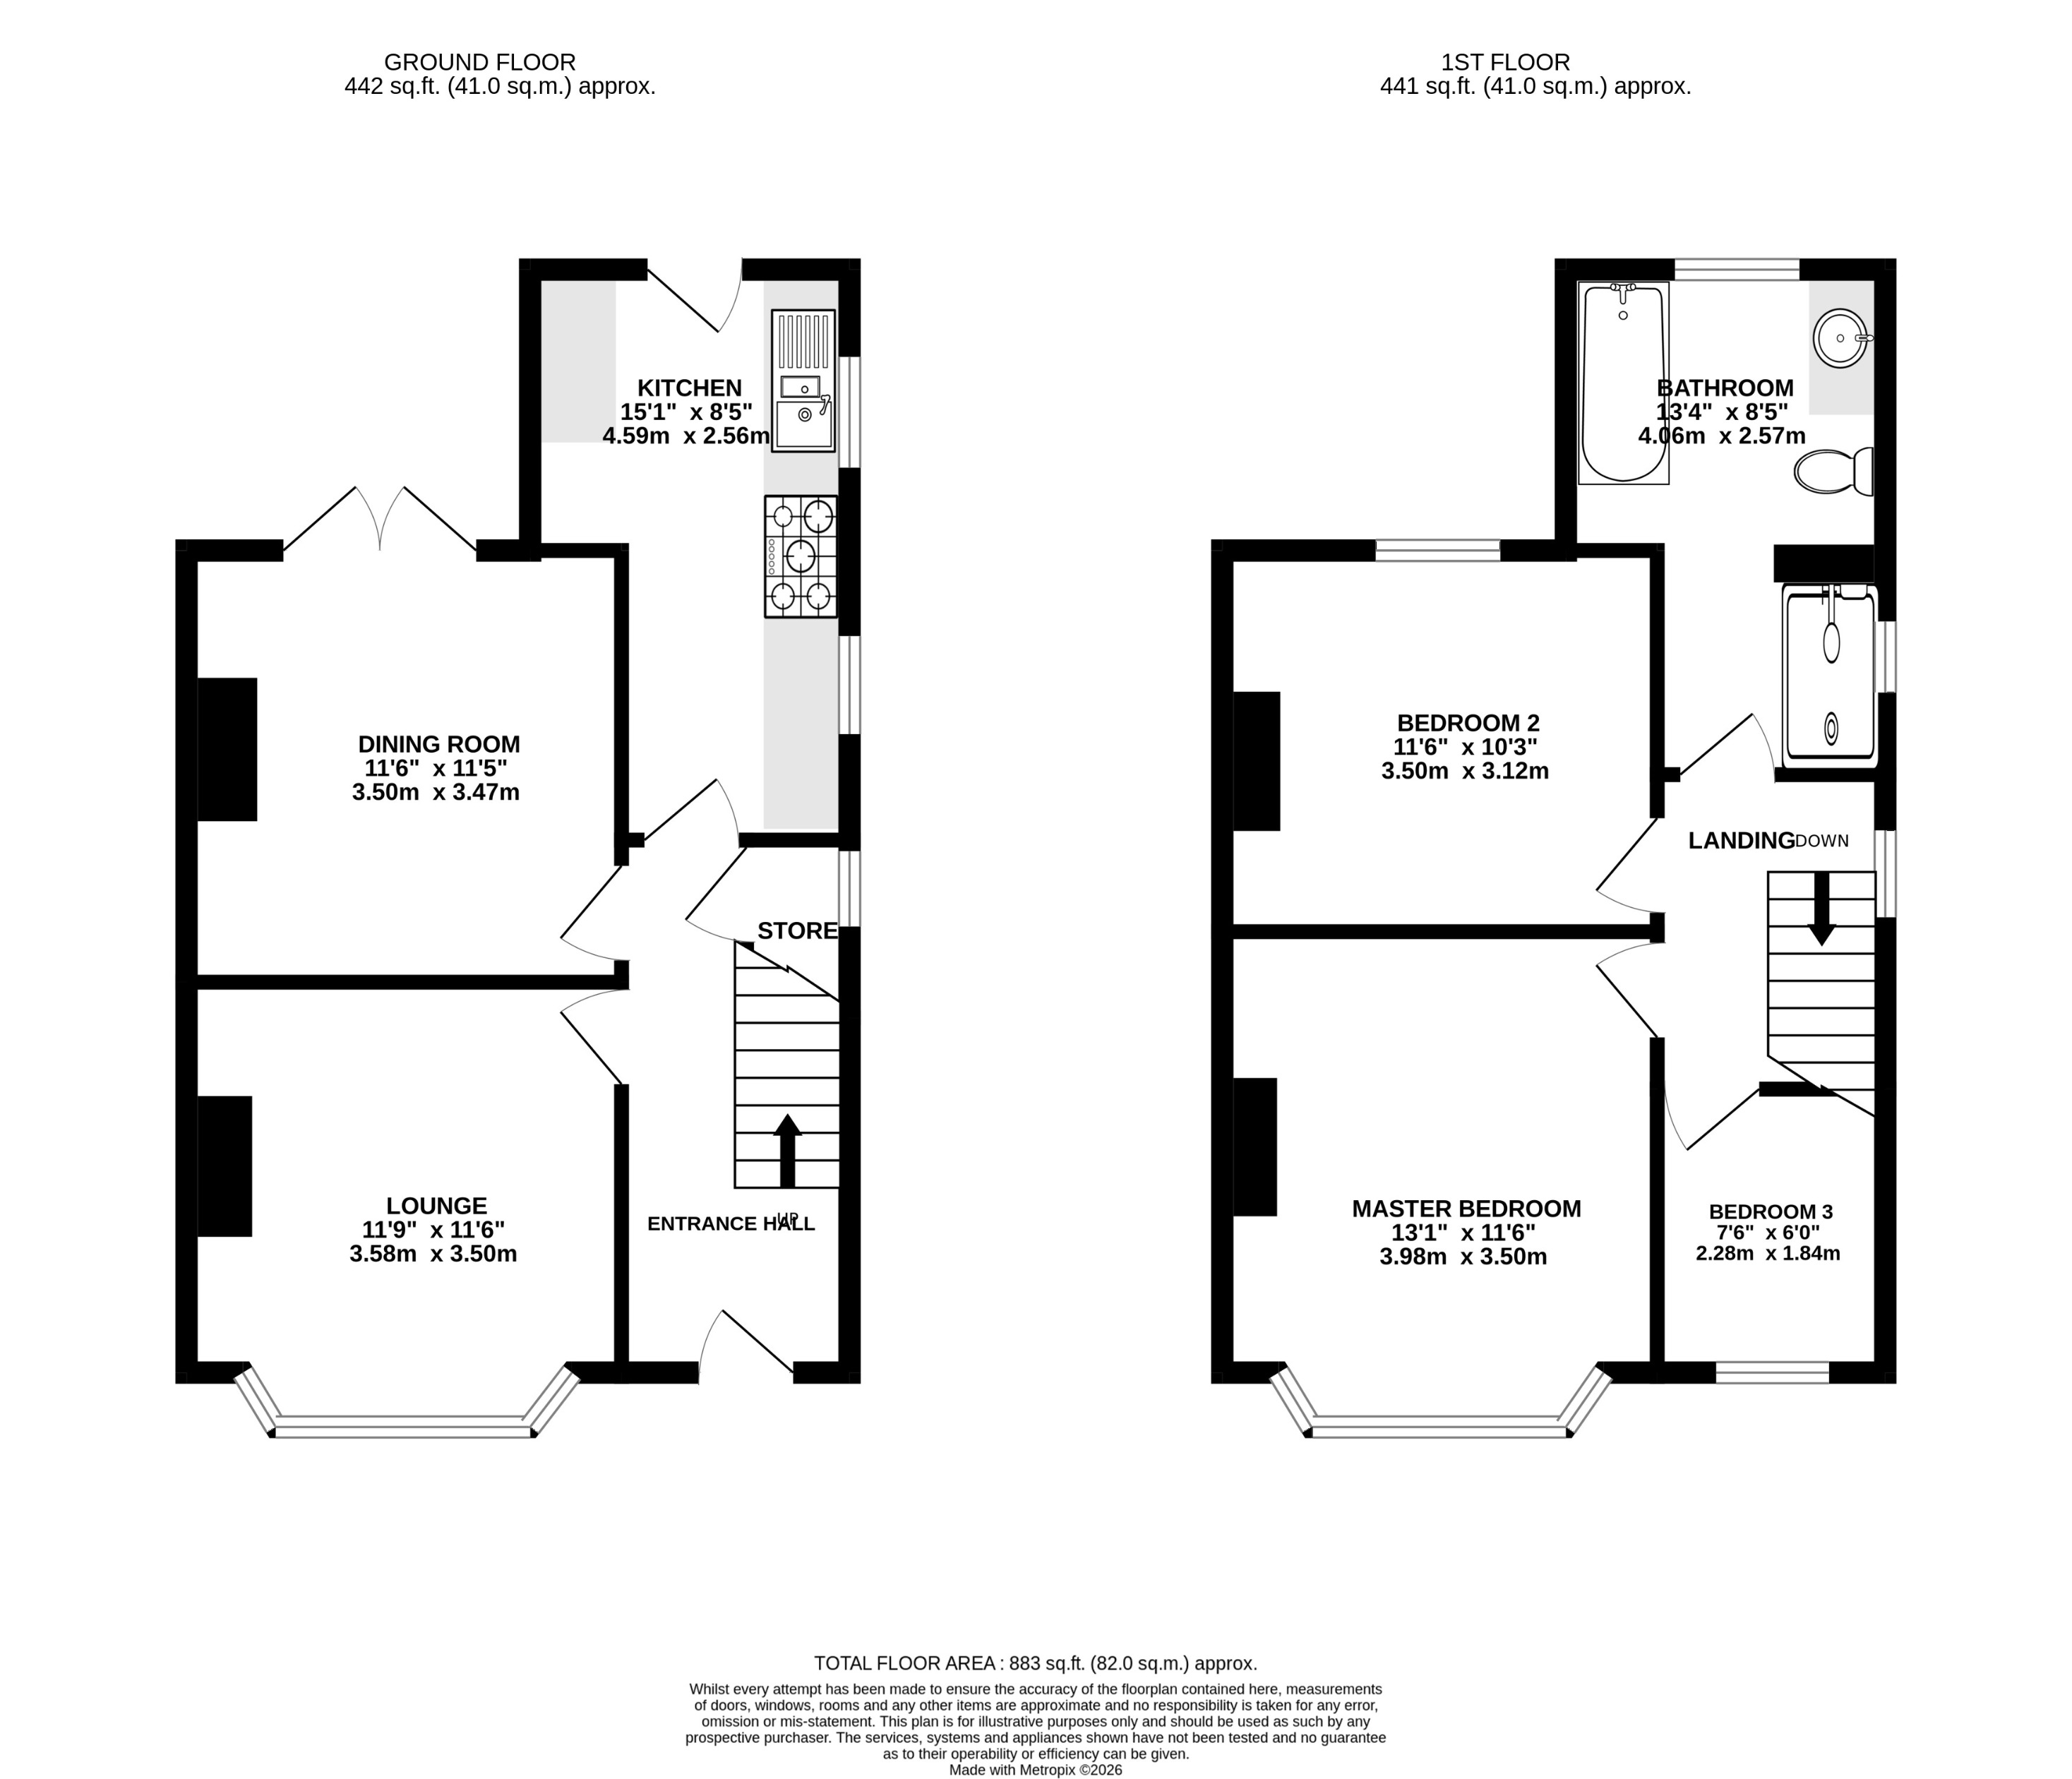
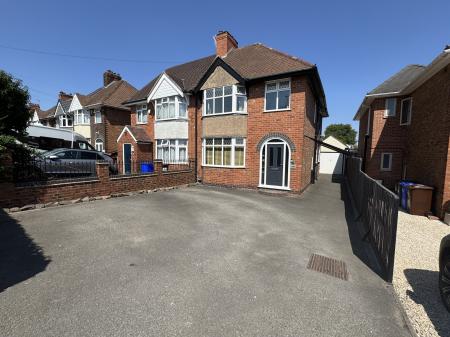
Newton Fallowell are pleased to be able to offer for sale this well appointed three bedroomed semi detached home which sits well on a prominent road in Burton upon Trent. Benefiting from a rear two storey extension the property is immaculately presented throughout with recently fitted modern kitchen with integrated appliances and a large family bathroom with a fantastic sized walk-in shower, separate bath and feature wash basin. In brief the accommodation comprises: - entrance hall, lounge, dining room, kitchen and on the first floor a landing leads to two double bedrooms, a single bedroom and a well appointed bathroom. Externally the property benefits from a great sized plot with a large fully enclosed rear garden which is beautifully landscaped, block built garage and separate workshop both power, storage and shelving. To the front is a tarmacadam driveway providing parking for up to three vehicles. Viewings are highly recommended. EPC rating: D. Council tax band: B, Tenure: Freehold,
Frosted composite double glazed door leading with glazed side panels leading to:
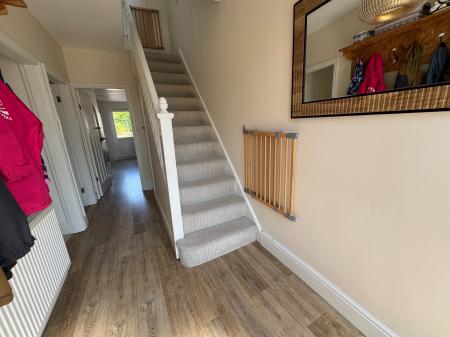
having staircase rising to first floor, wood effect laminate flooring, one central heating radiator and understairs cupboard with window to side elevation, shelving for shoes and hanging space.
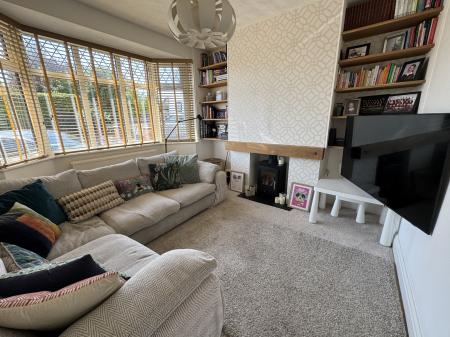
having gas log burner effect fire with oak beam and slate hearth, built-in shelving to alcove, media points, medium pine carpet, one central heating radiator and Upvc double glazed bay window to front elevation.
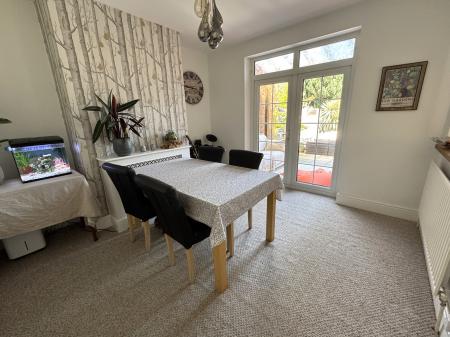
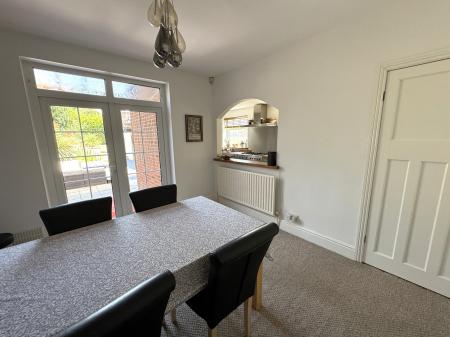
having window through to kitchen, carpet to floor, one central heating radiator and Upvc double glazed patio doors to rear elevation.
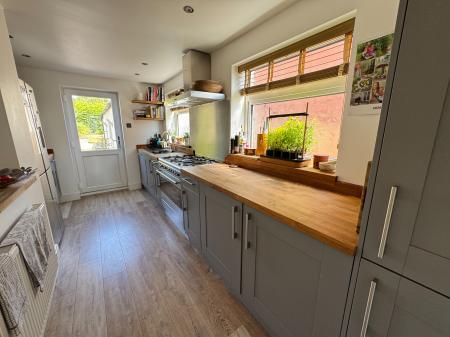
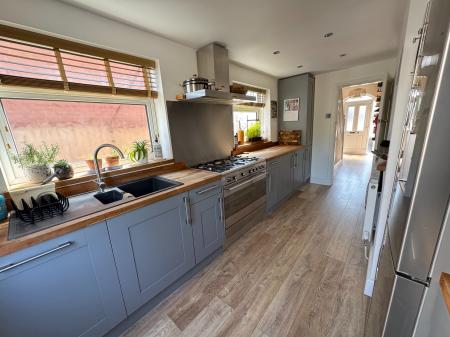
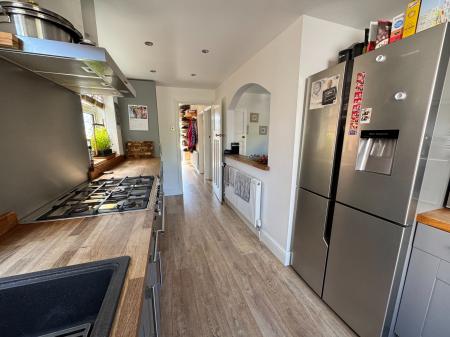
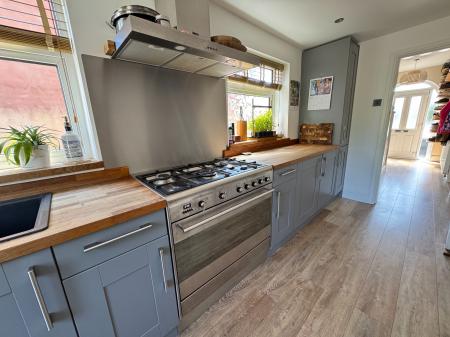
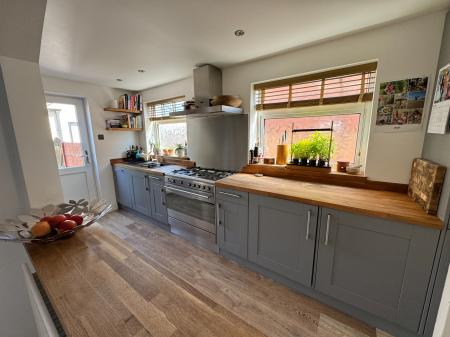
having modern fitted shaker style kitchen with solid square edged wooden worktops, space for American style fridge/freezer, integrated dishwasher, washing machine and tumble dryer, large Smeg gas oven with five ring burner and extractor fan over, composite sink and drainer with chrome mixer tap, matching upstands and windowsills, down lighters, wood effect laminate flooring, one central heating radiator and two Upvc double glazed windows to side elevation.
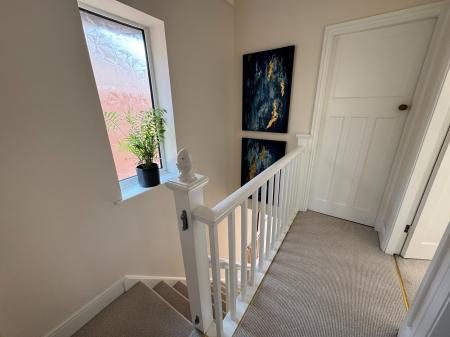
having access to loft space, carpet to floor and Upvc double glazed window to side elevation.
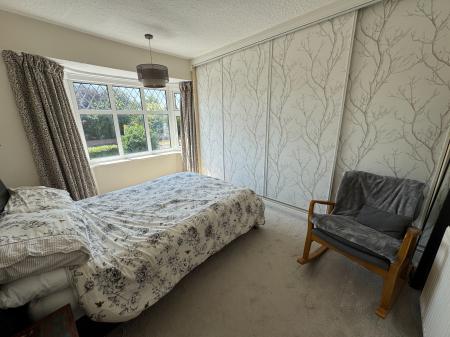
having built-in wardrobes and shelving around chimney breast with floor to ceiling sliding doors, one central heating radiator, medium pile carpet and Upvc double glazed bay window to front elevation.
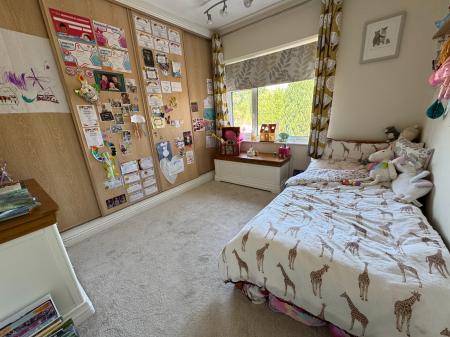
having built-in wardrobes with floor to ceiling sliding doors, cupboard housing Ideal Logic combination gas fired boiler, medium pile carpet, one central heating radiator and Upvc double glazed window to rear elevation.
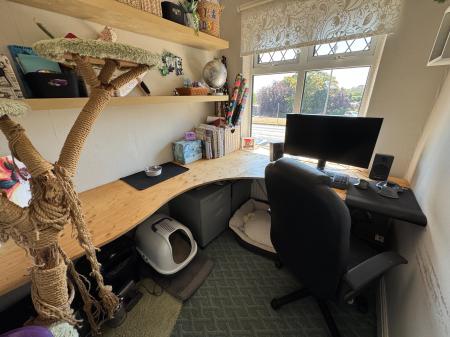
having built-in bespoke desk, carpet to floor, one central heating radiator and Upvc double glazed window to front elevation.
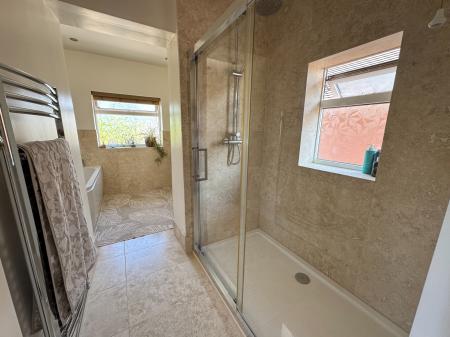
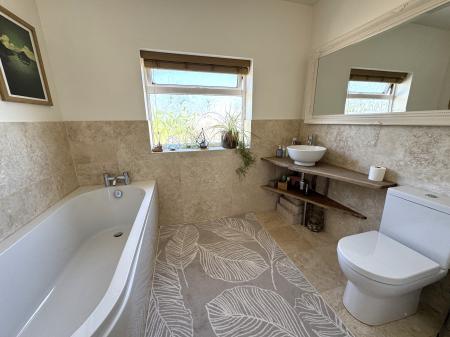
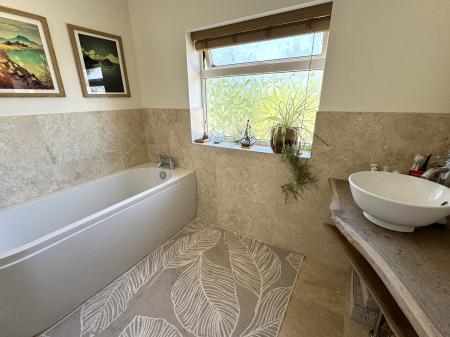
having extra large walk-in shower cubicle with waterfall thermostatic chrome shower, built-in shelving and glass sliding doors, square edged bath with chrome mixer tap and fittings, low level wc, bespoke vanity hand basin with chrome mixer tap and built-in shelving under, half height marble tiling to walls and full height to shower area, marble tiling to floor, two chrome heated towel radiators, extractor fan, downlighters and two Upvc double glazed windows to side and rear elevations.
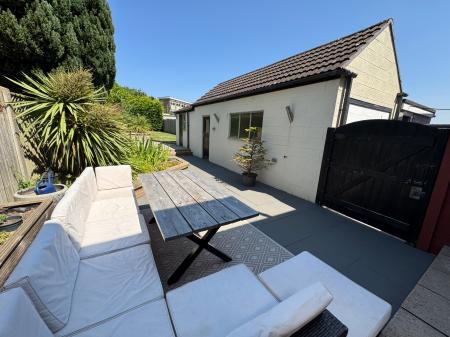
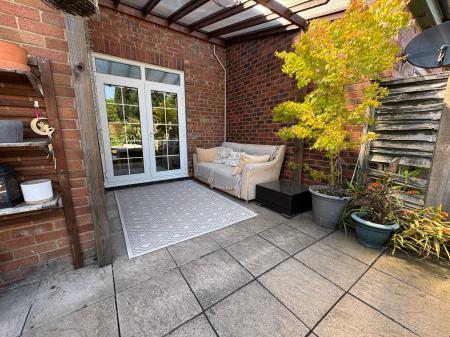
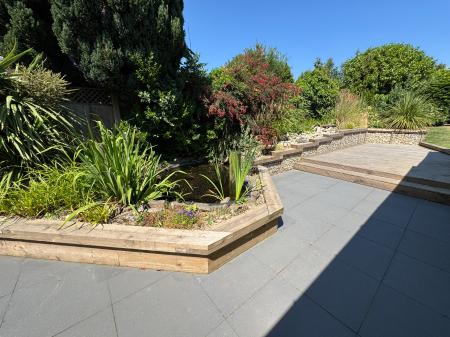
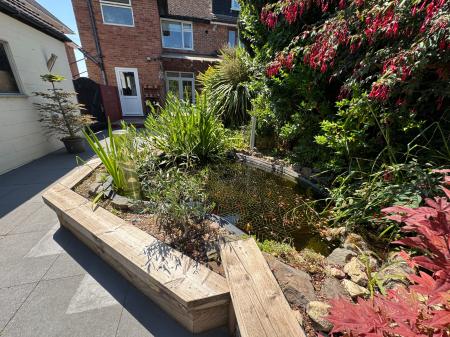
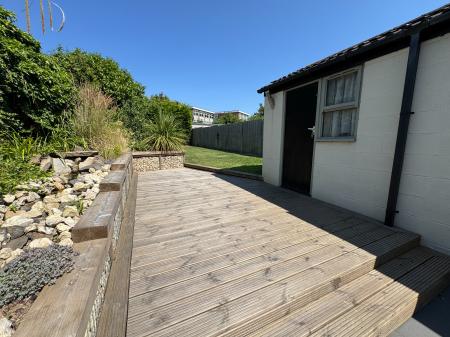
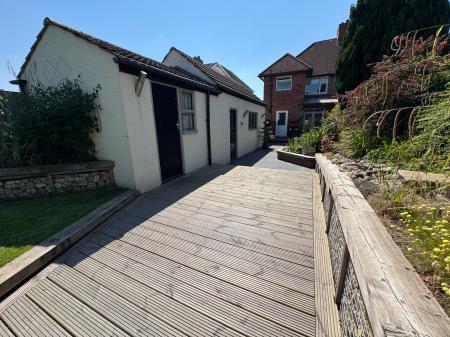
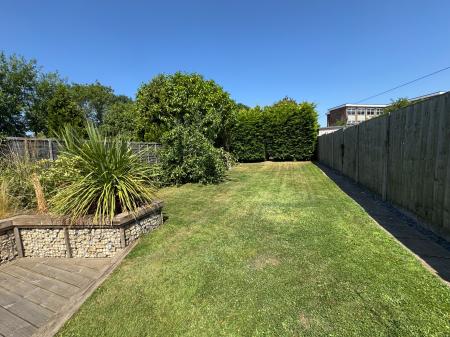
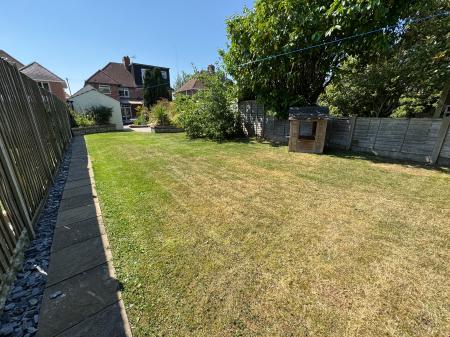
There is an immaculately landscaped fully enclosed rear garden with a number of paved patio areas for seating and entertaining, raised borders, feature waterfall to pond, raised decked area leading to a great sized lawned area all planted with mature shrubs and bushes, there is a apple tree and further to this behind the conifers is a storage area, greenhouse and a block built garage and workshop. To the side is a tarmacadam driveway leading to the garage, and a full width tarmacadam driveway providing plenty of parking to the front.
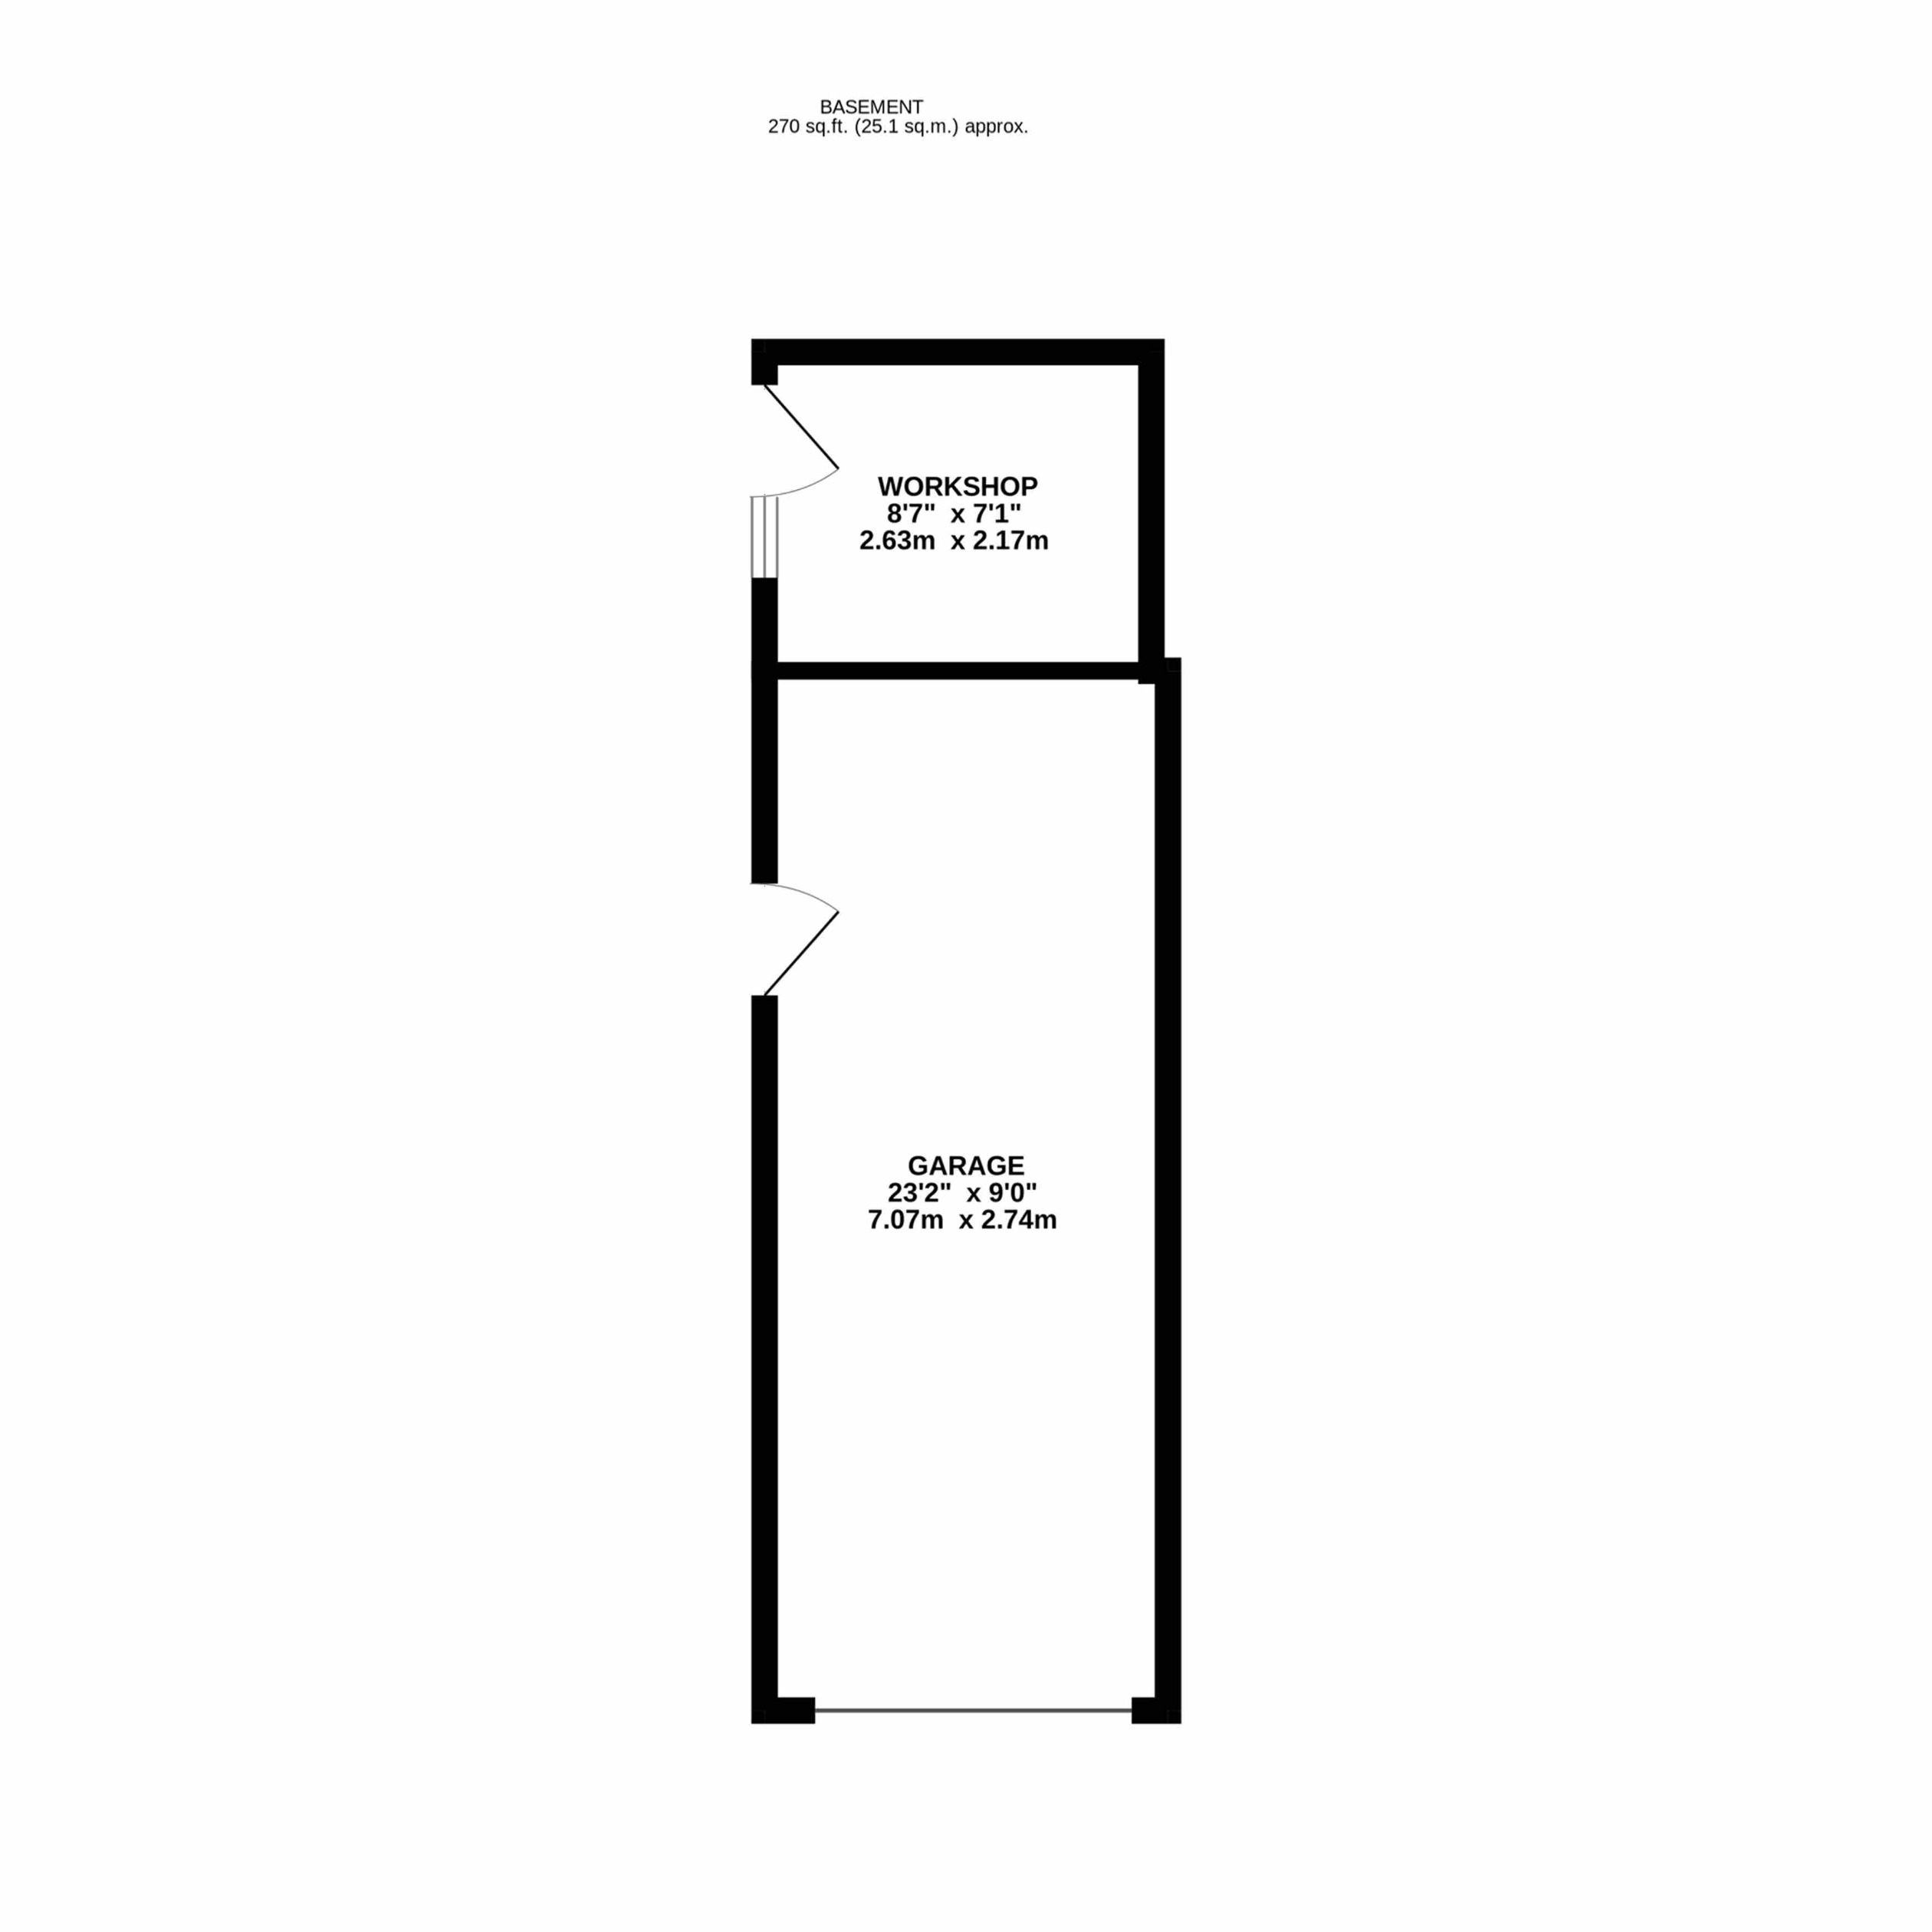
having full power, lighting, own consumer unit, storage to rafters, up and over garage door, single paned glass window to side and door to garden.
having full power, lighting, storage, shelving, glass window and door to garden.
All mains services are believed to be connected to the property.
The approximate room sizes are quoted in metric. The imperial equivalent is included in brackets.
Freehold - with vacant possession upon completion. Newton Fallowell recommend that purchasers satisfy themselves as to the tenure of the property and we would recommend that they consult a legal representative such as a Solicitor appointed in their purchase.
The services, systems and appliances listed in this specification have not been tested by Newton Fallowell and no guarantee as to their operating ability or their efficiency can be given.
Anti-Money Laundering Regulations – Intending purchasers will be required to provide identification documents via our compliance provider, Coadjute, at a cost of £45 plus VAT per transaction. This will need to be actioned at the offer stage and we would ask for your co-operation in order that there will be no delay in agreeing the sale.
| Tax Band | % | Taxable Sum | Tax |
|---|
Struggling to find a property? Get in touch and we'll help you find your ideal property.