3 bedroom Semi-detached house Sold STC
Rockingham Way, Stanton, DE15
£235,000 | SSTC

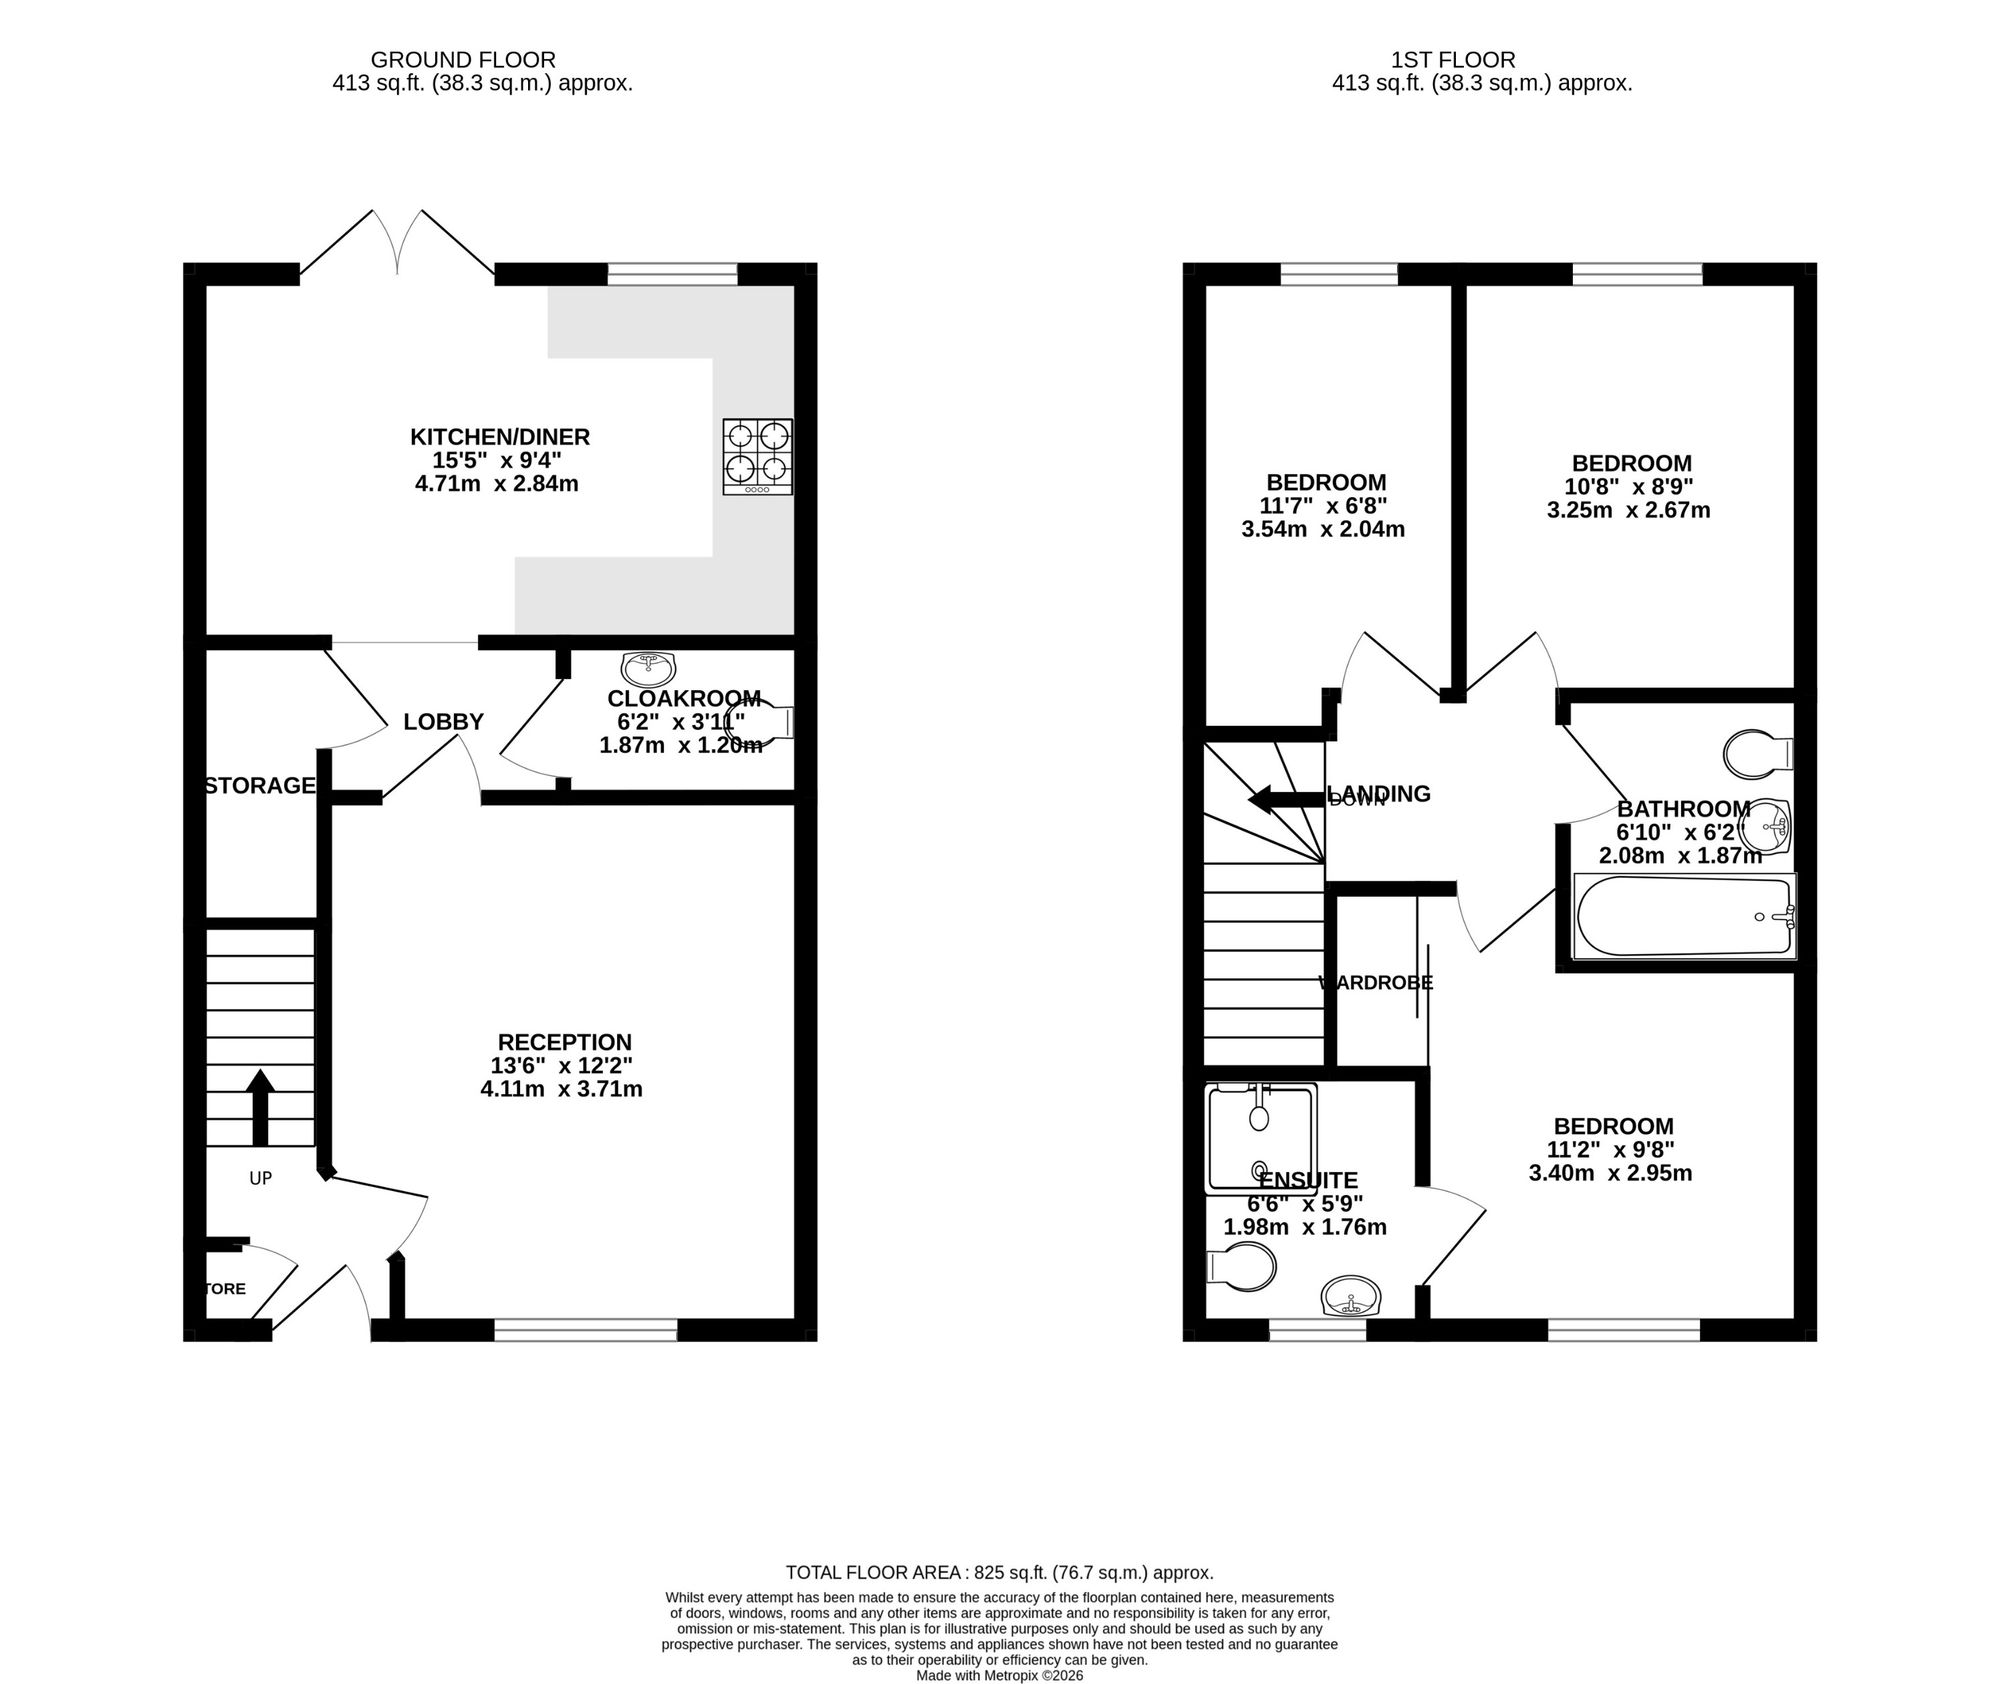
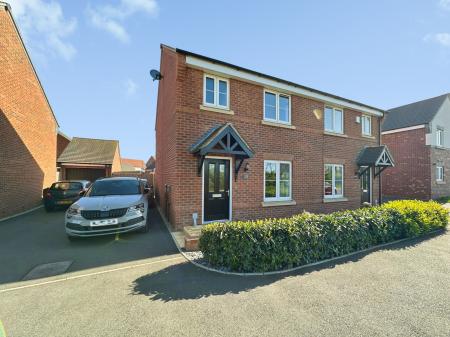
Newton Fallowell are pleased to be able to offer for sale this beautifully presented three bedroomed semi detached home located on the fringe of this extremely popular modern development. A recommended internal inspection will reveal a high level of presentation throughout which in brief comprises: - entrance hall, large lounge, lobby, guest cloak room, store, open plan dining kitchen and on the first floor a landing leads to the master bedroom with built-in wardrobes and en-suite, two further bedrooms and family bathroom. Outside there is a small landscaped fore garden and an adjacent tarmacadam driveway provides ample parking. To the rear is a beautiful landscaped garden with fully stocked borders, shaped lawns and ample seating and decking areas.
having half obscure Upvc double glazed entrance door leading to:
having staircase rising to first floor, fitted smoke alarm, one central heating radiator and useful full height storage cupboard.
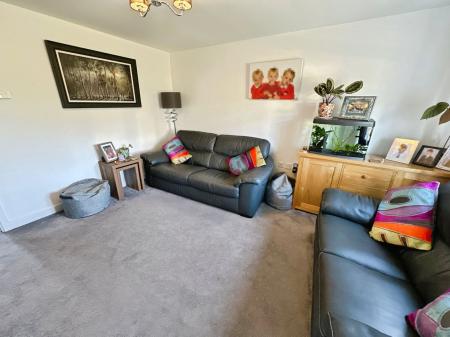
having Upvc double glazed window to front elevation, one central heating radiator, thermostatic control for central heating.
having useful understairs storage cupboard.
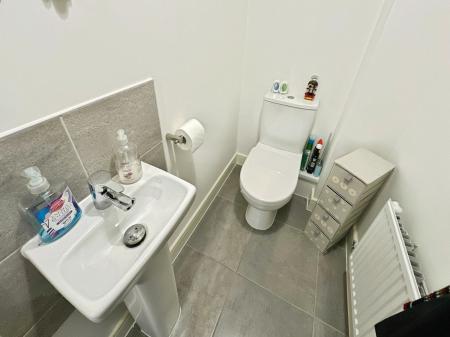
having low level wc, pedestal wash basin, one central heating radiator, fitted extractor vent and mottled grey ceramic tiling to floor.
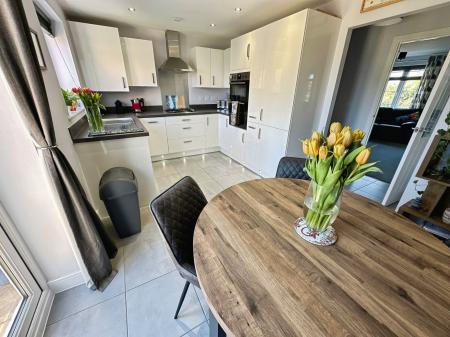
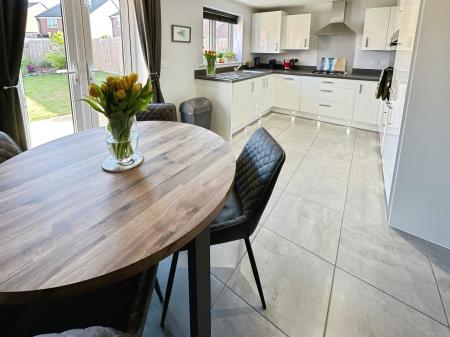
having a good range of high gloss white fronted base and eye level units with complementary roll edged grey woodgrain effect working surfaces, stainless steel sink and draining unit, cupboard housing fitted Ideal gas fired central heating combi boiler, electric double oven, four ring gas hob with extractor over, low intensity spotlights to ceiling, integrated fridge/freezer, dishwasher and washing machine, mottled grey ceramic tiling to floor, one double central heating radiator, Upvc double glazed window overlooking rear garden and Upvc double glazed French doors opening out to the rear patio.
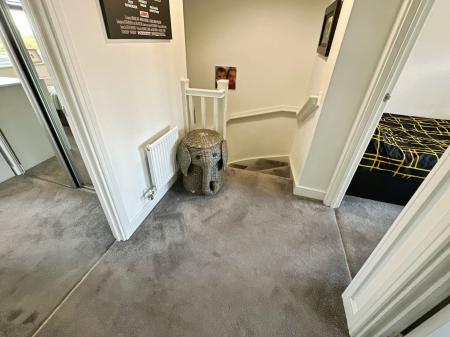
having access to loft space, one central heating radiator and fitted smoke alarm.
having Upvc double glazed window to front elevation, one central heating radiator, built-in double wardrobe with sliding mirror fronted doors and thermostatic control for central heating.
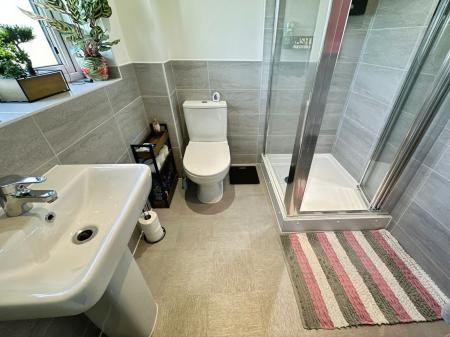
having suite comprising fully tiled shower enclosure with electric shower, pedestal wash basin, low level wc, half tiling complement to walls, heated chrome ladder towel radiator, obscure Upvc double glazed window to front elevation, low intensity spotlights to ceiling and fitted extractor vent.
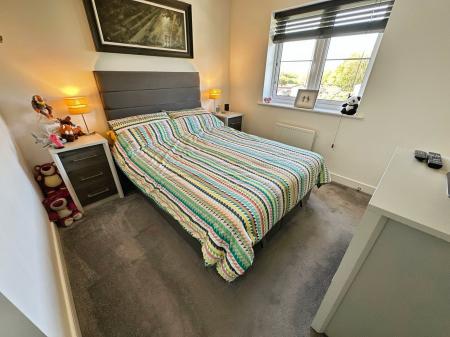
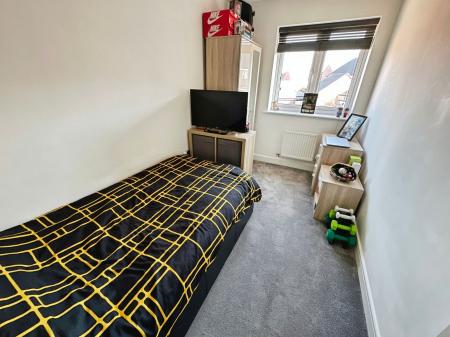
having Upvc double glazed window to rear elevation and one central heating radiator.
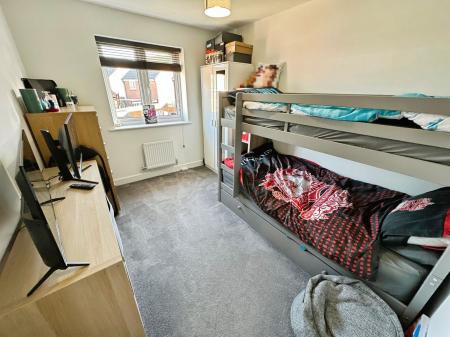
having Upvc double glazed window to rear elevation and one central heating radiator.
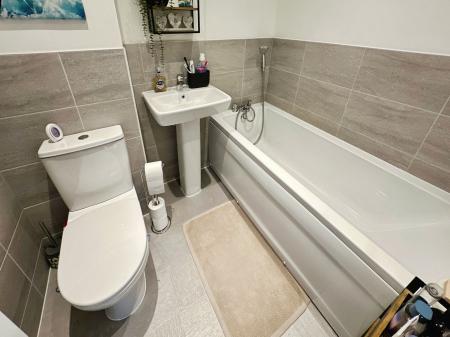
having modern white suite comprising panelled bath with shower attachment over, pedestal wash basin, low level wc, heated chrome ladder towel radiator, low intensity spotlights to ceiling and fitted extractor vent.
| Tax Band | % | Taxable Sum | Tax |
|---|
Struggling to find a property? Get in touch and we'll help you find your ideal property.