3 bedroom Semi-detached house Sold STC
Caledonian Road, Stamford, PE9
£325,000 | SSTC

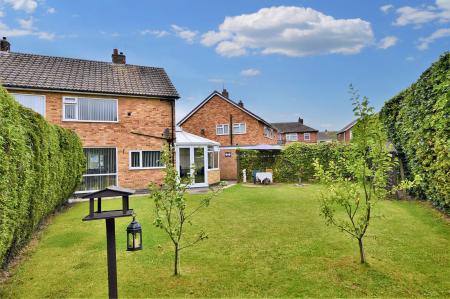
Beautifully presented throughout is this three-bedroom semidetached property situated at the end of a cul-de-sac on a corner plot also boasting; a spacious lounge, separate dining room, conservatory that was built in 2017, modern kitchen, two well-balanced double bedrooms, three-piece bathroom, enclosed rear garden, single garage, a summer house and driveway for two vehicles.
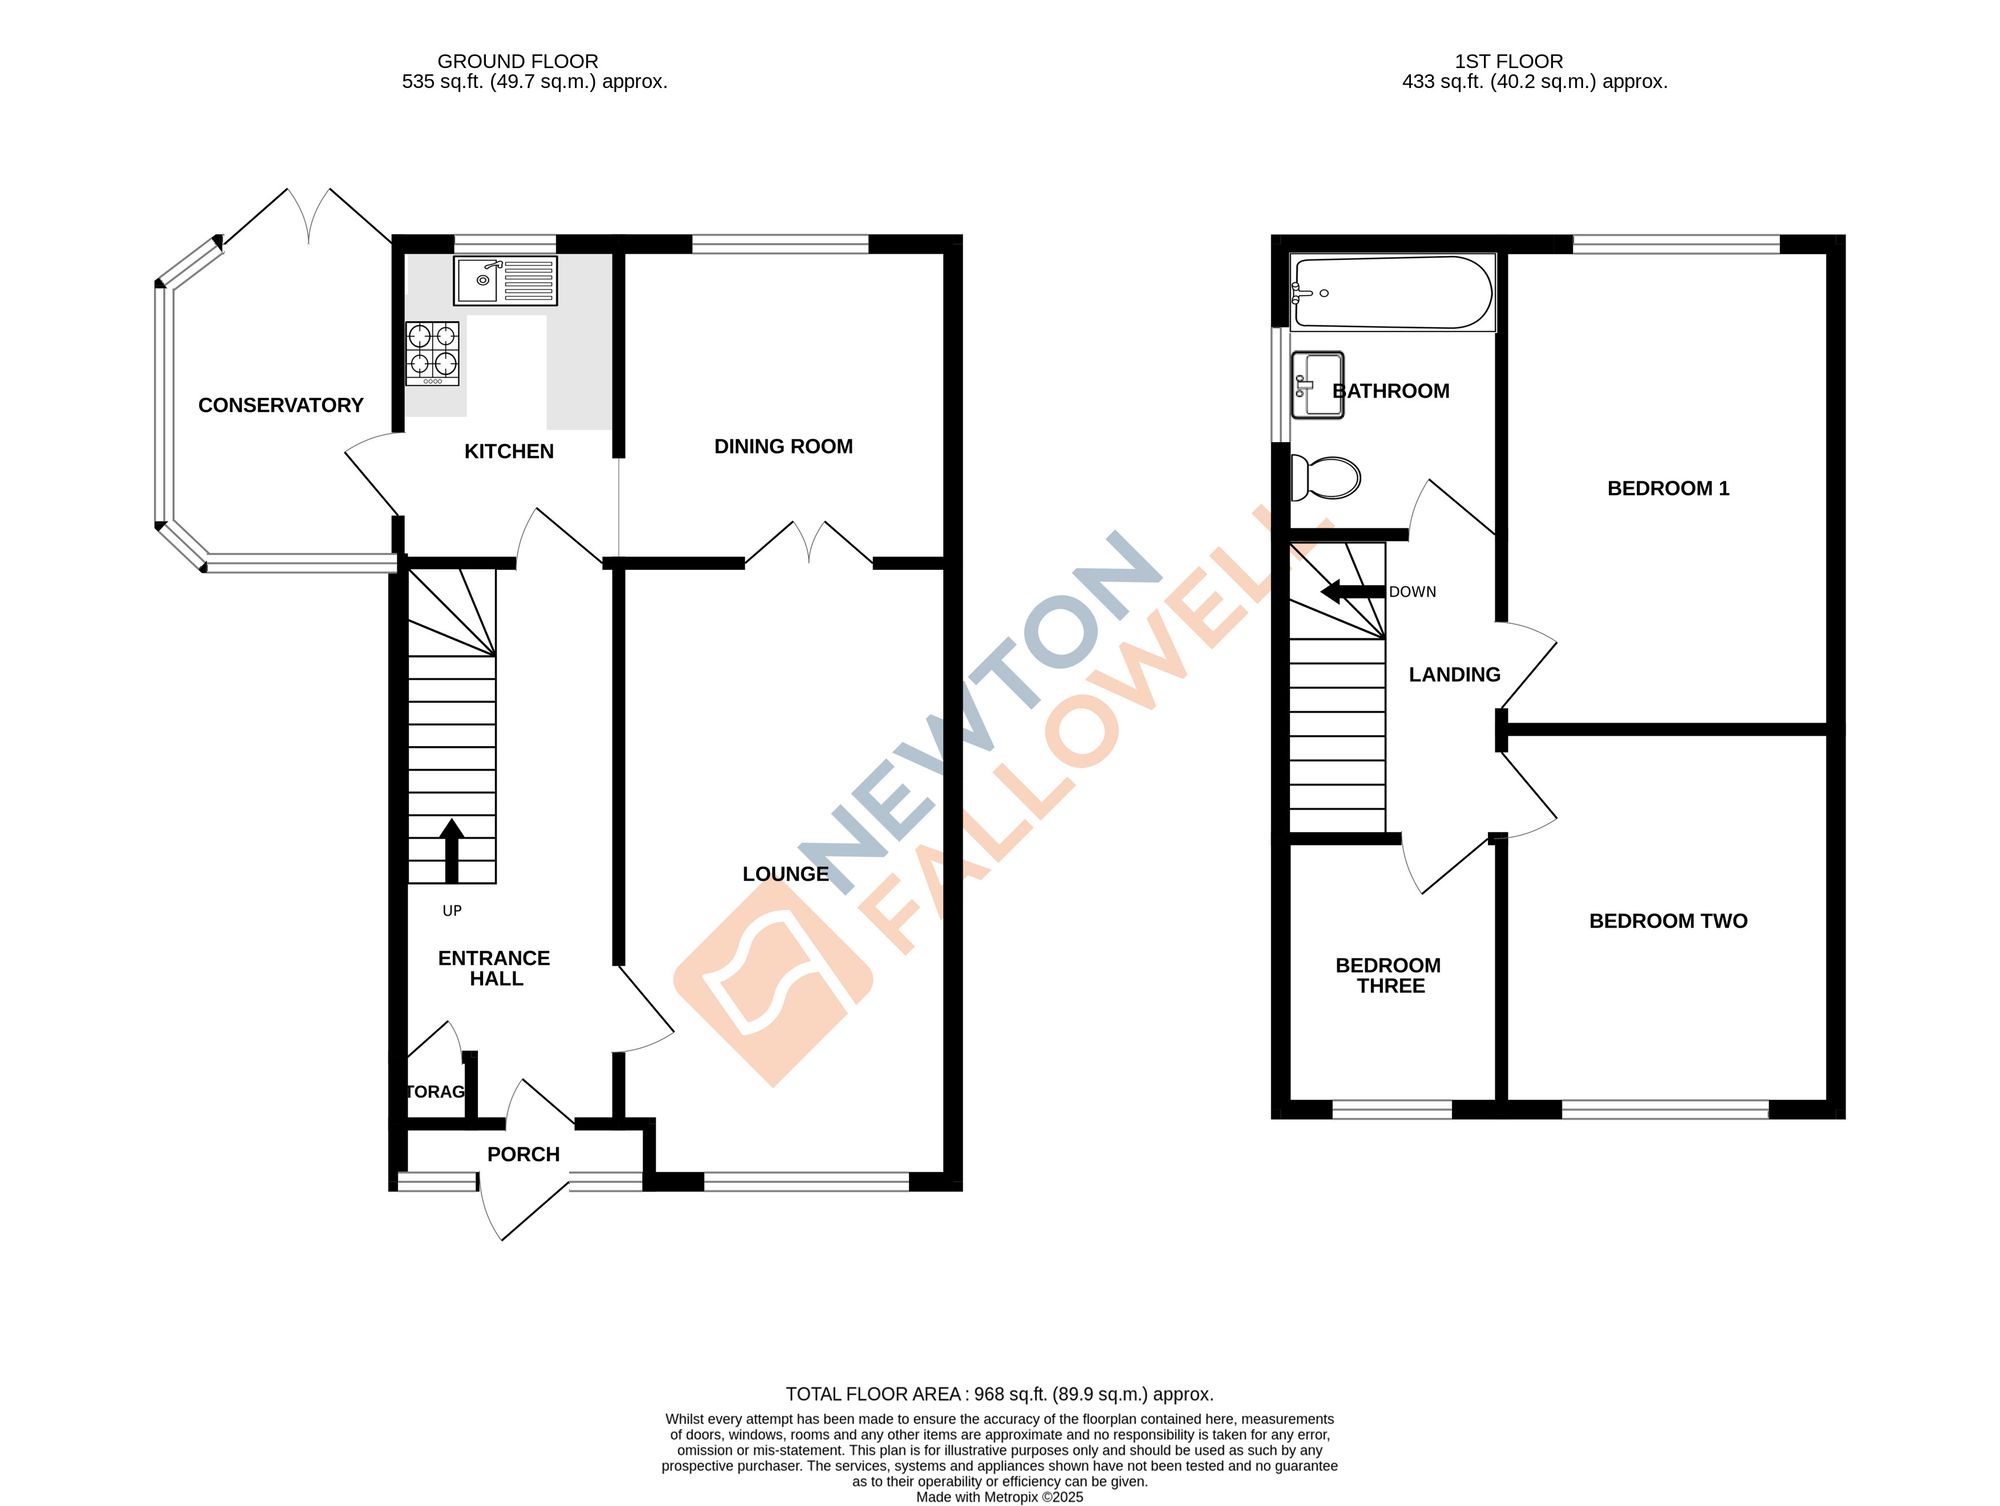
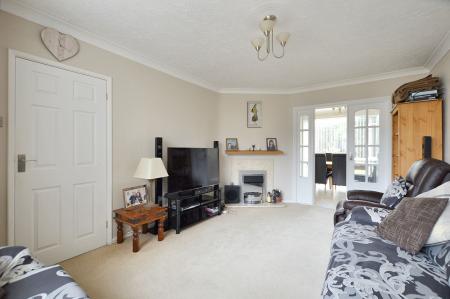
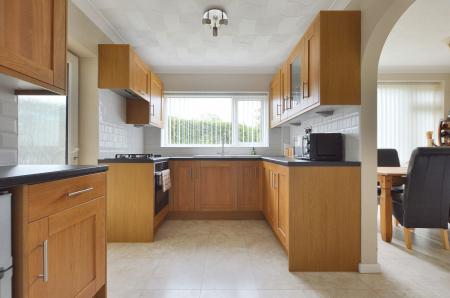
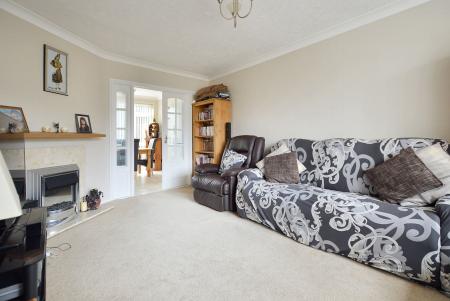
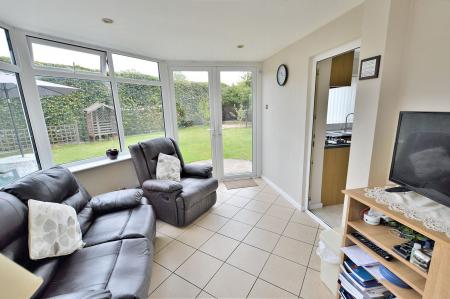
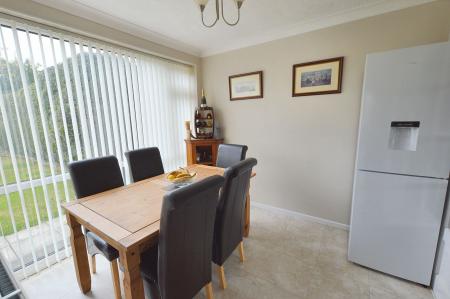
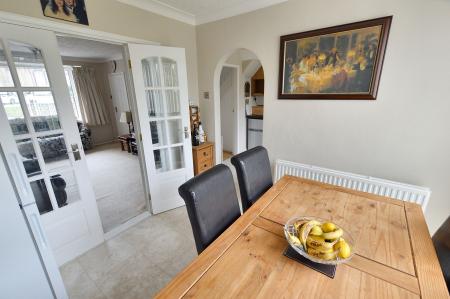
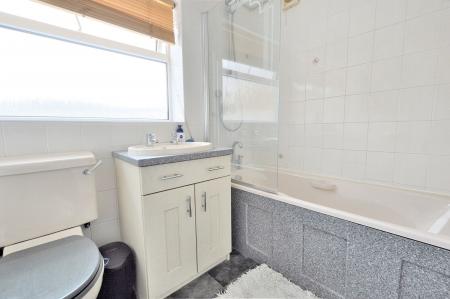
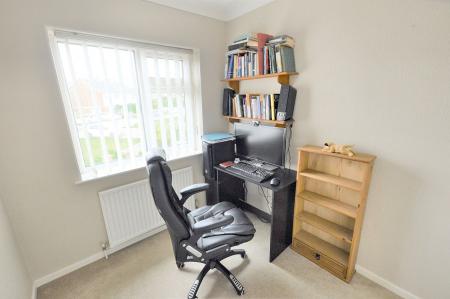
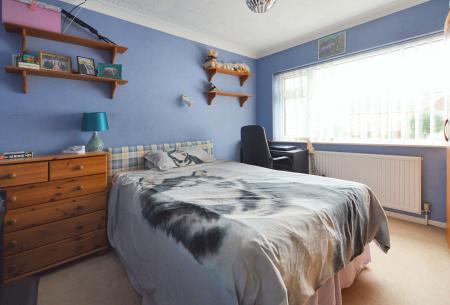
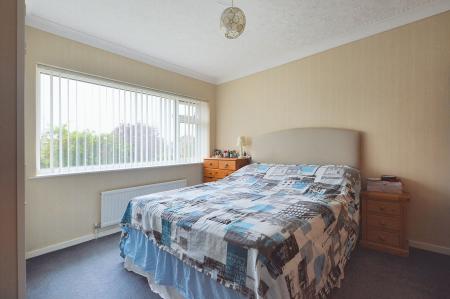
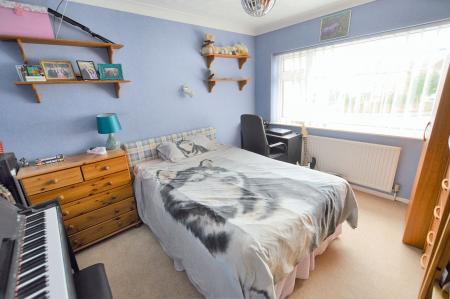
The property is arranged over two floors, initially being greeted with a spacious entrance hall with stairs leading to the first floor, storage cupboard and oak flooring, to one side is the lounge with a feature fireplace and lovely French doors opening into the separate dining room benefiting from a tiled floor and stunning views onto the rear garden. Completing downstairs is the modern kitchen with a wealth of units and tiled flooring plus a new conservatory which was built this year and creates that extra reception room space. To the first floor the landing connects the two well-balanced double bedrooms, a further single bedroom and the family size three-piece bathroom with shower over the bath.
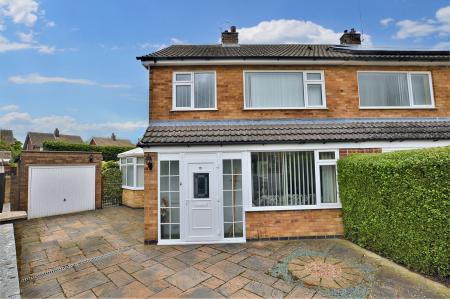
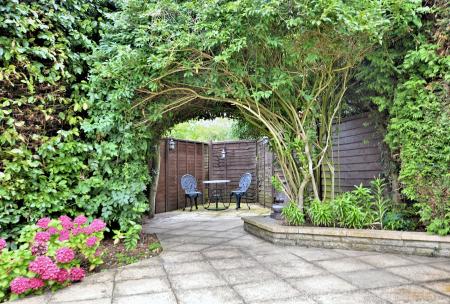
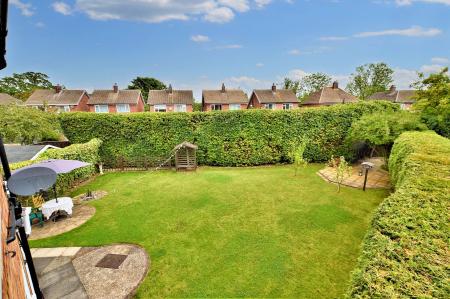
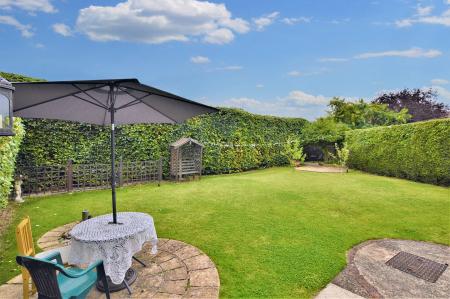
Outside the front there is a paved driveway creating access for two vehicles and decorated by a shrub border, to the side of the property is the single garage with up and over door plus gated access which leads to the rear garden. The rear garden is sectioned into four areas, a patio seating area for entertaining, a mainly laid to lawn fully enclosed with trees for that extra privacy, a further patio seating area to the back of the garden plus a private patio area with the summer house enclosed with trees which can be used as an office or for a child’s play room. Viewings are highly recommended.
| Tax Band | % | Taxable Sum | Tax |
|---|
Struggling to find a property? Get in touch and we'll help you find your ideal property.