Baswich Crescent, Baswich, Stafford
3 bedroom Semi-detached house For Sale
£265,000 | Available

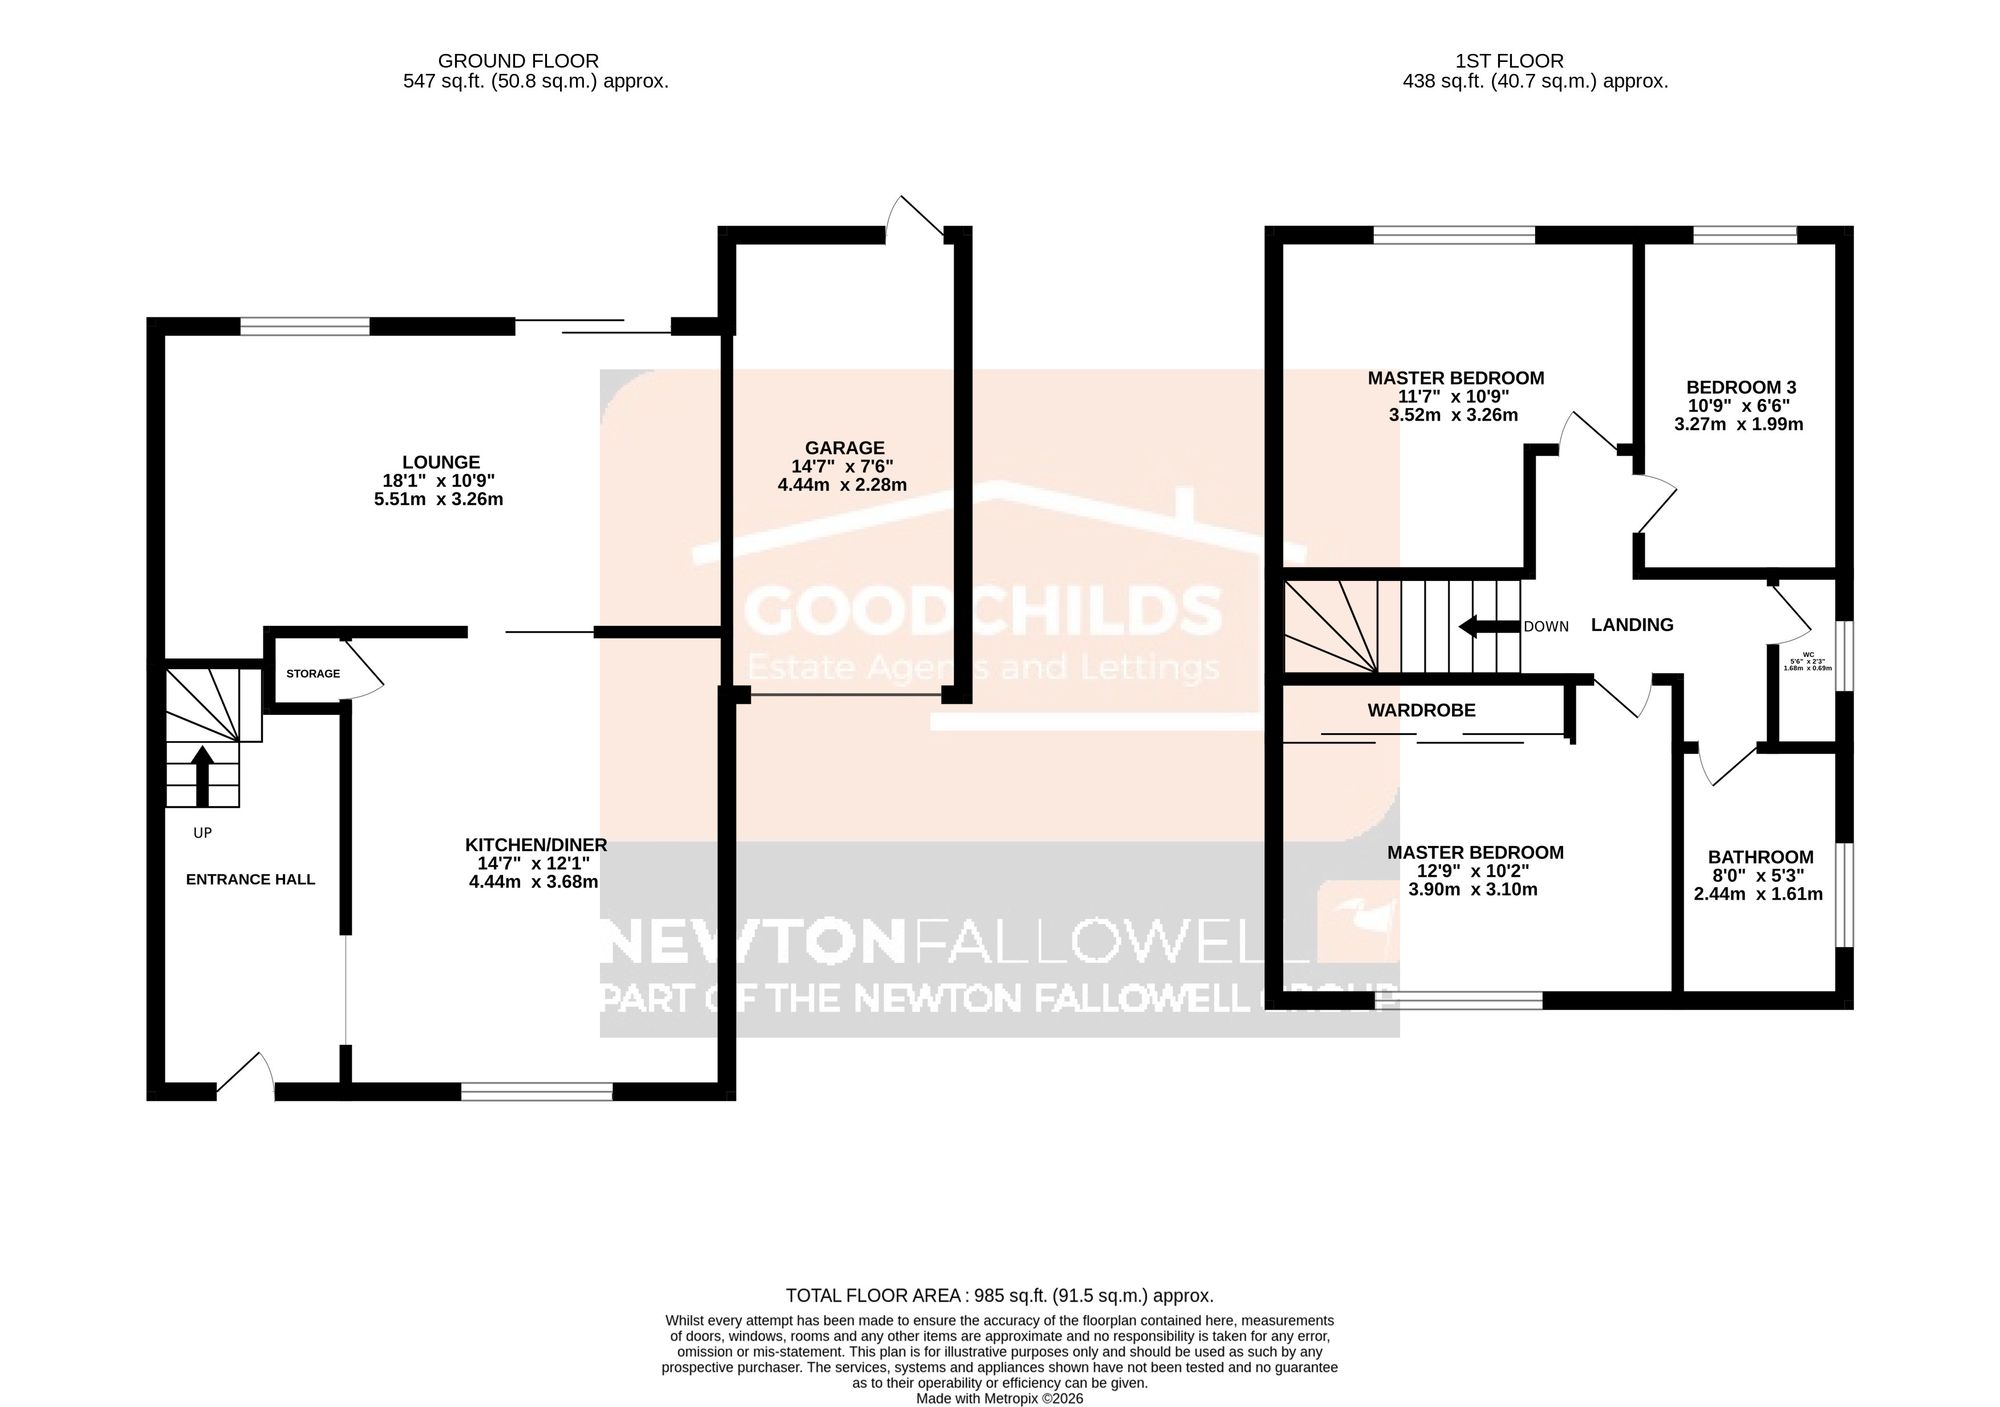
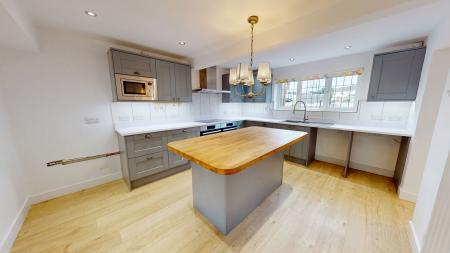
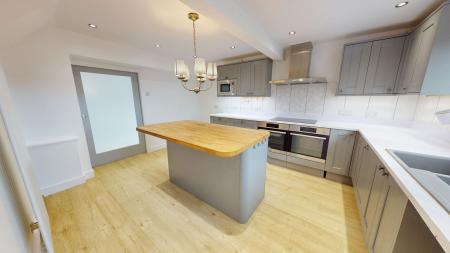
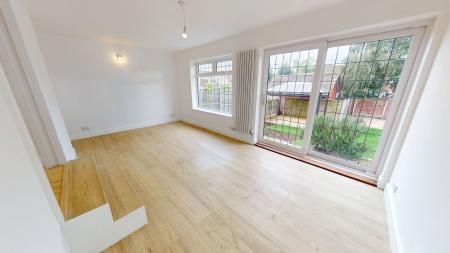
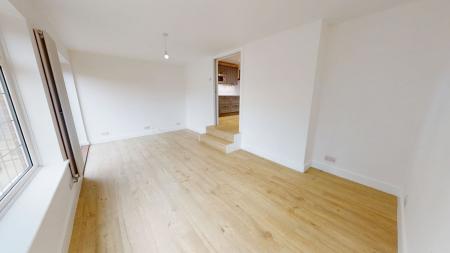
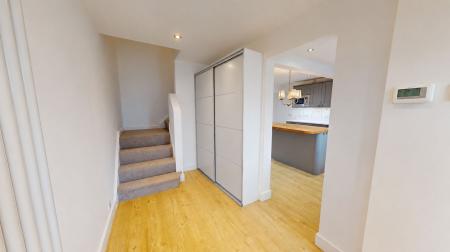
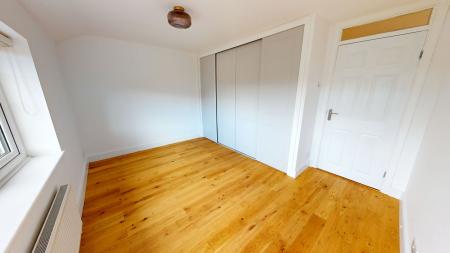
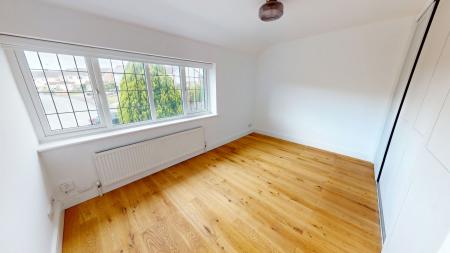
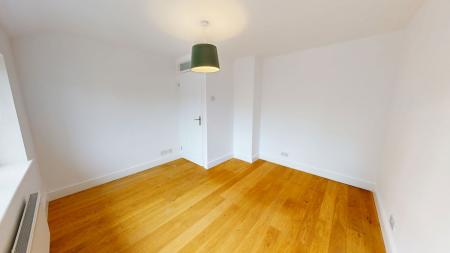
Presented to the market with no onward chain is this immaculate three bedroom semi detached family house in the highly sought-after Baswich area. The property opens with a welcoming entrance hallway, featuring a modern composite front door that sets the tone for the quality found throughout. The heart of the home is the stunning open plan kitchen and dining room, designed with both functionality and aesthetics in mind, boasting contemporary units, ample workspace, and generous room for family meals or social gatherings. Next is the spacious lounge, an inviting space ideal for relaxation and entertaining guests. Upstairs, the property comprises three good size bedrooms, a modern tiled bathroom and a separate W.C, ensuring convenience for busy households.
The property also benefits from off road parking and a garage, providing secure storage and ease of access. The property is situated within easy reach of highly regarded local schools, making it an excellent choice for families prioritising education.
The Baswich location is renowned for its community atmosphere and proximity to good local amenities, including shops, transport links, and recreational facilities.
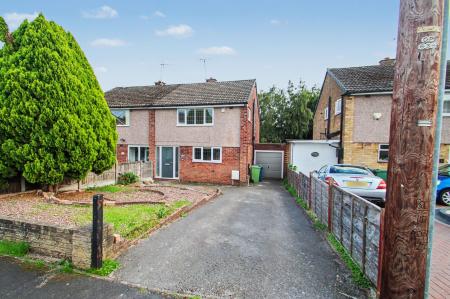
Garden with decorative stones and driveway providing off road parking and access to garage.
Up-and-over door to front and composite door to rear. Electric power & lighting.
Vertical radiator and composite door to front.
Range of wall and base units with preparation work surfaces. Integrated double oven, dishwasher, microwave and space for further appliances. Vertical radiator, storage cupboard and double glazed window to front.
Vertical radiator, double glazed window to rear and UPVC sliding door into rear garden.
Loft hatch and spotlights.
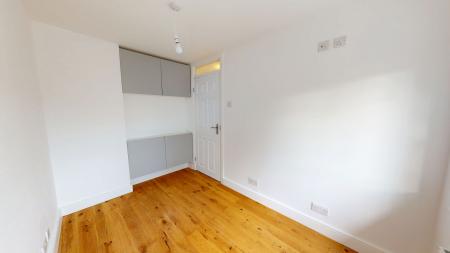
Radiator, fitted wardrobes and double glazed window to front.
Radiator and double glazed window to rear.
Radiator and double glazed window to rear.
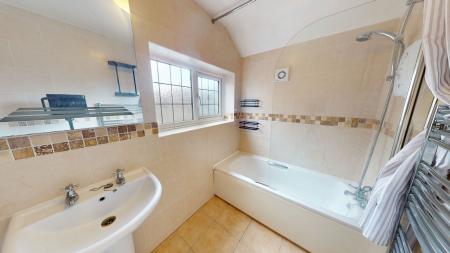
White sink and panelled bath with shower over. Heated towel rail, tiled walls, extractor fan and double glazed window to side.
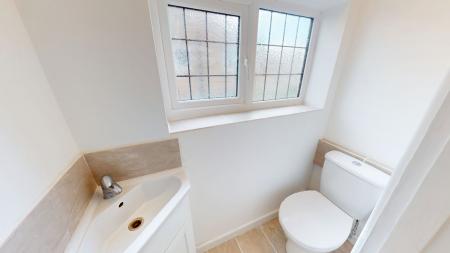
White W.C and sink. Window to side.
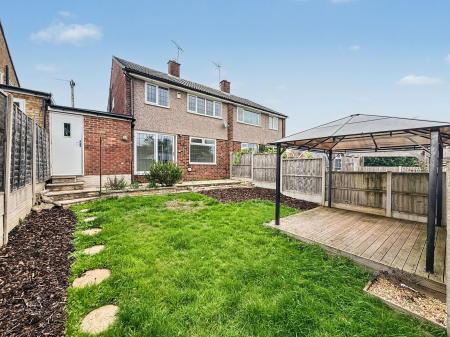
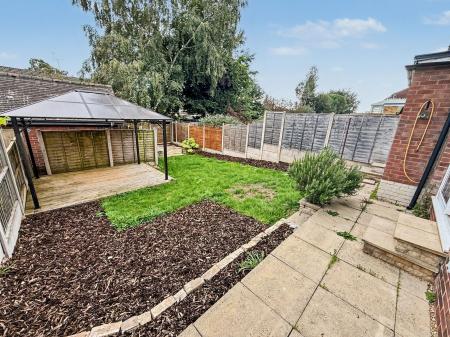
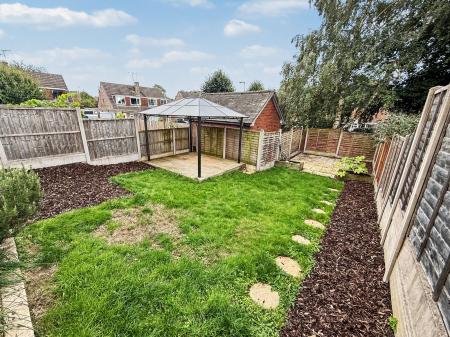
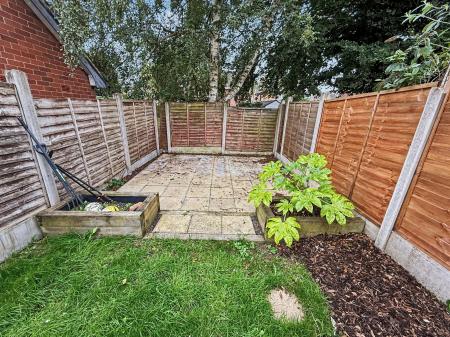
Rear garden partly laid to lawn. Decked patio with pergola over, additional flagged seating area, floral borders and access to garage.
Once an offer is accepted on a property marketed by Goodchilds Estate Agents we are required to complete ID verification checks on all buyers and to apply ongoing monitoring until the transaction ends. Whilst this is the responsibility of Goodchilds Estate Agents we may use the services of Landmark or Move Butler, to verify clients' identity. This is not a credit check and therefore will have no effect on your credit history. You agree for us to complete these checks, and the cost of these checks is £36.00 inc. VAT per buyer. This is paid in advance, when an offer is agreed and prior to a sales memorandum being issued. This charge is non-refundable.
| Tax Band | % | Taxable Sum | Tax |
|---|
Struggling to find a property? Get in touch and we'll help you find your ideal property.