3 bedroom Semi-detached house For Sale
Milnercroft, Retford, DN22
£200,000 | Available

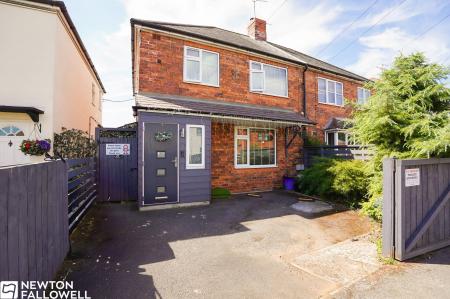
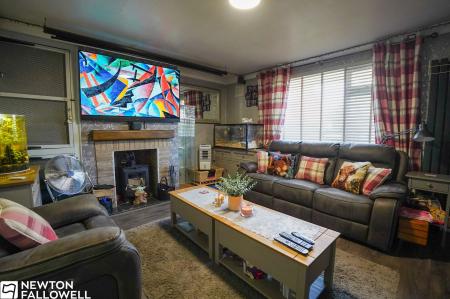
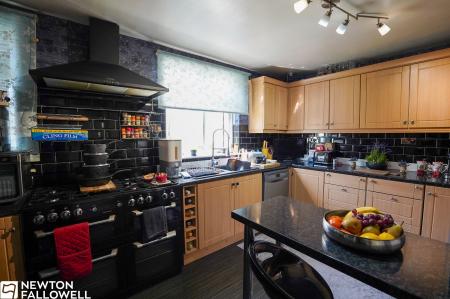
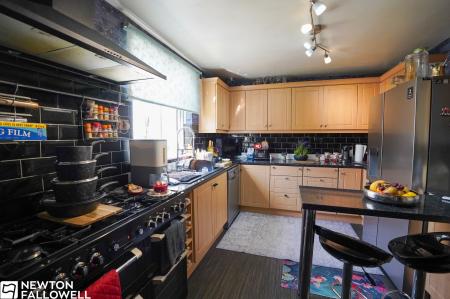
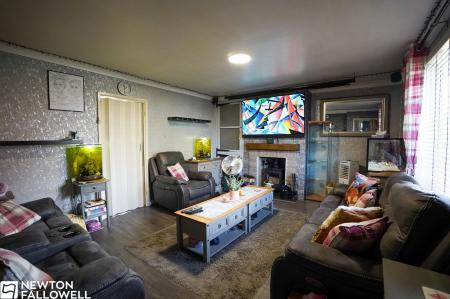
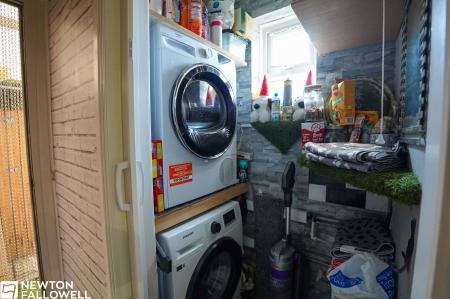
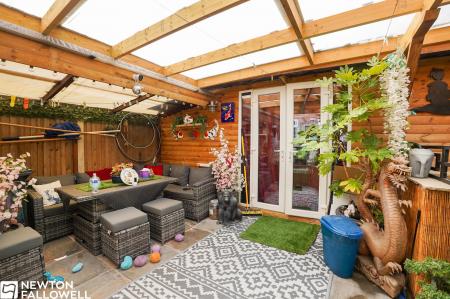
This welcoming three-bedroom, one-bathroom semi-detached house offers a superb blend of modern style and practical living, perfectly suited for families or professionals seeking comfort and convenience. The welcoming entrance, highlighted by a contemporary front door with decorative glass panels, leads to a spacious reception room featuring a cosy fireplace, comfortable seating, and a large wall-mounted TV - ideal for both entertaining and relaxation. The home’s modern kitchen is a true focal point, equipped with sleek wooden units, integrated appliances, a large refrigerator, a gas range cooker, and a practical breakfast bar with additional seating. Ample storage solutions and abundant natural light create a bright, functional space for cooking and casual dining. A compact utility room with stacked washer and dryer, shelving, and natural light maximises household efficiency. French doors from the kitchen and living area open directly onto a beautifully designed covered outdoor seating area, seamlessly blending indoor and outdoor living.
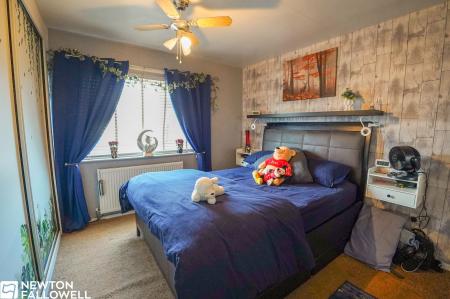
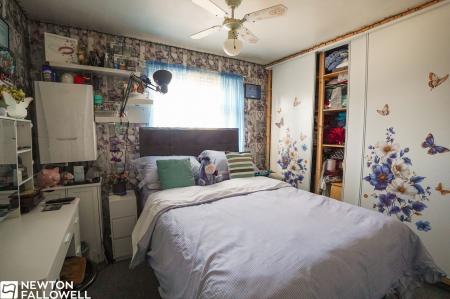
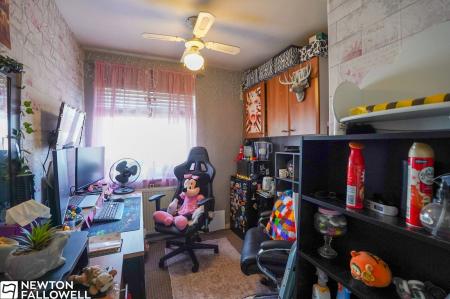
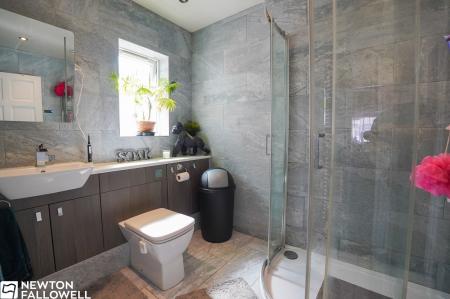
Upstairs, three well-proportioned bedrooms with ample storage options, ceiling fans, and large windows, ensuring abundant natural light and a tranquil atmosphere. The versatile rooms provide options for restful bedrooms, a home office, or a study space to suit your needs. The contemporary bathroom features luxurious stone tile walls, a modern walk-in shower, built-in storage units, and elegant fixtures, enhanced by natural light for a spa-like feel. A compact utility room with stacked washer and dryer, shelving, and natural light maximises household efficiency.
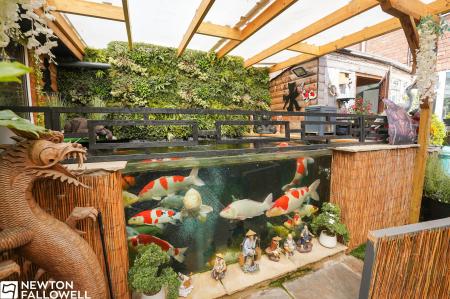
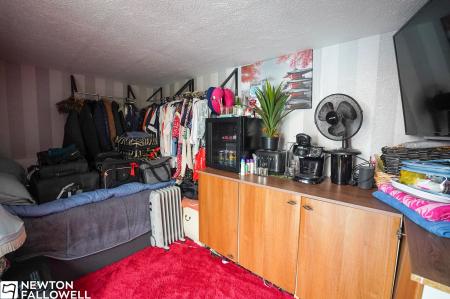
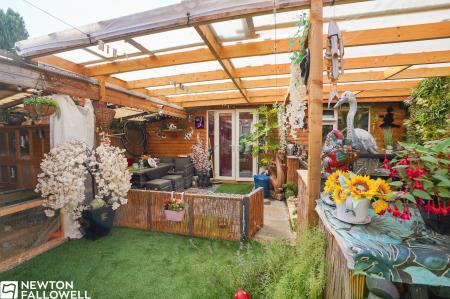
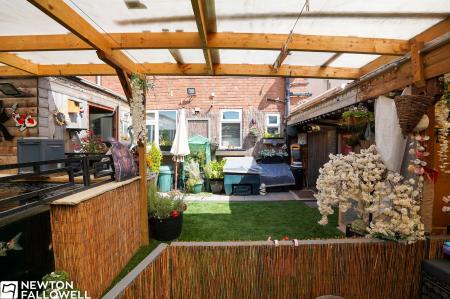
Outside, the property excels in offering a private driveway for secure off-road parking. To the rear, the garden is a true sanctuary, boasting a covered seating area with decorative wooden cladding, artificial grass for low-maintenance greenery, and a stunning koi pond surrounded by lush vertical gardens and artistic touches. Ample outdoor storage and thoughtful landscaping make this an ideal retreat for relaxation, entertaining, or family play. The seamless connection between the indoor and outdoor areas via promotes a harmonious living environment throughout the seasons. The well built outside garden room currently serves as guest accommodation but could easily be turned into a home gym or stay at home workspace.
This semi-detached house stands out for its blend of stylish interiors, ample storage, and exceptional outdoor spaces. With its modern features, flexible living options, and practical amenities such as driveway parking and utility room, this property is ready to welcome its next owners or tenants seeking a comfortable, contemporary home with unique outdoor appeal. Early viewing is highly recommended to appreciate all that this outstanding property has to offer.
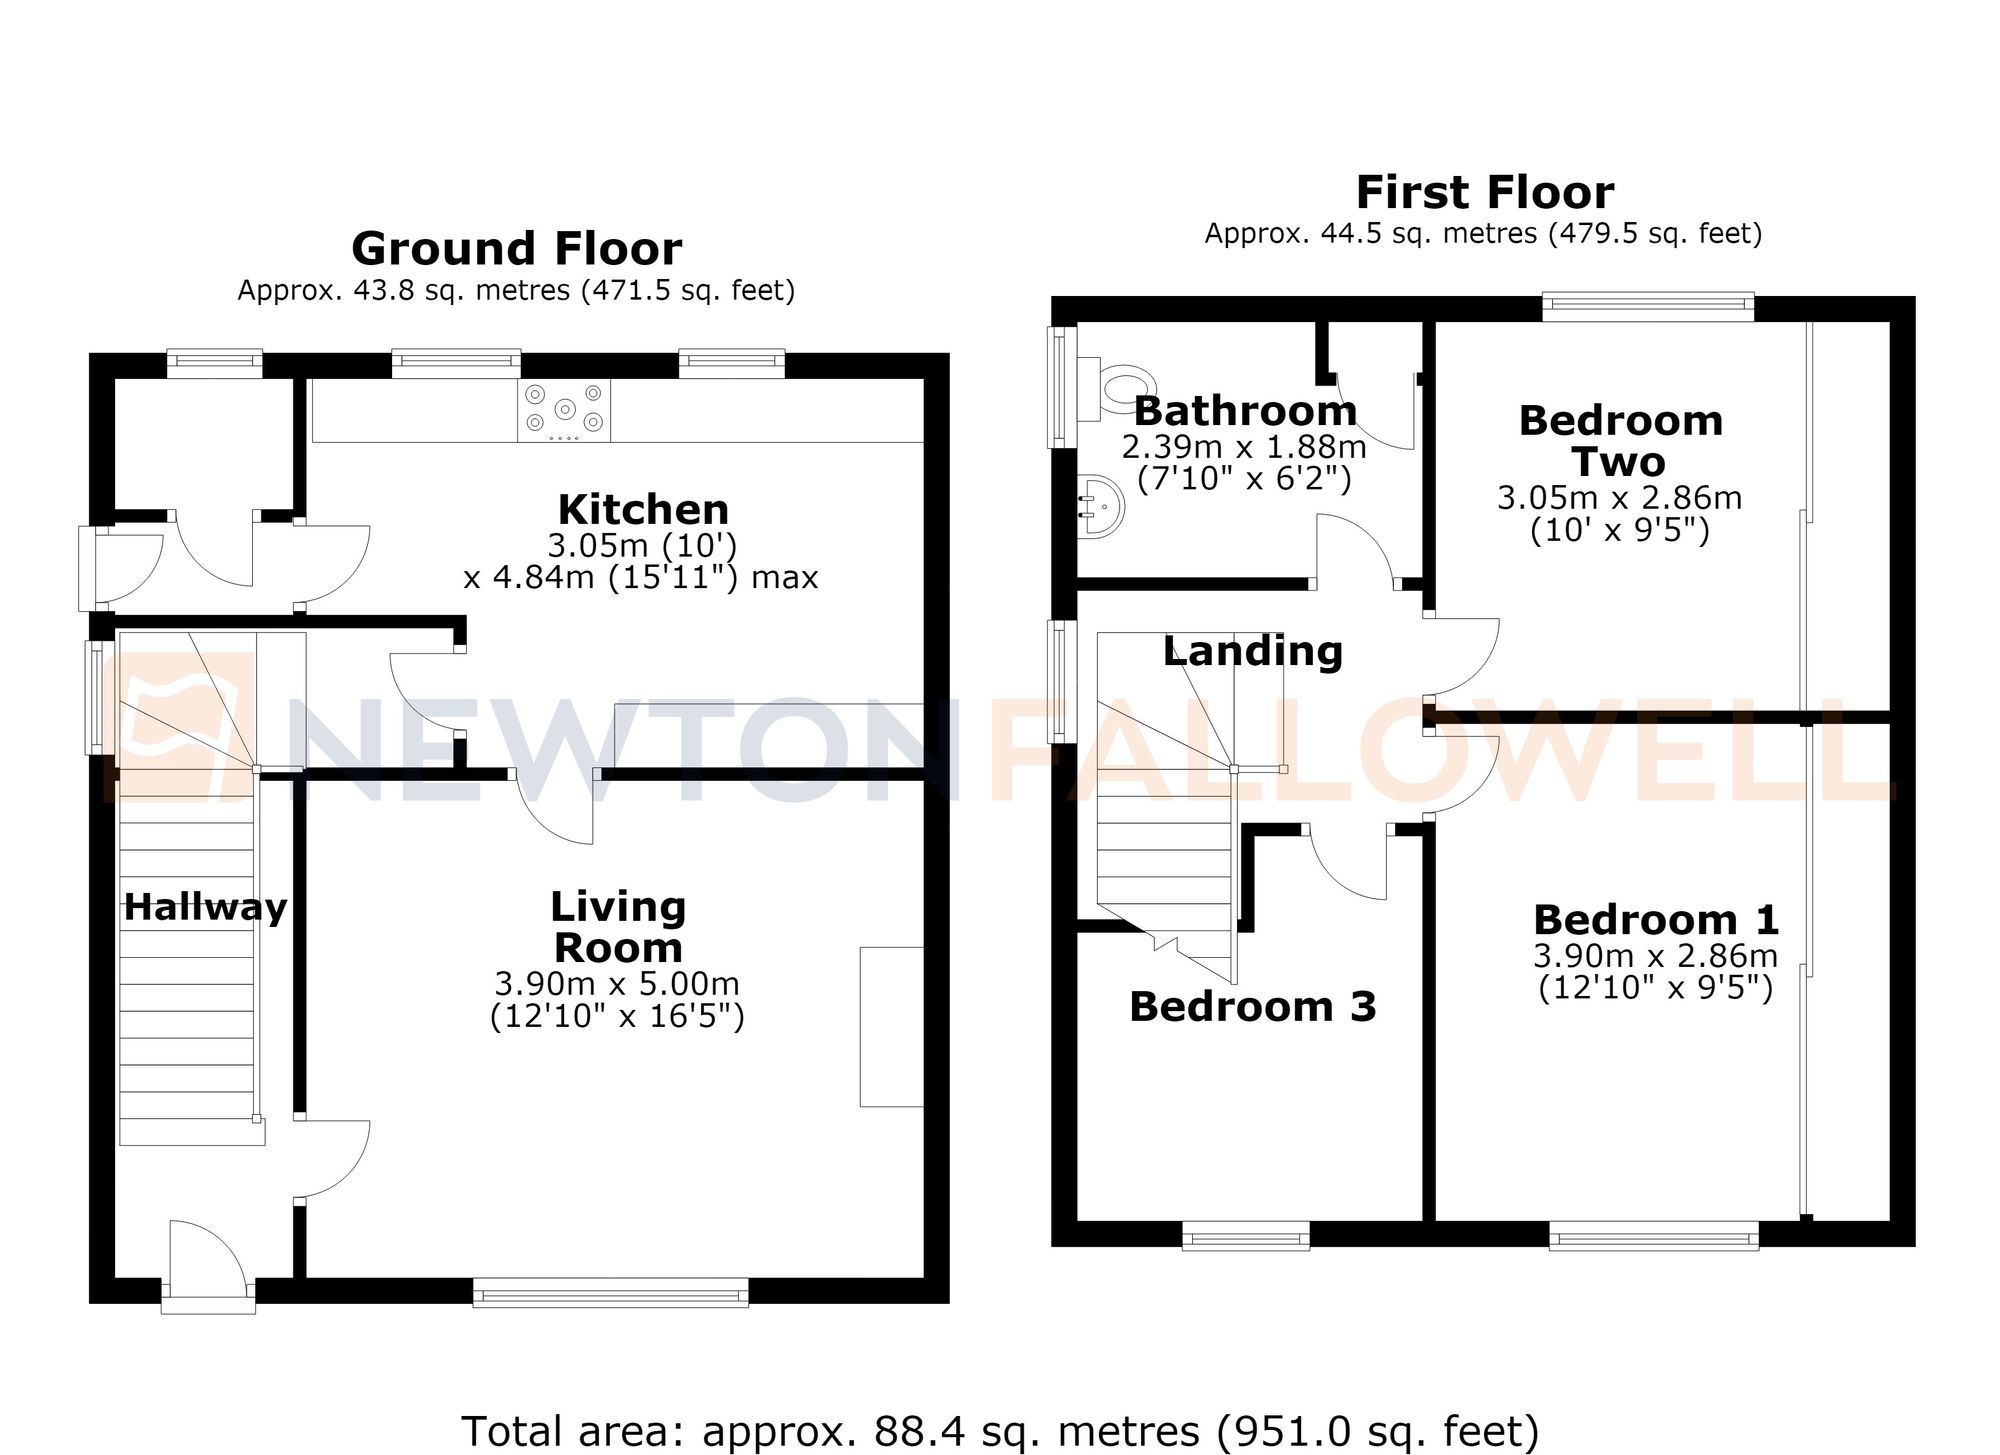
The porch is entered via a UPVC door with double-glazed window insert and fitted with a panel radiator.
The lounge offers a generous living space featuring a tall wall-mounted radiator, wood-effect flooring throughout, TV point, under-stairs storage, and a double-glazed window to the front aspect. The room is centred around a charming wood-burning stove with surround.
The kitchen is fitted with a range of floor and wall-mounted cupboards, a bowl-and-a-half sink with mixer tap, dual-fuel range cooker with extractor hood above, and dedicated space for a large American-style fridge-freezer. It includes two double-glazed windows to the rear aspect, a panel radiator, and a pantry area providing additional storage with a small obscure glass window
Bedroom one is a spacious master bedroom with a double-glazed window to the front aspect, fitted wardrobes, panel radiator, TV point, and carpeted flooring throughout.
Bedroom two is a double bedroom featuring a double-glazed window to the rear aspect, fitted wardrobes, TV point, and carpeted flooring.
Bedroom three is a well-proportioned third bedroom with carpeted flooring, panel radiator, and a small over-stairs storage cupboard.
The bathroom features a modern suite comprising a curved quadrant shower cubicle with wall-mounted controls and showerhead, wash hand basin set into a vanity unit with mixer tap, dual-flush WC, wall-mounted heated towel rail, and an obscure double-glazed window.
Every care has been taken with the preparation of these Particulars but complete accuracy cannot be guaranteed, If there is any point, which is of particular importance to you, please obtain professional confirmation. Alternatively, we will be pleased to check the information for you. These Particulars do not constitute a contract or part of a contract. The floor plan shown in these particulars is for illustrative purposes only and should not be interpreted as a scaled drawing. Any site measurements given are subject to site survey.
We wish to advise prospective purchasers that we have not tested the services or any of the equipment or appliances in this property, accordingly we strongly advise prospective purchasers to commission their own survey or service reports before finalising their offer to purchase.
| Tax Band | % | Taxable Sum | Tax |
|---|
Struggling to find a property? Get in touch and we'll help you find your ideal property.