Ordsall Park Road, Retford, DN22
3 bedroom Semi-detached house For Sale
£220,000 | Available

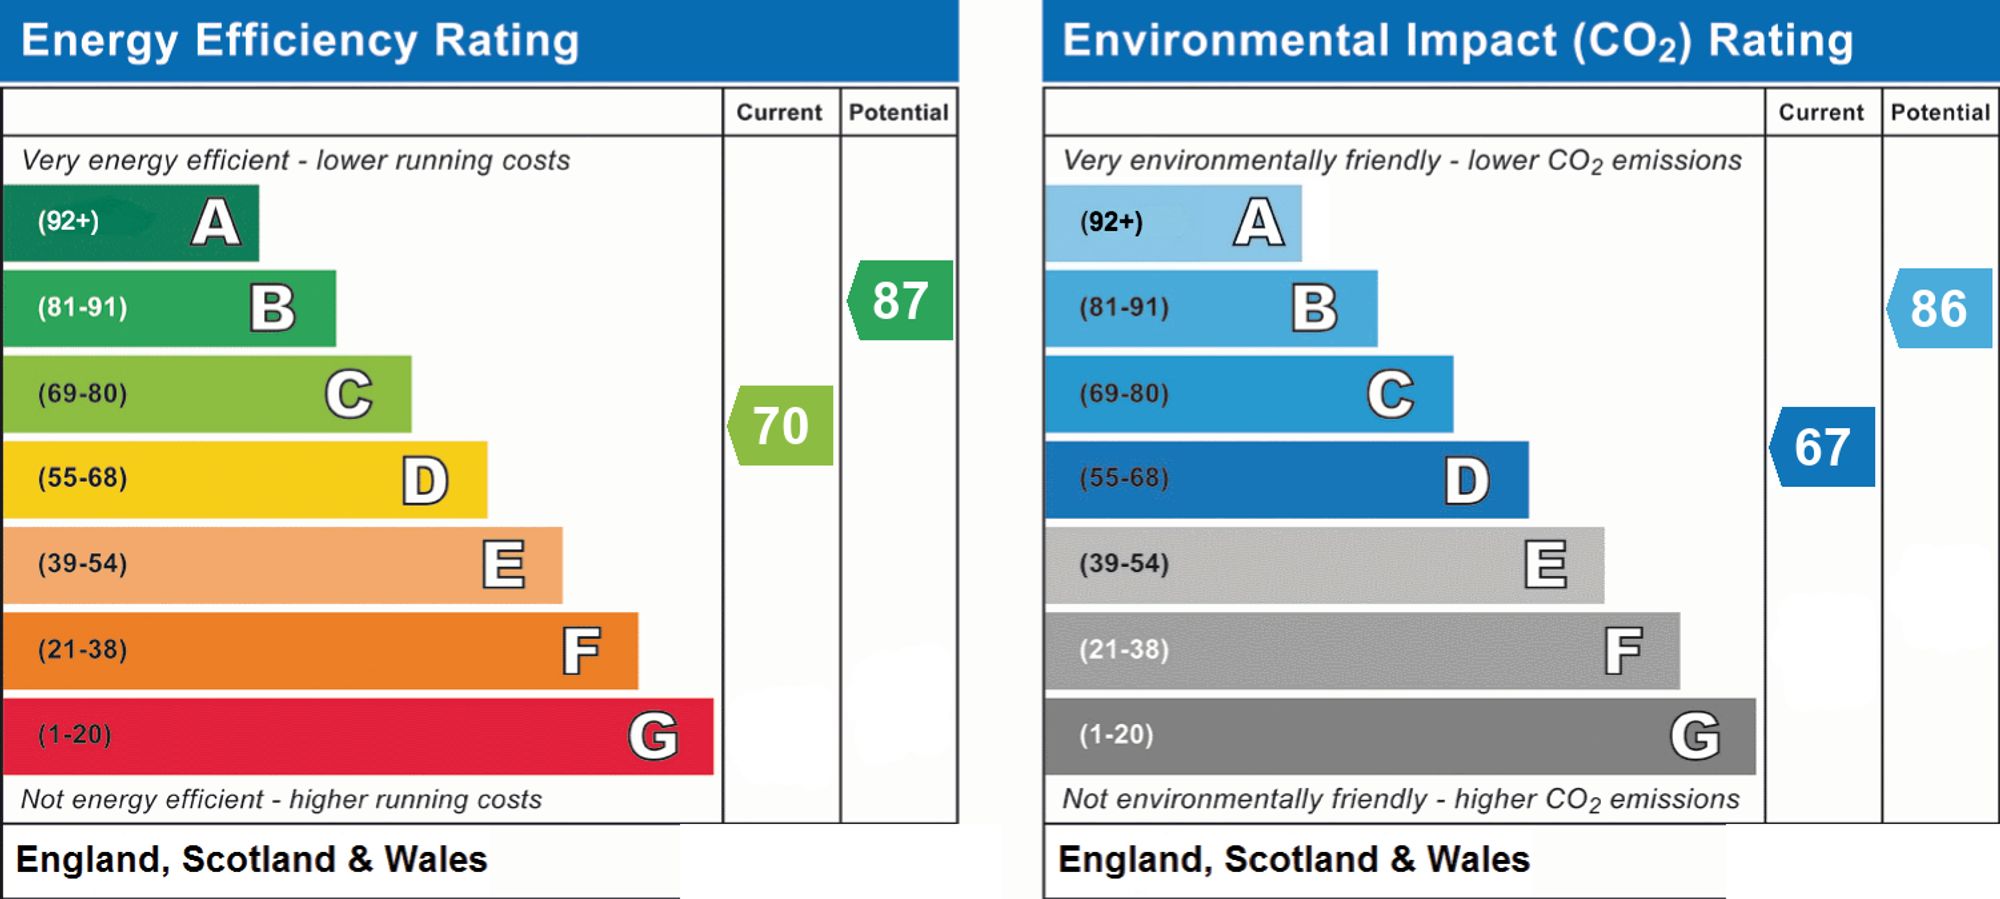
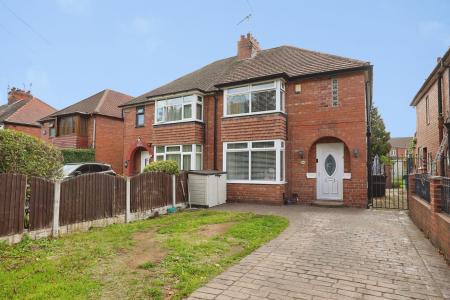
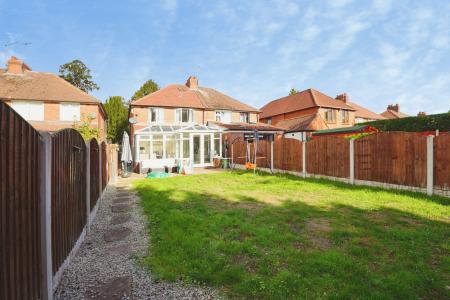
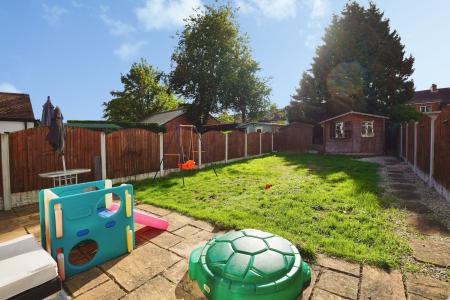
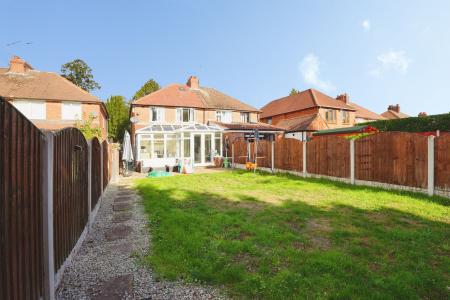
This charming three bedroom semi detached period home offers a wonderful opportunity to acquire a spacious and characterful property in one of Retford’s most sought after residential areas. Ideally positioned close to a range of local amenities including shops, schools and transport links, this delightful house combines classic features with versatile living spaces, making it an ideal choice for families or professionals. The welcoming entrance hall leads to two generous reception rooms, both tastefully presented and perfect for entertaining or relaxing with family. The living room boasts elegant period details and ample natural light, while the separate dining room provides a formal space for meals and gatherings. To the rear, a bright and airy conservatory offers an additional reception area, ideal for enjoying the outlook over the garden throughout the seasons. The thoughtfully designed kitchen is well equipped with a range of fitted units, good worktop space and storage, ensuring practicality for daily life. Upstairs, three well proportioned bedrooms provide comfortable accommodation, with each room benefitting from pleasant décor and flexibility for use as bedrooms, a home office or nursery. The family bathroom is finished to a high standard and features contemporary fittings for convenience. Additional benefits include gas central heating and double glazing throughout, ensuring comfort and energy efficiency. The property is approached via a large driveway to the front, providing ample off road parking for multiple vehicles (ideal for busy households or guests). This is a rare opportunity to secure a period home in a prime location, blending traditional charm with the space and flexibility required for modern living. Early viewing is highly recommended to appreciate the full potential and appeal of this superb semi detached house in Retford.
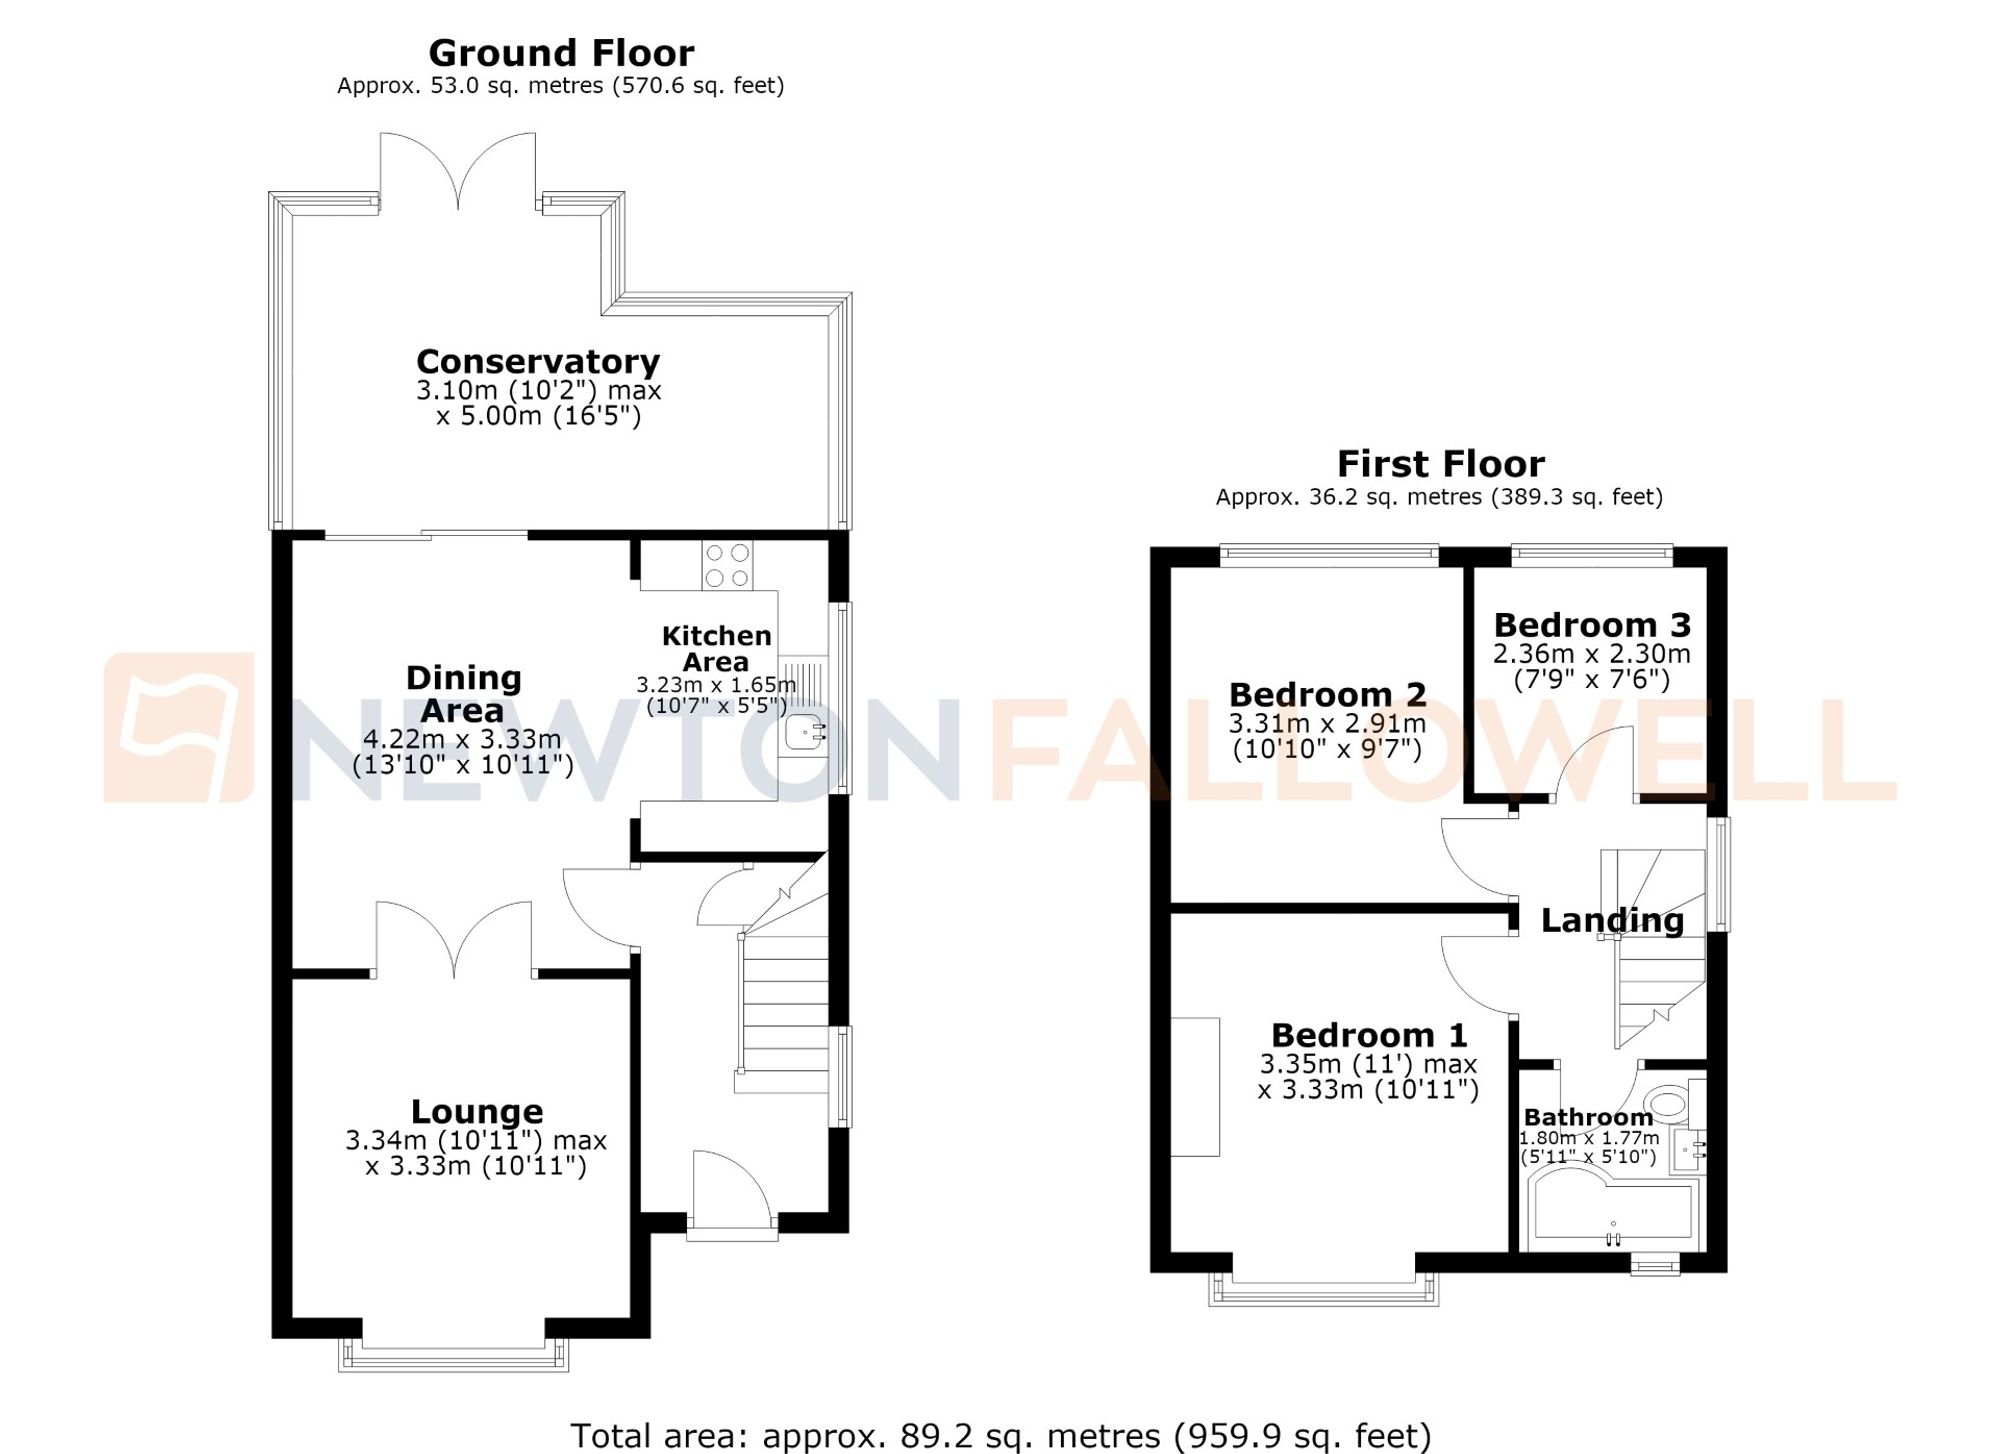
Radiator, circular double-glazed window to the side aspect, uPVC front door with a double-glazed obscure glass window, under-stairs storage cupboard, and tiled flooring throughout.
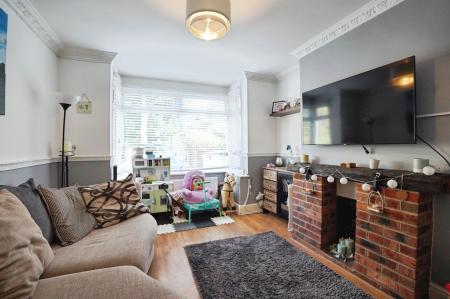
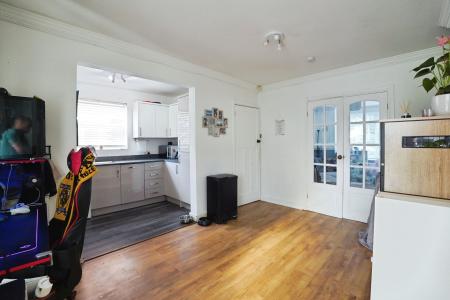
Panel radiator, double-glazed window to the front aspect, coving to the ceiling, wooden flooring, fireplace with surround, TV point, and double doors leading into the kitchen and dining area.
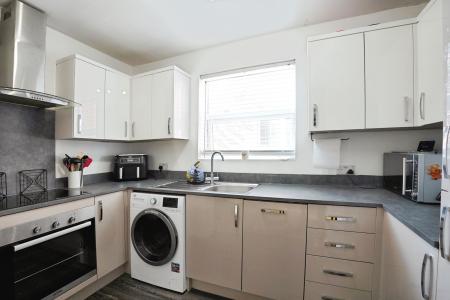
Wall and floor-mounted cupboards, integrated fan-assisted electric oven, four-ring electric hob with extractor, double-glazed window to the side aspect, sink with drainer and mixer tap, space and plumbing for a freestanding washing machine, integrated fridge-freezer, and an integrated dishwasher.
Double-glazed sliding doors leading to the conservatory, panel radiator, wood-effect flooring, coving to the ceiling, and a second panel radiator.
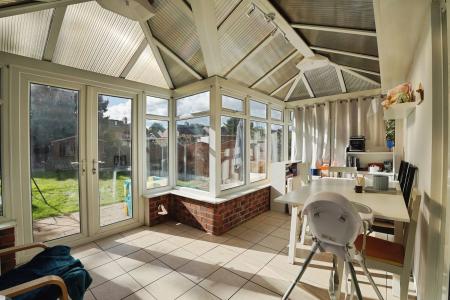
Double-glazed windows to three aspects, double sliding doors leading from the kitchen-diner, and a corrugated roof
Double-glazed window to the side aspect, carpet throughout, and access to the loft.
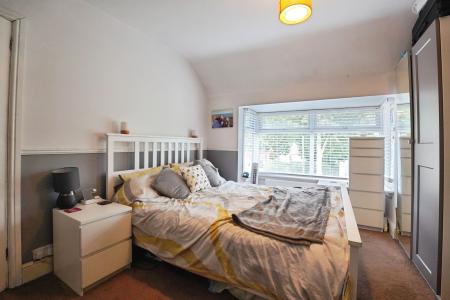
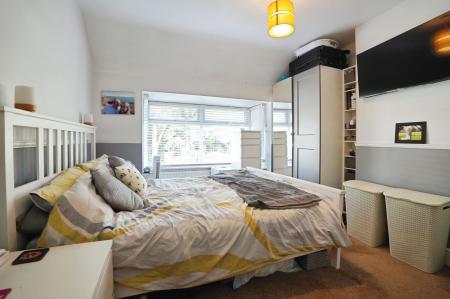
Panel radiator, double-glazed windows in a box bay, dado rail, carpet throughout, TV point, and fitted storage.
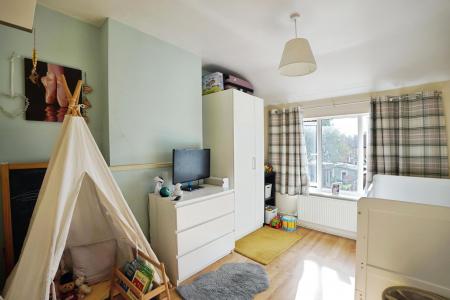
Wood-effect flooring throughout, panel radiator, double-glazed window to the rear aspect, and a TV point.
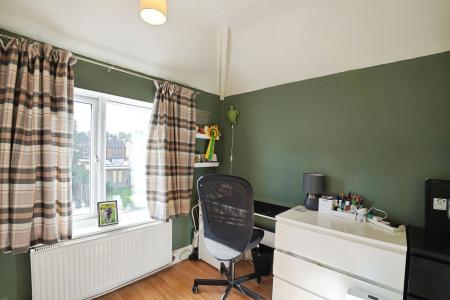
Panel radiator, double-glazed window to the rear aspect, and wood-effect flooring.
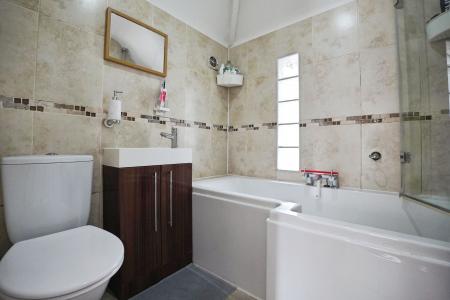
Small vertical window, panel bath with mixer tap and wall-mounted shower controls and showerhead, wash hand basin with mixer tap on a vanity unit, and a dual-flush WC.
Every care has been taken with the preparation of these Particulars but complete accuracy cannot be guaranteed, If there is any point, which is of particular importance to you, please obtain professional confirmation. Alternatively, we will be pleased to check the information for you. These Particulars do not constitute a contract or part of a contract. The floor plan shown in these particulars is for illustrative purposes only and should not be interpreted as a scaled drawing. Any site measurements given are subject to site survey.
For using Harron Homes nominated solicitor., the legal fees paid will be to a maximum of £1,300 plus VAT, so if there’s any additional disbursements incurred, the buyer will have to pay this themselves. Also, this doesn’t include stamp duty payment.
Ison Harrison have prepared a leaflet with the information the buyer will need to take up this offer. We provide searches, so there’s no upfront fees.
Should a buyer not be willing to use our nominated solicitor then no legal fees will be paid, and we will be strict on working towards an 8 week exchange of contracts.
We wish to advise prospective purchasers that we have not tested the services or any of the equipment or appliances in this property, accordingly we strongly advise prospective purchasers to commission their own survey or service reports before finalising their offer to purchase.
| Tax Band | % | Taxable Sum | Tax |
|---|
Struggling to find a property? Get in touch and we'll help you find your ideal property.