Bacopa Drive, Retford, DN22
3 bedroom Semi-detached house For Sale
£210,000 | Available

*ONLY FOR FIRST TIME BUYERS USING THE FIRST HOME SCHEME*
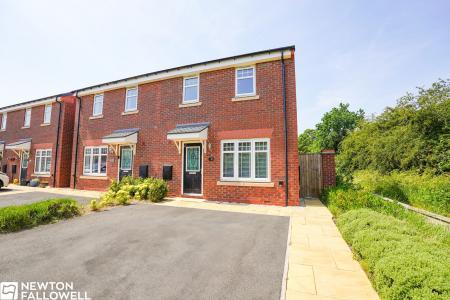
This beautifully presented semi-detached home offers a wonderful balance of modern style, practical living space, and a warm, welcoming atmosphere throughout. Thoughtfully designed and finished to a high standard, the property is ideal for first-time buyers, young families, or anyone looking for a home that is ready to move straight into and enjoy.
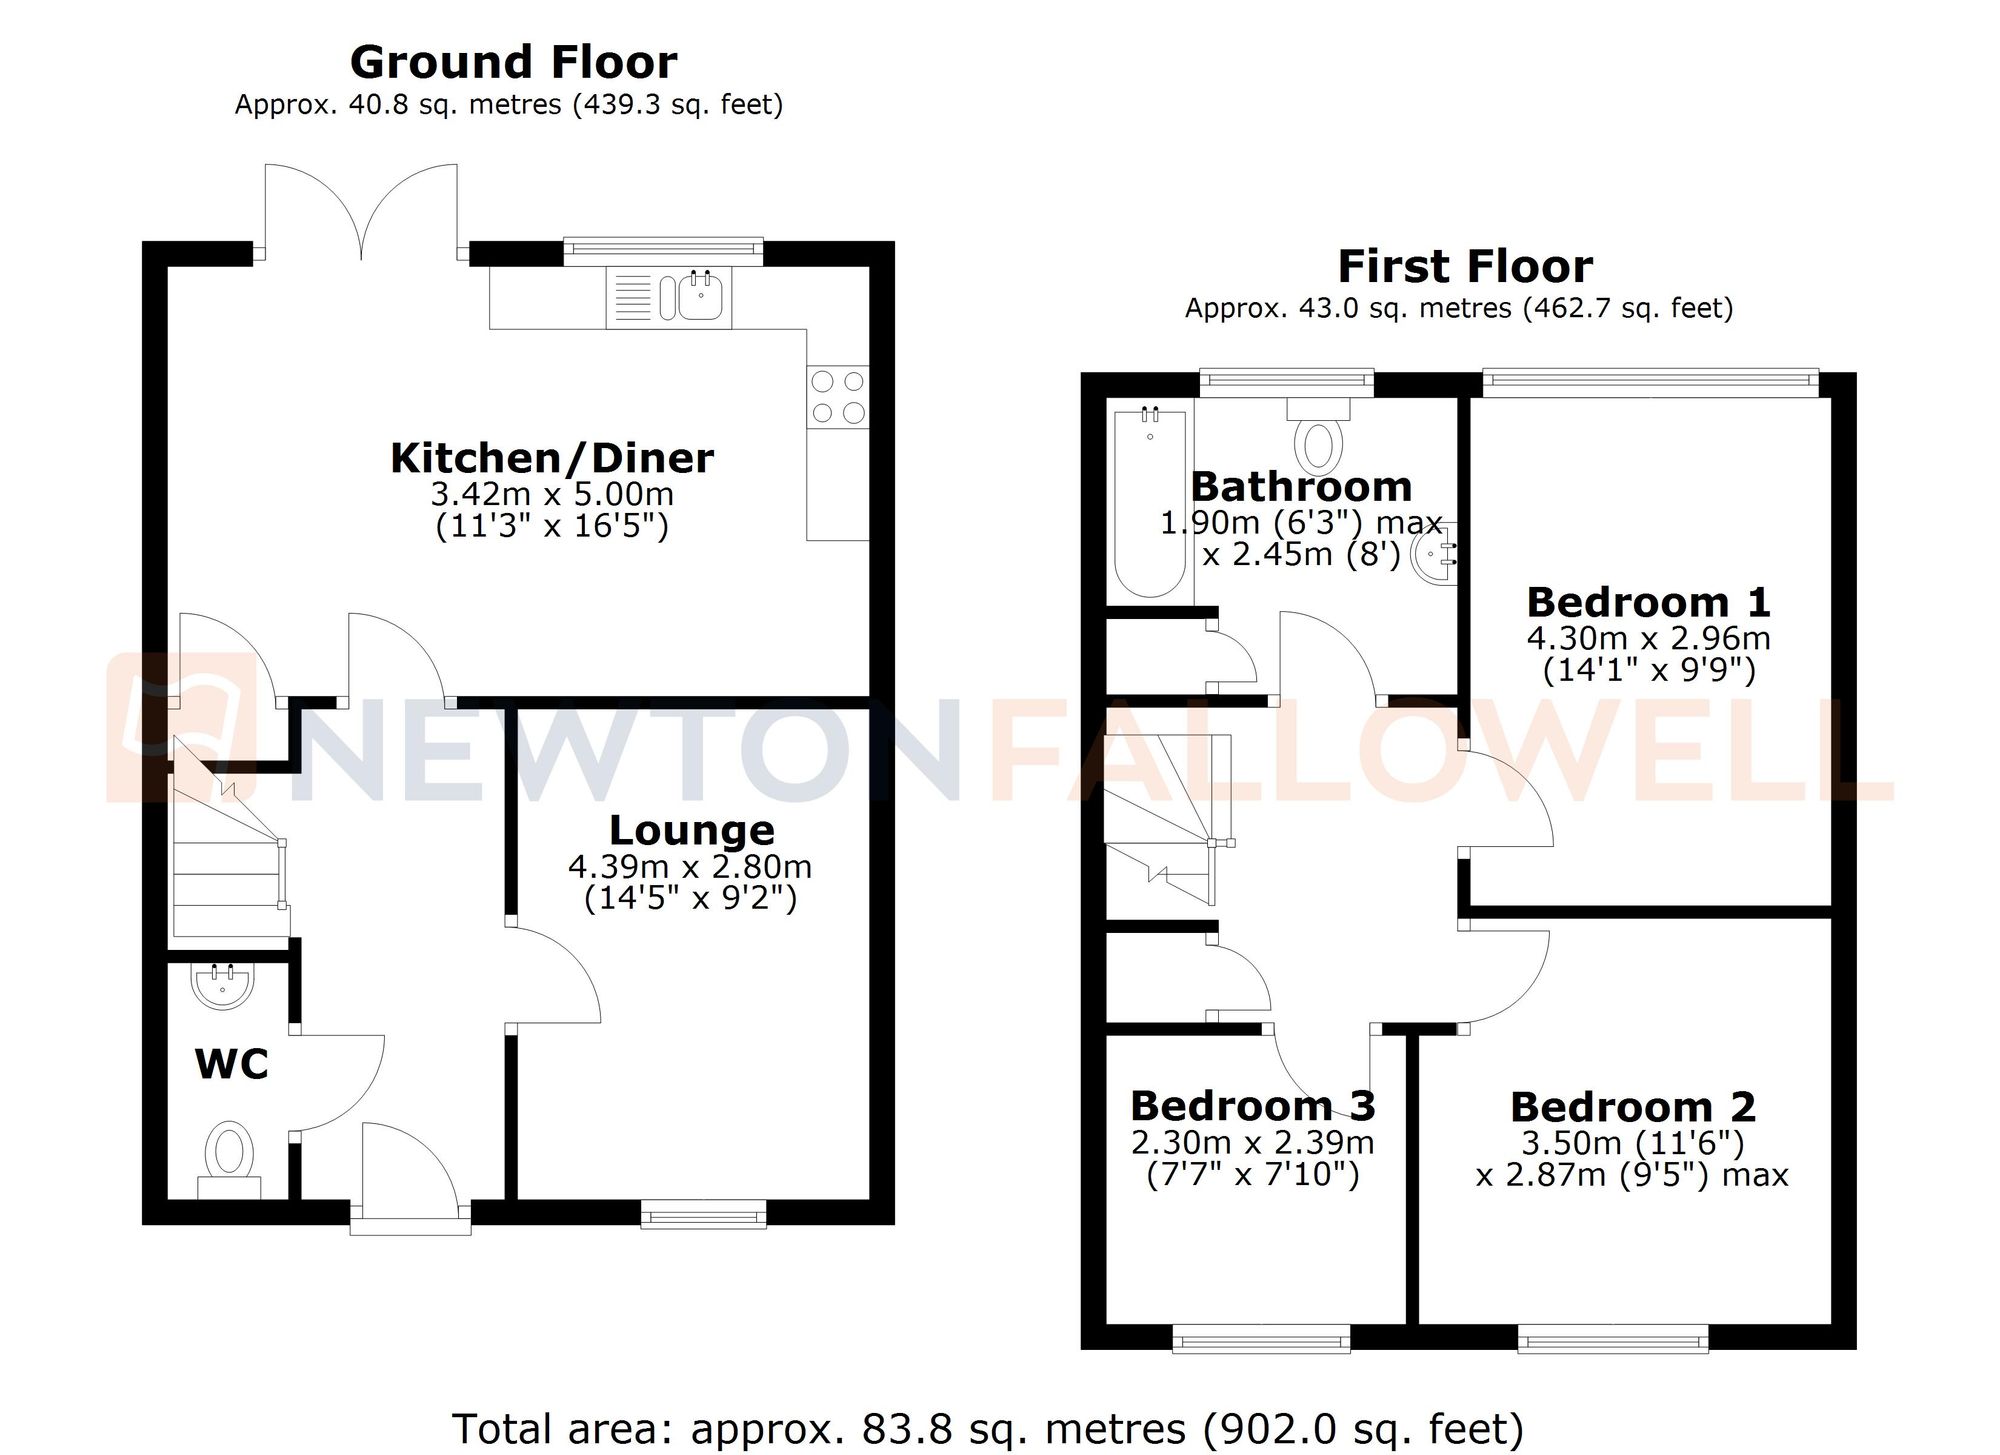
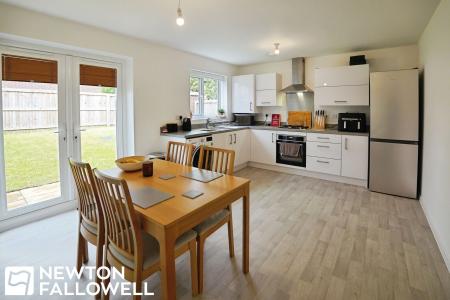
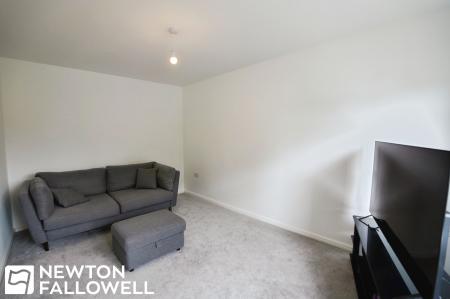
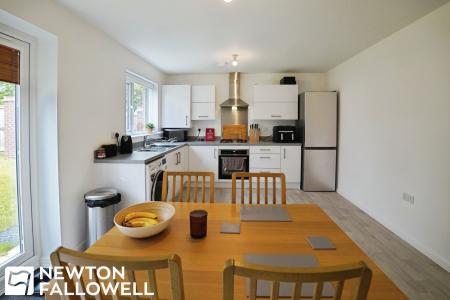
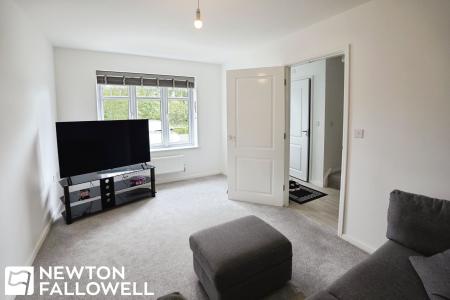
At the heart of the home is the impressive kitchen diner, a bright and sociable space perfectly suited to everyday family life as well as entertaining friends and guests. Finished with a modern design and generous dining space, it creates a natural hub of the home where cooking, dining, and spending time together comes easily. The separate lounge provides a cosy yet spacious setting to relax and unwind, with plenty of natural light adding to the inviting feel.
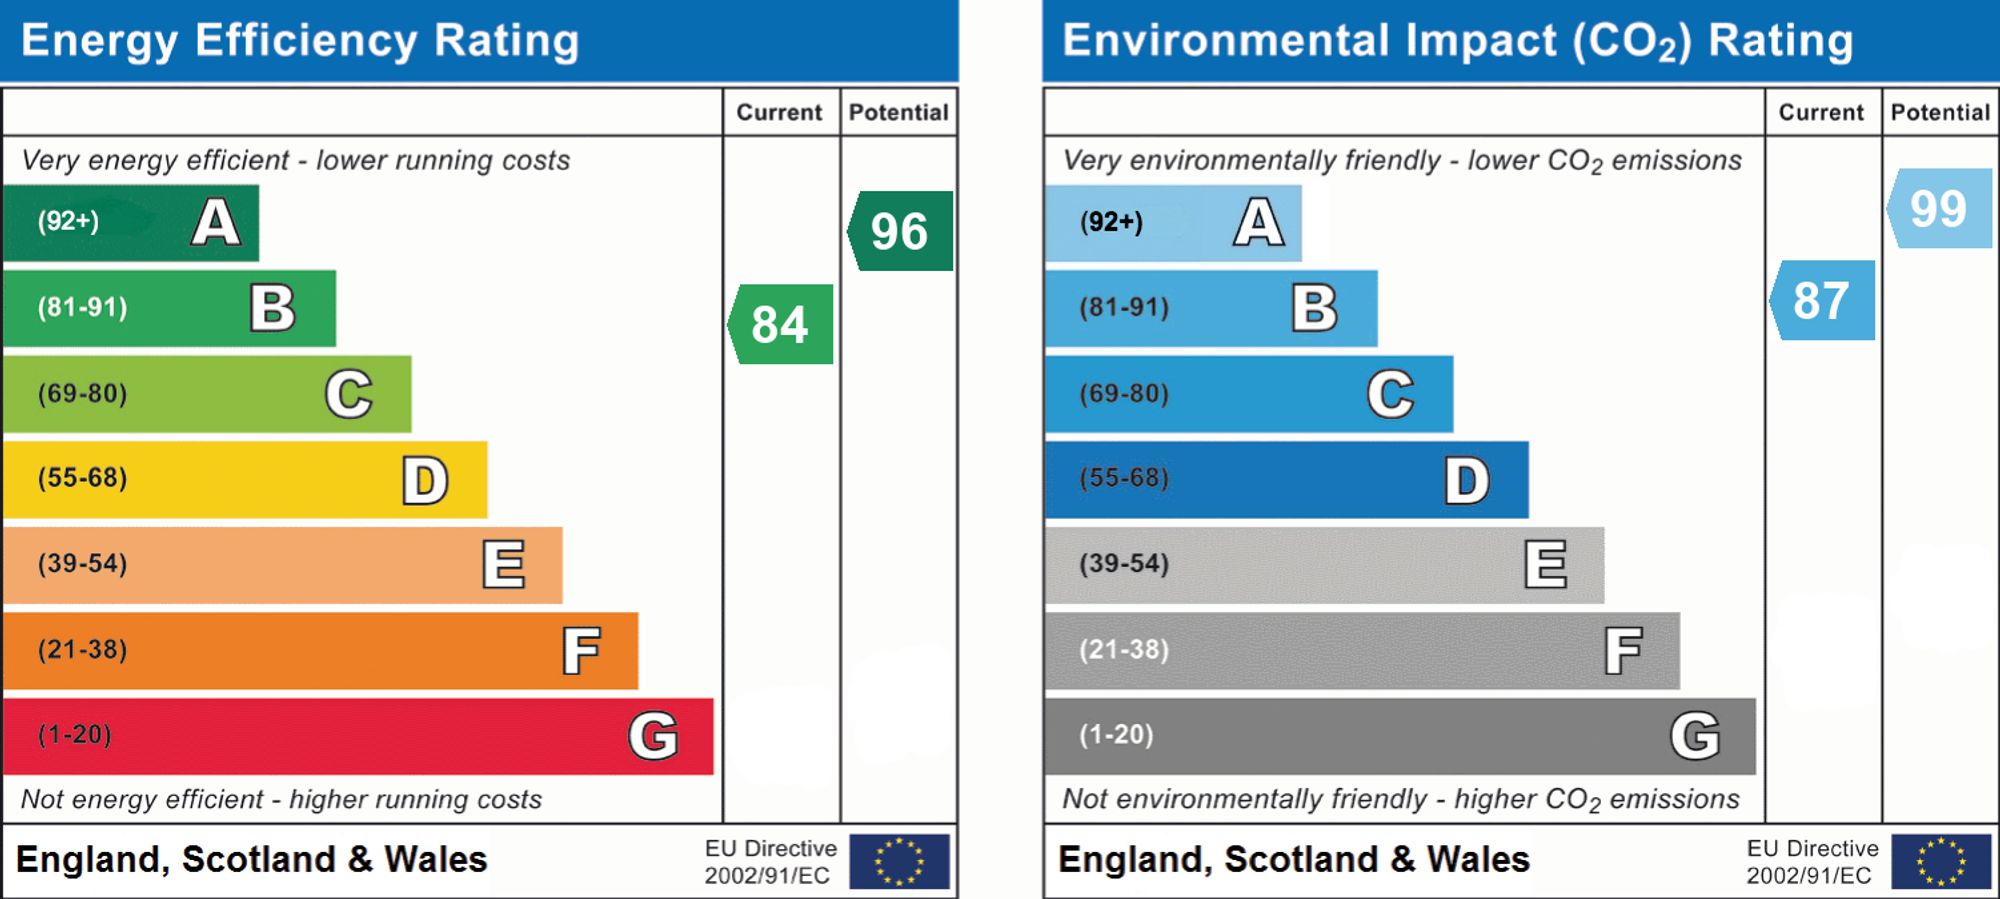
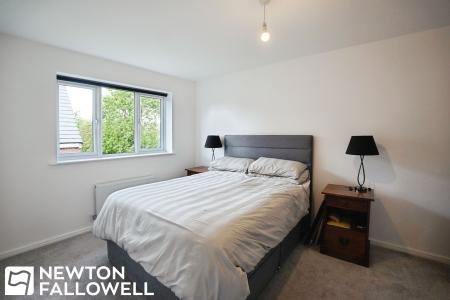
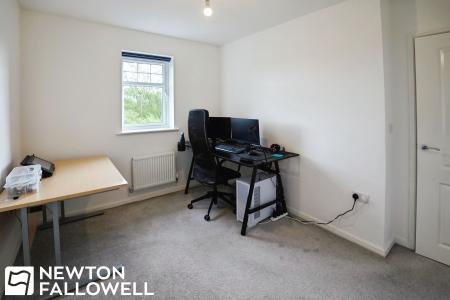
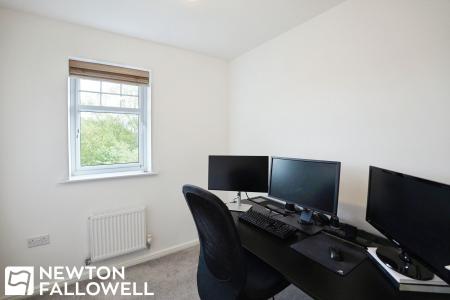
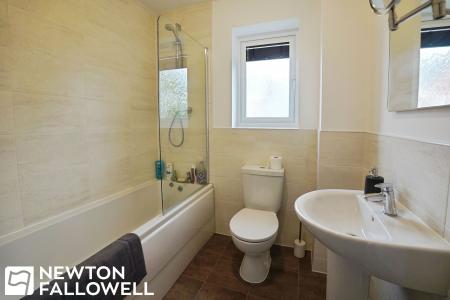
The property offers three well-proportioned double bedrooms, giving flexibility for growing families, guests, or those working from home. The contemporary family bathroom has been stylishly fitted with modern fixtures and finishes, complementing the overall quality and presentation found throughout the property. Gas central heating and an excellent EPC rating of ‘B’ further enhance the comfort and efficiency of the home.
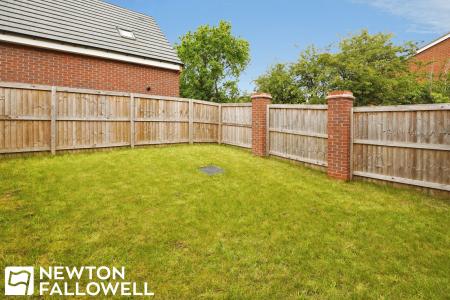
Outside, the private enclosed rear garden provides a peaceful space to enjoy during the warmer months, whether relaxing with family, hosting summer barbecues, or creating a safe area for children or pets to play. To the front, the driveway offers convenient off-road parking for two vehicles.
Offered to the market with no upward chain, this freehold property presents an excellent opportunity for buyers seeking a smooth and straightforward purchase
Accessed via a UPVC front door with double glazed obscure glass panel. Wood effect flooring throughout and panel radiator.
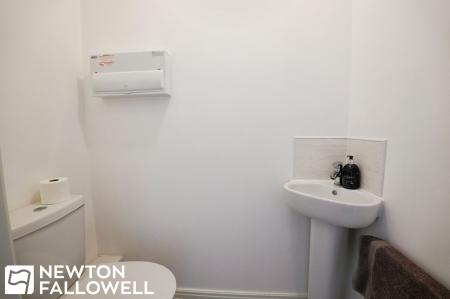
Fitted with a dual flush WC, wash hand basin on pedestal with mixer tap, and panel radiator.
Double glazed window to the front aspect, panel radiator, TV point, and carpet throughout.
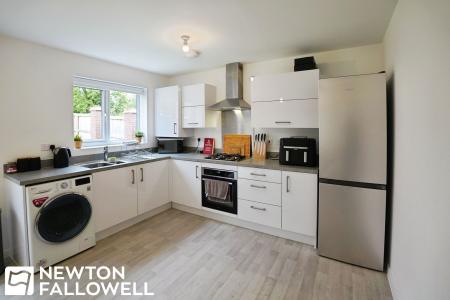
A spacious kitchen fitted with a range of floor and wall mounted cupboards, integrated oven, gas hob with extractor above, and a one-and-a-quarter bowl sink with drainer and mixer tap. Space and plumbing for a freestanding under-counter washing machine and space for a fridge freezer. Features include a panel radiator, TV point, understairs storage cupboard, double glazed window to the rear aspect, and double-glazed French doors leading to the rear garden.
Airing cupboard, loft hatch, panel radiator, and carpet throughout.
Double glazed window to the rear aspect, TV point, panel radiator, and carpet throughout.
Double glazed window to the front aspect and panel radiator.
Double glazed window to the front aspect, radiator, and carpet throughout.
Fitted with a panel bath featuring shower screen, wall mounted shower controls, and shower head. Also comprising a dual flush WC, wash hand basin on pedestal with mixer tap, radiator, small airing cupboard, and double glazed obscure glass window.
There is a covenant placed on the house covering the following conditions:
- Only available for first-time buyers.
- Not available for investors.
- Cannot be rented out.
(There are no other restrictions in place)
Every care has been taken with the preparation of these Particulars but complete accuracy cannot be guaranteed, If there is any point, which is of particular importance to you, please obtain professional confirmation. Alternatively, we will be pleased to check the information for you. These Particulars do not constitute a contract or part of a contract. The floor plan shown in these particulars is for illustrative purposes only and should not be interpreted as a scaled drawing. Any site measurements given are subject to site survey.
We wish to advise prospective purchasers that we have not tested the services or any of the equipment or appliances in this property, accordingly we strongly advise prospective purchasers to commission their own survey or service reports before finalising their offer to purchase.
| Tax Band | % | Taxable Sum | Tax |
|---|
Struggling to find a property? Get in touch and we'll help you find your ideal property.