The Oval, Retford, DN22
3 bedroom Semi-detached house For Sale
£180,000 | Available

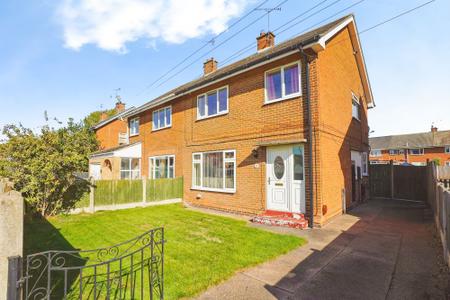
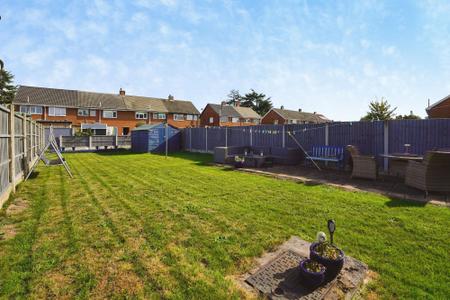
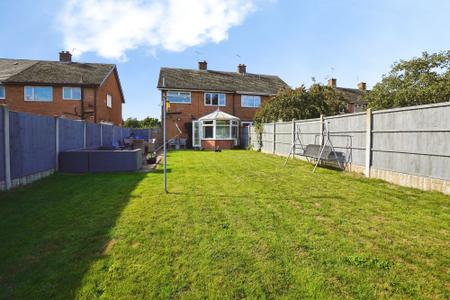
This well presented three bedroom semi-detached house is situated in a popular residential area, making it an ideal choice for first time buyers or young families seeking a comfortable and stylish home. Upon entering, you are welcomed into a bright and inviting hallway that leads to a spacious living room, perfect for relaxing or entertaining guests. The modern kitchen is thoughtfully designed with a range of integrated appliances, sleek cabinetry, and ample counter space, providing a practical and attractive setting for preparing family meals. Each of the three bedrooms offers generous proportions and neutral decor, allowing for flexible use as sleeping quarters, a guest room, or a home office as needed. The stylish modern bathroom features a walk-in shower and a separate bathtub, combining contemporary fittings with a high standard of finish for a luxurious yet functional space. Throughout the property, quality flooring and tasteful touches create a cohesive and welcoming atmosphere. Additional benefits include ample off-road parking, ensuring convenience for residents and visitors alike. This property is well located for access to local amenities, schools, and transport links, further enhancing its appeal for those seeking a home that balances modern living with everyday practicality. With its combination of attractive features, contemporary design, and a sought-after location, this three bedroom semi-detached house presents a fantastic opportunity to secure a home that is ready to move into and enjoy from day one.
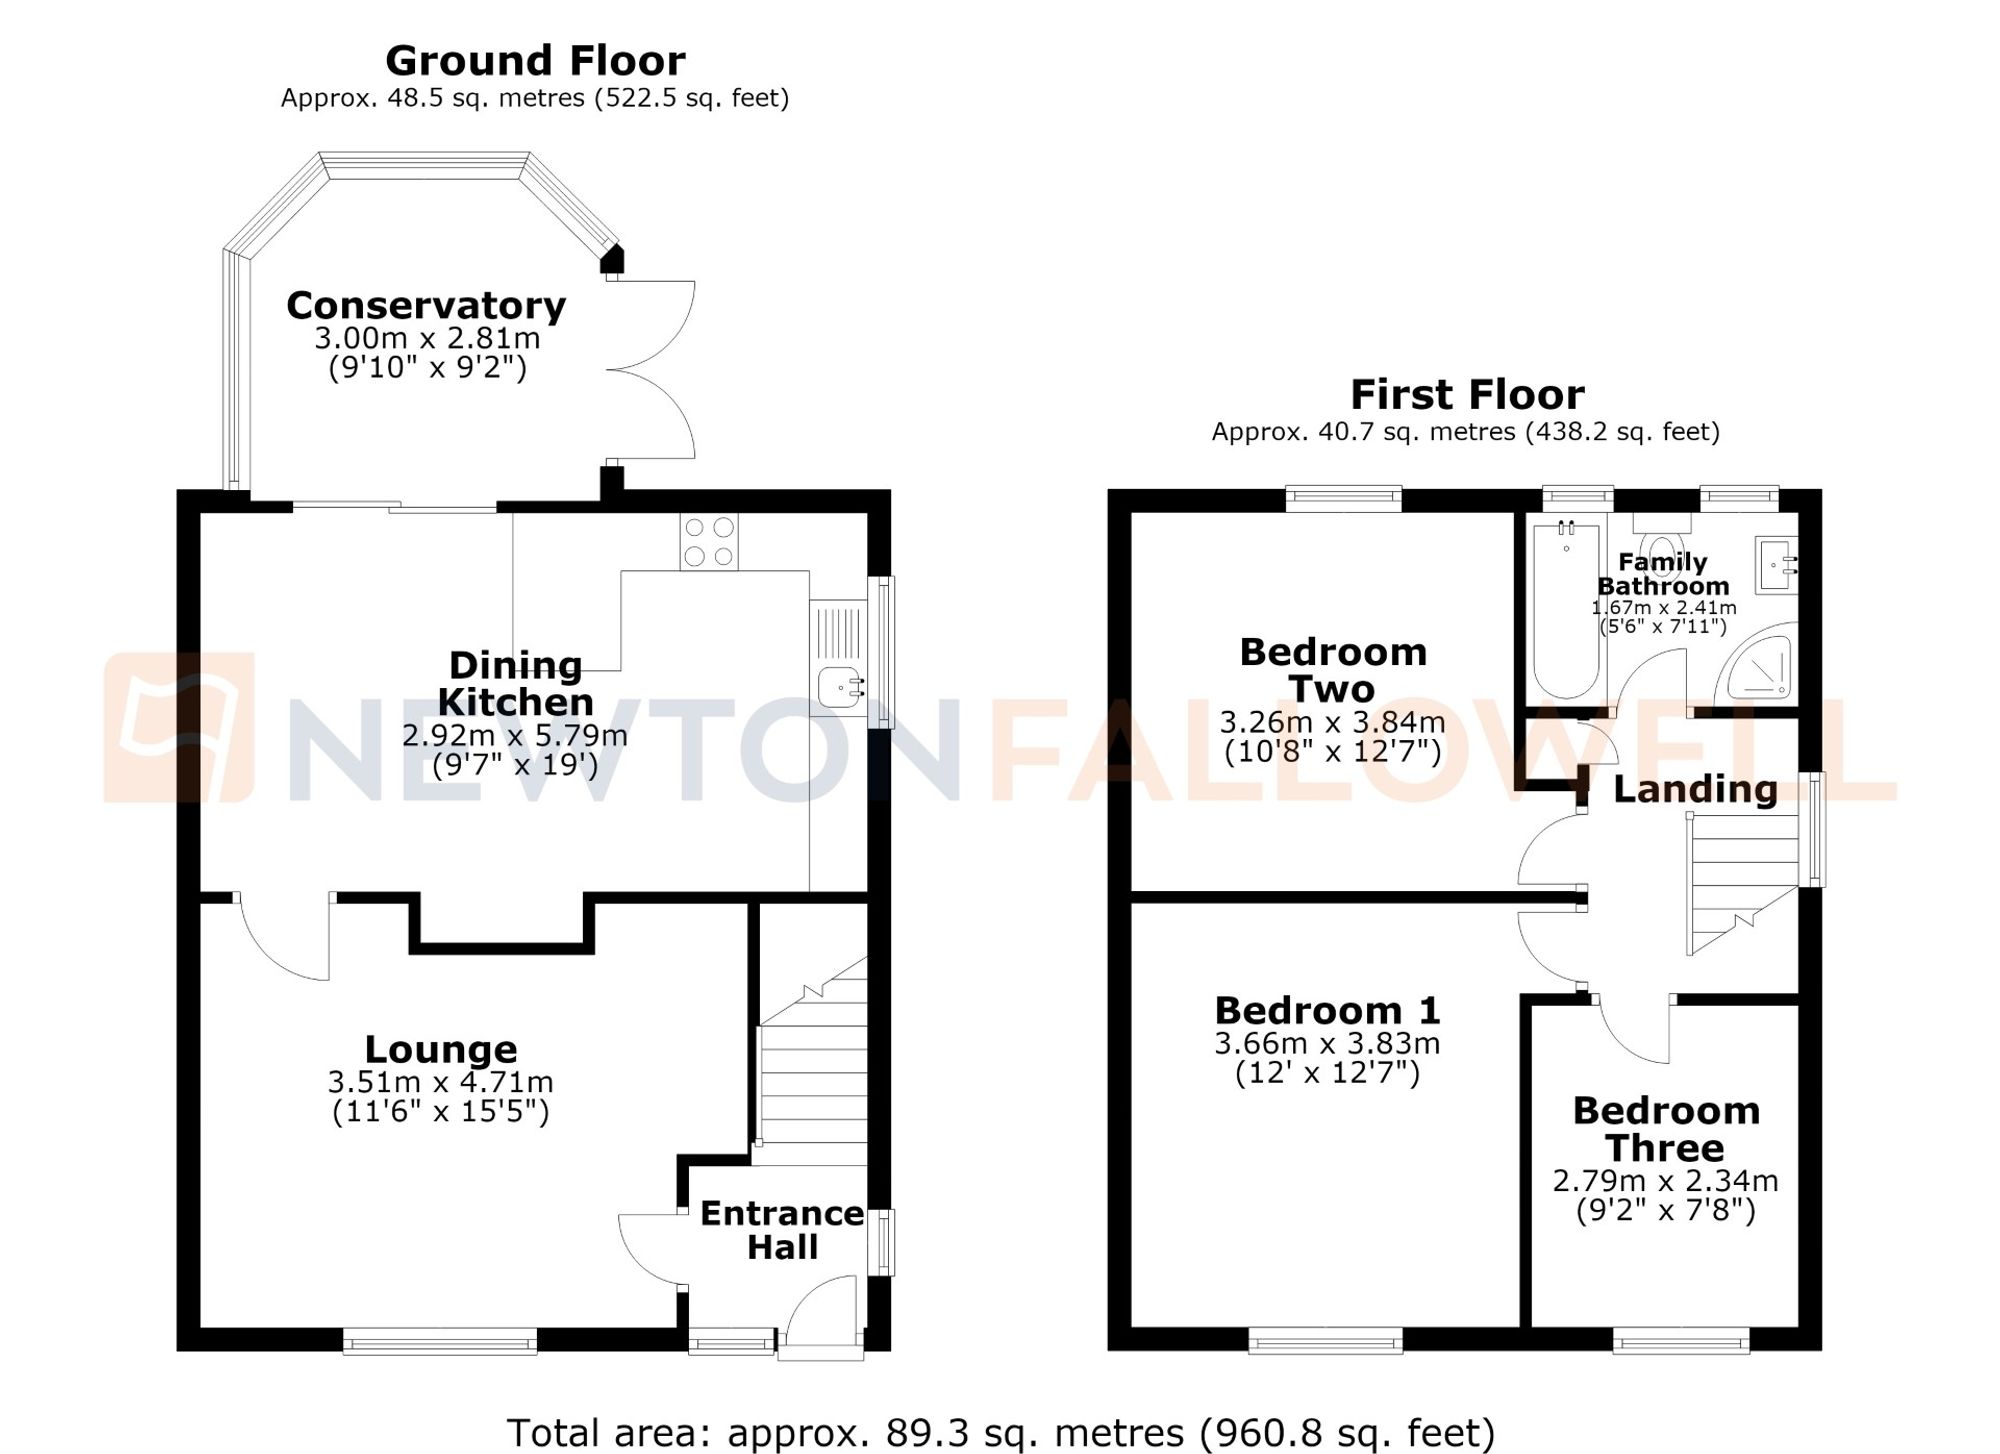
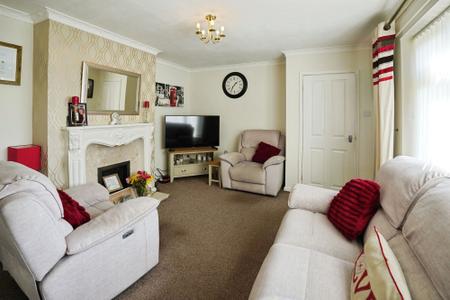
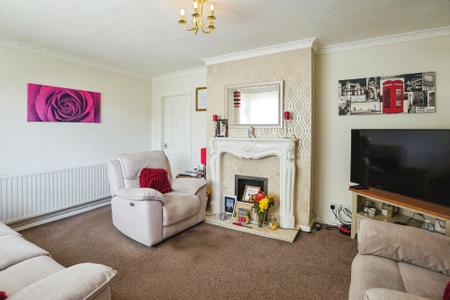
The lounge features a double-glazed window, TV point, electric fire with surround, panel radiator, and is carpeted throughout.
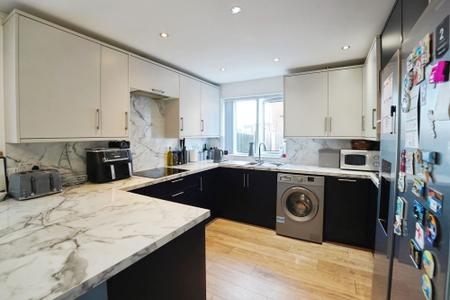
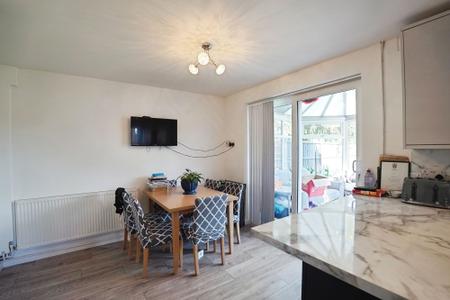
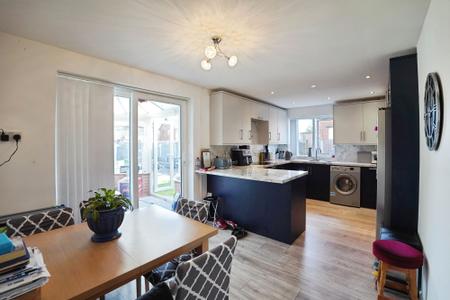
The kitchen/diner includes floor and wall-mounted cupboards, a double-glazed window to the side aspect, and LVT wood-effect flooring. Amenities comprise a bowl and sink with drainer and mixer tap, a four-ring electric hob with an extractor hood, a wine fridge, a dual electric fan-assisted oven, integrated space for a large freestanding American fridge-freezer, a narrow dishwasher, and a panel radiator.
The conservatory is carpeted throughout with double-glazed French doors leading out to the rear patio area, a step-down onto the patio, double-glazed windows to three sides, and double doors connecting from the kitchen.
The landing offers a double-glazed window to the side aspect, carpet throughout, and a storage cupboard with access to the loft hatch.
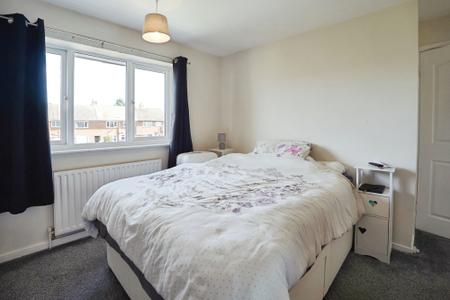
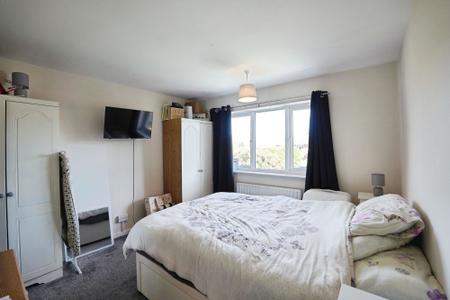
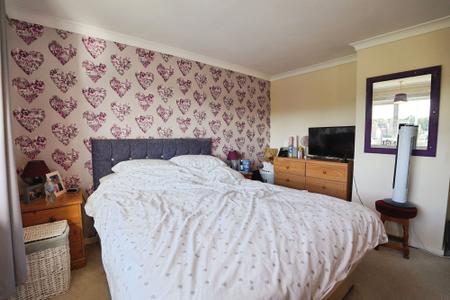
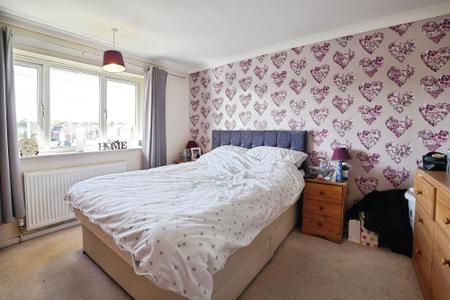
Bedroom one features a double-glazed window to the front aspect, a panel radiator, and is carpeted throughout.
Bedroom two includes a double-glazed window to the rear aspect, a panel radiator, carpet throughout, and a TV point.
Bedroom three contains a double-glazed window to the front aspect, a panel radiator, carpet throughout, and a storage cupboard.
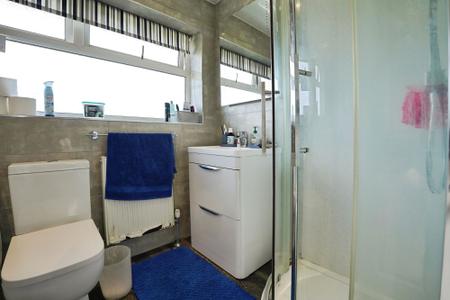
The bathroom provides a double-glazed window, a panel-enclosed bath with a mixer tap, a low-level flush WC, a panel radiator, a wash handbasin with a mixer tap set on a vanity unit, and a curved quadrant shower cubicle complete with all shower controls and a showerhead.
Every care has been taken with the preparation of these Particulars but complete accuracy cannot be guaranteed, If there is any point, which is of particular importance to you, please obtain professional confirmation. Alternatively, we will be pleased to check the information for you. These Particulars do not constitute a contract or part of a contract. The floor plan shown in these particulars is for illustrative purposes only and should not be interpreted as a scaled drawing. Any site measurements given are subject to site survey.
We wish to advise prospective purchasers that we have not tested the services or any of the equipment or appliances in this property, accordingly we strongly advise prospective purchasers to commission their own survey or service reports before finalising their offer to purchase.
| Tax Band | % | Taxable Sum | Tax |
|---|
Struggling to find a property? Get in touch and we'll help you find your ideal property.