Dominie Cross Road, Retford, DN22
3 bedroom Semi-detached house Sold STC
£162,000 | SSTC

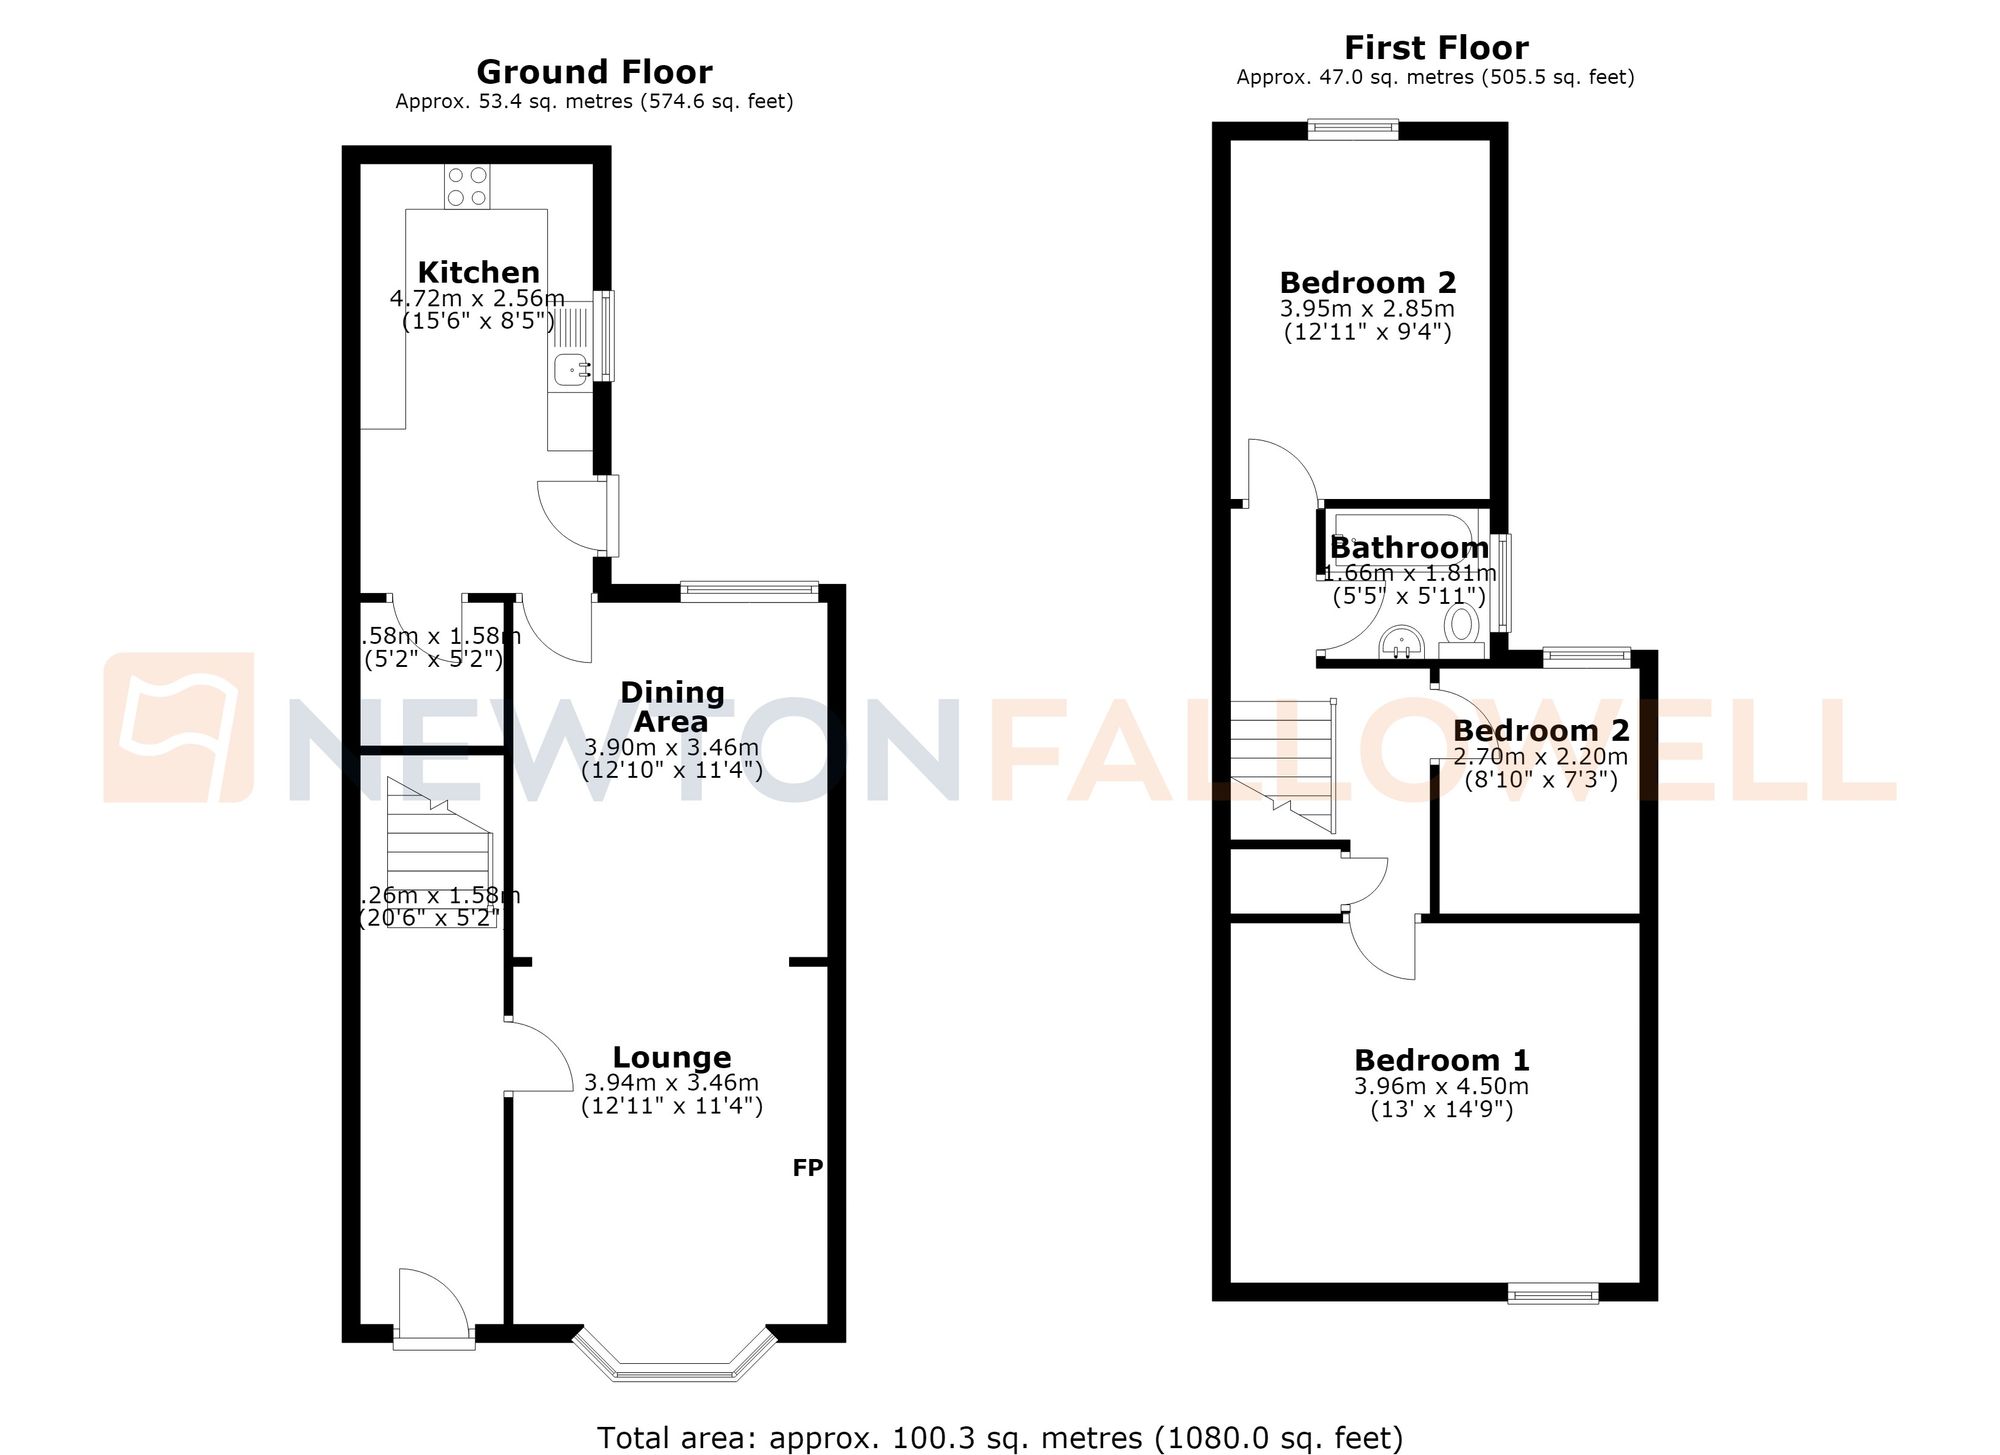
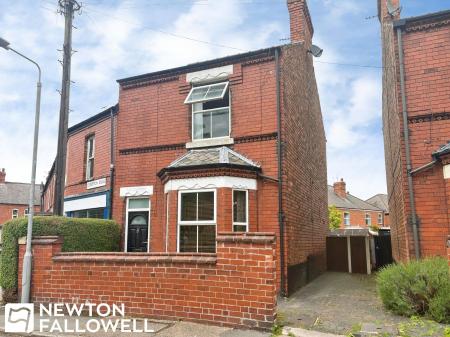
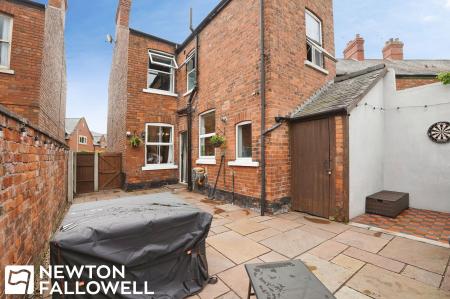
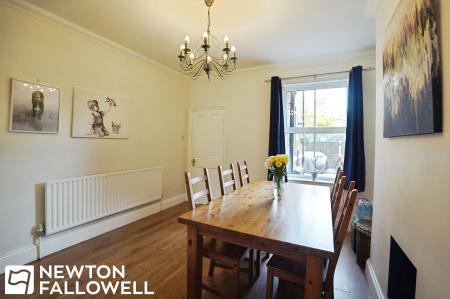
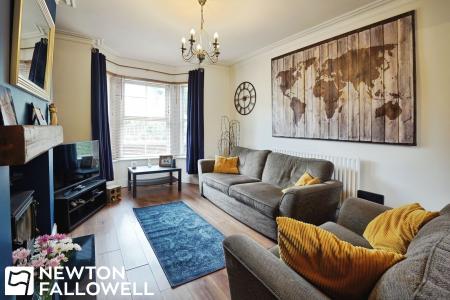
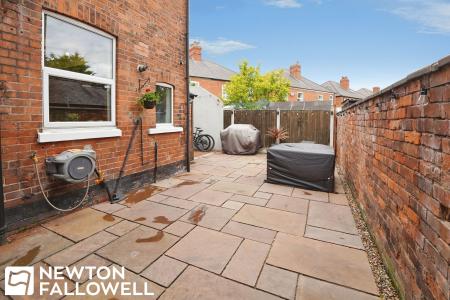
This well-presented three-bedroom end terraced house offers an attractive opportunity for those seeking a comfortable and conveniently situated residence in Retford, Nottinghamshire. The property features a modern kitchen, designed to meet contemporary requirements, providing ample space for food preparation and storage. The spacious lounge diner allows for both relaxation and entertaining guests, with an open layout that complements family living. Accommodation comprises three well-proportioned bedrooms, ensuring sufficient space for residents or guests alike. The family bathroom is thoughtfully appointed, delivering functionality and style. This property further benefits from gas central heating, supporting a comfortable environment throughout changing seasons. The private garden offers a welcome space for outdoor enjoyment, whether for leisure or gardening activities. On-street parking is available for the convenience of residents and visitors. Notable practical features include freehold tenure, affording greater long-term security. The property is offered with no upward chain, facilitating a straightforward purchasing process. Enhanced by its good access to transport links, this residence ensures easy connectivity to surrounding amenities and destinations. The EPC rating is 'D'.
Local area
Located near the town centre of Retford, this terraced house benefits from proximity to a range of amenities, including shops, services, and public transport options. Retford offers a blend of historic charm and modern convenience, making it a desirable residential location. With reliable transport connections and easy access to further destinations within Nottinghamshire and beyond, residents will find the area practical for both daily life and commuting.
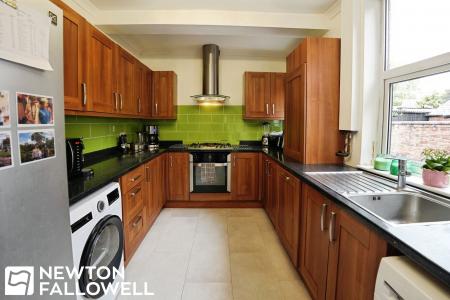
Floor and wall mounted cupboards, integrated electric fan assisted oven, sink with drainer and mixer tap, undercounter space with plumbing for a freestanding washing machine, undercounter space for a freestanding tumble dryer, space for fridge freezer and integrated dishwasher. There is a cupboard for additional storage under the stairs, a double glazed window to the rear aspect as well as a UPVC door with double glazed glass providing entry to the rear courtyard style garden.
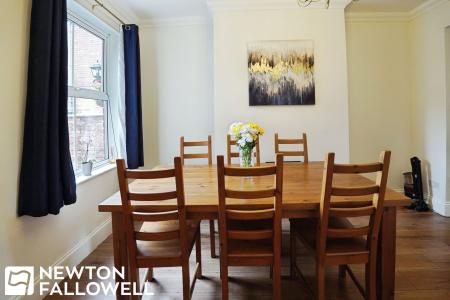
LVT wood effect flooring throughout, panel radiator and double glazed window to the rear.
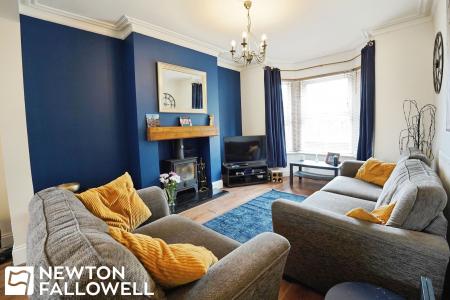
Curved bay window with double glazed glass, panel radiator, multifuel stove with surround, wood effect LVT flooring throughout.
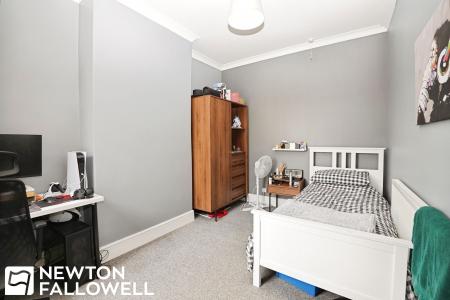
Double glazed window to front aspect, panel radiator and carpeted throughout,
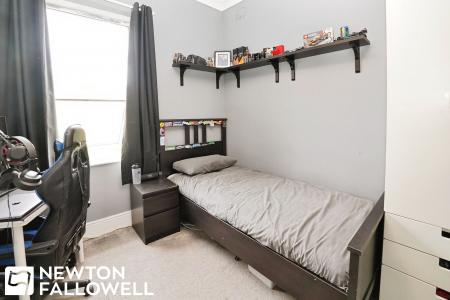
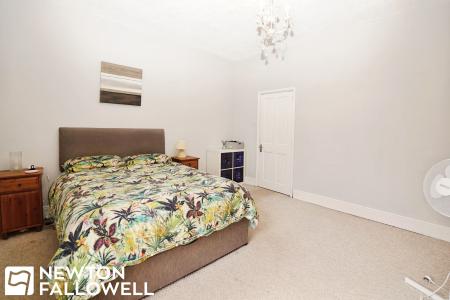
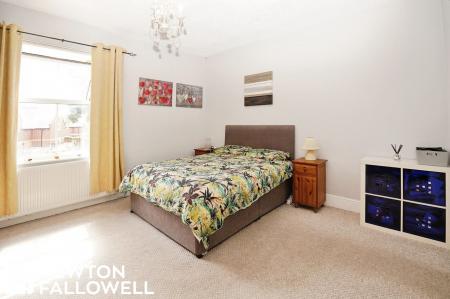
Double glazed window to rear aspect, panel radiator and carpeted throughout,
Double glazed window to rear aspect, panel radiator and carpeted throughout,
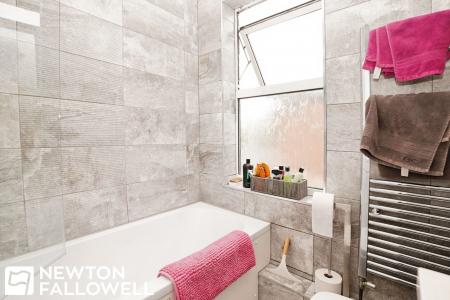
Double glazed obscured glass window to side aspect, panel bath with wall mounted shower head and shower controls, wall mounted heated towel rail, dual flush WC and Wash Hand Basin. Full tiled throughout.
| Tax Band | % | Taxable Sum | Tax |
|---|
Struggling to find a property? Get in touch and we'll help you find your ideal property.