Northfield Way, Retford, DN22
3 bedroom Semi-detached house For Sale
£175,000 | Available

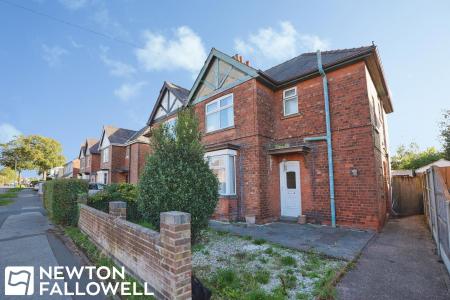
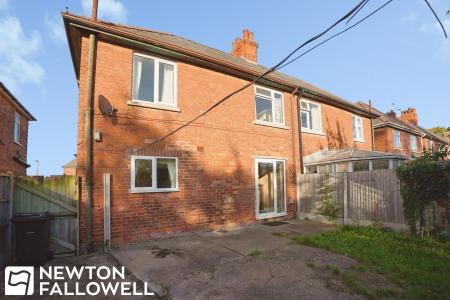
This attractive three bedroom semi detached house presents an excellent opportunity for buyers seeking a characterful home with scope for modernisation, offered with no upward chain for a straightforward purchase. Set behind a classic brick facade, the property benefits from a paved driveway providing convenient off-road parking. Upon entering, you are greeted by a hallway that hints at the period features found throughout, including original doors, decorative cornicing, and traditional fireplaces (subject to inspection). The ground floor comprises a spacious bay-fronted lounge, a separate dining room ideal for entertaining, and a kitchen that offers potential for reconfiguration and updating to suit modern tastes. Upstairs, there are three well-proportioned bedrooms, each with ample natural light and original detailing, providing accommodation for families or those seeking additional space for a home office or guest room. The bathroom and separate WC are also located on the first floor, both requiring refurbishment but offering a blank canvas for personalisation. The property’s layout lends itself to a variety of improvement options, allowing new owners to create a bespoke living environment while retaining the charm of the period features. Additional benefits include gas central heating and double glazing (where specified), ensuring comfort and energy efficiency once modernised. The house is offered on a freehold basis, giving buyers full ownership and flexibility for future alterations. With its generous proportions, off-road parking, and desirable period characteristics, this property represents a rare chance to acquire a home with significant potential in a sought-after residential location. Early viewing is highly recommended to fully appreciate the scope and possibilities this semi detached house has to offer.
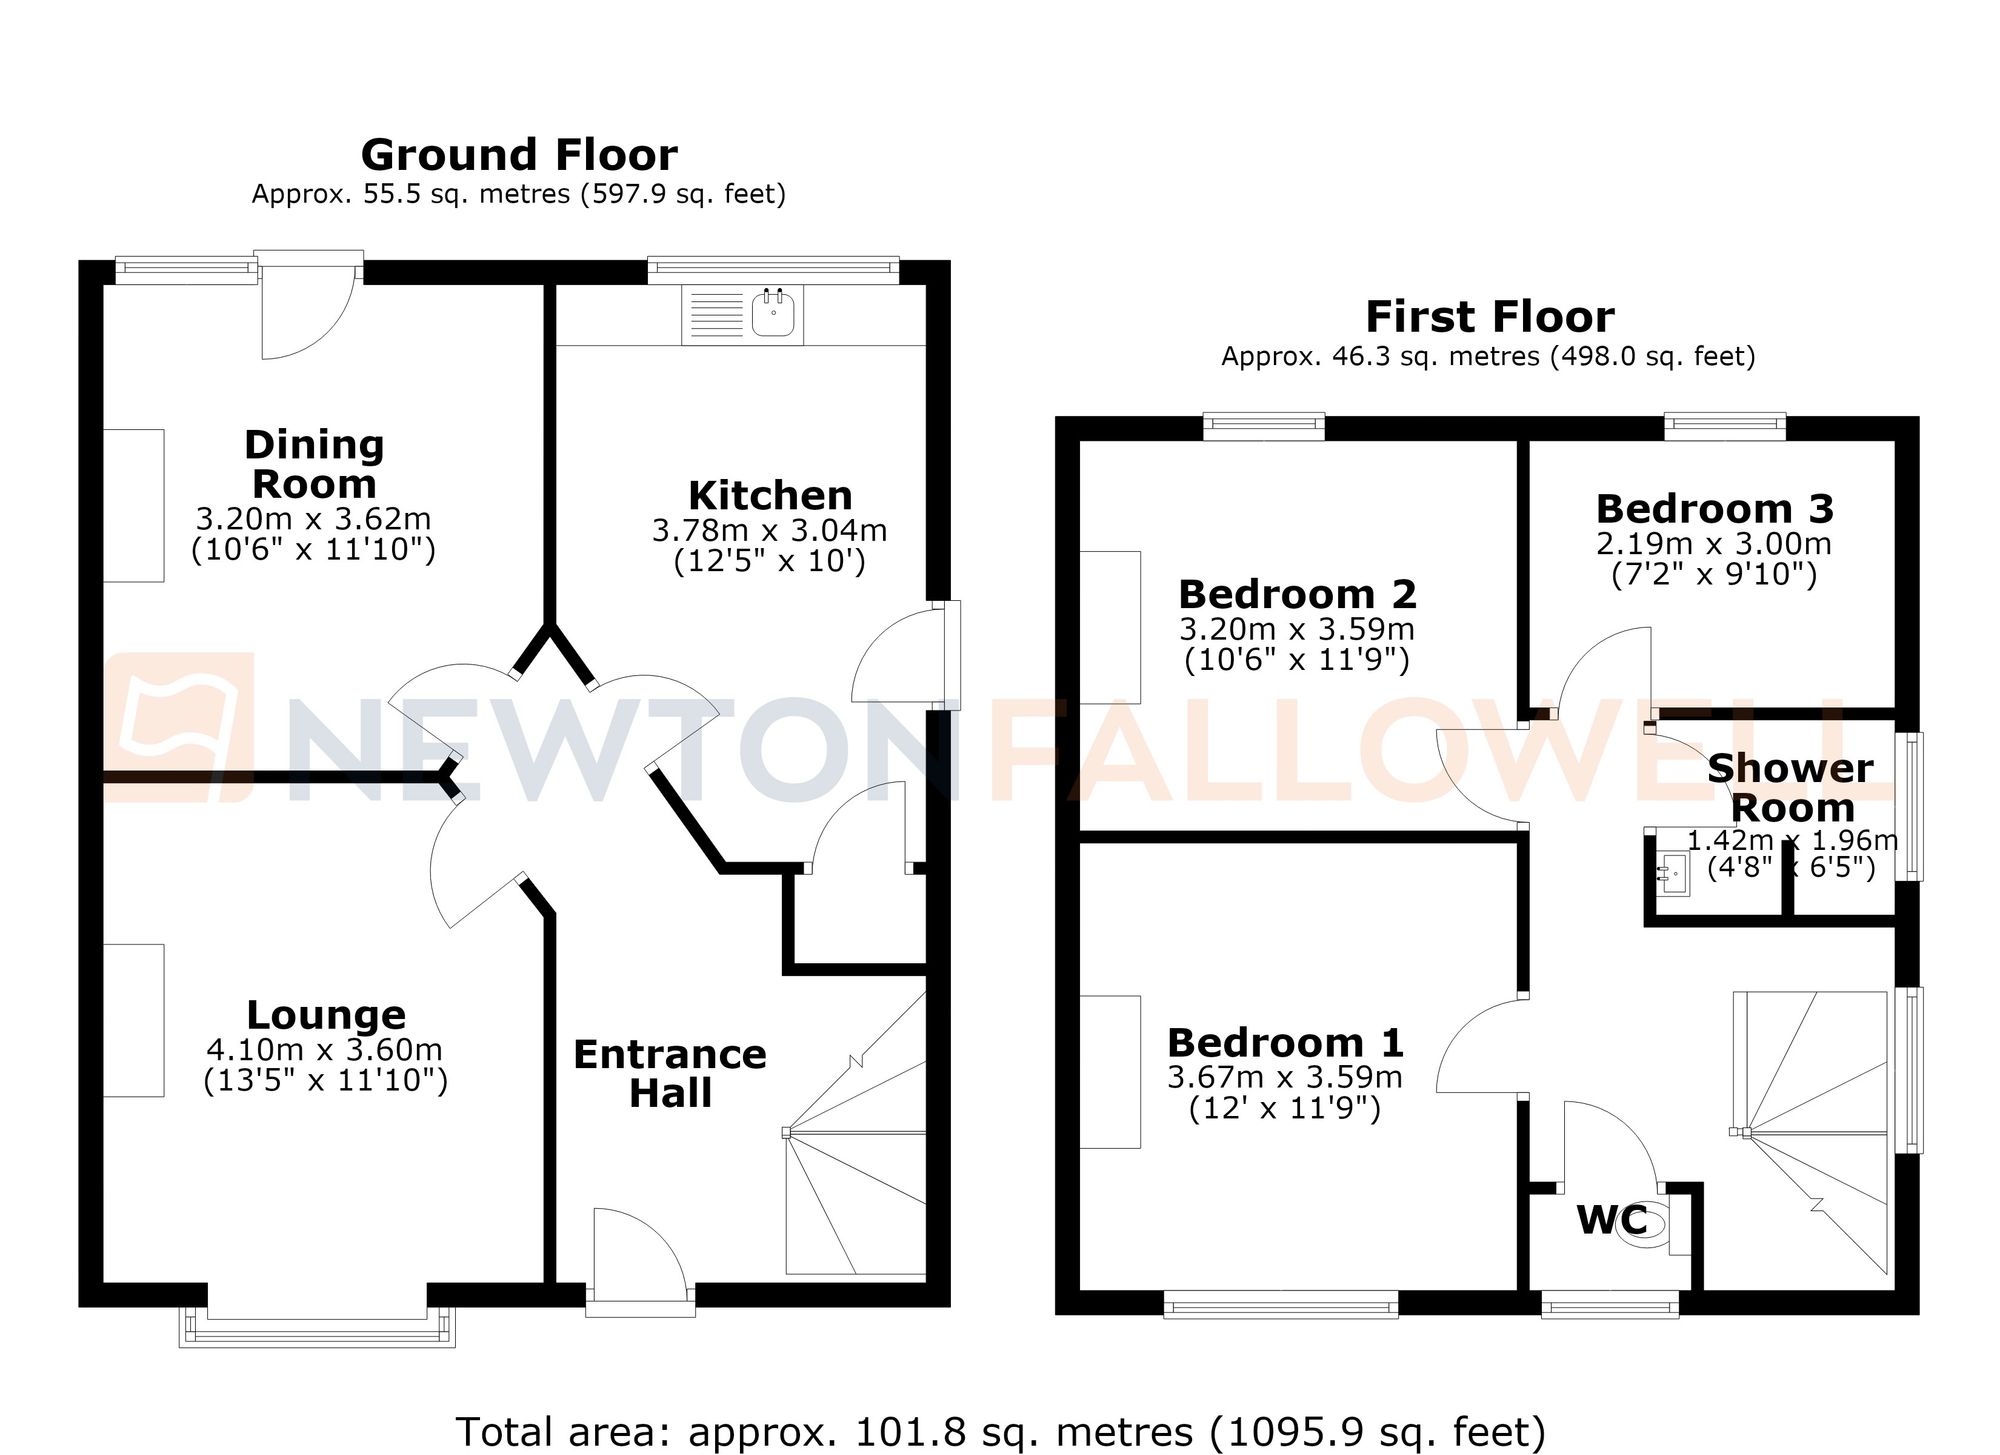
Upon entering through the UPVC front door with a double-glazed obscure glass window, you are welcomed into a bright entrance hallway featuring wood-effect flooring, a panel radiator, and a convenient under-stairs storage cupboard. Stairs lead up to the first-floor accommodation, and access is provided to the primary ground-floor living areas.
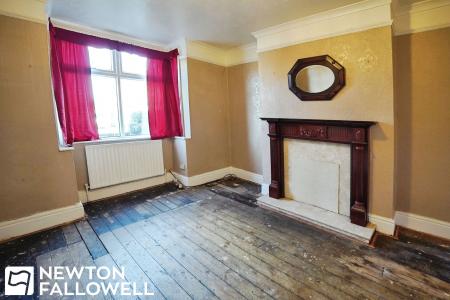
A warm and inviting reception room centered around a charming fireplace with a decorative surround. It boasts a front-aspect double-glazed box bay window, a panel radiator, and a television point.
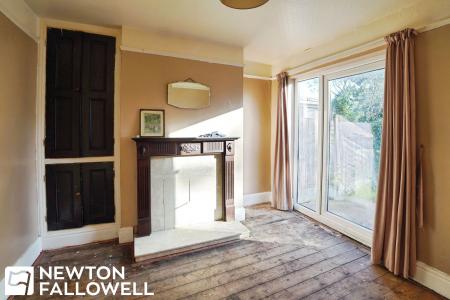
Positioned for formal dining or everyday family meals, featuring a distinctive fireplace surround, built-in storage cupboards, and a door with double-glazed glass and matching sidelights leading through.
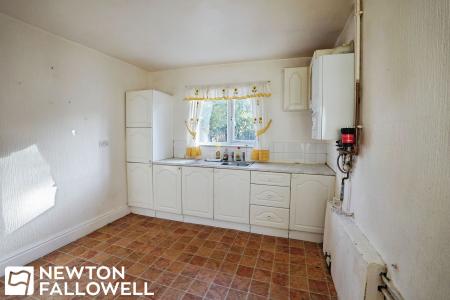
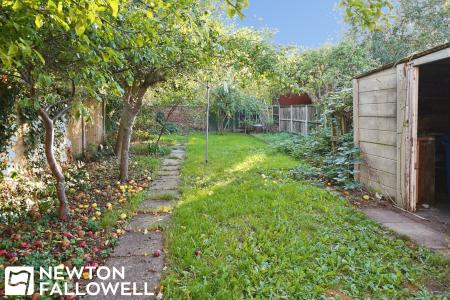
Fitted with a comprehensive range of floor and wall-mounted cupboards complemented by a sink and drainer unit. It houses a reliable Vaillant EcoTEC Pro gas combi boiler and features an under-stairs storage cupboard, a rear-aspect double-glazed window overlooking the garden, and a side door with double-glazed obscure glass providing external access.
Loft access via a hatch, a side-aspect double-glazed window, and a staircase descending to the entrance hallway.
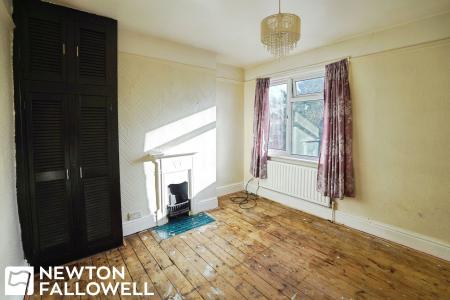
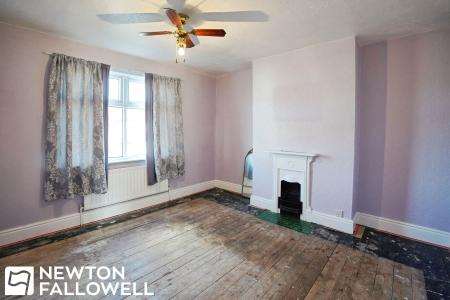
A generous double bedroom featuring a stunning period fireplace as its focal point, complemented by a front-aspect double-glazed window and a panel radiator.
Another well-sized room featuring a period fireplace with character features and a panel radiator, offering a comfortable space.
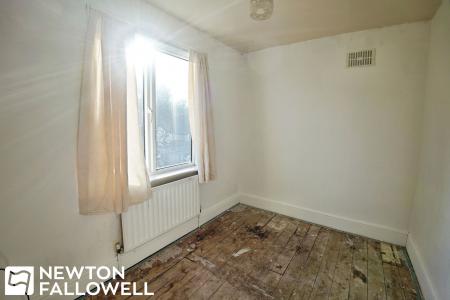
Features a double-glazed window to the rear aspect and a panel radiator.
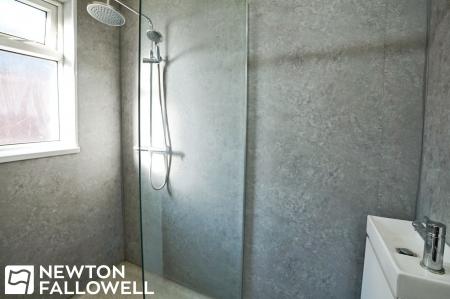
A stylish, modern wet room-style shower room equipped with a glass screen, wall-mounted showerhead and controls, a sink with a mixer tap set upon a vanity unit, and a wall-mounted heated towel rail. Natural light fills the space from a side-aspect double-glazed obscure glass window.
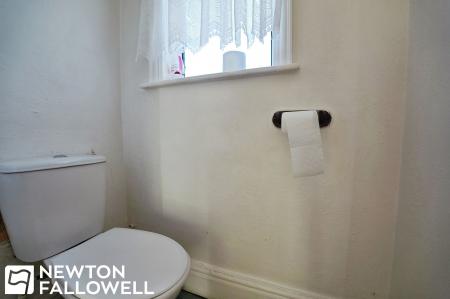
A practical addition featuring a low-level flush WC and an obscure glass window.
Every care has been taken with the preparation of these Particulars but complete accuracy cannot be guaranteed, If there is any point, which is of particular importance to you, please obtain professional confirmation. Alternatively, we will be pleased to check the information for you. These Particulars do not constitute a contract or part of a contract. The floor plan shown in these particulars is for illustrative purposes only and should not be interpreted as a scaled drawing. Any site measurements given are subject to site survey.
We wish to advise prospective purchasers that we have not tested the services or any of the equipment or appliances in this property, accordingly we strongly advise prospective purchasers to commission their own survey or service reports before finalising their offer to purchase.
| Tax Band | % | Taxable Sum | Tax |
|---|
Struggling to find a property? Get in touch and we'll help you find your ideal property.