3 bedroom Semi-detached house For Sale
Old Blyth Road, Ranby, DN22
£300,000 | Available

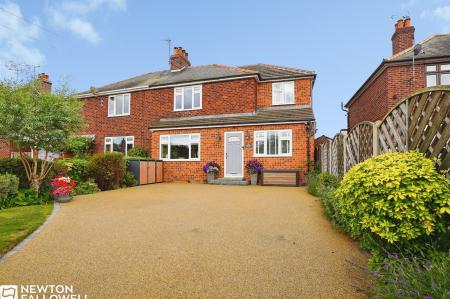
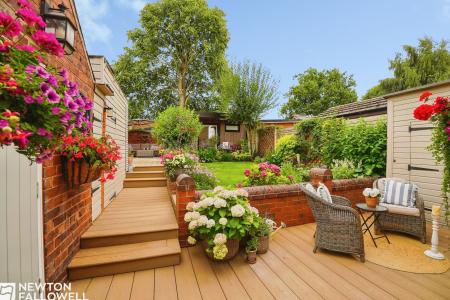
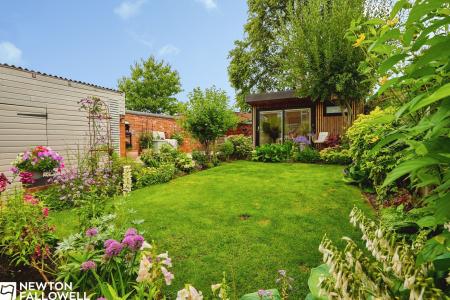
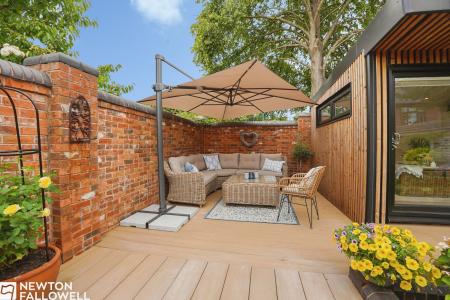
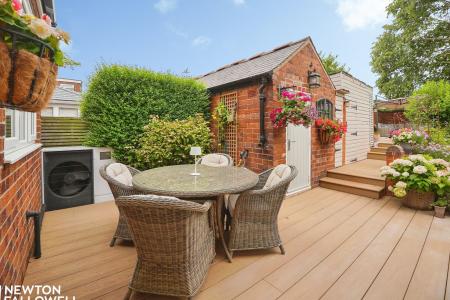
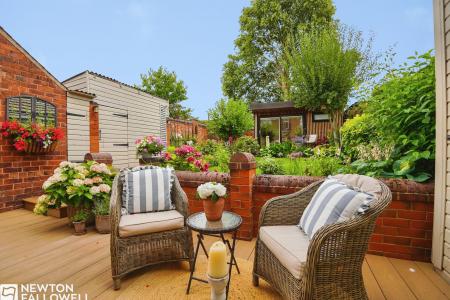
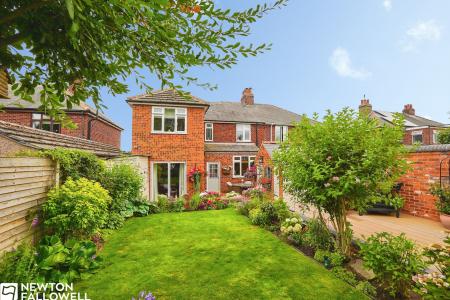
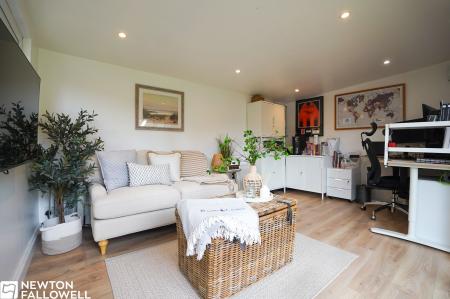
This beautifully presented three bedroom semi-detached house is situated in a highly sought-after Ranby village location, offering an exceptional standard of living with a high specification finish throughout. Upon entry, you are welcomed by a spacious hallway leading to a cosy lounge, perfect for relaxing evenings with family or friends. The large dining room provides an ideal setting for entertaining, seamlessly connecting to an adjoining snug that offers additional versatile living space. The country style kitchen is thoughtfully designed, featuring premium fittings and ample storage, making it both stylish and practical for every-day use. Upstairs, the property boasts three well-proportioned bedrooms, each finished to a high standard, with the principal bedroom benefitting from a generously sized separate ensuite, while a modern family bathroom serves the remaining bedrooms. Attention to detail is evident throughout, with quality flooring, contemporary fixtures, and tasteful décor enhancing the overall sense of comfort and luxury. In addition to the main accommodation, a purpose-built garden room provides an excellent space for use as a gym, office, or creative studio (ideal for those seeking flexible working or leisure options). The property also benefits from off-road parking with gated access, offering both convenience and security. Excellent transport links are close by, making commuting straightforward and ensuring easy access to a range of local amenities, schools, and recreational facilities. This delightful home combines the charm of village living with modern comforts and flexible spaces, making it an outstanding choice for families, professionals, or anyone seeking a stylish and practical home in a desirable setting. Early viewing is highly recommended to fully appreciate all that this impressive property has to offer.
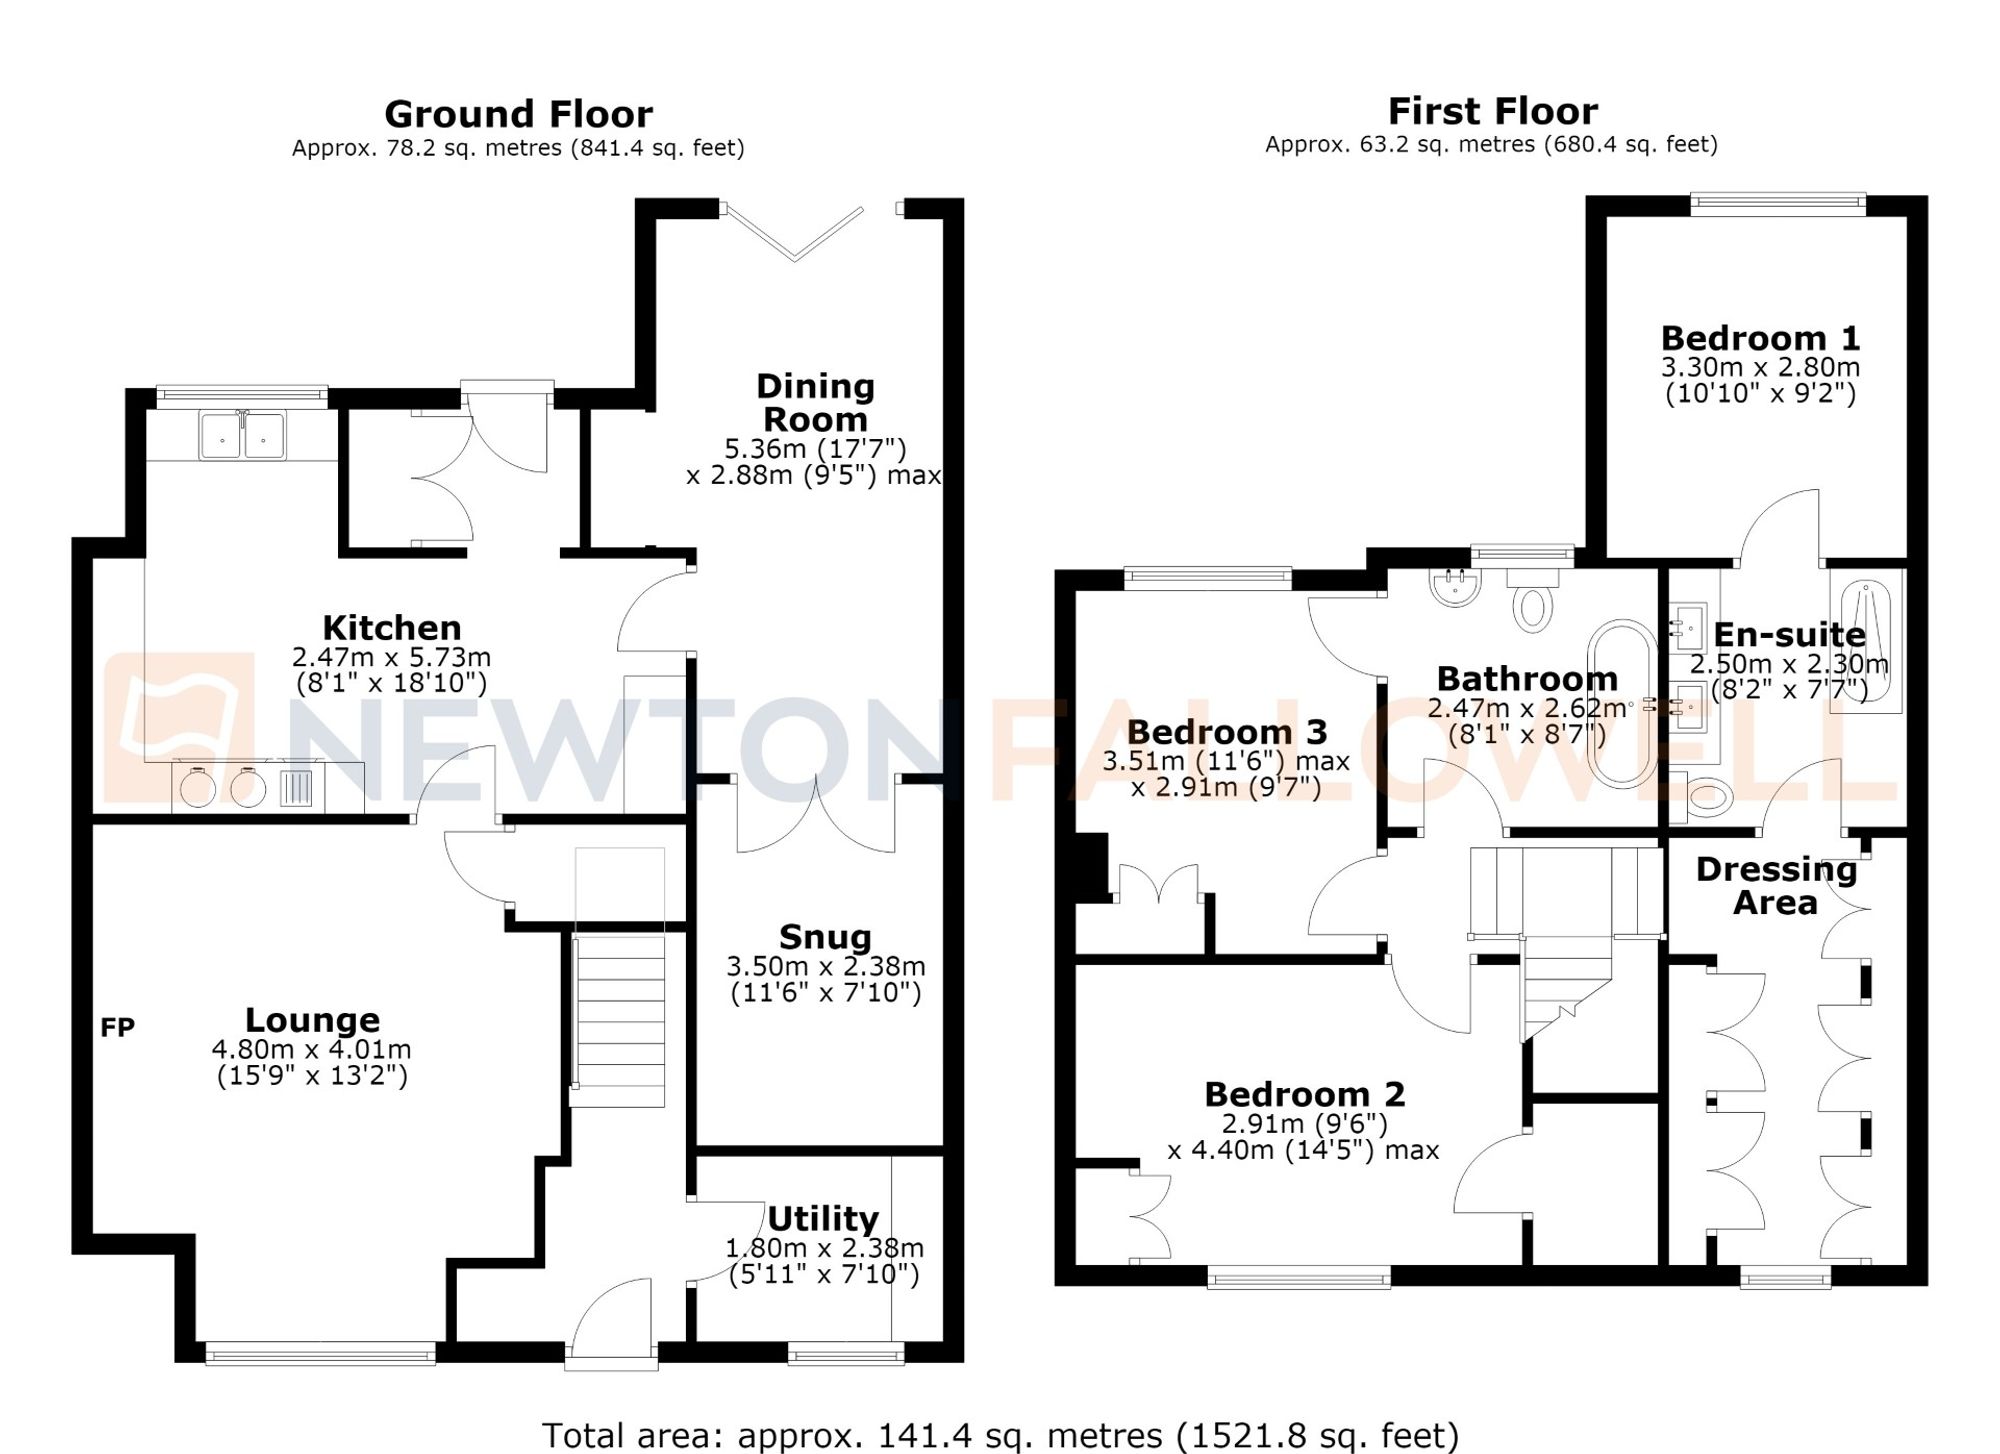
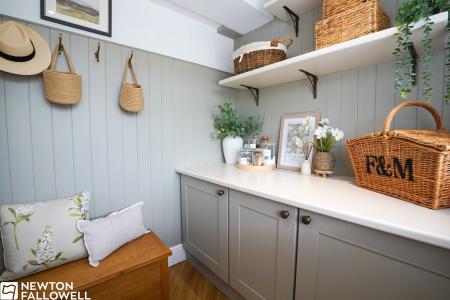
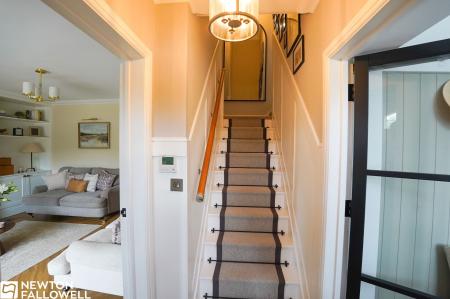
Large composite front door and double-glazed window. Features wooden wall panelling, built-in storage area for coats, and stairs leading to the first-floor accommodation.
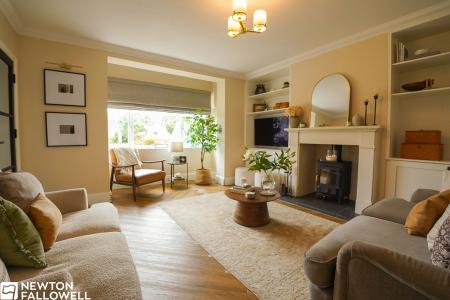
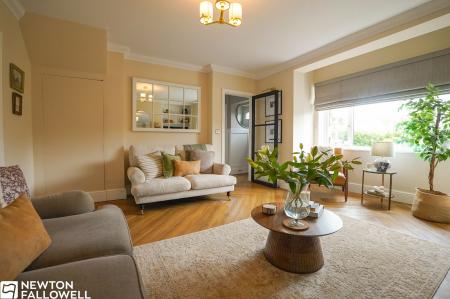
Double-glazed window to the front aspect, continued Karndean flooring, panel radiator, multi-fuel stove, TV point, fitted cabinets for additional storage, and under-stairs cupboard space.
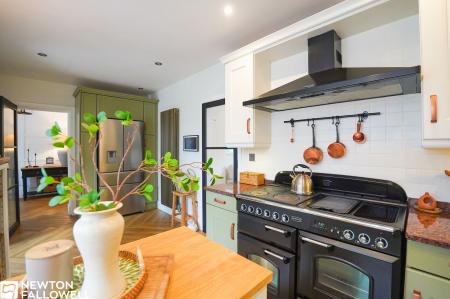
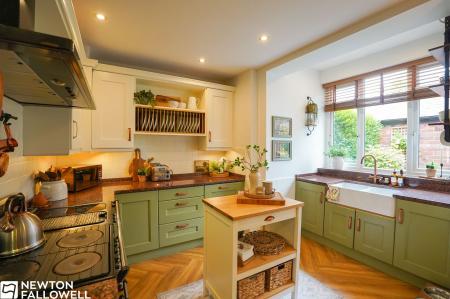
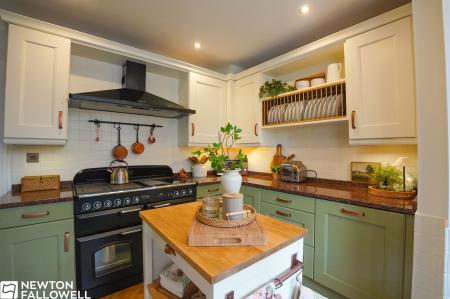
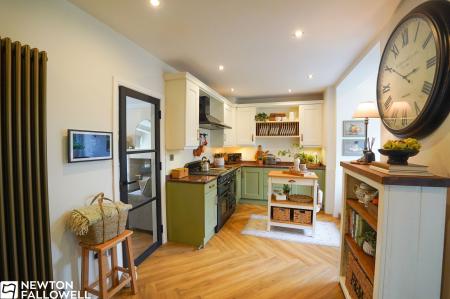
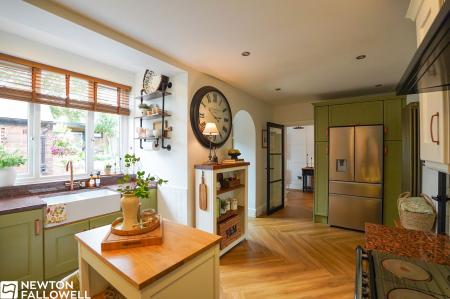
Continued Karndean flooring throughout the ground floor, wall-mounted cabinets, large range-style cooker with Rangemaster extractor hood, integrated dishwasher, solid granite worktops, and double Butler-style sink with mixer tap filtered boiling water tap. Features a double-glazed window to the rear aspect, a large wall-mounted vintage radiator, additional storage cupboard space, and room for a large freestanding American-style fridge-freezer. There is a Pantry next to the back door. Composite door with double-glazed window leading to the rear garden.
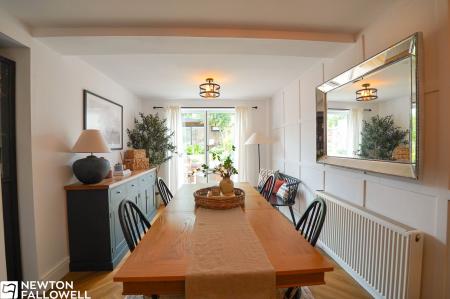
Karndean flooring, panel radiator, and double-glazed bi-fold doors leading into the rear garden. Contemporary doors lead directly through to the snug.
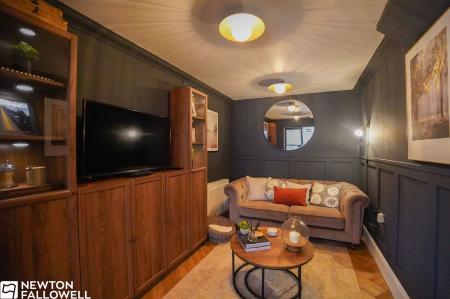
Karndean flooring continued from the kitchen and dining area, TV point, panel radiator, dado rail, and feature wooden panelling on the walls.
Double-glazed window to the front aspect, feature wooden panelling, space for a freestanding tumble dryer, and plumbing/space for a freestanding washing machine. Continued Karndean flooring and an electric wall-mounted radiator.
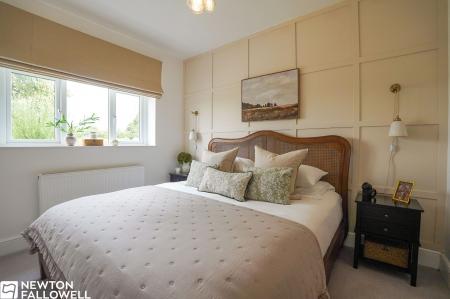
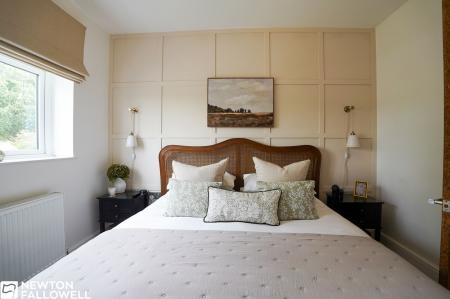
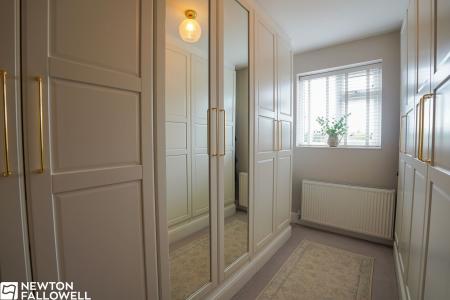
Double-glazed window to the rear aspect, panel radiator, carpeted flooring, TV point, and wall-mounted feature panelling. Leads into the dressing area and en-suite.
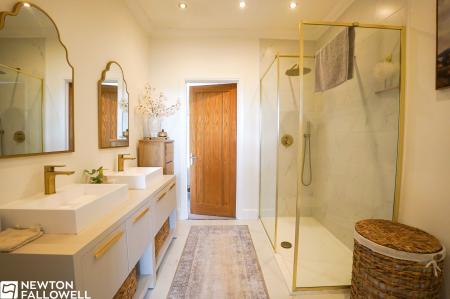
Large walk-in shower cubicle with wall-mounted controls, rainfall showerhead, and glass screen. Dual sinks set on a vanity unit with mixer taps, dual-flush WC, tiled flooring, and a wall-mounted heated towel rail.
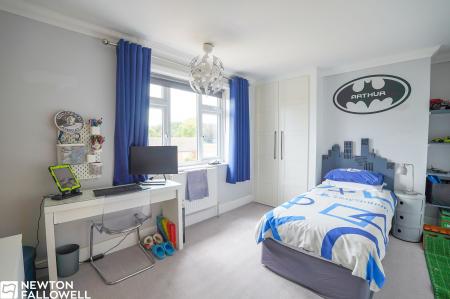
Double-aspect double-glazed windows, carpeted flooring, panel radiator, TV point, fitted wardrobes, and storage closet.
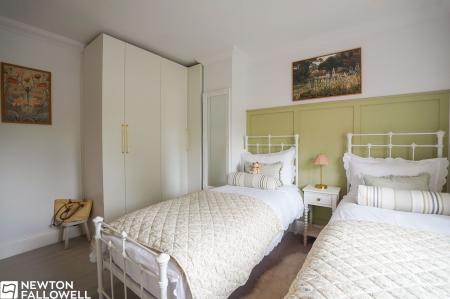
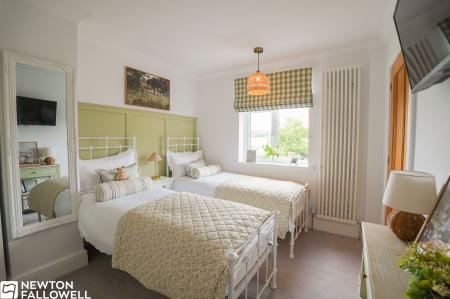
Double-glazed window to the rear with views across open countryside. Carpeted flooring, fitted wardrobes, wall panelling, and a large vintage-style radiator.
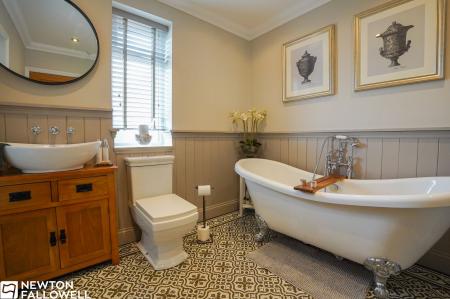
Features a freestanding bath, wash hand basin on a vanity unit with wall-mounted mixer tap, and dual-flush WC. Mosaic-style tiled flooring, wall panelling, obscure double-glazed window to the side aspect, and a vintage radiator with integrated heated towel rail.
Every care has been taken with the preparation of these Particulars but complete accuracy cannot be guaranteed, If there is any point, which is of particular importance to you, please obtain professional confirmation. Alternatively, we will be pleased to check the information for you. These Particulars do not constitute a contract or part of a contract. The floor plan shown in these particulars is for illustrative purposes only and should not be interpreted as a scaled drawing. Any site measurements given are subject to site survey.
We wish to advise prospective purchasers that we have not tested the services or any of the equipment or appliances in this property, accordingly we strongly advise prospective purchasers to commission their own survey or service reports before finalising their offer to purchase.
| Tax Band | % | Taxable Sum | Tax |
|---|
Struggling to find a property? Get in touch and we'll help you find your ideal property.