3 bedroom Semi-detached house Sold STC
Cissbury Ring, Werrington Village, Peterborough, PE4
£350,000 | SSTC

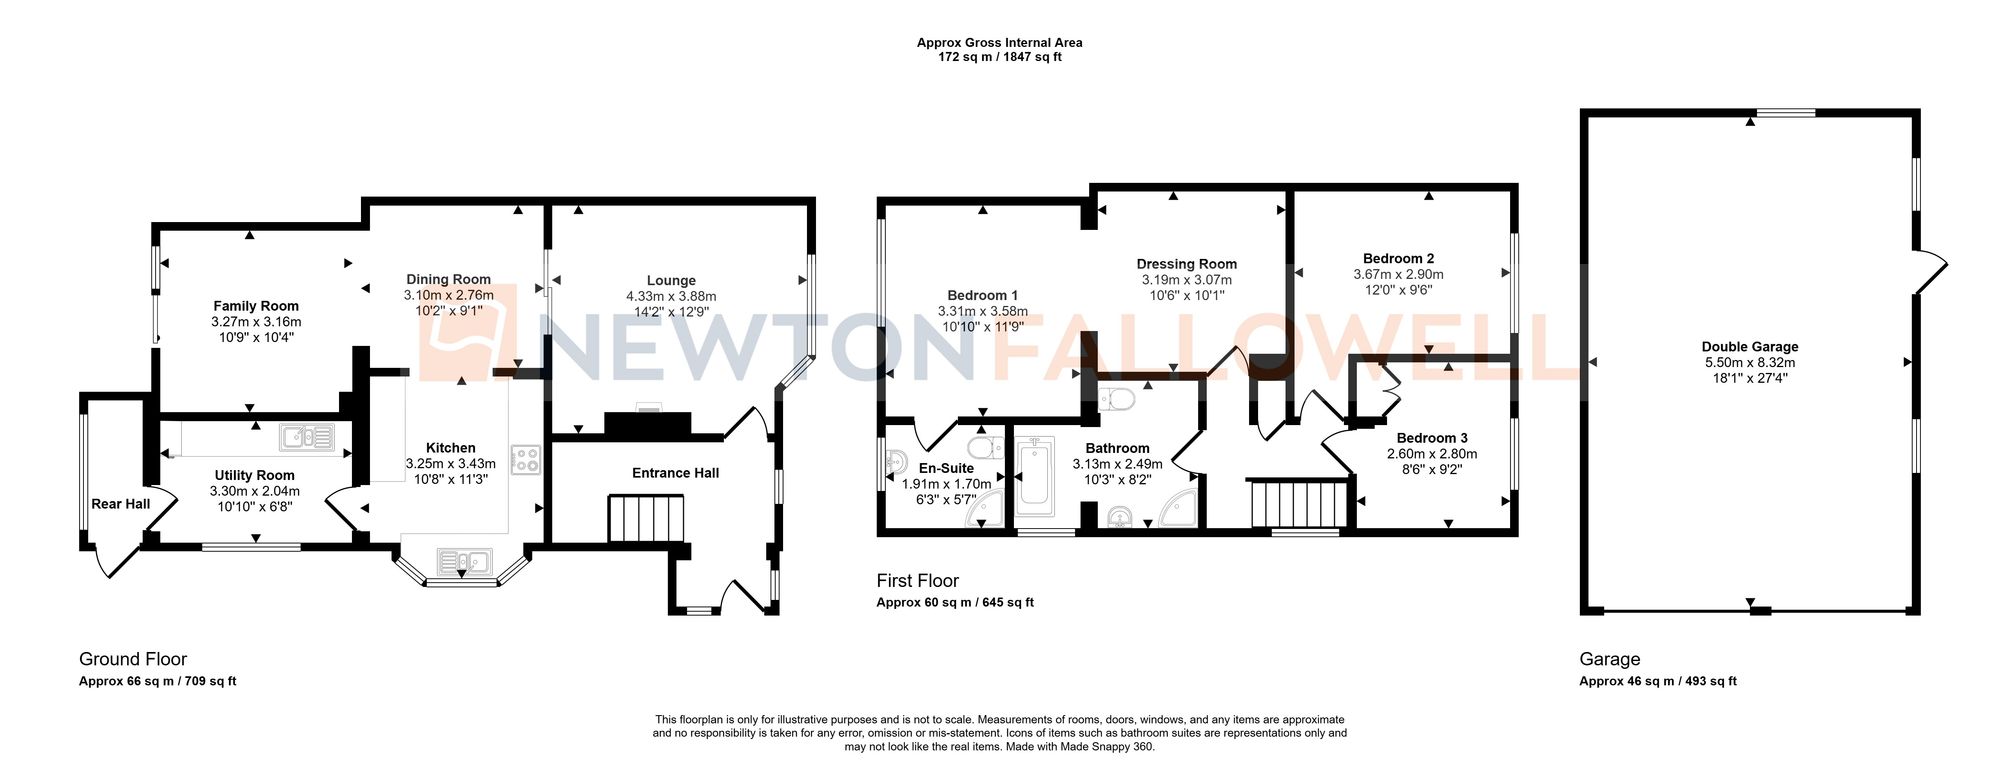
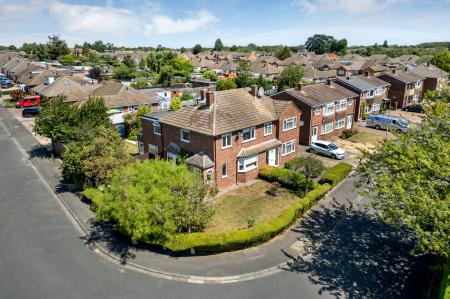
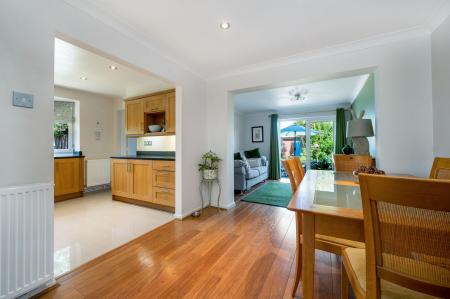
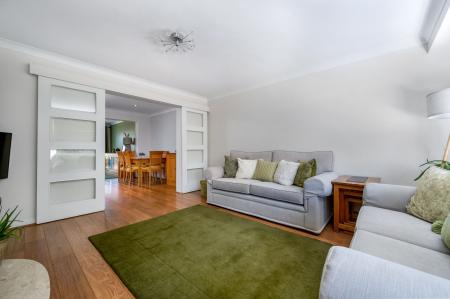
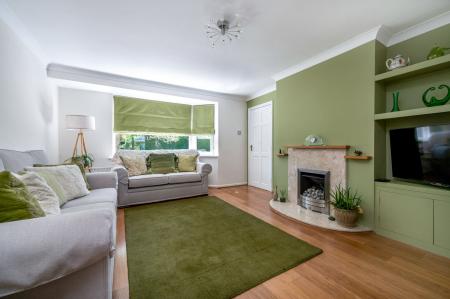
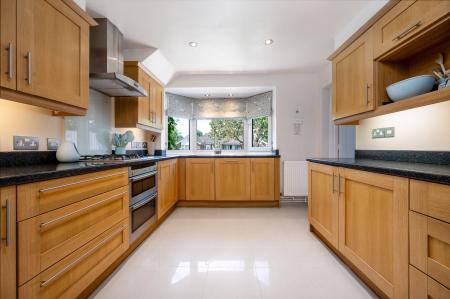
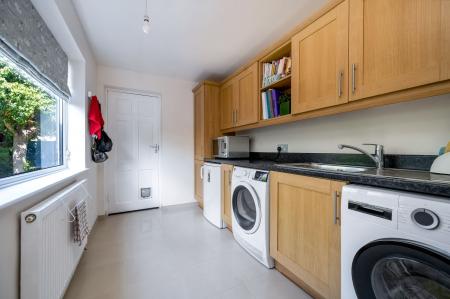
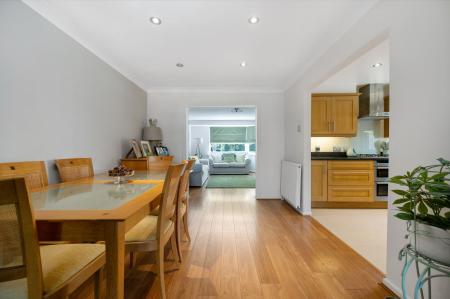
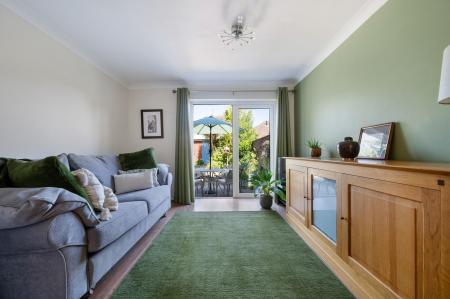
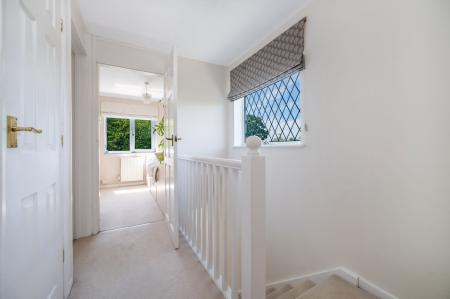
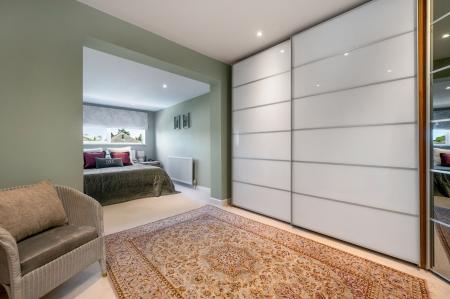
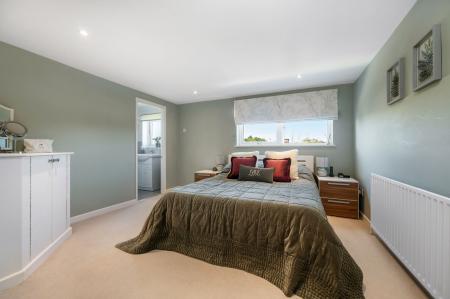
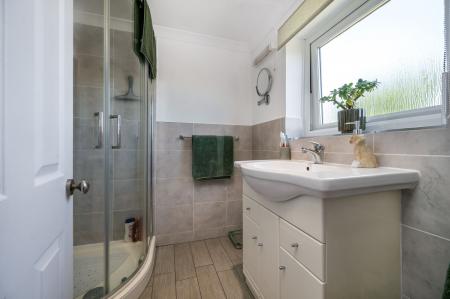
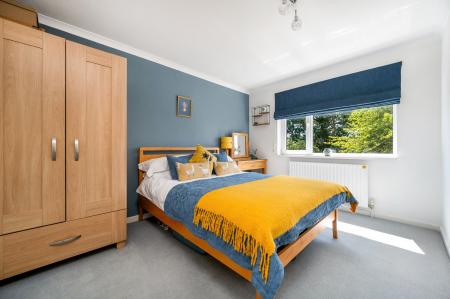
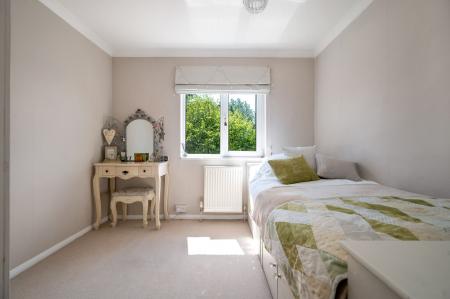
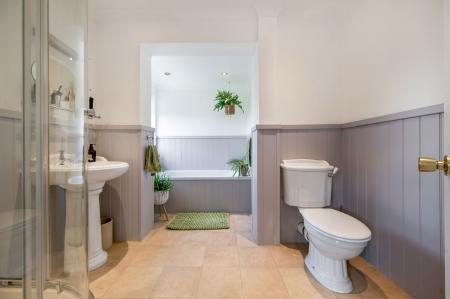
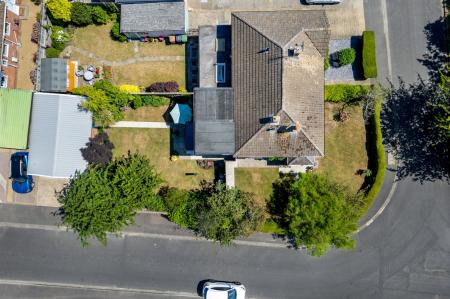
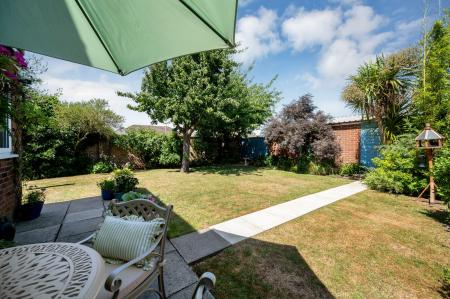
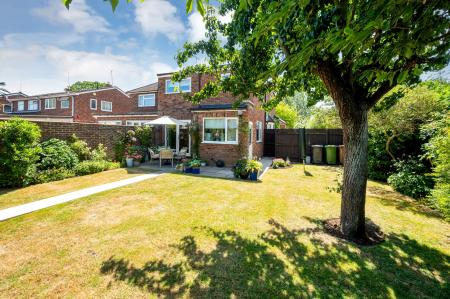
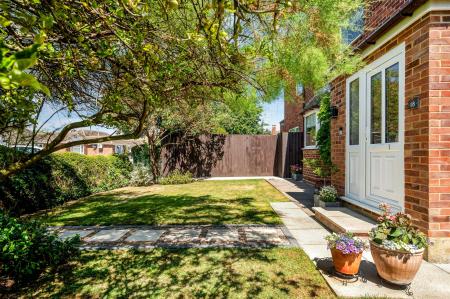
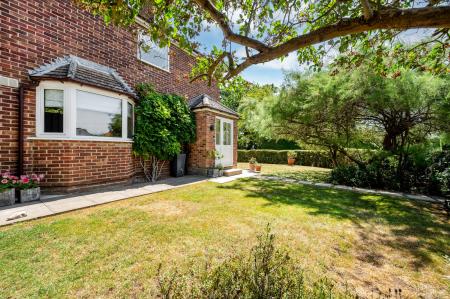
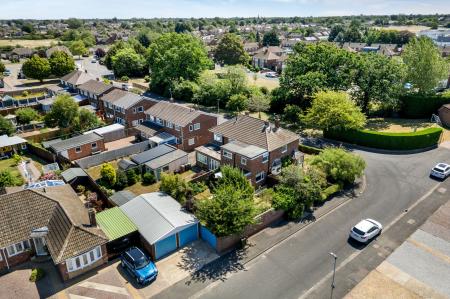
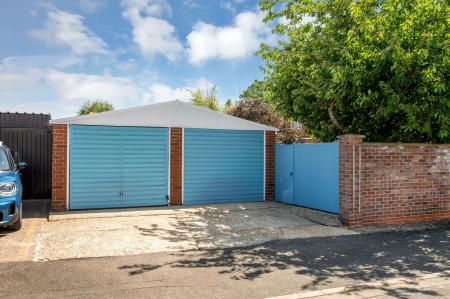
This HEAVILY and SYMPATHETICALLY EXTENDED SEMI-DETACHED HOME offers generous and versatile accommodation, featuring THREE BEDROOMS, an EN-SUITE, FOUR-PIECE FAMILY BATHROOM whilst also offering a DOUBLE GARAGE WITH DRIVEWAY PARKING FOR MULTIPLE VEHICLES and sits on a CORNER PLOT. The property opens into a welcoming entrance hall that leads to a spacious lounge offering an outlook of the front garden, off the lounge you will find the centralised dining room offering ample dining space and access to the kitchen and family room, the well-appointed kitchen is fitted with a range of units and integrated appliances, complemented by a practical utility room offering further work surface and storage space with space and plumbing for a washing machine and tumble dryer, while a separate family room offers further seating with an overlook of the garden whilst being flexible in it's use. Upstairs, the extended principal bedroom benefits from a contemporary en-suite shower room and dressing area, while the remaining two bedrooms are served by a stylish family bathroom featuring a separate shower enclosure, bath, WC, and wash basin. The property also boasts a double garage and driveway parking for multiple vehicles with the garage also hosting personnel door access from the garden which comprises of lawn and patio seating space.
| Tax Band | % | Taxable Sum | Tax |
|---|
Struggling to find a property? Get in touch and we'll help you find your ideal property.