Standout Features
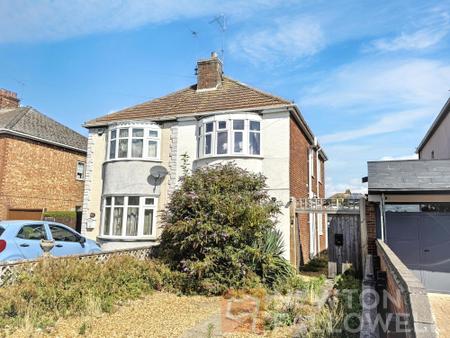
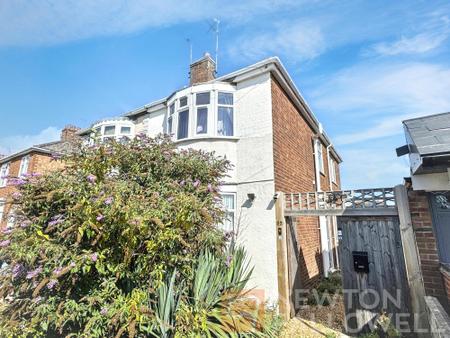
EXTENDED SEMI-DETACHED FAMILY HOME
THREE BEDROOMS
THREE RECEPTION ROOMS
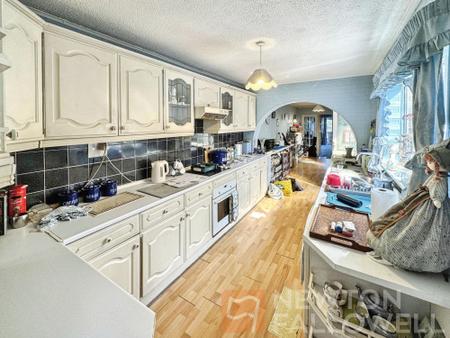
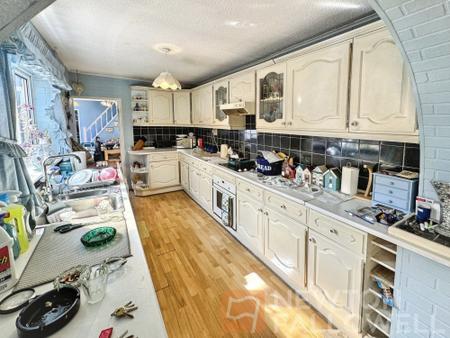
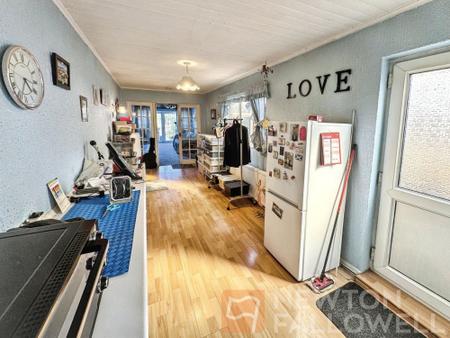
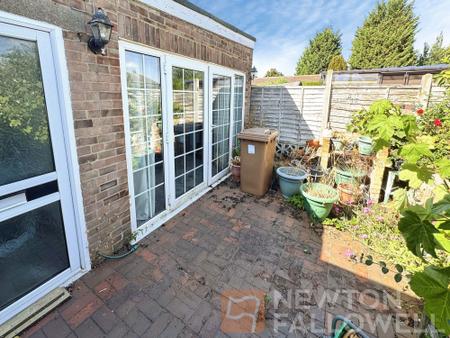
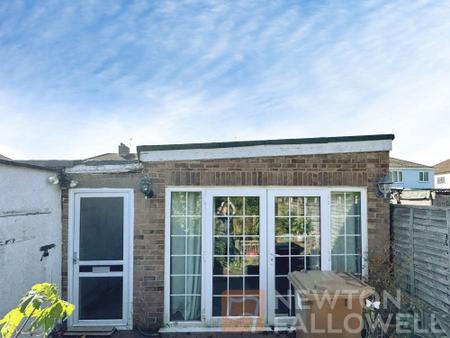
Spacious Kitchen Diner & Lean-To
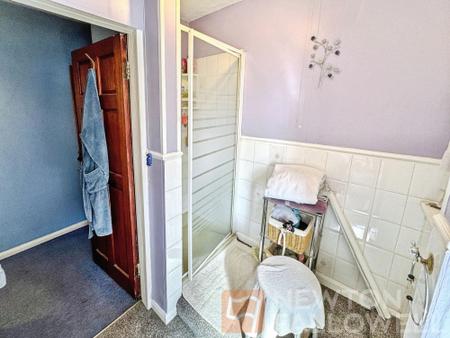
Upstairs Shower Room & Downstairs WC
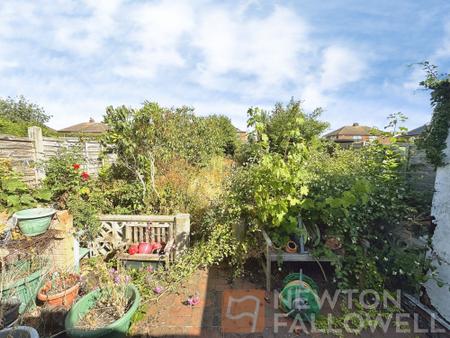
DRIVEWAY PARKING, GARAGE & REAR GARDEN
NO ONWARD CHAIN
SEARCHES AVAILABLE UP FRONT
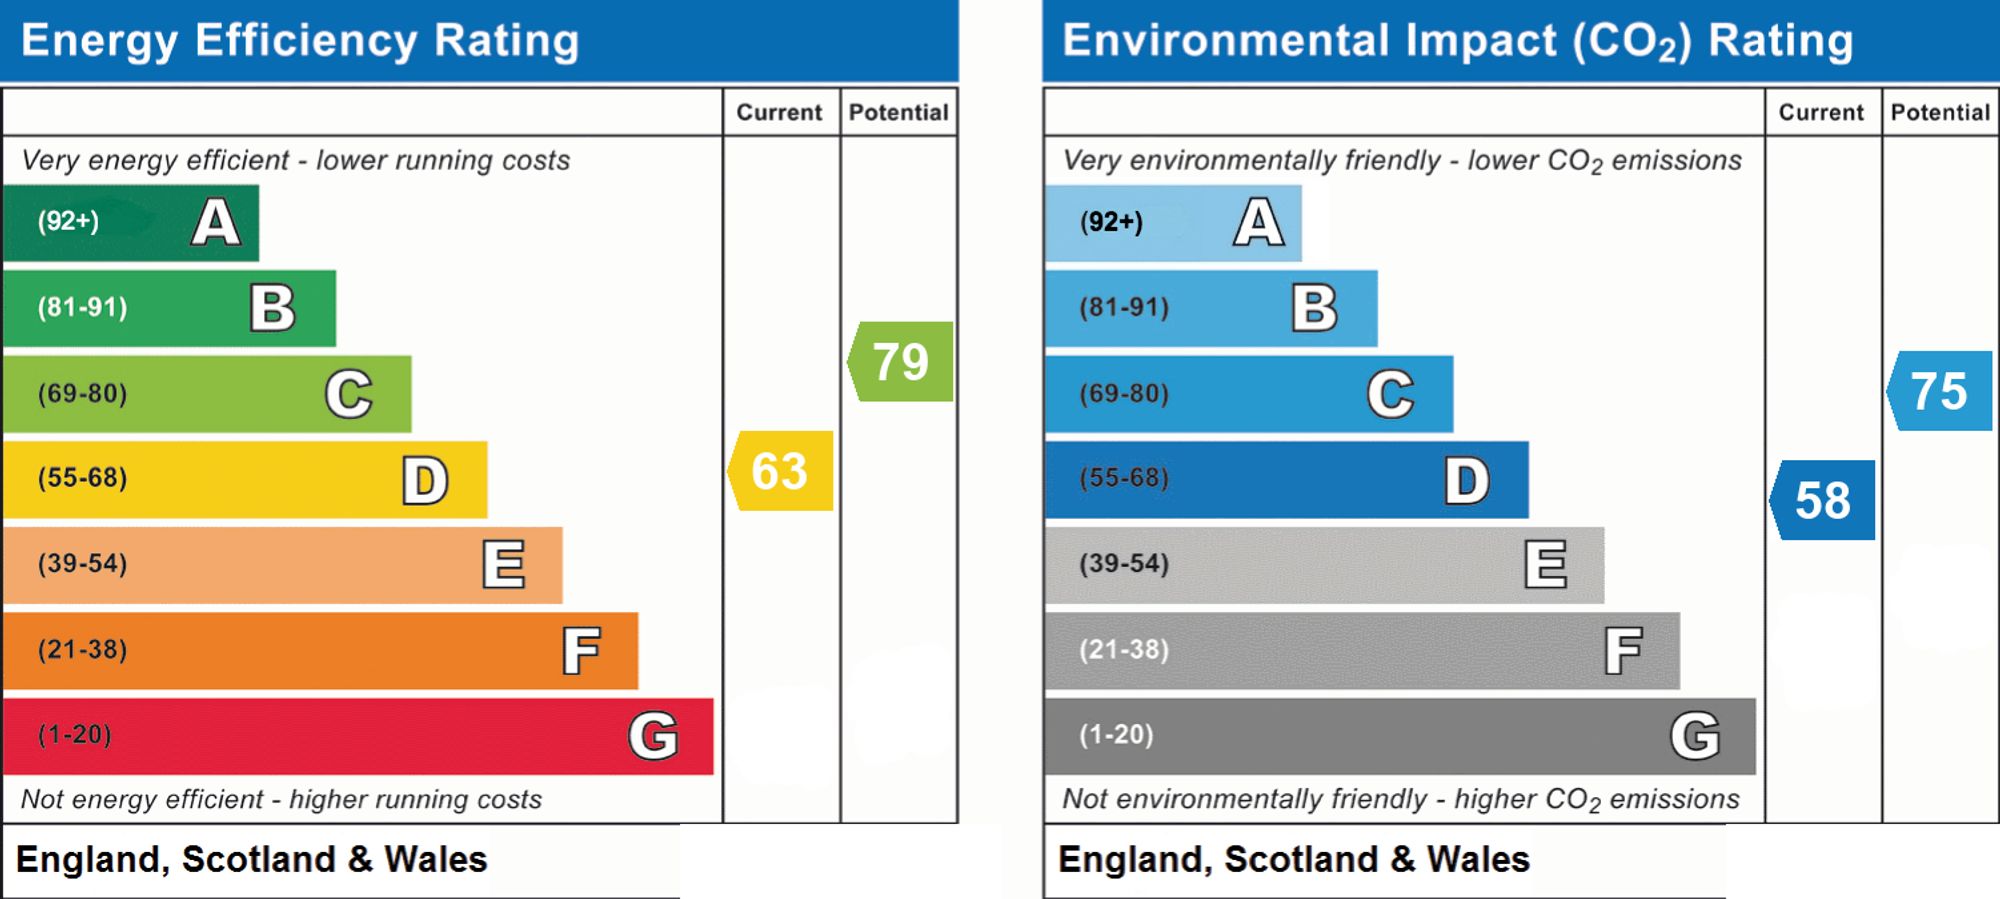
EPC Rating D
Property Description
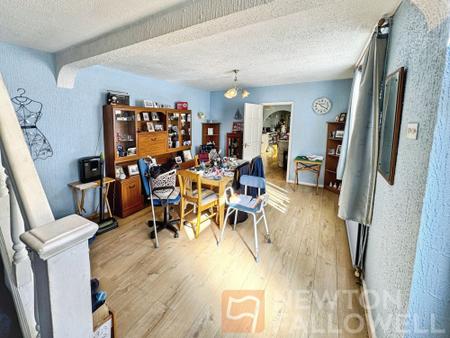
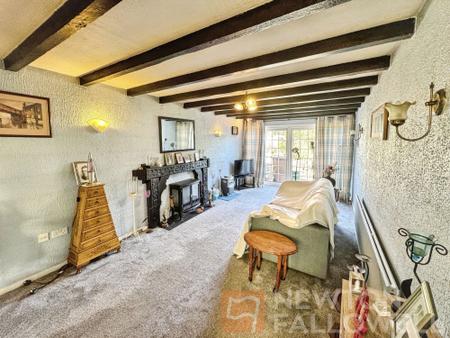
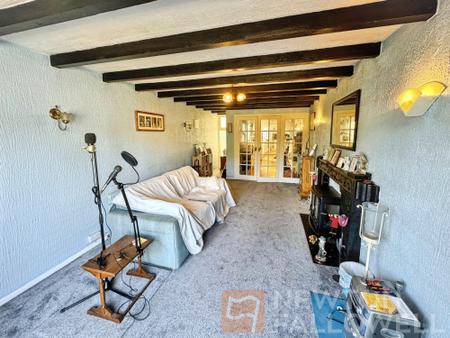
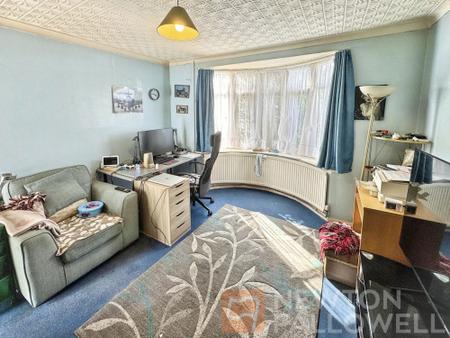
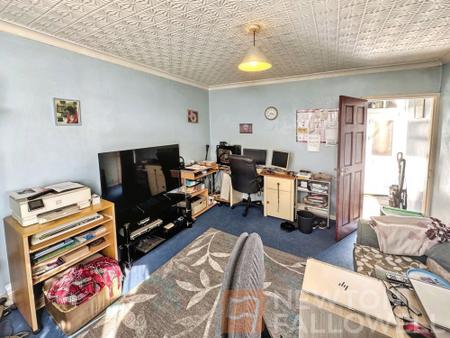
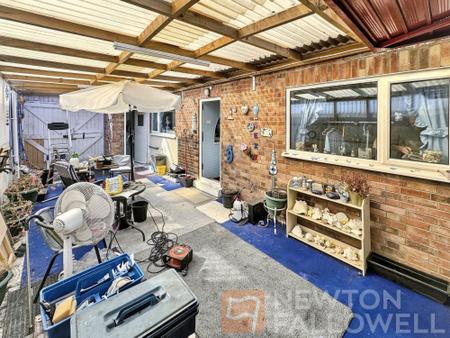
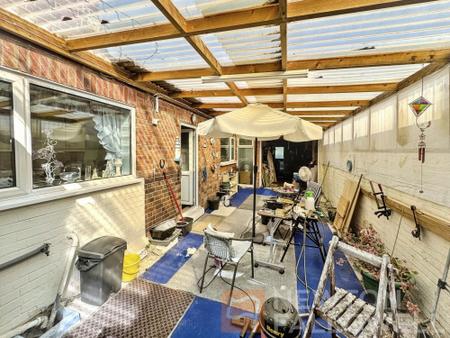
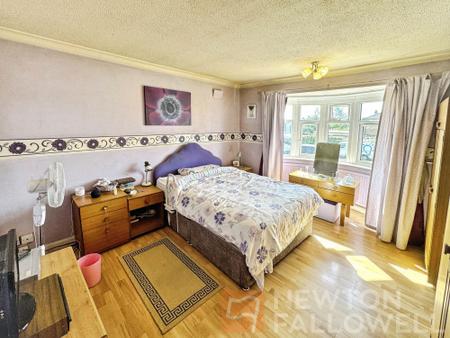
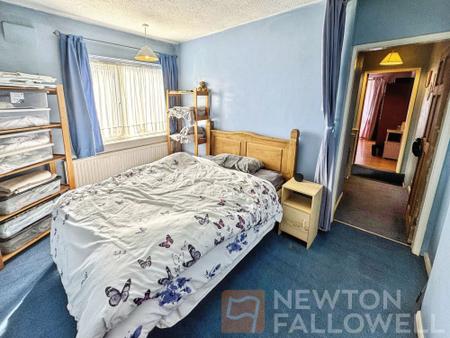
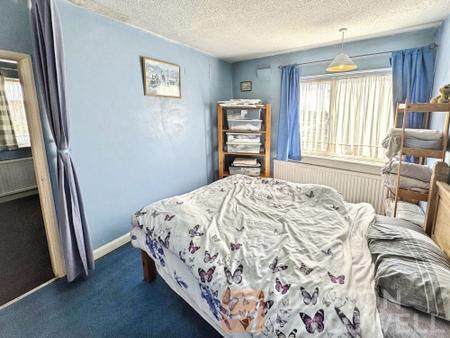
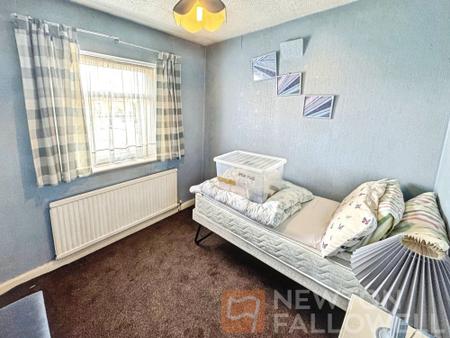
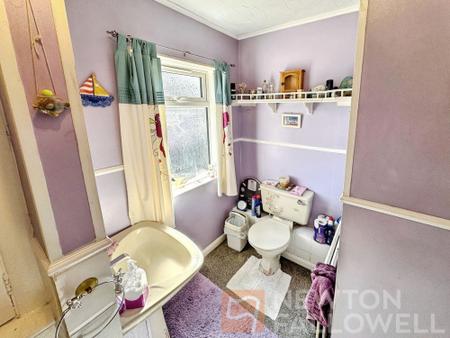
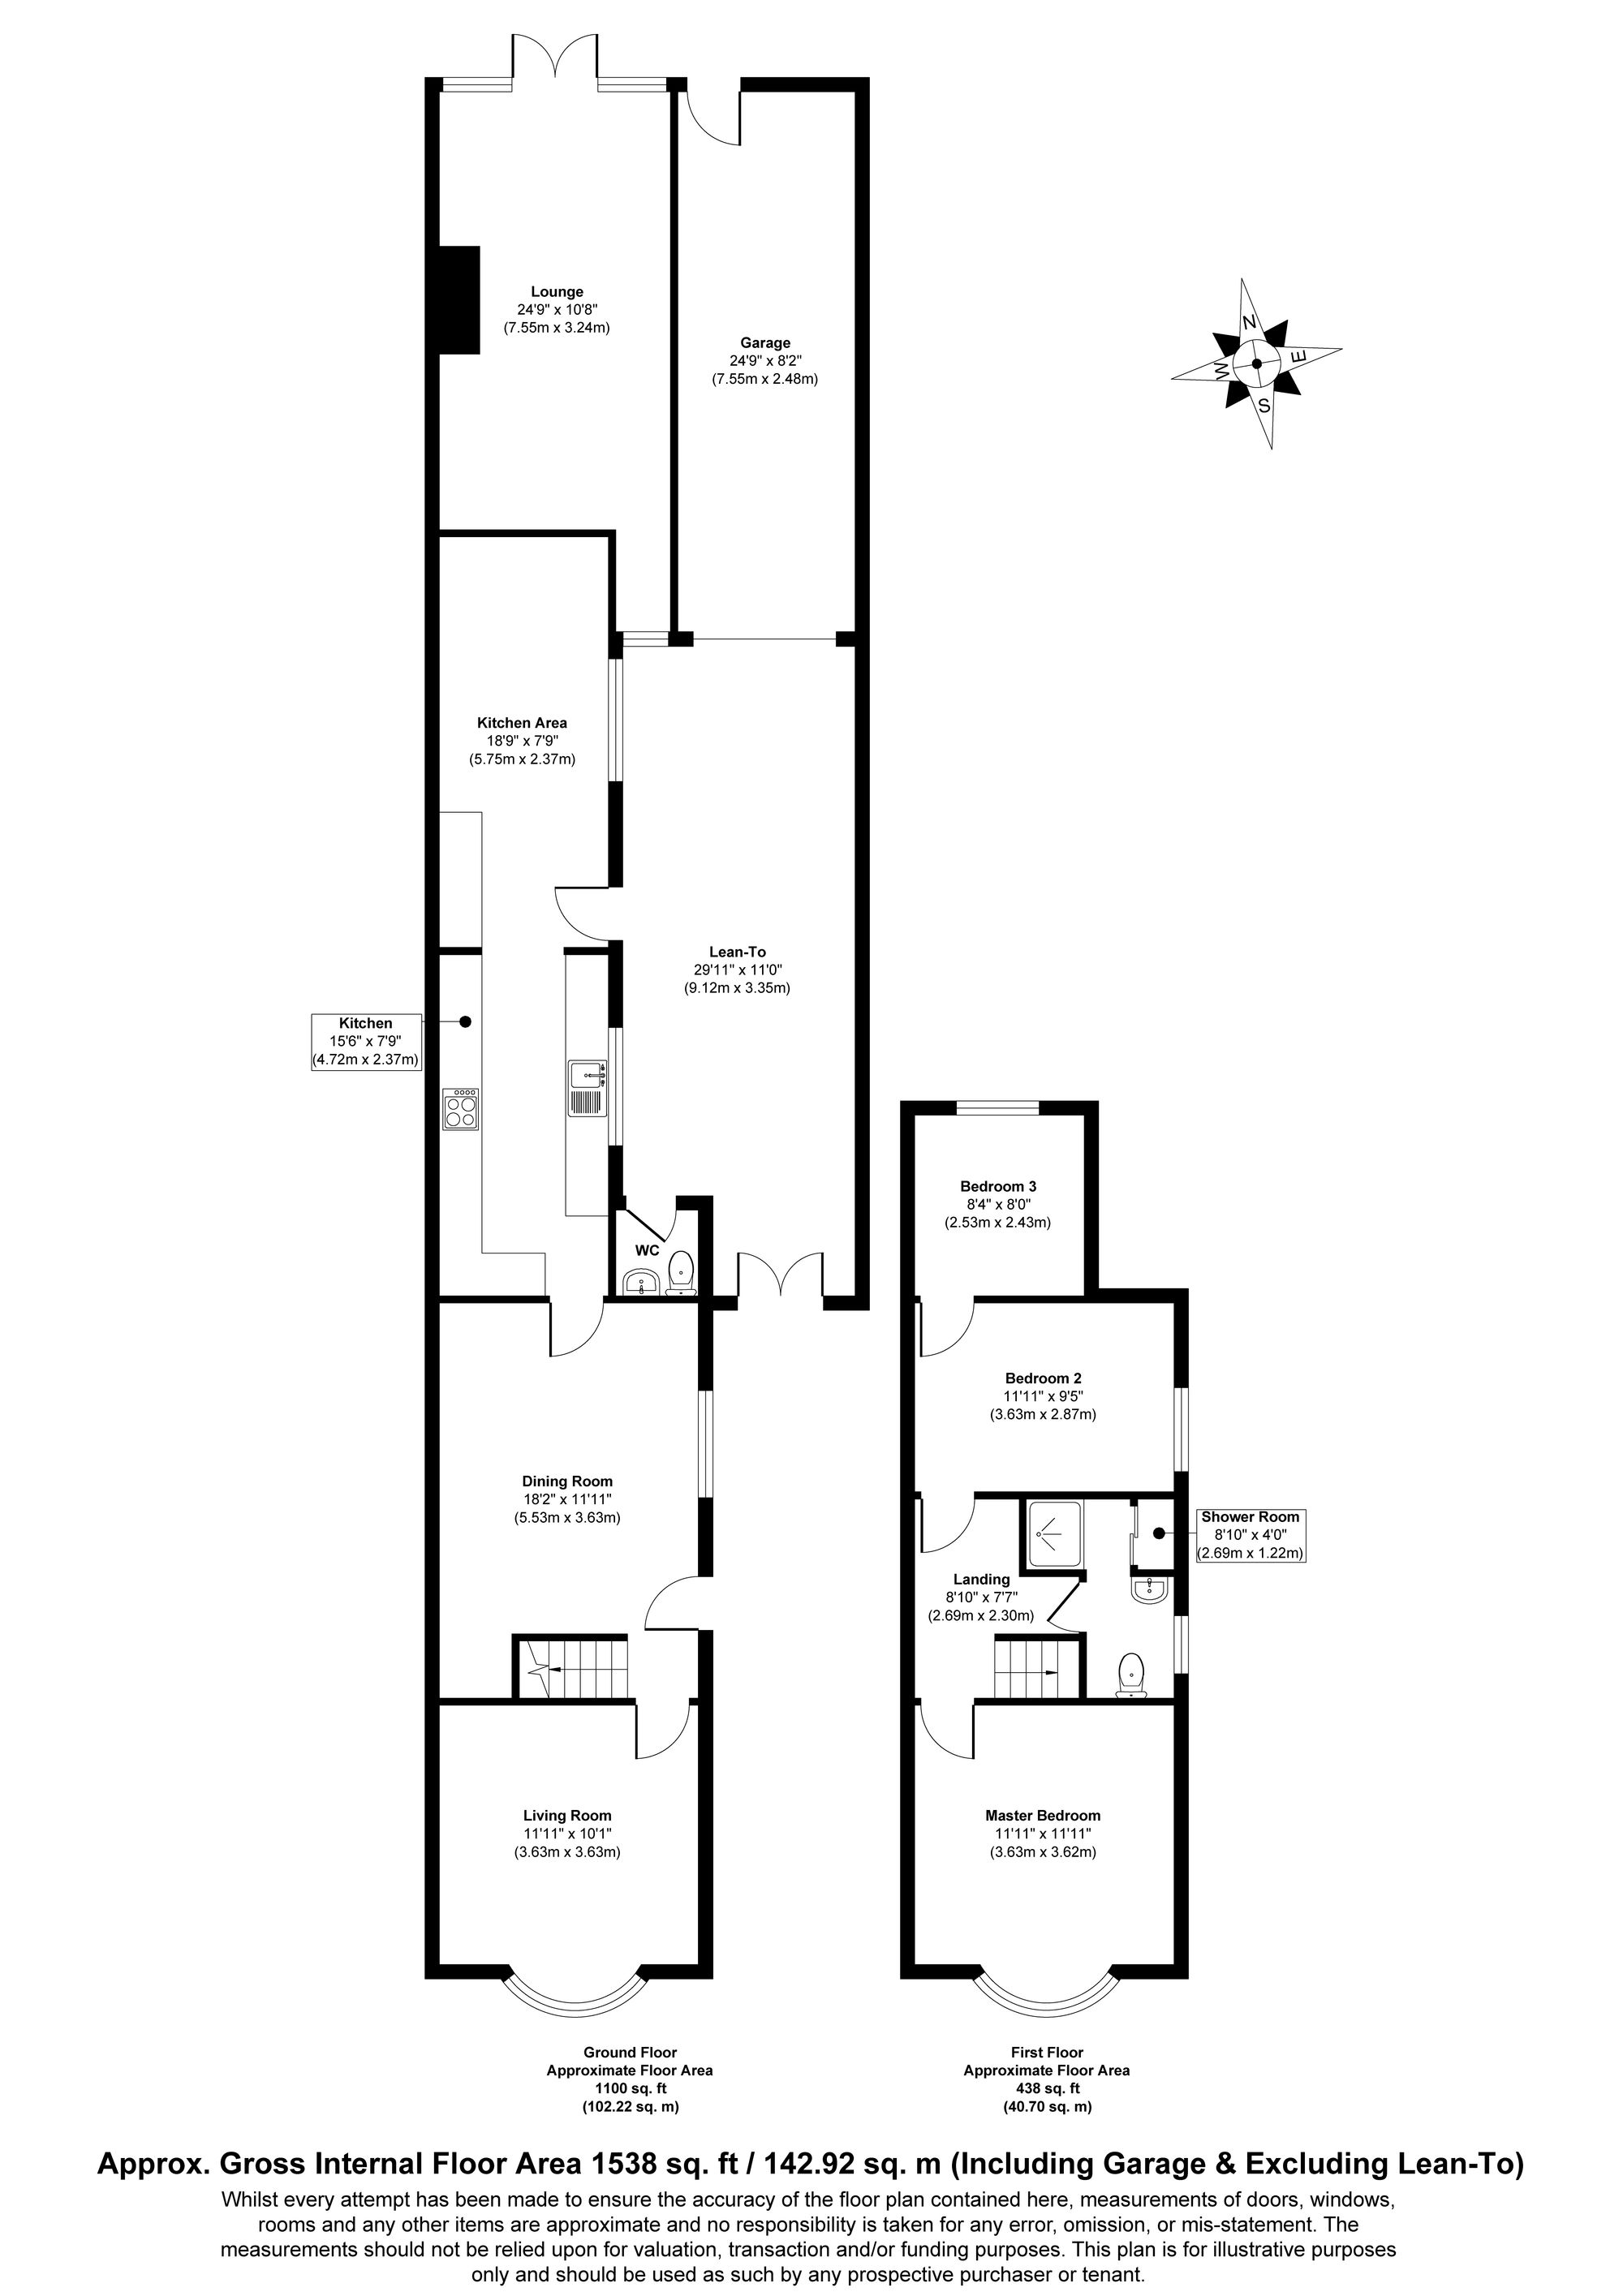
This EXTENDED semi-detached home is being sold with NO ONWARD CHAIN and SEARCHES AVAILABLE UP FRONT. The extensive accommodation comprises of THREE RECEPTION ROOMS, as well as a spacious kitchen diner, sheltered lean-to leading to the GARAGE, useful downstairs WC, with THREE BEDROOMS located on the first floor alongside the shower room. Outside there is driveway parking to the front aspect, as well as an enclosed garden to the rear.
Rooms
Living Room
11' 11" x 11' 11" (3.63m x 3.63m)
Dining Room
18' 2" x 11' 11" (5.53m x 3.63m)
Kitchen
15' 6" x 7' 9" (4.72m x 2.37m)
Kitchen Area
18' 10" x 7' 9" (5.75m x 2.37m)
Lounge
24' 9" x 10' 8" (7.55m x 3.24m)
Lean-To
29' 11" x 11' 0" (9.12m x 3.35m)
Garage
24' 9" x 8' 2" (7.55m x 2.48m)
Landing
8' 10" x 7' 7" (2.69m x 2.30m)
Bedroom 1
11' 11" x 11' 11" (3.63m x 3.62m)
Bedroom 2
11' 11" x 9' 5" (3.63m x 2.87m)
Bedroom 3
8' 4" x 8' 0" (2.53m x 2.43m)
Shower Room
8' 10" x 4' 0" (2.69m x 1.22m)
Read more
Close
Calculate Your Stamp Duty
Results
Stamp Duty To Pay:
Effective Rate:
| Tax Band |
% |
Taxable Sum |
Tax |
Whittlesey Road, Stanground, Peterborough, PE2
Struggling to find a property? Get in touch and we'll help you find your ideal property.