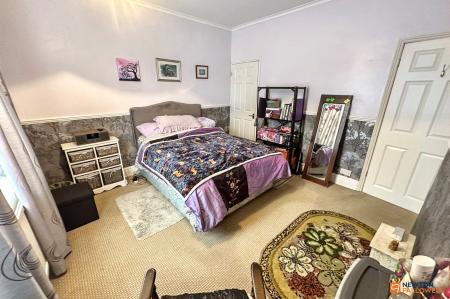
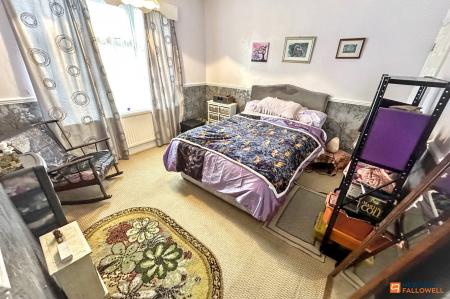
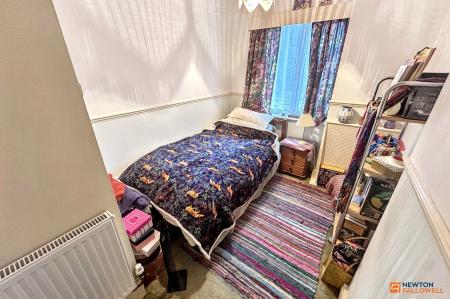
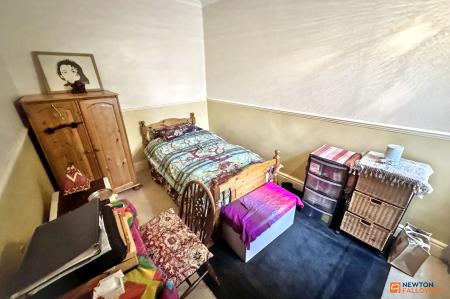
3 bedroom Semi-detached house For Sale
Queens Walk, Peterborough, PE2
Guide Price £240,000 | Available

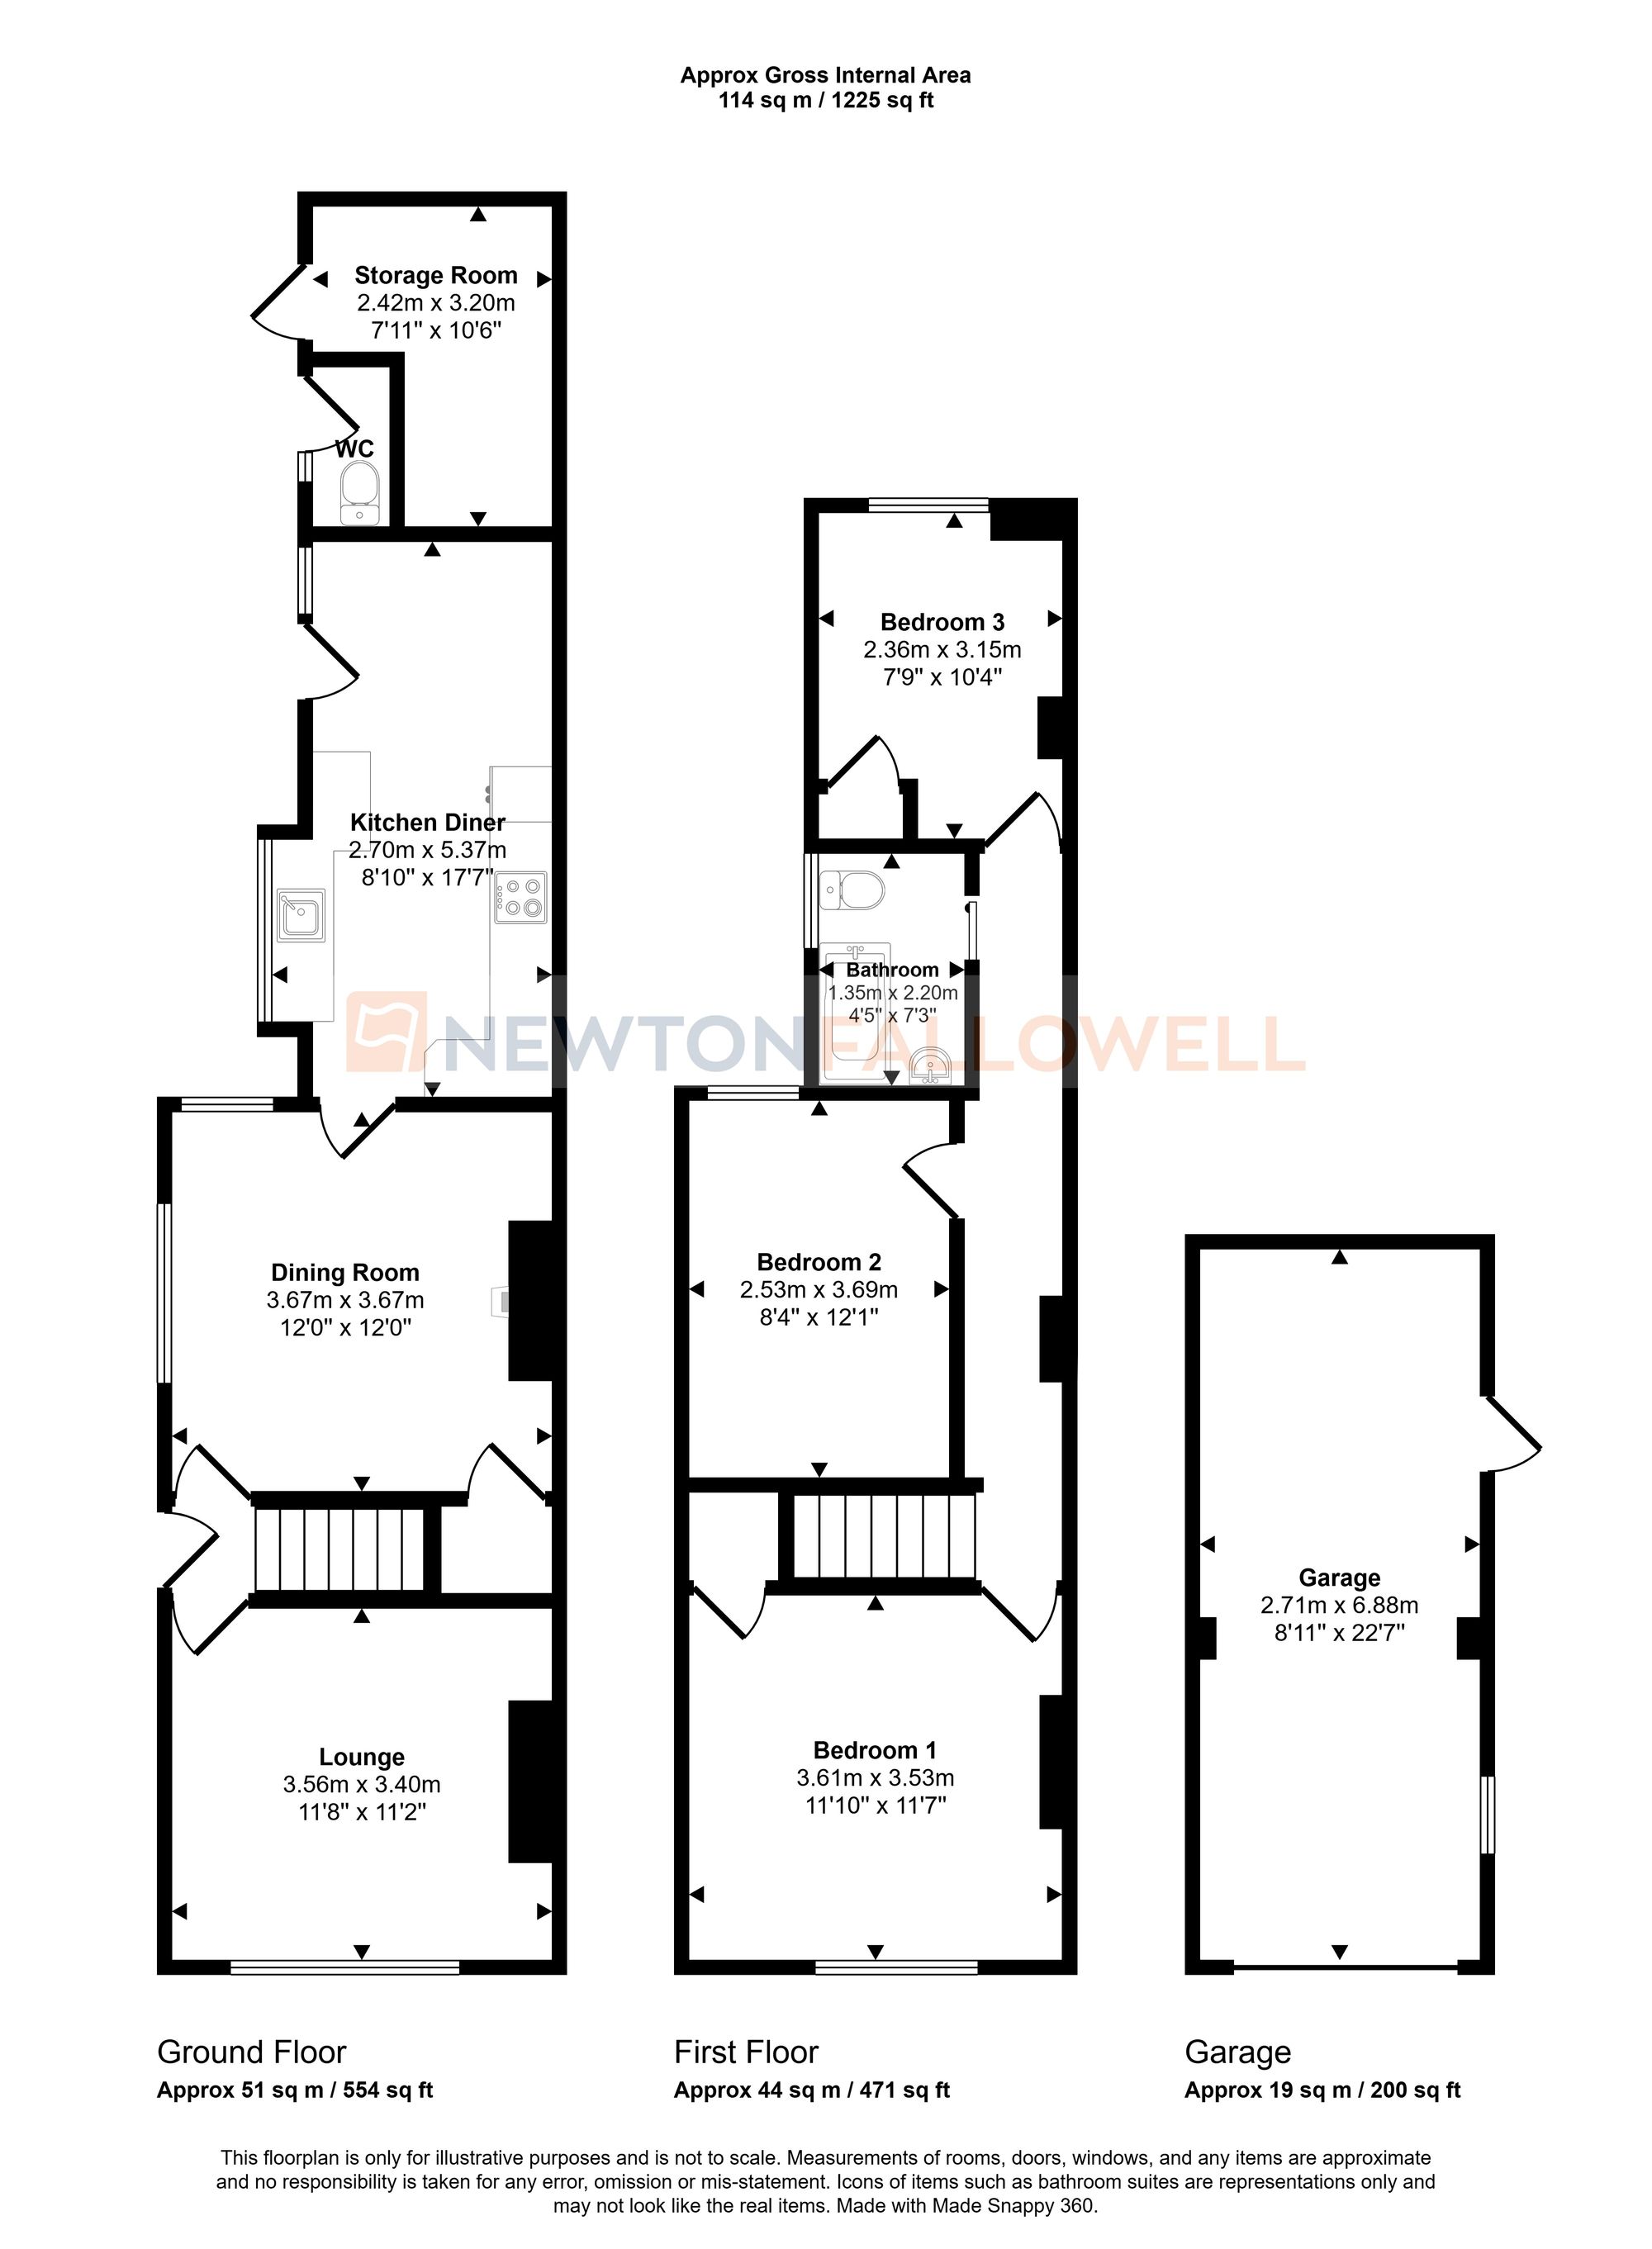
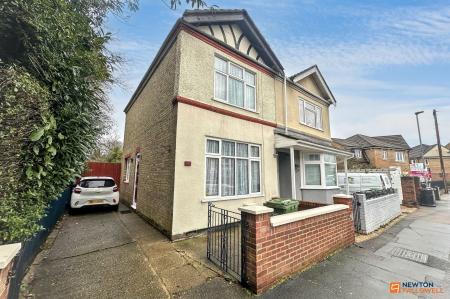
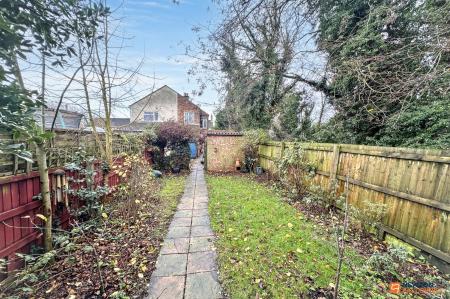
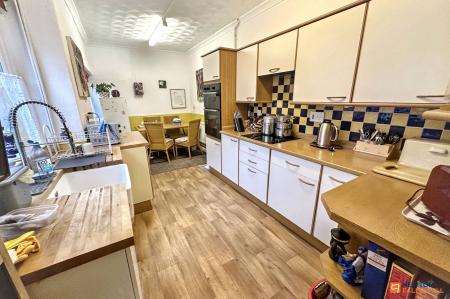
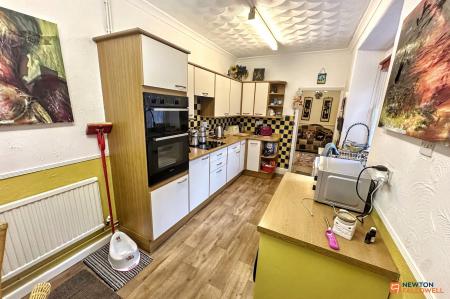
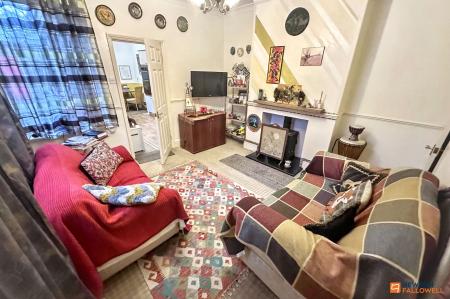
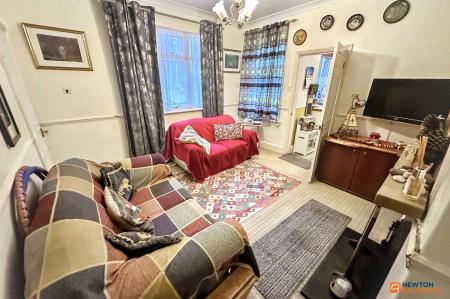
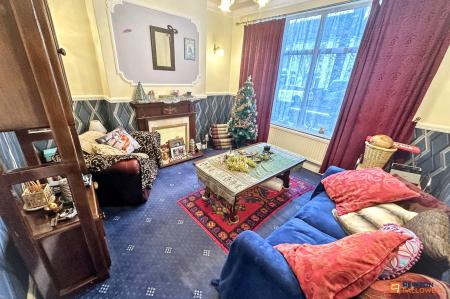
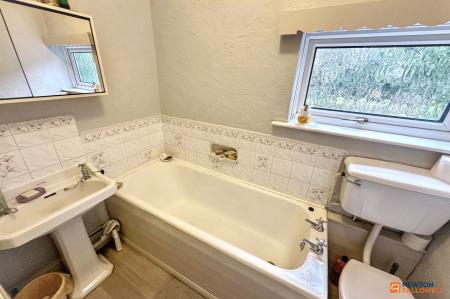
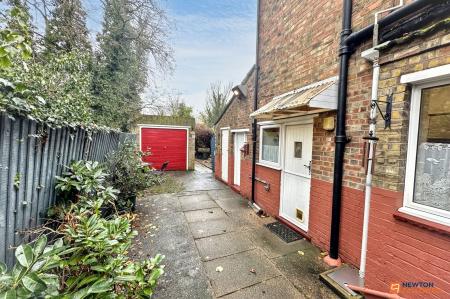
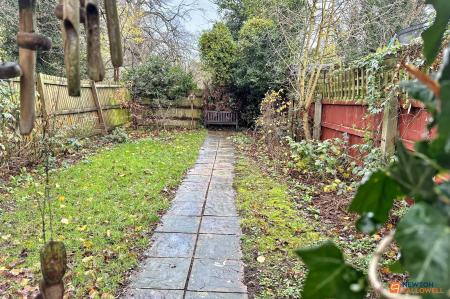
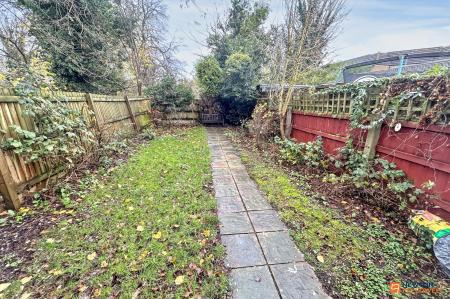
***GUIDE PRICE £240,000 - £250,000*** This deceptively spacious semi-detached home is SITUATED WITHIN THE HEART OF PETERBOROUGH within walking distance of the city centre and train station, benefiting from THREE BEDROOMS and TWO RECEPTION ROOMS, in addition to a GARAGE and driveway parking. The accommodation comprises of an entrance hall accessible from the side aspect, two reception rooms in the form of the lounge and dining room, with the spacious kitchen diner located to the rear, whilst three bedrooms are separated by the first floor landing alongside the family bathroom, with two of the bedrooms benefiting from useful built-in storage. Outside there is driveway parking to the side aspect, with side gated access leading to the garage and private rear garden, with an outside WC and store room accessible from the garden.
| Tax Band | % | Taxable Sum | Tax |
|---|
Struggling to find a property? Get in touch and we'll help you find your ideal property.