3 bedroom Semi-detached house Sold STC
Main Street, Normanton On Soar, LE12
£525,000 | SSTC

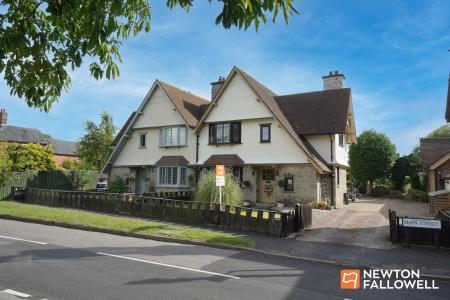
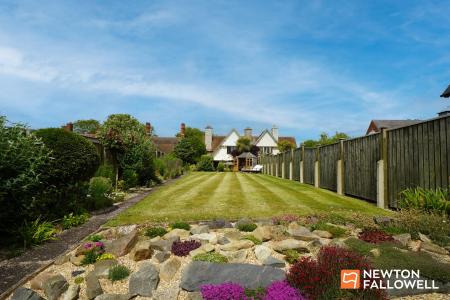
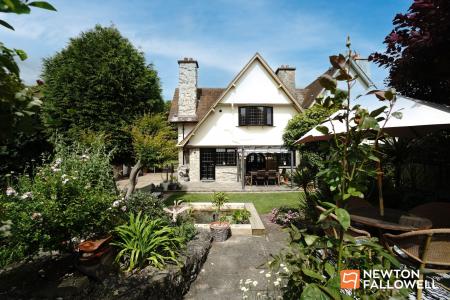
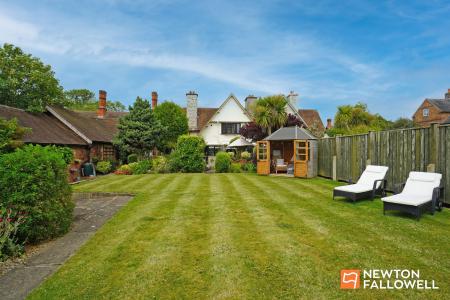
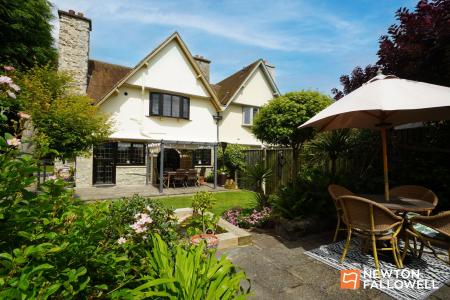
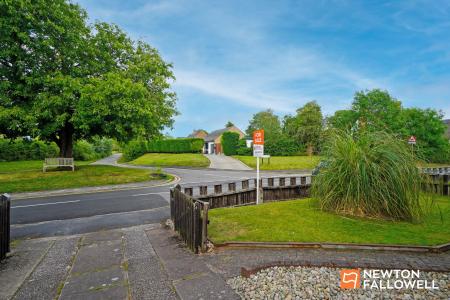
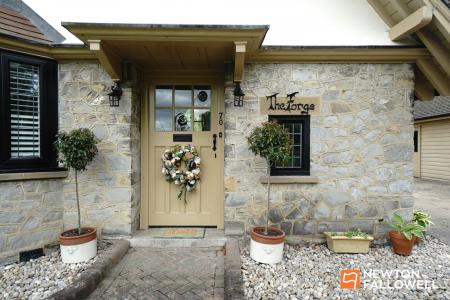
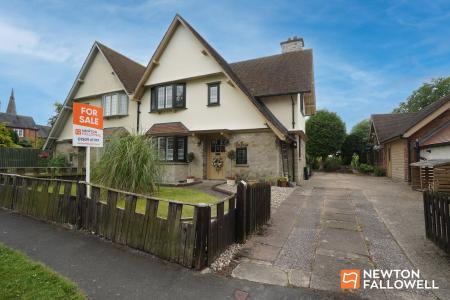
This truly impressive, Queen-Anne 'Arts & Crafts' style semi-detached home, is perfectly positioned upon a stunning riverside setting offering both tranquillity and convenience right on the doorstep. The lovingly restored property blends character features with modern comforts, creating a warm and inviting atmosphere from the moment you step inside.
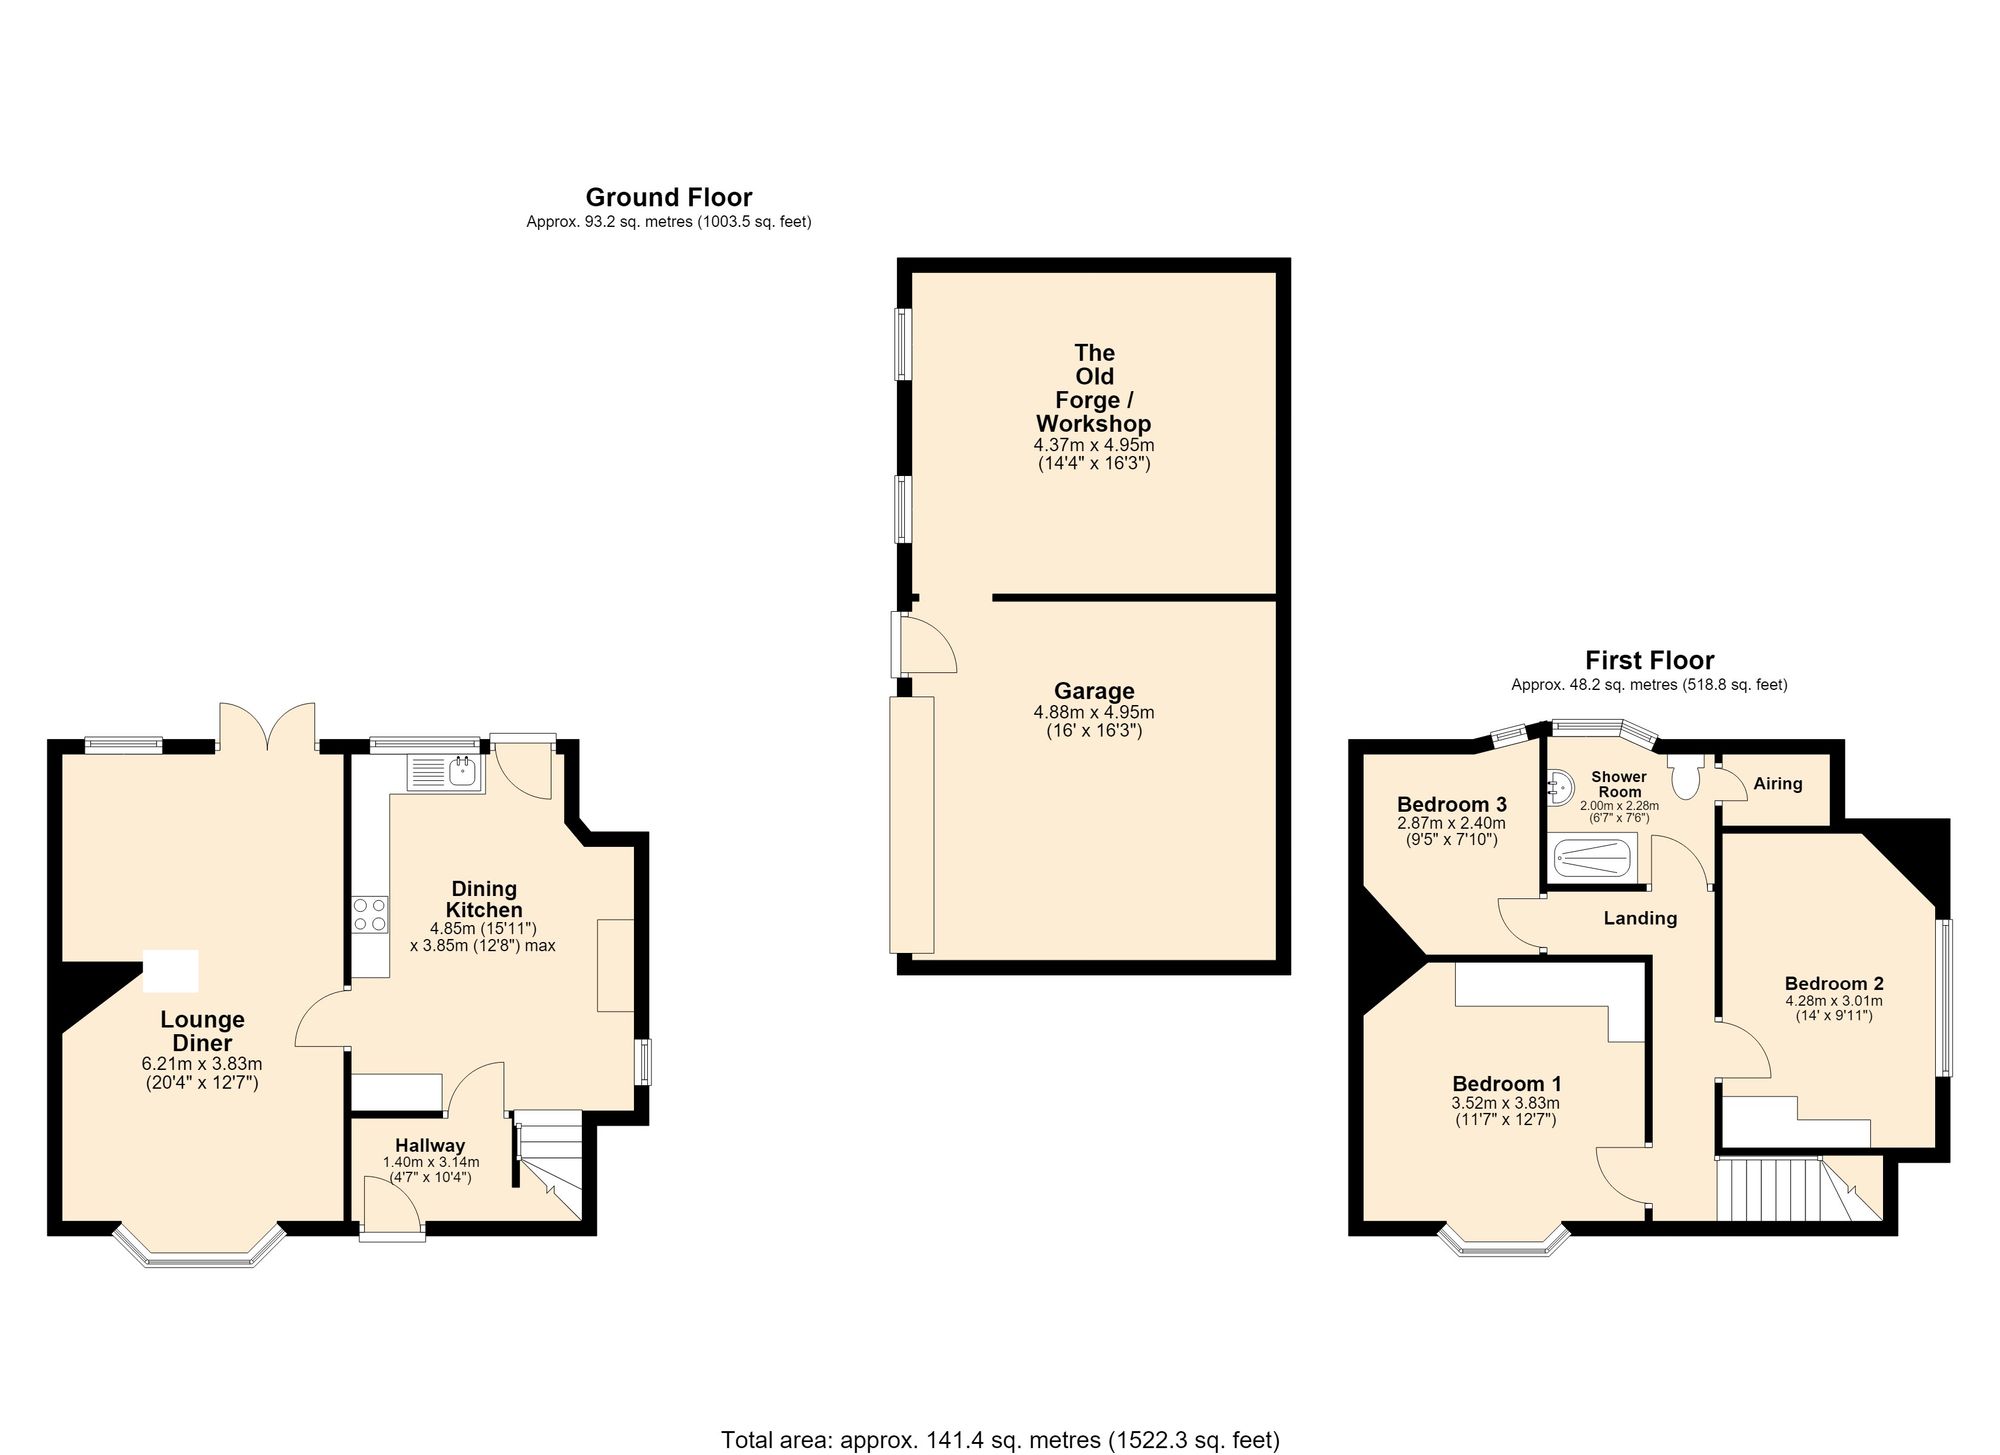
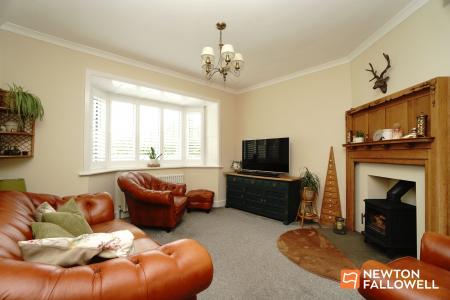
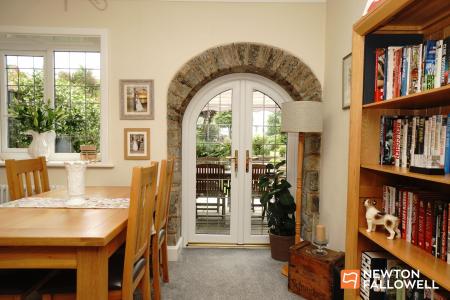
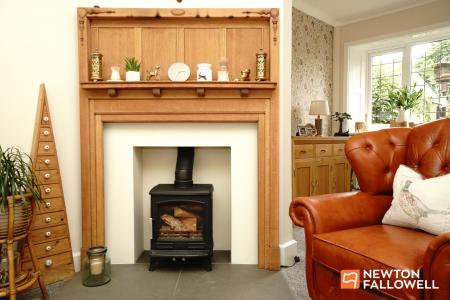
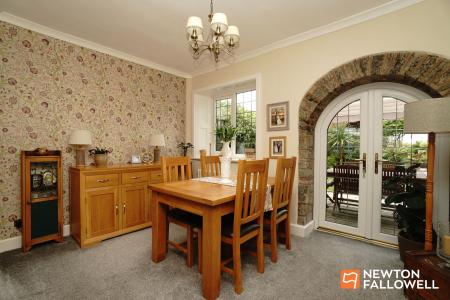
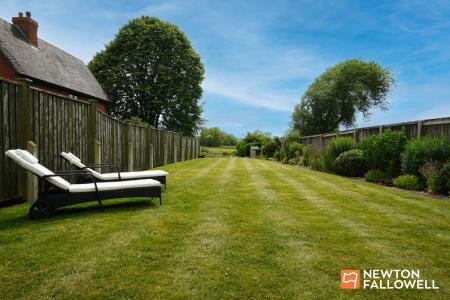
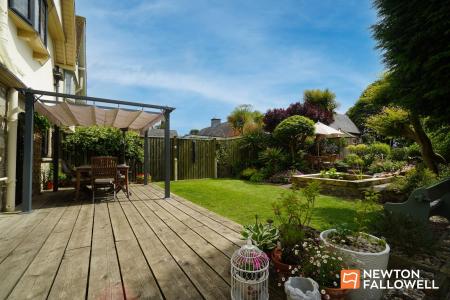
The cosy lounge is centred around a roaring cast iron log burner, dual aspect windows including a large bay, flood the space with natural lighting while the arched french doors are framed with natural stone, creating a real feature and lead out into the garden, ideal for summer entertaining.
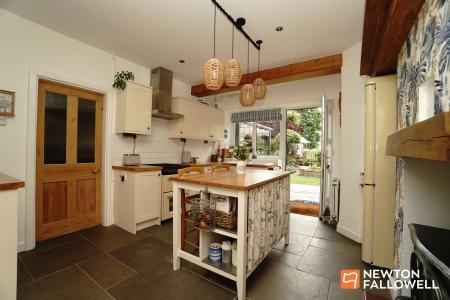
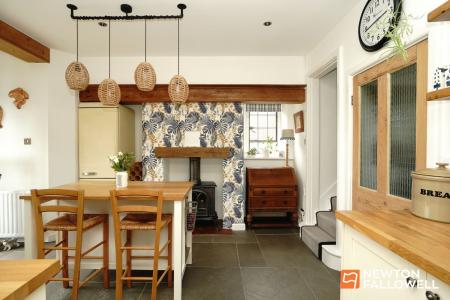
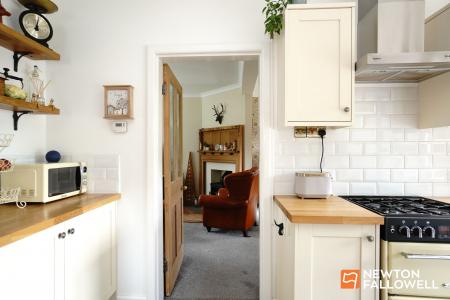
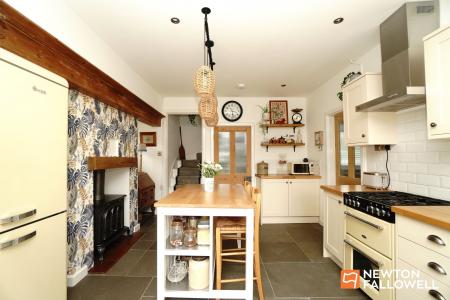
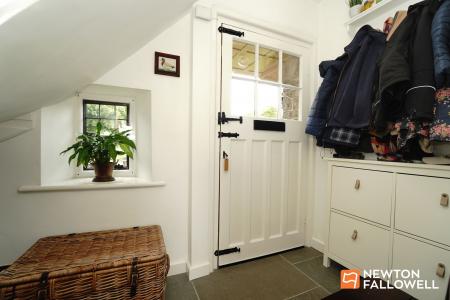
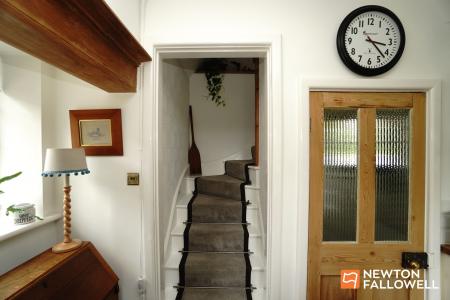
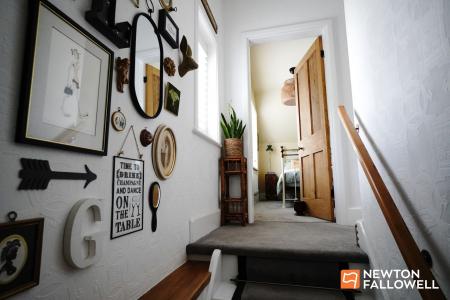
The thoughtfully designed, shaker style kitchen offers plenty of cupboard space with a central freestanding island, a rustic flagstone floor, quality porcelain sink, gas and electric cooker points and a cast iron gas powered burner. The room flows nicely between here and the lounge diner and also leads into a handy front hallway and also an enclosed staircase leading upstairs.
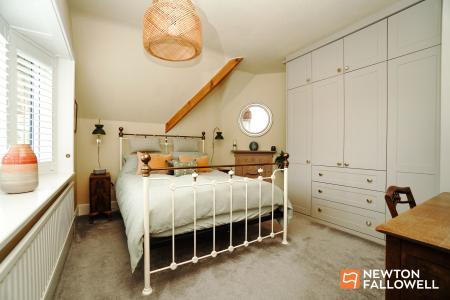
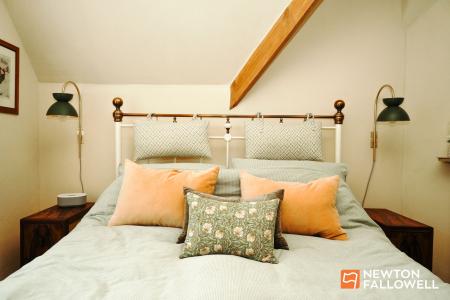
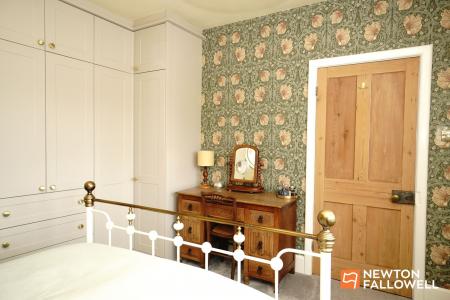
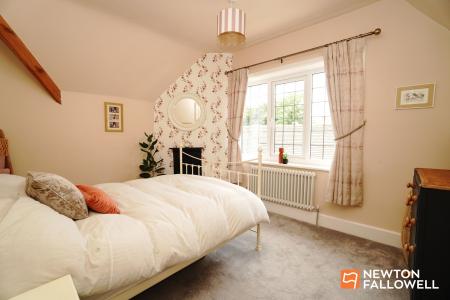
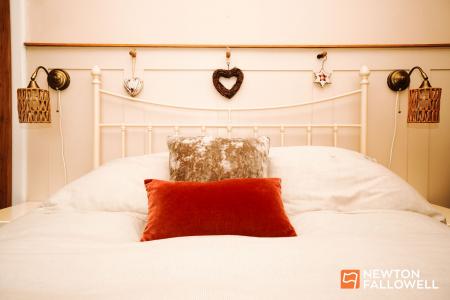
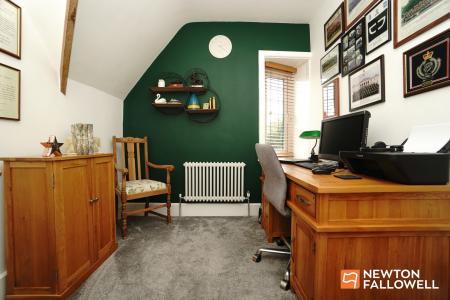
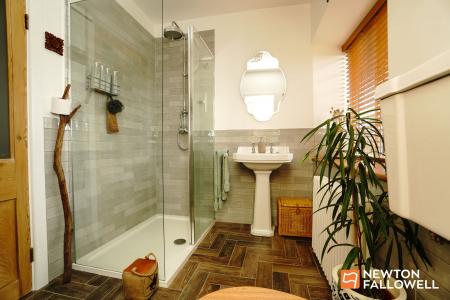
Here you’ll find three well-proportioned bedrooms (two generous doubles and a versatile single that could also be a home office or nursery), all with lovely outlooks and plenty of storage. The stylish, heritage style family shower room has been sympathetically updated to suit modern tastes retaining a sense of timeless charm. This includes a mixer shower with rain style shower head and separate attachment, contemporary tiled splashbacks and tiled floor, and a walk-in airing cupboard housing the combination gas central heating boiler.
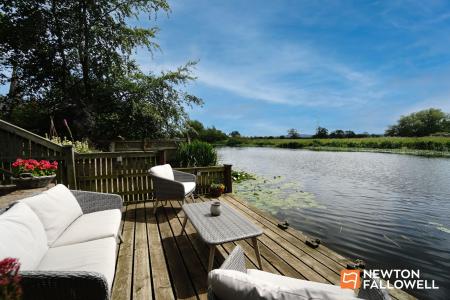
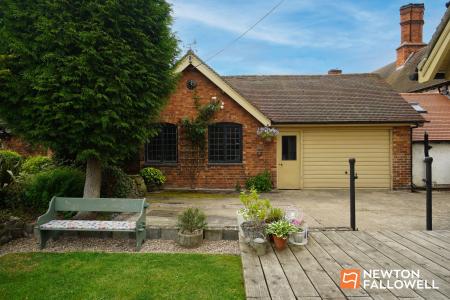
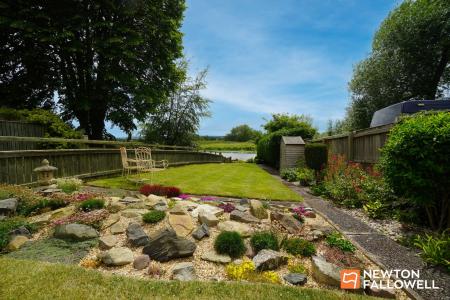
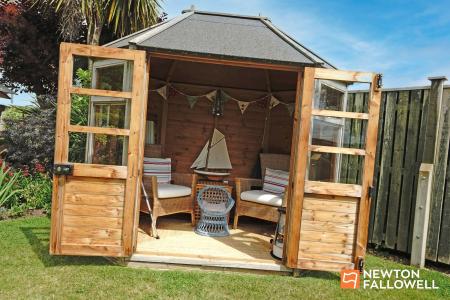
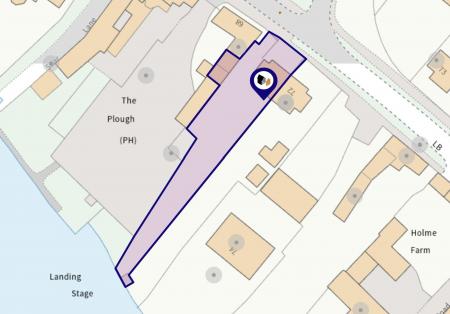
Additional highlights include a practical garage for parking or storage and a unique ‘Old Forge’ outbuilding that offers potential as a workshop, studio, hobby space or even conversion to an annex style property for that occasional Air b’n’b/guests etc. (subject to planning). Residents here enjoy rare mooring and fishing rights, making this a dream spot for anyone who loves riverside living. Countryside walks start virtually at your doorstep, providing the perfect escape for dog owners, runners, or those who simply want to enjoy the fresh air and beautiful scenery.
Despite the peaceful rural feel, you’re never far from excellent commuter links, with the M1 Motorway at Junction 24/A50 and East Midlands Airport just a short drive away. Midland mainline rail station is easily accessible too in Loughborough which also offers a creative and fashionable range of café bars, restaurants, shops and leisure facilities.
This is a home that truly has it all - character, comfort, and a fantastic location - ready for you to move in and start making memories. Whether you’re looking for a forever family home or a peaceful retreat from the hustle and bustle, this property is sure to impress.
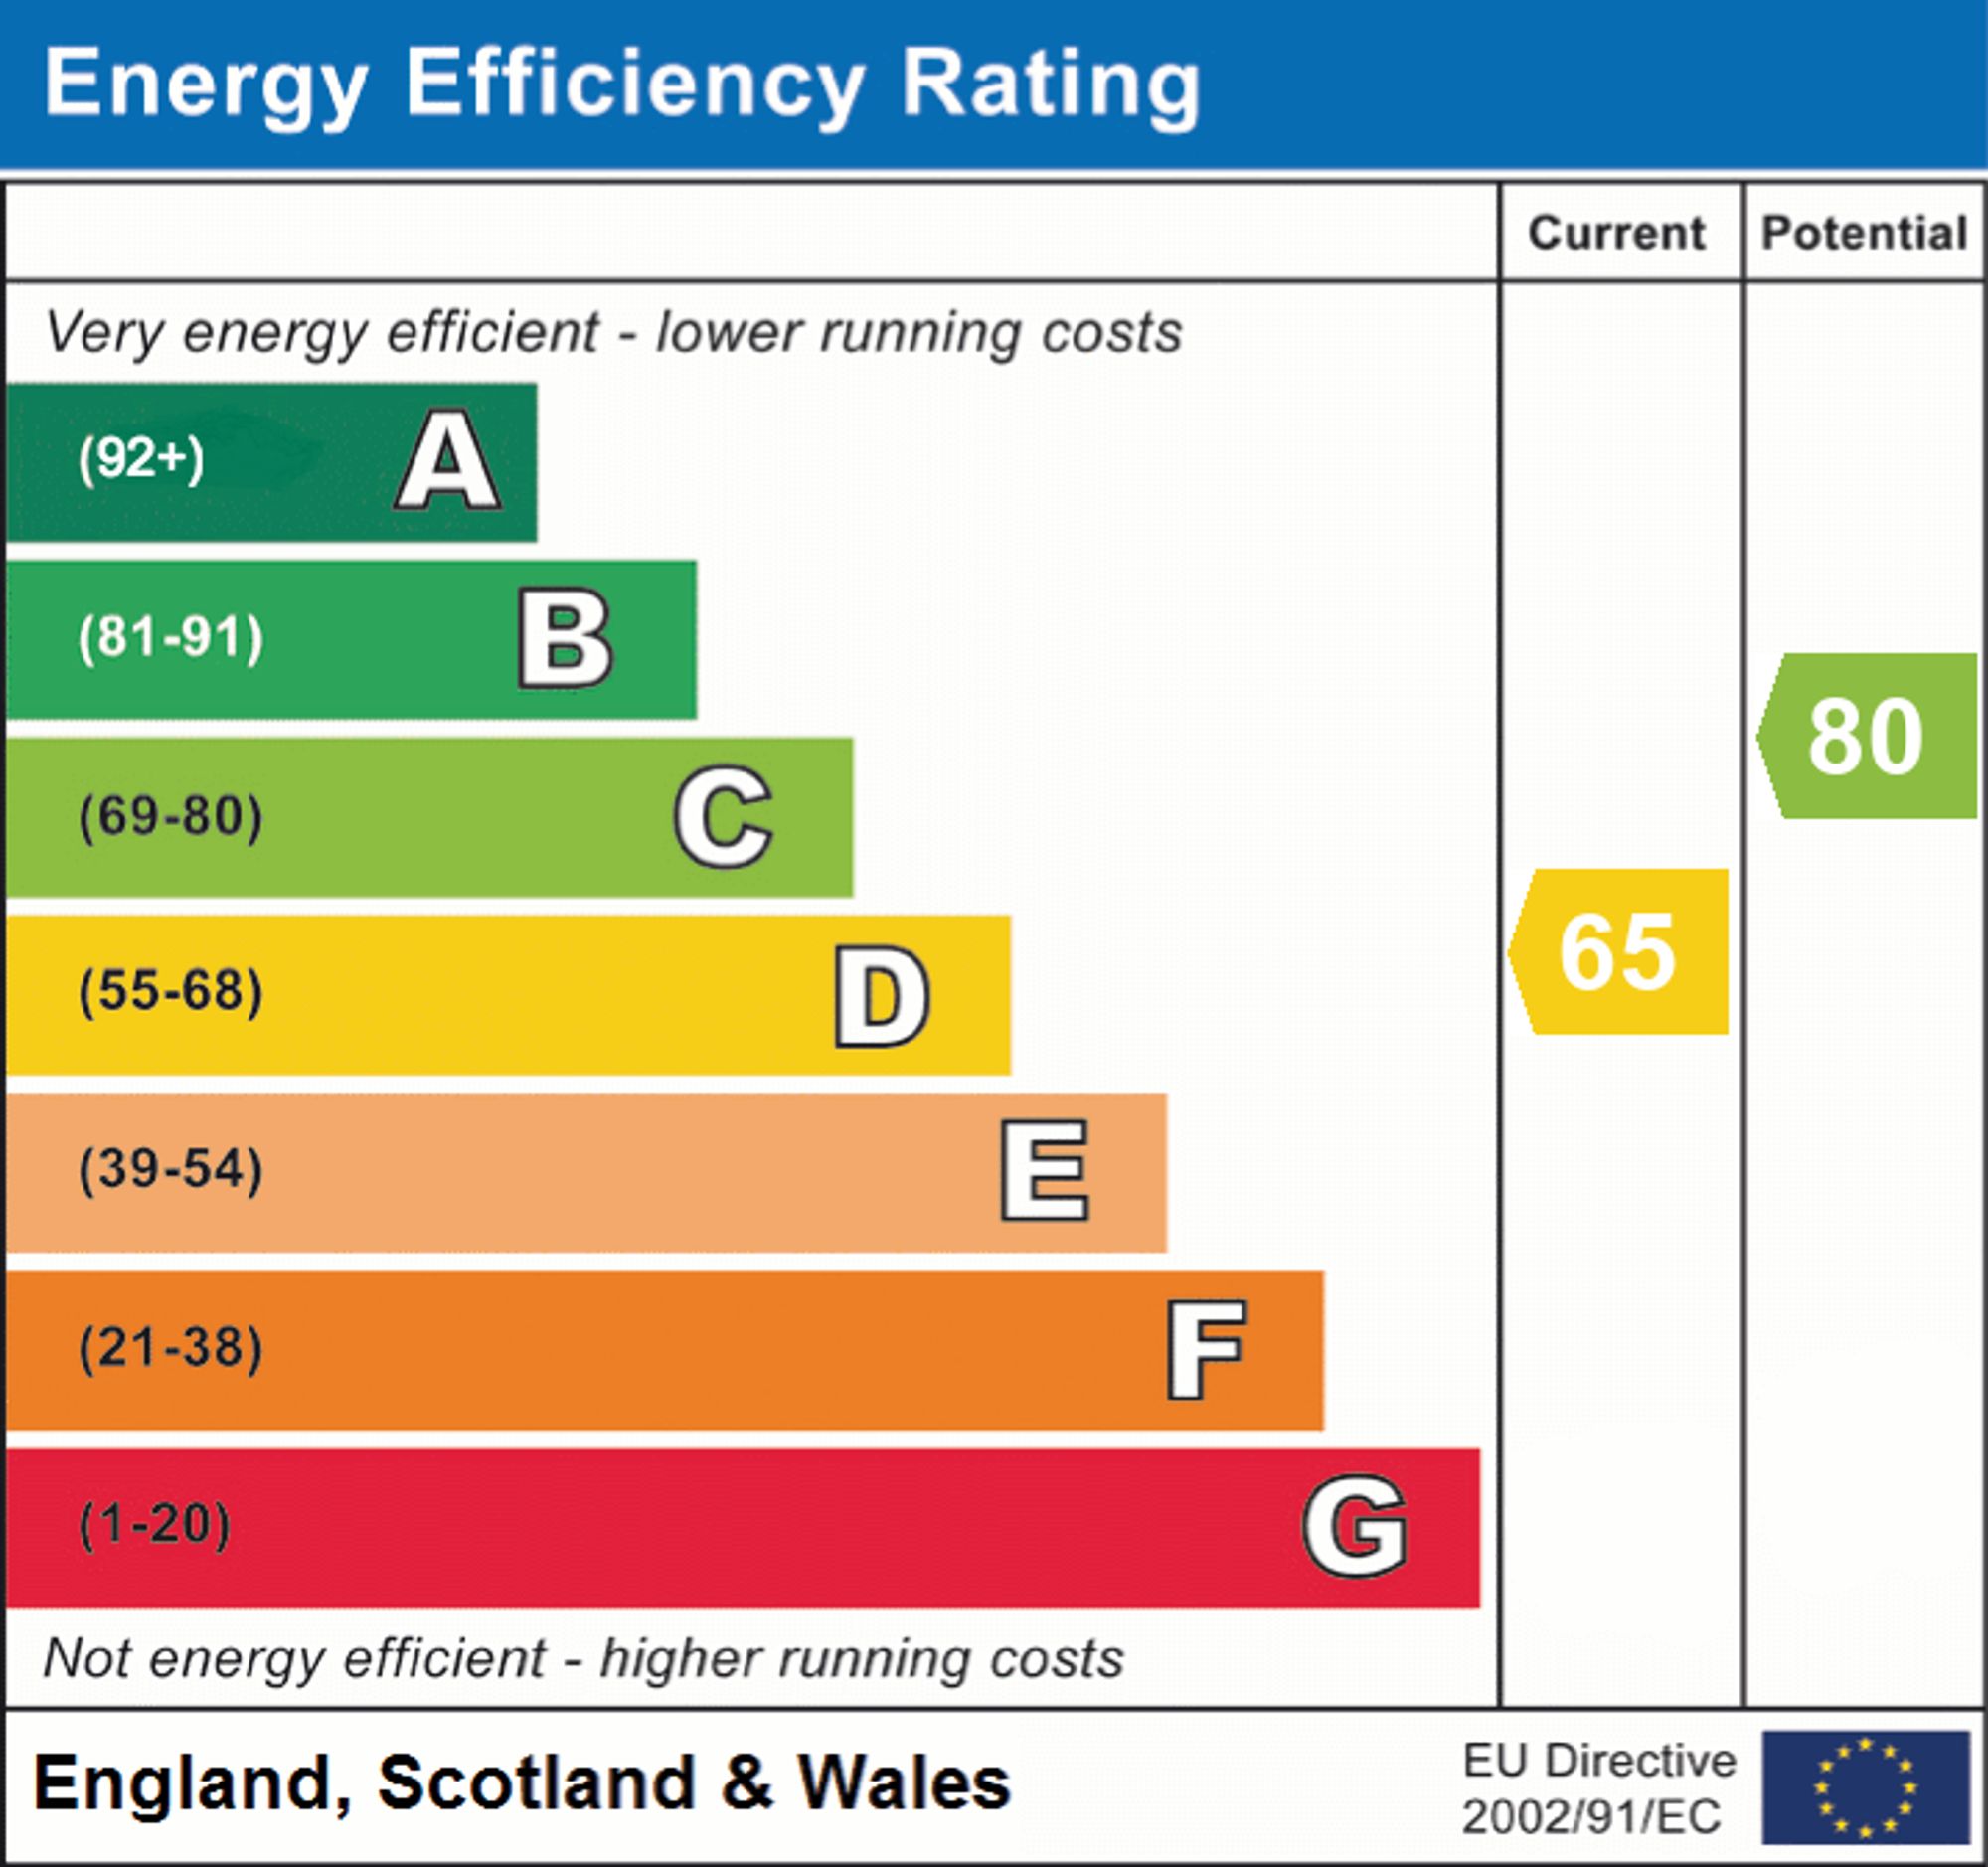
Particular features include:
| Tax Band | % | Taxable Sum | Tax |
|---|
Struggling to find a property? Get in touch and we'll help you find your ideal property.