Abberton Way, Loughborough, LE11
3 bedroom Semi-detached house For Sale
£210,000 | Available

Key features
· Three-bedroom semi-detached home, originally built as a two-bedroom property.
· Benefiting from a two-storey side extension, increasing both living and bedroom space.
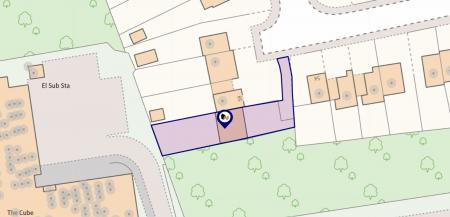
· Good-sized plot of approximately 0.07 acres.
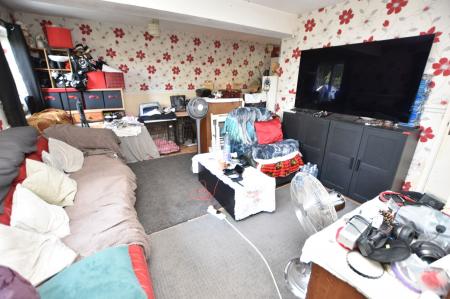
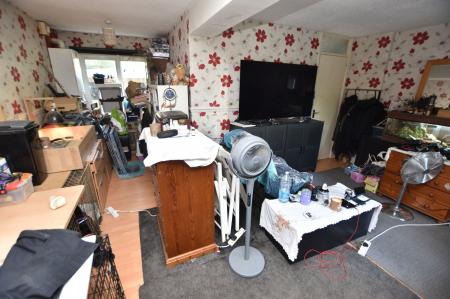
· Spacious lounge with 2 front-facing windows and sliding patio doors to the garden.
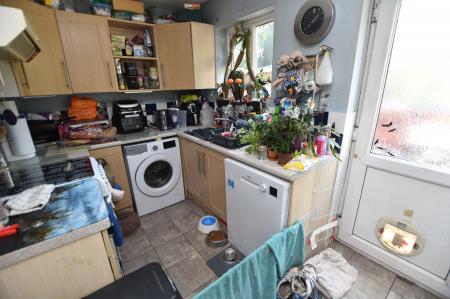
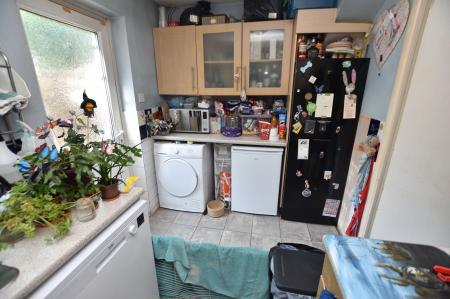
· Well-equipped kitchen with generous storage and space for appliances.
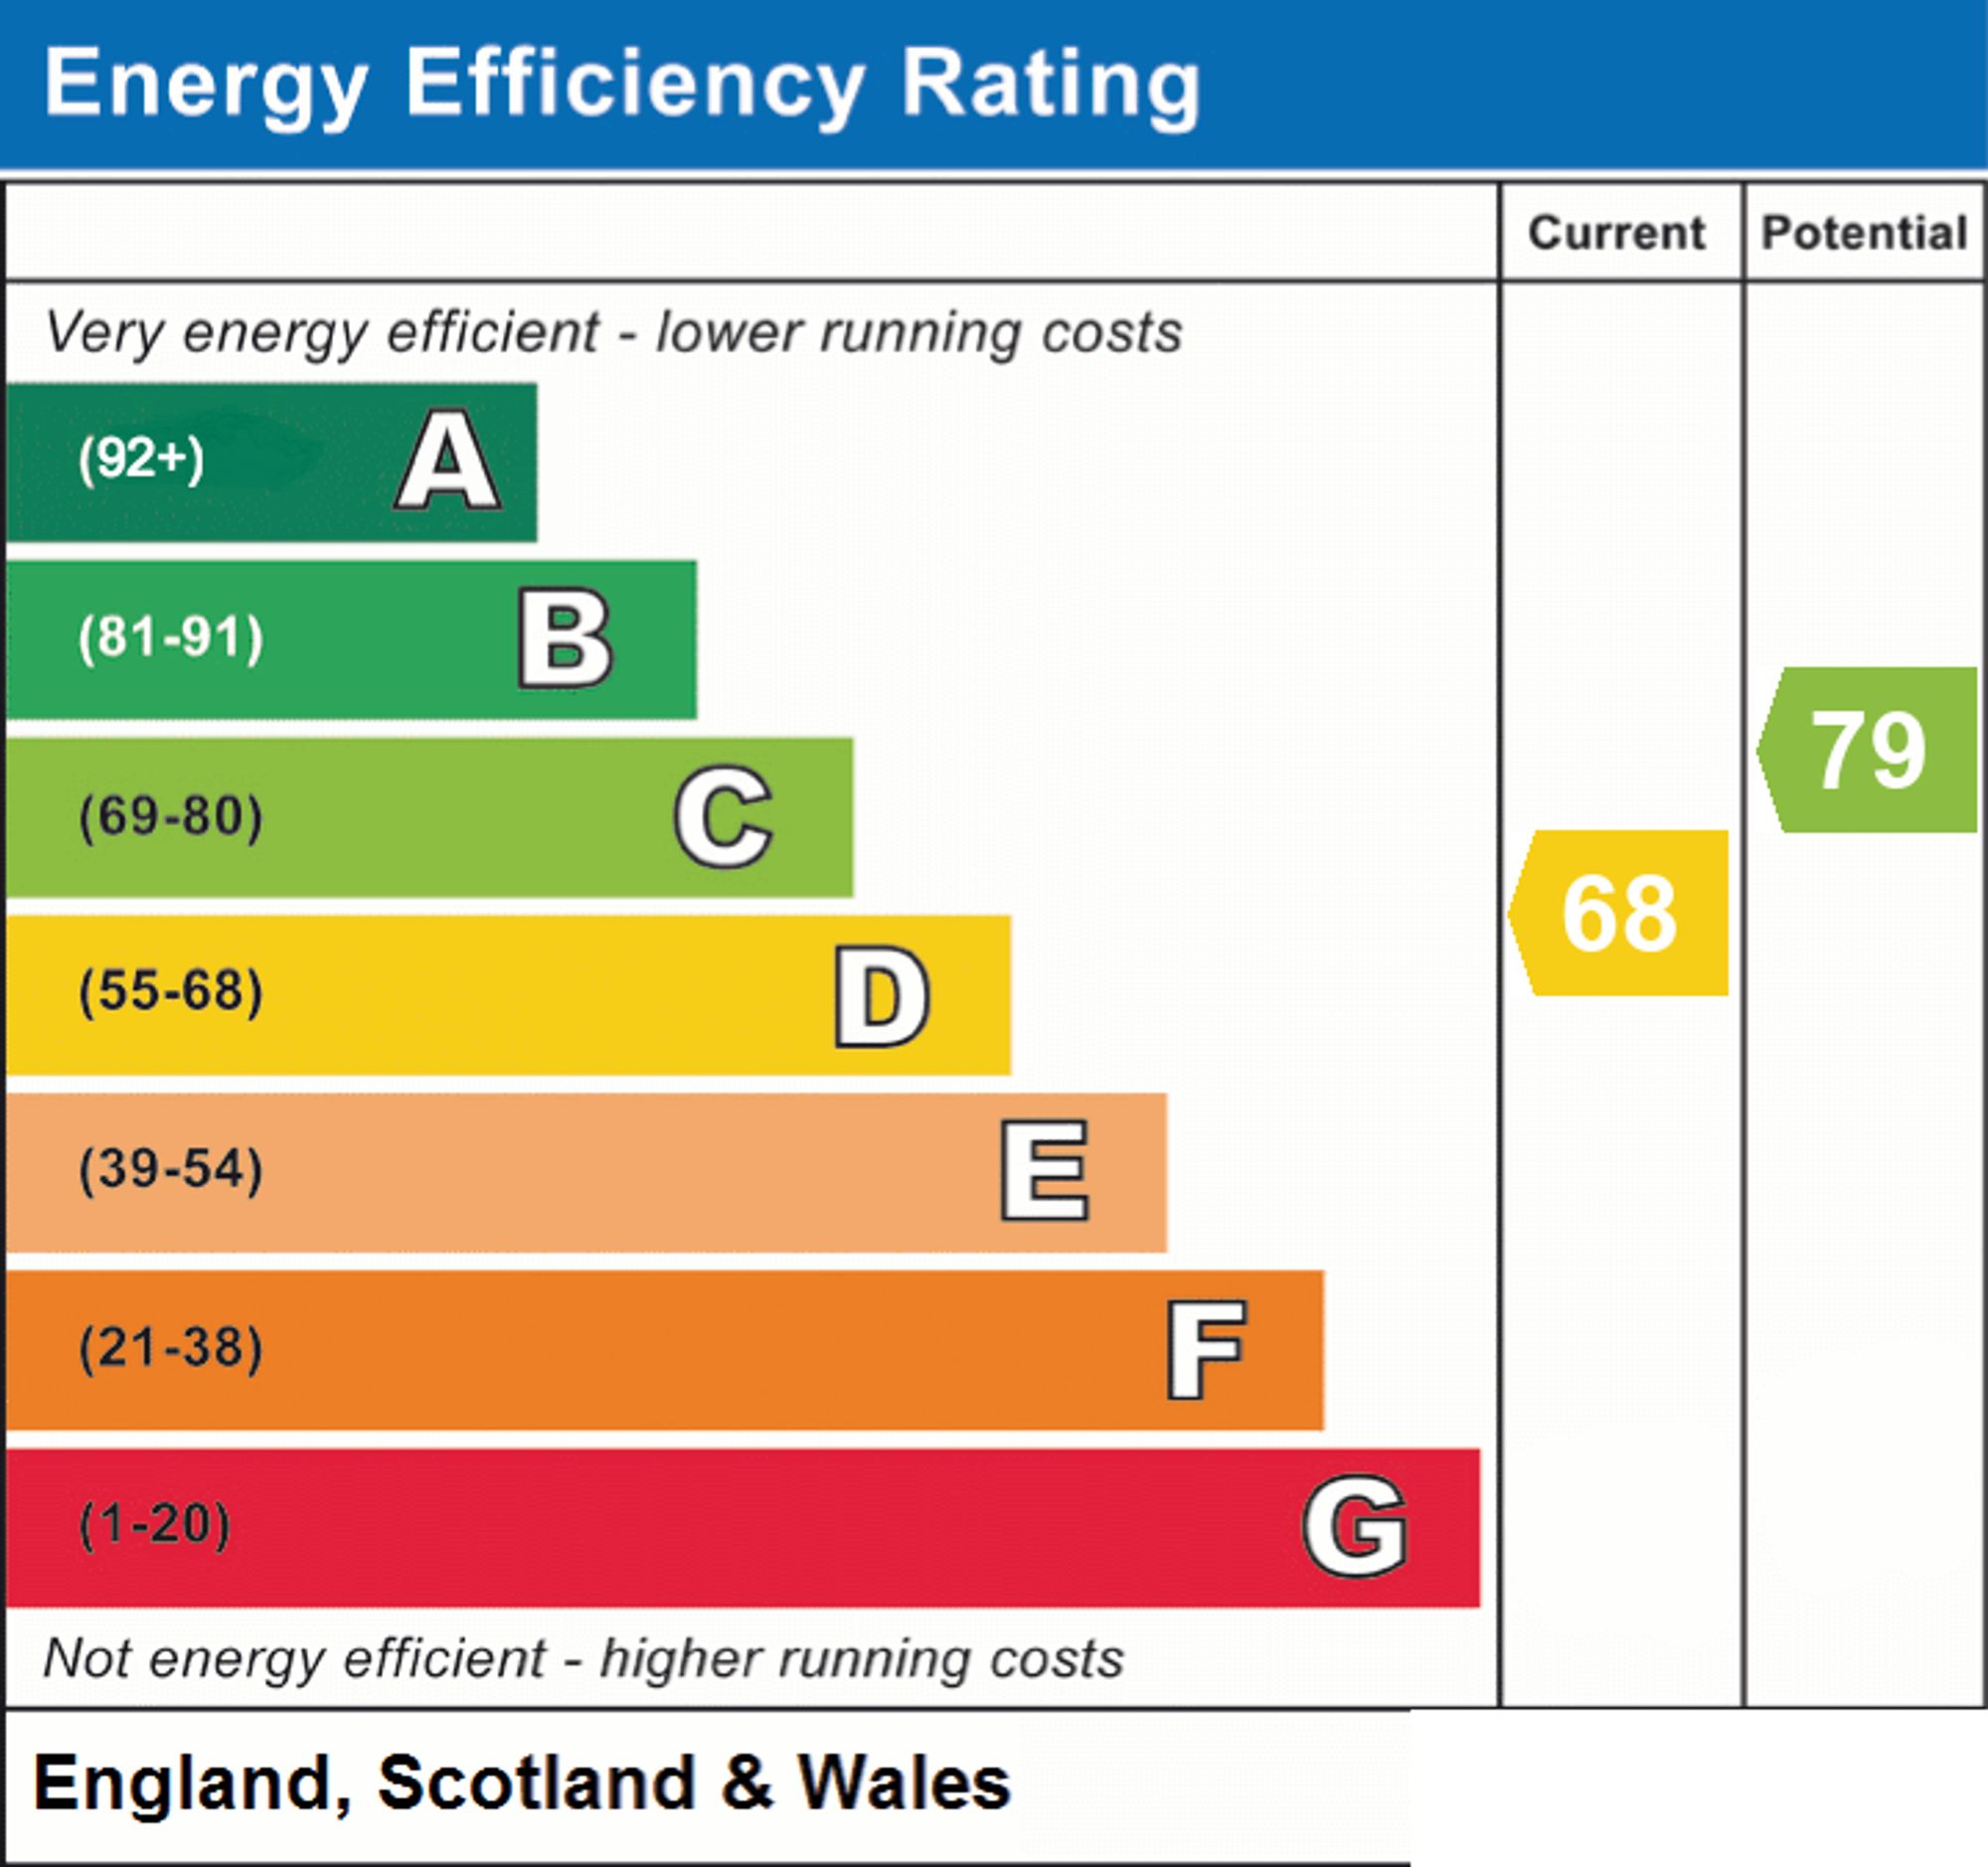
· Fully double glazed and gas centrally heated via a combination boiler.
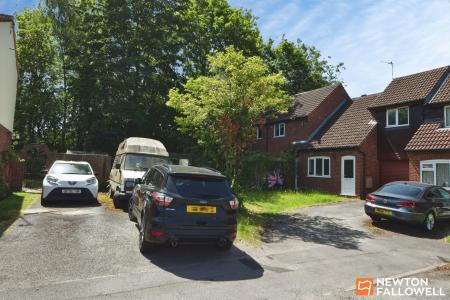
· Driveway providing off-road parking for two vehicles.
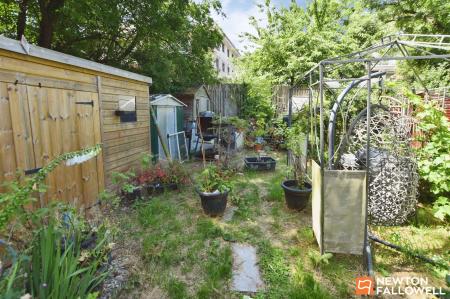
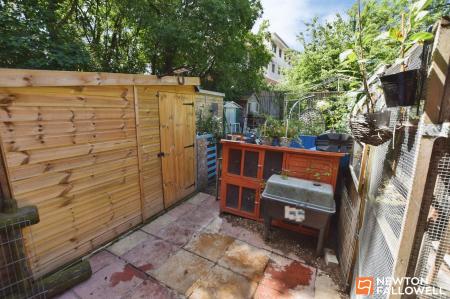
· Private rear garden with mature screening and four garden sheds, one currently used as a gym.
56 Abberton Way, Loughborough. Originally a two-bedroom property, this three-bedroom semi-detached house now benefits from a two-storey side extension, enlarging both the lounge and bedroom accommodation. The property occupies a good-sized plot, measured at approximately 0.07 acres, and includes four garden sheds, one of which is currently used as a gym. The home is fully double glazed and centrally heated via a combination boiler.
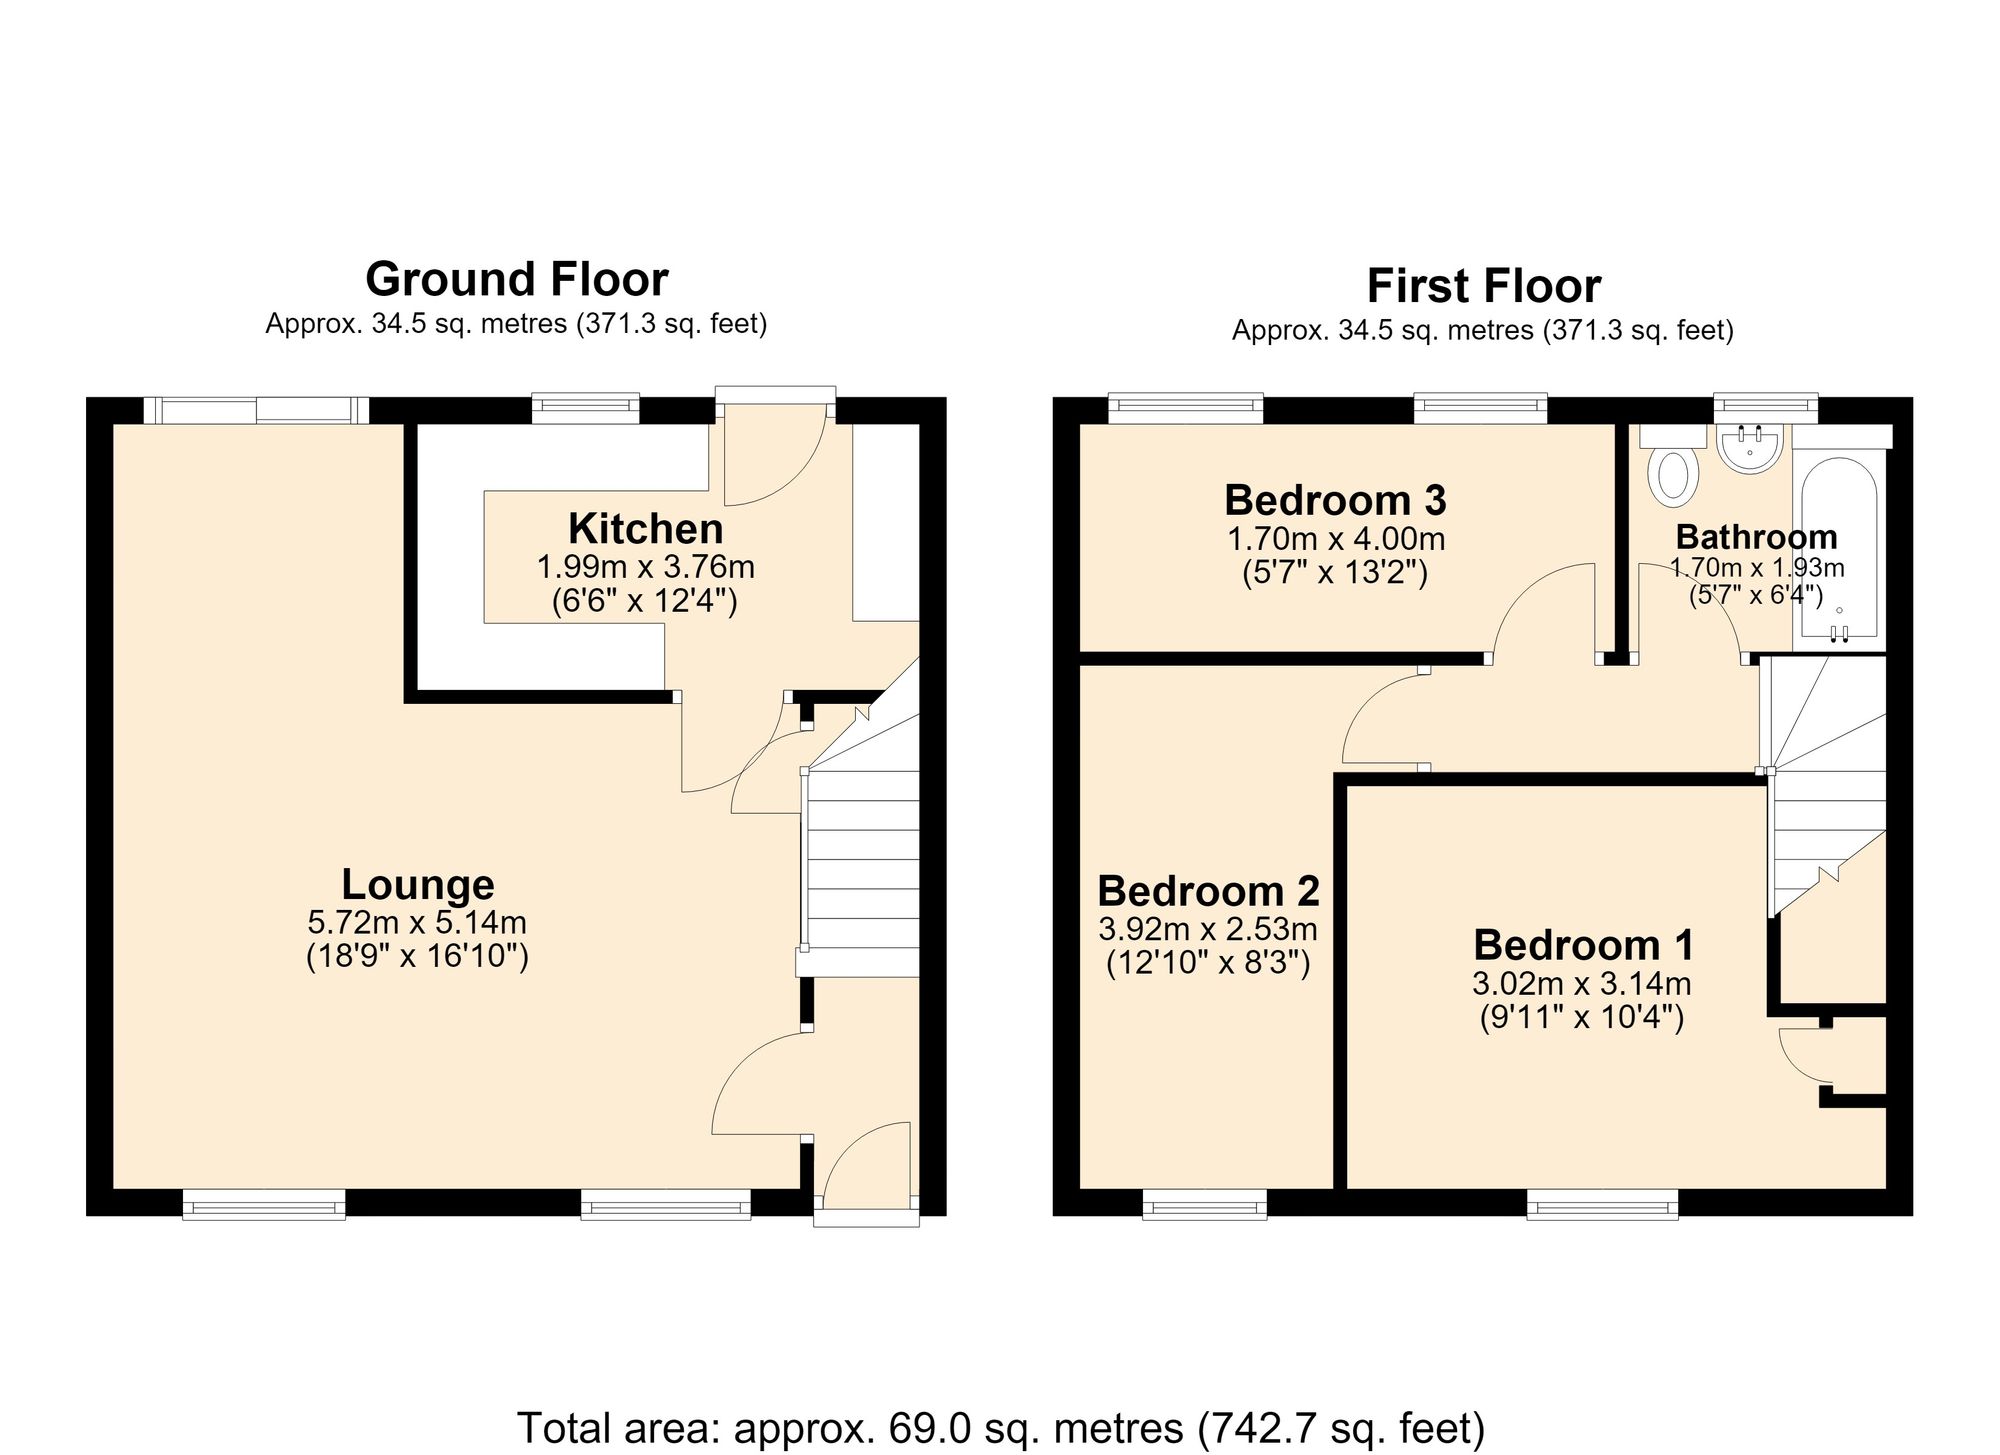
On entering through the double-glazed front door, there is a modern radiator and neutral décor. A separate door leads through to the lounge, which features two front-elevation double-glazed windows and sliding patio doors providing access to the garden. Please refer to the floor plan to fully appreciate the size of this room. The kitchen is also a good size and is fitted with a range of base and eye-level storage units, providing comprehensive storage. There is plumbing for both an automatic dishwasher and a washing machine, along with space for a gas cooker with extractor hood. To the right of the room, there is space for an additional appliance beneath the work surface. Above this area are further double and single cupboards, together with a recess for a fridge freezer. A double-glazed door leads out to the garden.
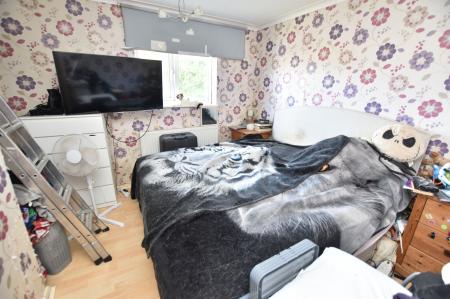
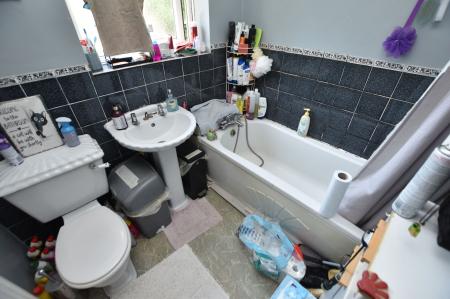
To the first floor, the main bedroom is positioned to the front and includes storage over the stairs recess. Bedrooms two and three are both well proportioned. Bedroom two is located to the front, while bedroom three is positioned to the rear and benefits from two rear-elevation windows and recessed halogen lighting. The bathroom is fitted with a tap-mounted shower served by the combination boiler. All three fittings have splashbacks, and there is a rear-elevation window together with a gas central heating radiator.
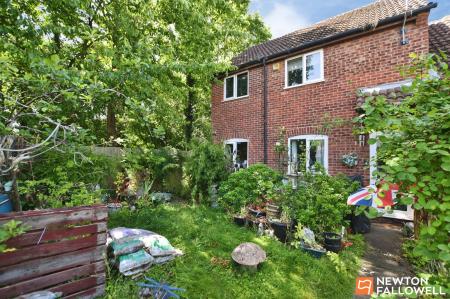
Outside, to the front, the driveway provides off-road parking for two vehicles, with a further substantial shed offering additional storage. The front garden is mainly grassed. To the rear, there is a paved area and the first timber shed, with a gate leading through to a lawned section. A larger shed is positioned to the left, with the final garden shed located in the top left-hand corner. The rear garden is private and not overlooked from beyond, with mature trees providing screening.
| Tax Band | % | Taxable Sum | Tax |
|---|
Struggling to find a property? Get in touch and we'll help you find your ideal property.