Tiverton Road, Loughborough, LE11
3 bedroom Semi-detached house For Sale
£290,000 | Available

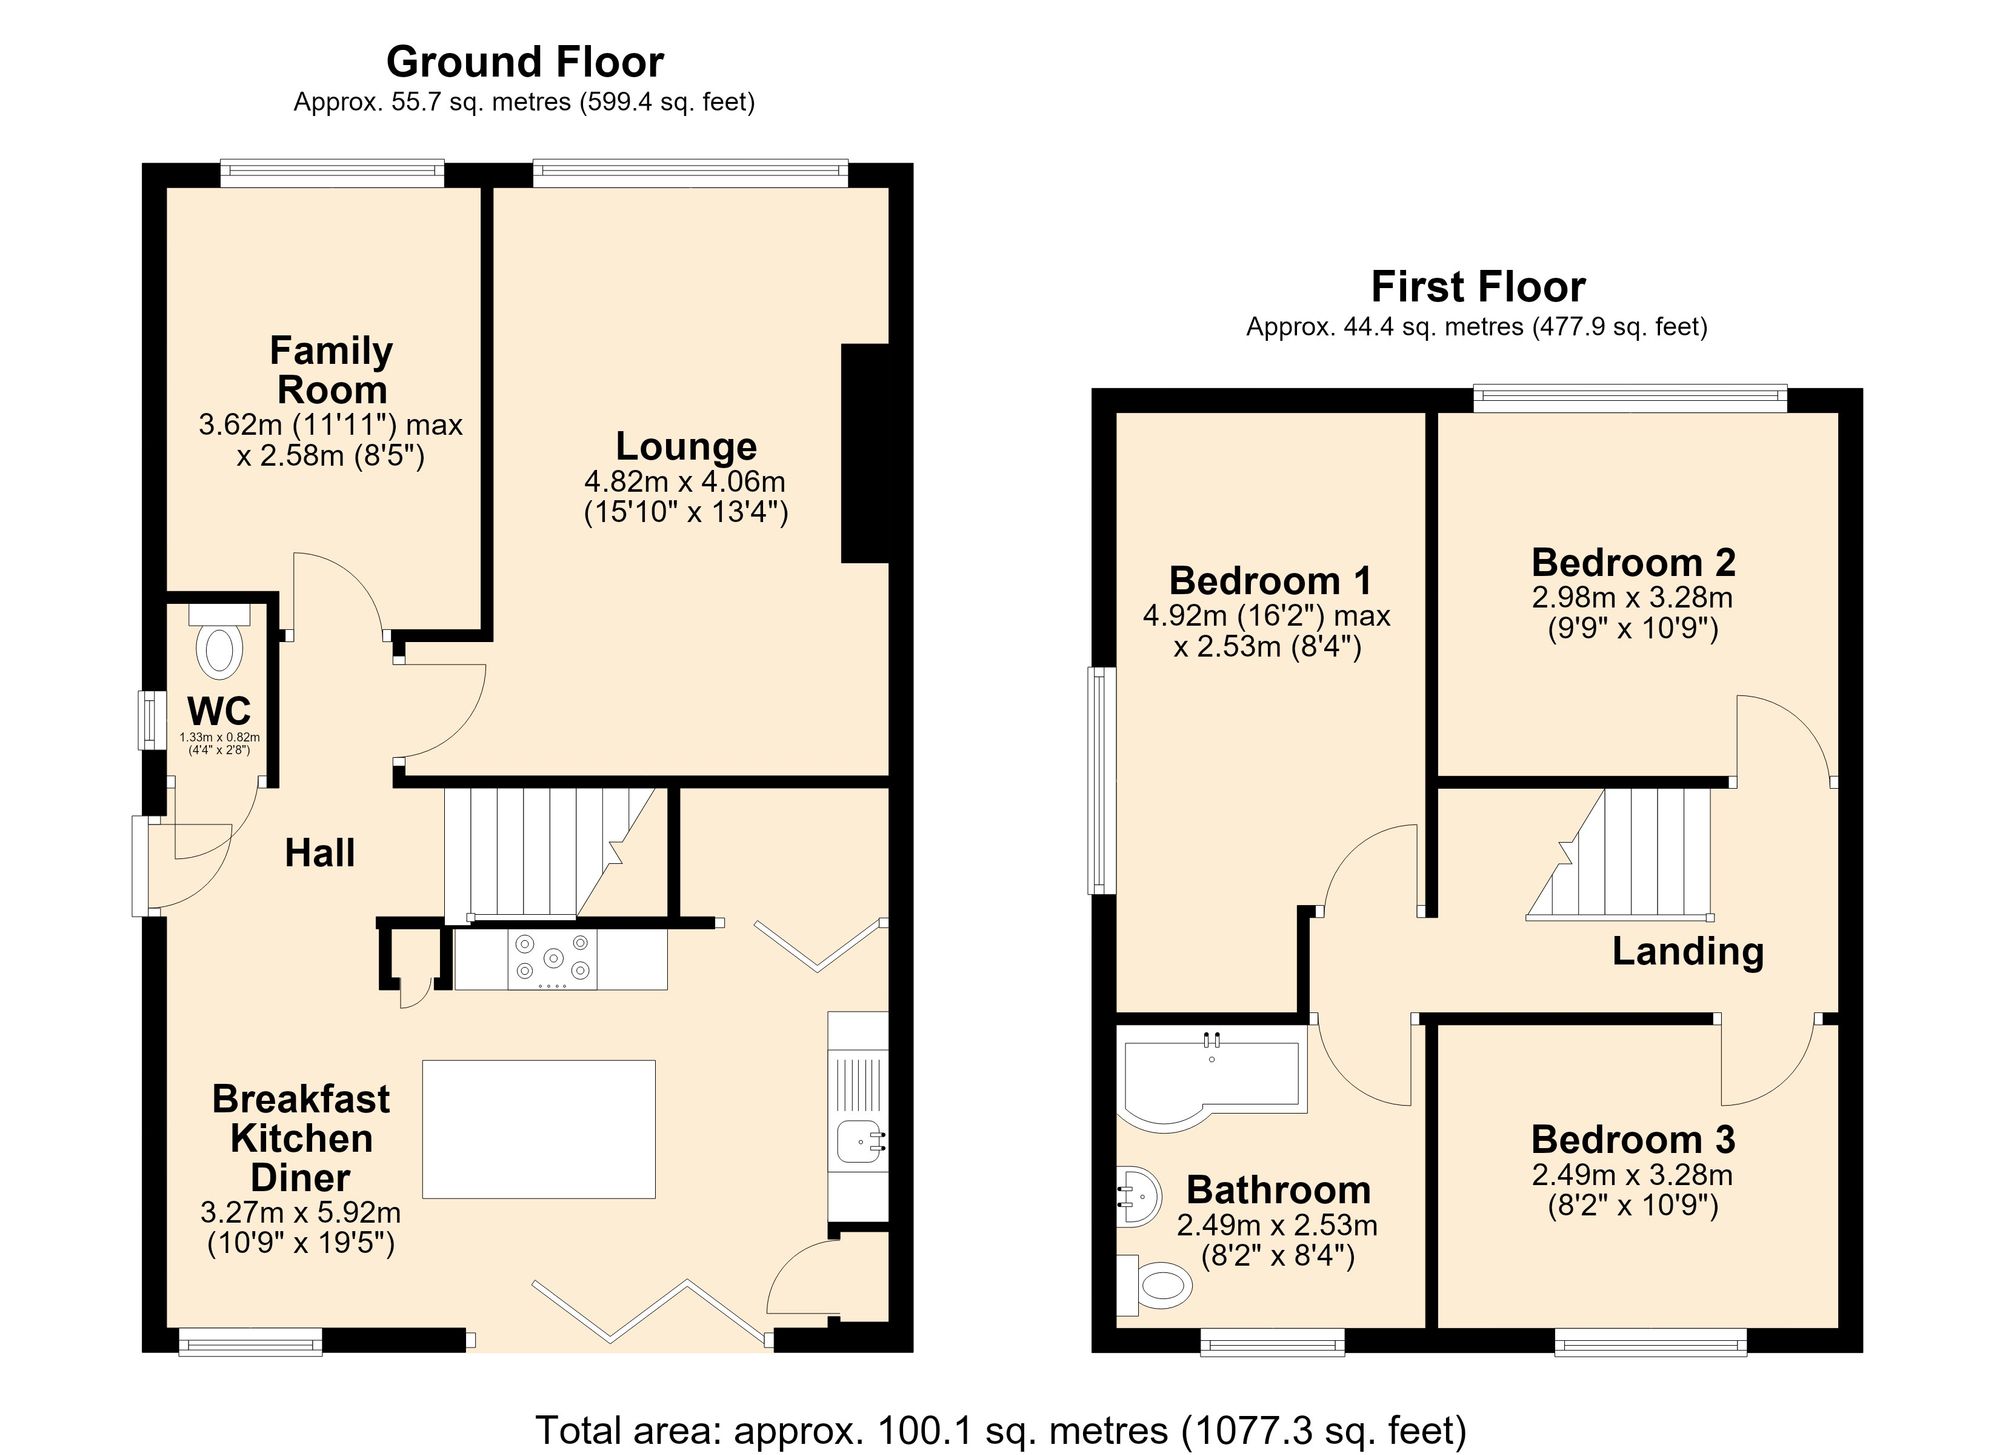
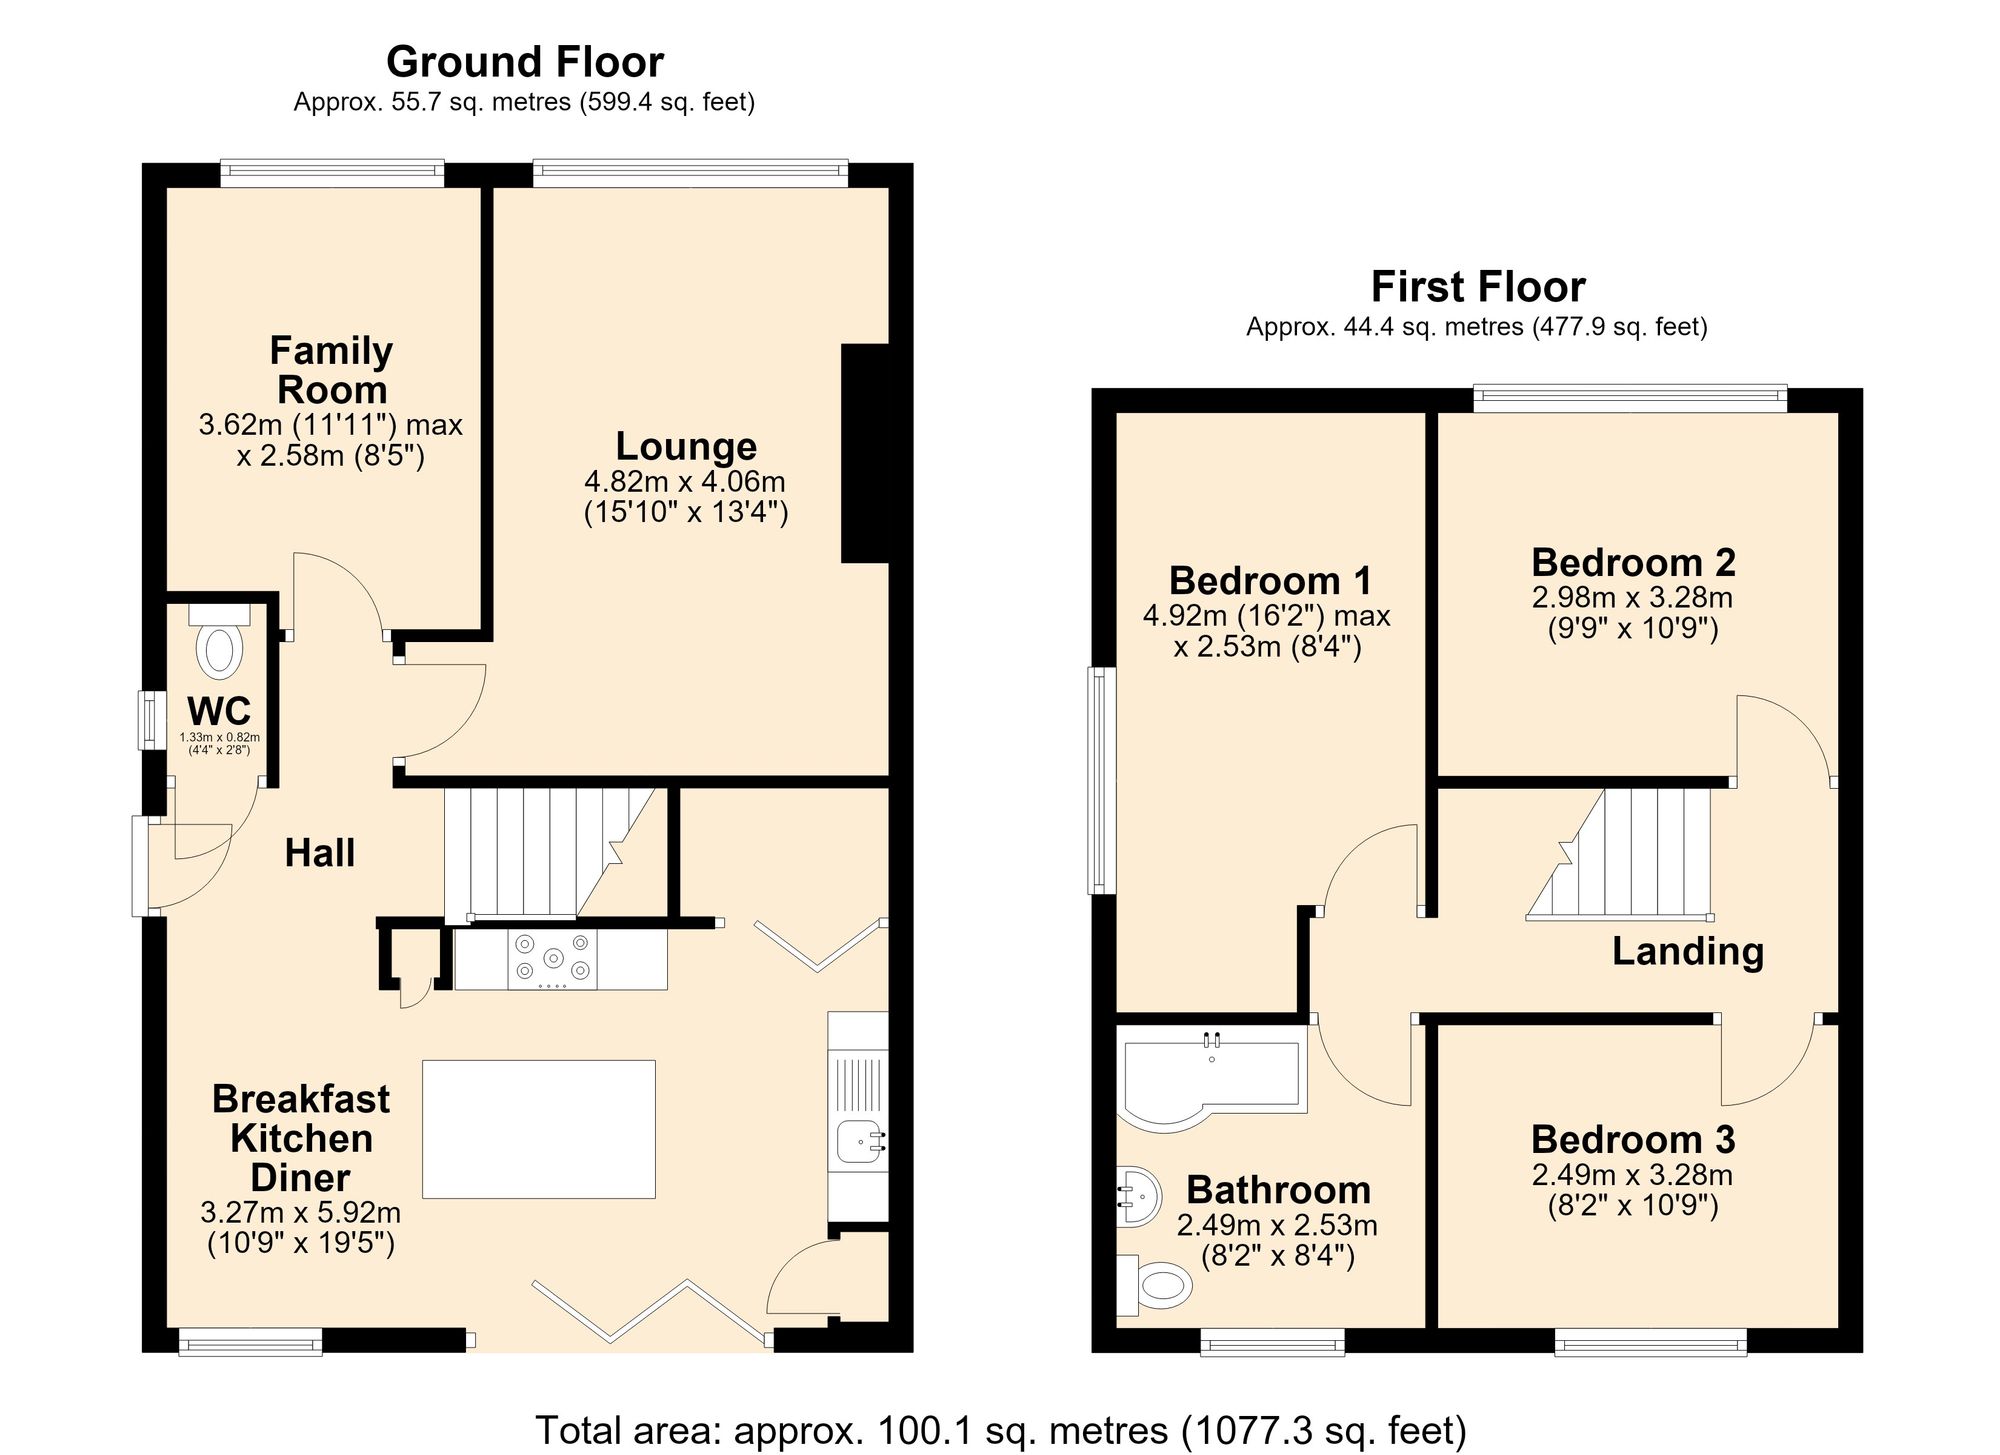
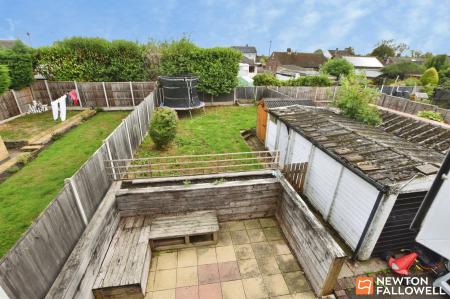
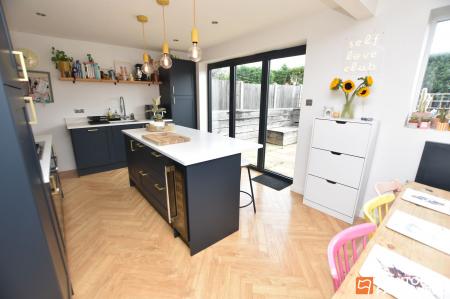
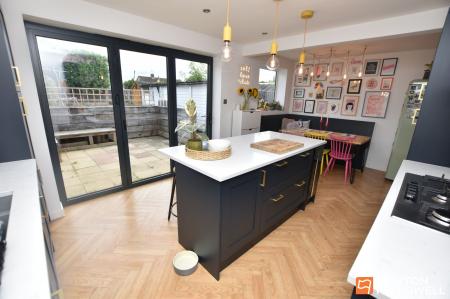
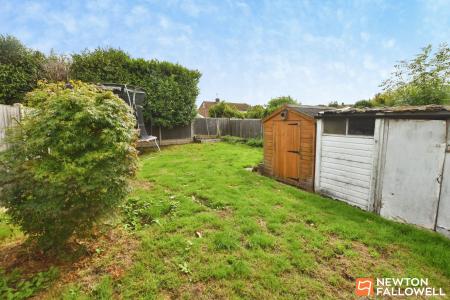
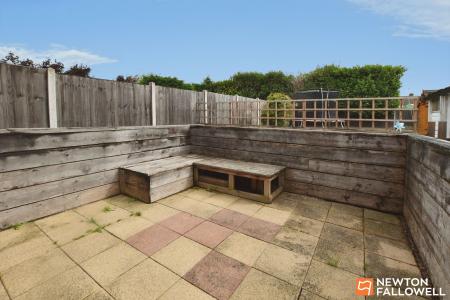
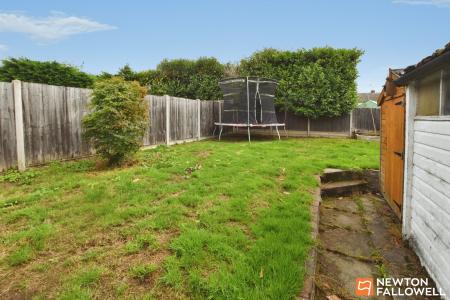
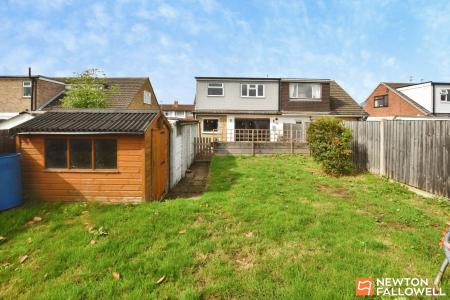
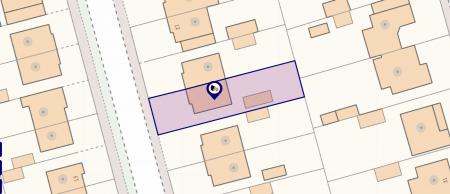
This beautifully extended three double bedroom semi-detached home has been thoughtfully transformed from its original layout to create generous, contemporary accommodation arranged over two floors, extending to approximately 1,077 sq. ft. The former ground floor bathroom has been reconfigured to provide a striking full-width kitchen diner, while a rear dormer extension to the first floor has created a spacious feature bathroom and an additional third bedroom. Occupying a generous plot, the property offers ample off-road parking and a landscaped rear garden, including an enclosed paved patio seating area and a lawned upper section.
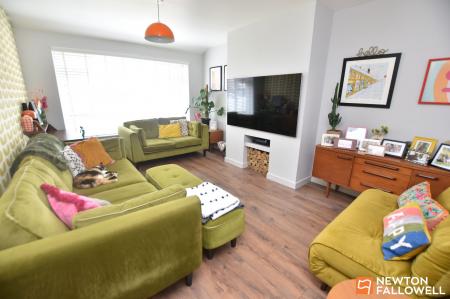
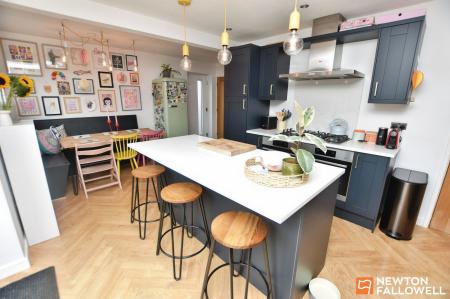
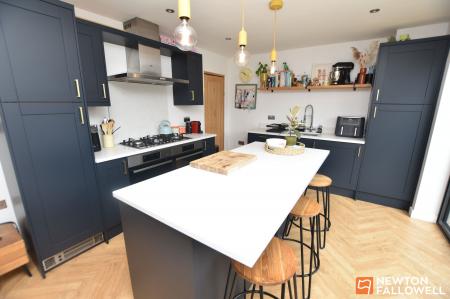
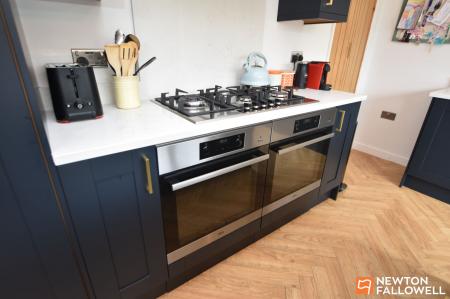
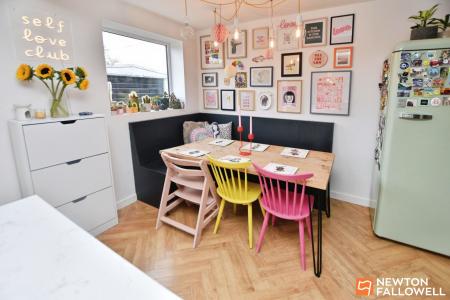
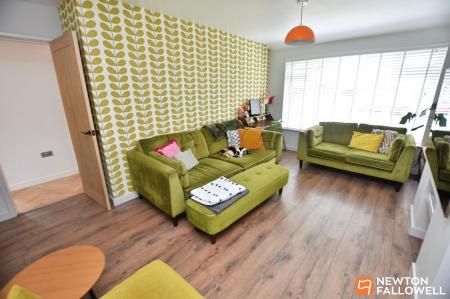
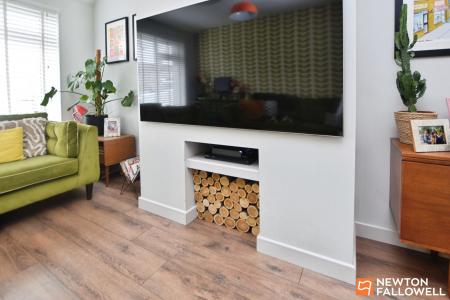
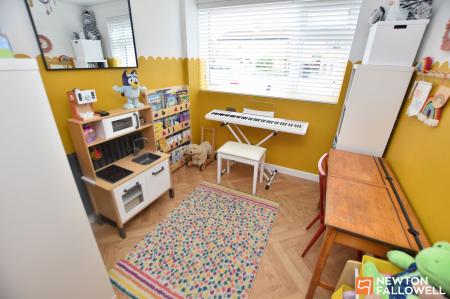
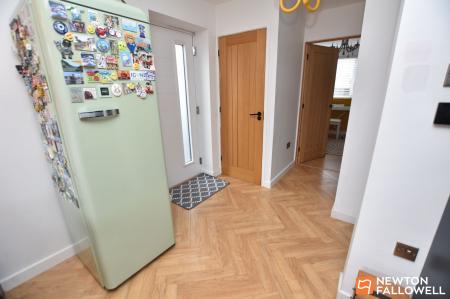
On entering the property through the composite side entrance door, the hallway immediately sets the tone with attractive herringbone-pattern laminate flooring. The lounge is equally well presented, featuring contrasting timber-effect laminate flooring, accent wallpaper and a stylish grey designer radiator. The adjoining family room offers excellent flexibility and could be used as a playroom, home office, snug or informal dining space, with brushed metal electrical sockets and USB charging points in part. A convenient ground floor WC includes an integrated sink and cistern unit and also houses the modern circuit breaker within a metal casing. The impressive kitchen diner forms the heart of the home, centred around a breakfast bar with stone work surfaces, underfloor heating, a wine cooler and soft-close drawer units. Integrated appliances include a five ring gas hob with two separate ovens beneath and a Sharp dishwasher. There is also a useful large storage cupboard in addition to the understairs cupboard. Recessed LED lighting complements the excellent natural light provided by the bifold doors, which open directly onto the garden. The dining area includes bench seating, and the overall space feels light, bright and airy.
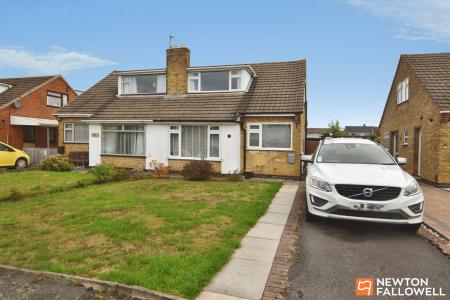
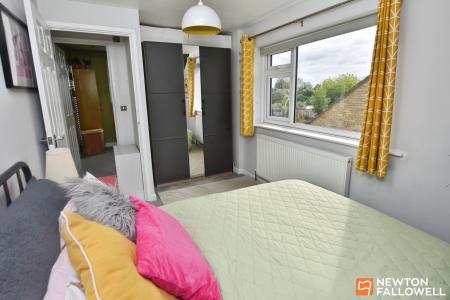
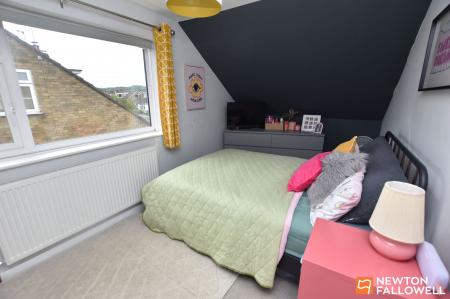
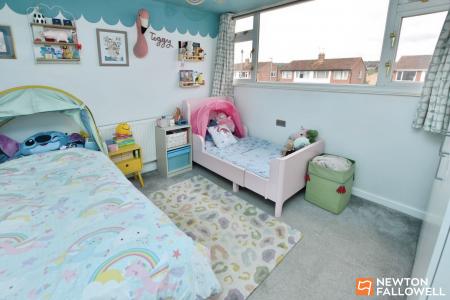
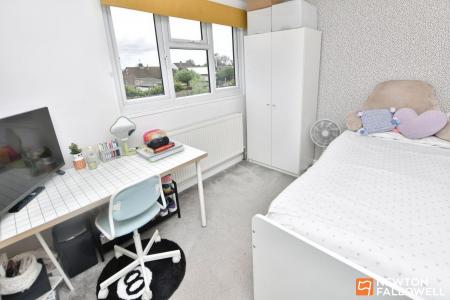
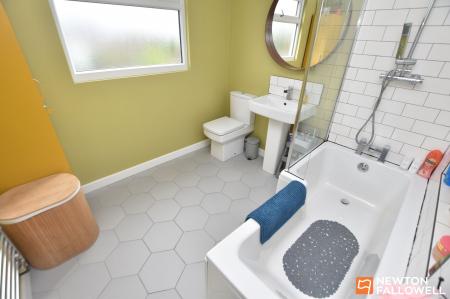
To the first floor, the landing provides access to the roof space. The principal bedroom extends into the pitch of the roof and benefits from a side-elevation double-glazed window, a modern radiator beneath and a recessed wardrobe area. The second double bedroom is positioned to the front and enjoys views towards the Forest, while the third double bedroom overlooks the landscaped rear garden. The stylish bathroom features hexagonal floor tiling and a three-piece suite, including a bath with dual-head shower served by the combination boiler, together with a polished metal ladder-style centrally heated towel rail. Externally, the driveway provides off-road parking for at least two vehicles, with the front garden mainly laid to lawn. To the rear, the garden includes the enclosed paved patio seating area and a lawned upper section. The property occupies an established and highly regarded Forest side location, well placed for Woodbrook Vale School and local amenities.
| Tax Band | % | Taxable Sum | Tax |
|---|
Struggling to find a property? Get in touch and we'll help you find your ideal property.