Highfield Avenue, Kidsgrove, ST7
3 bedroom Semi-detached house For Sale
£230,000 | Available

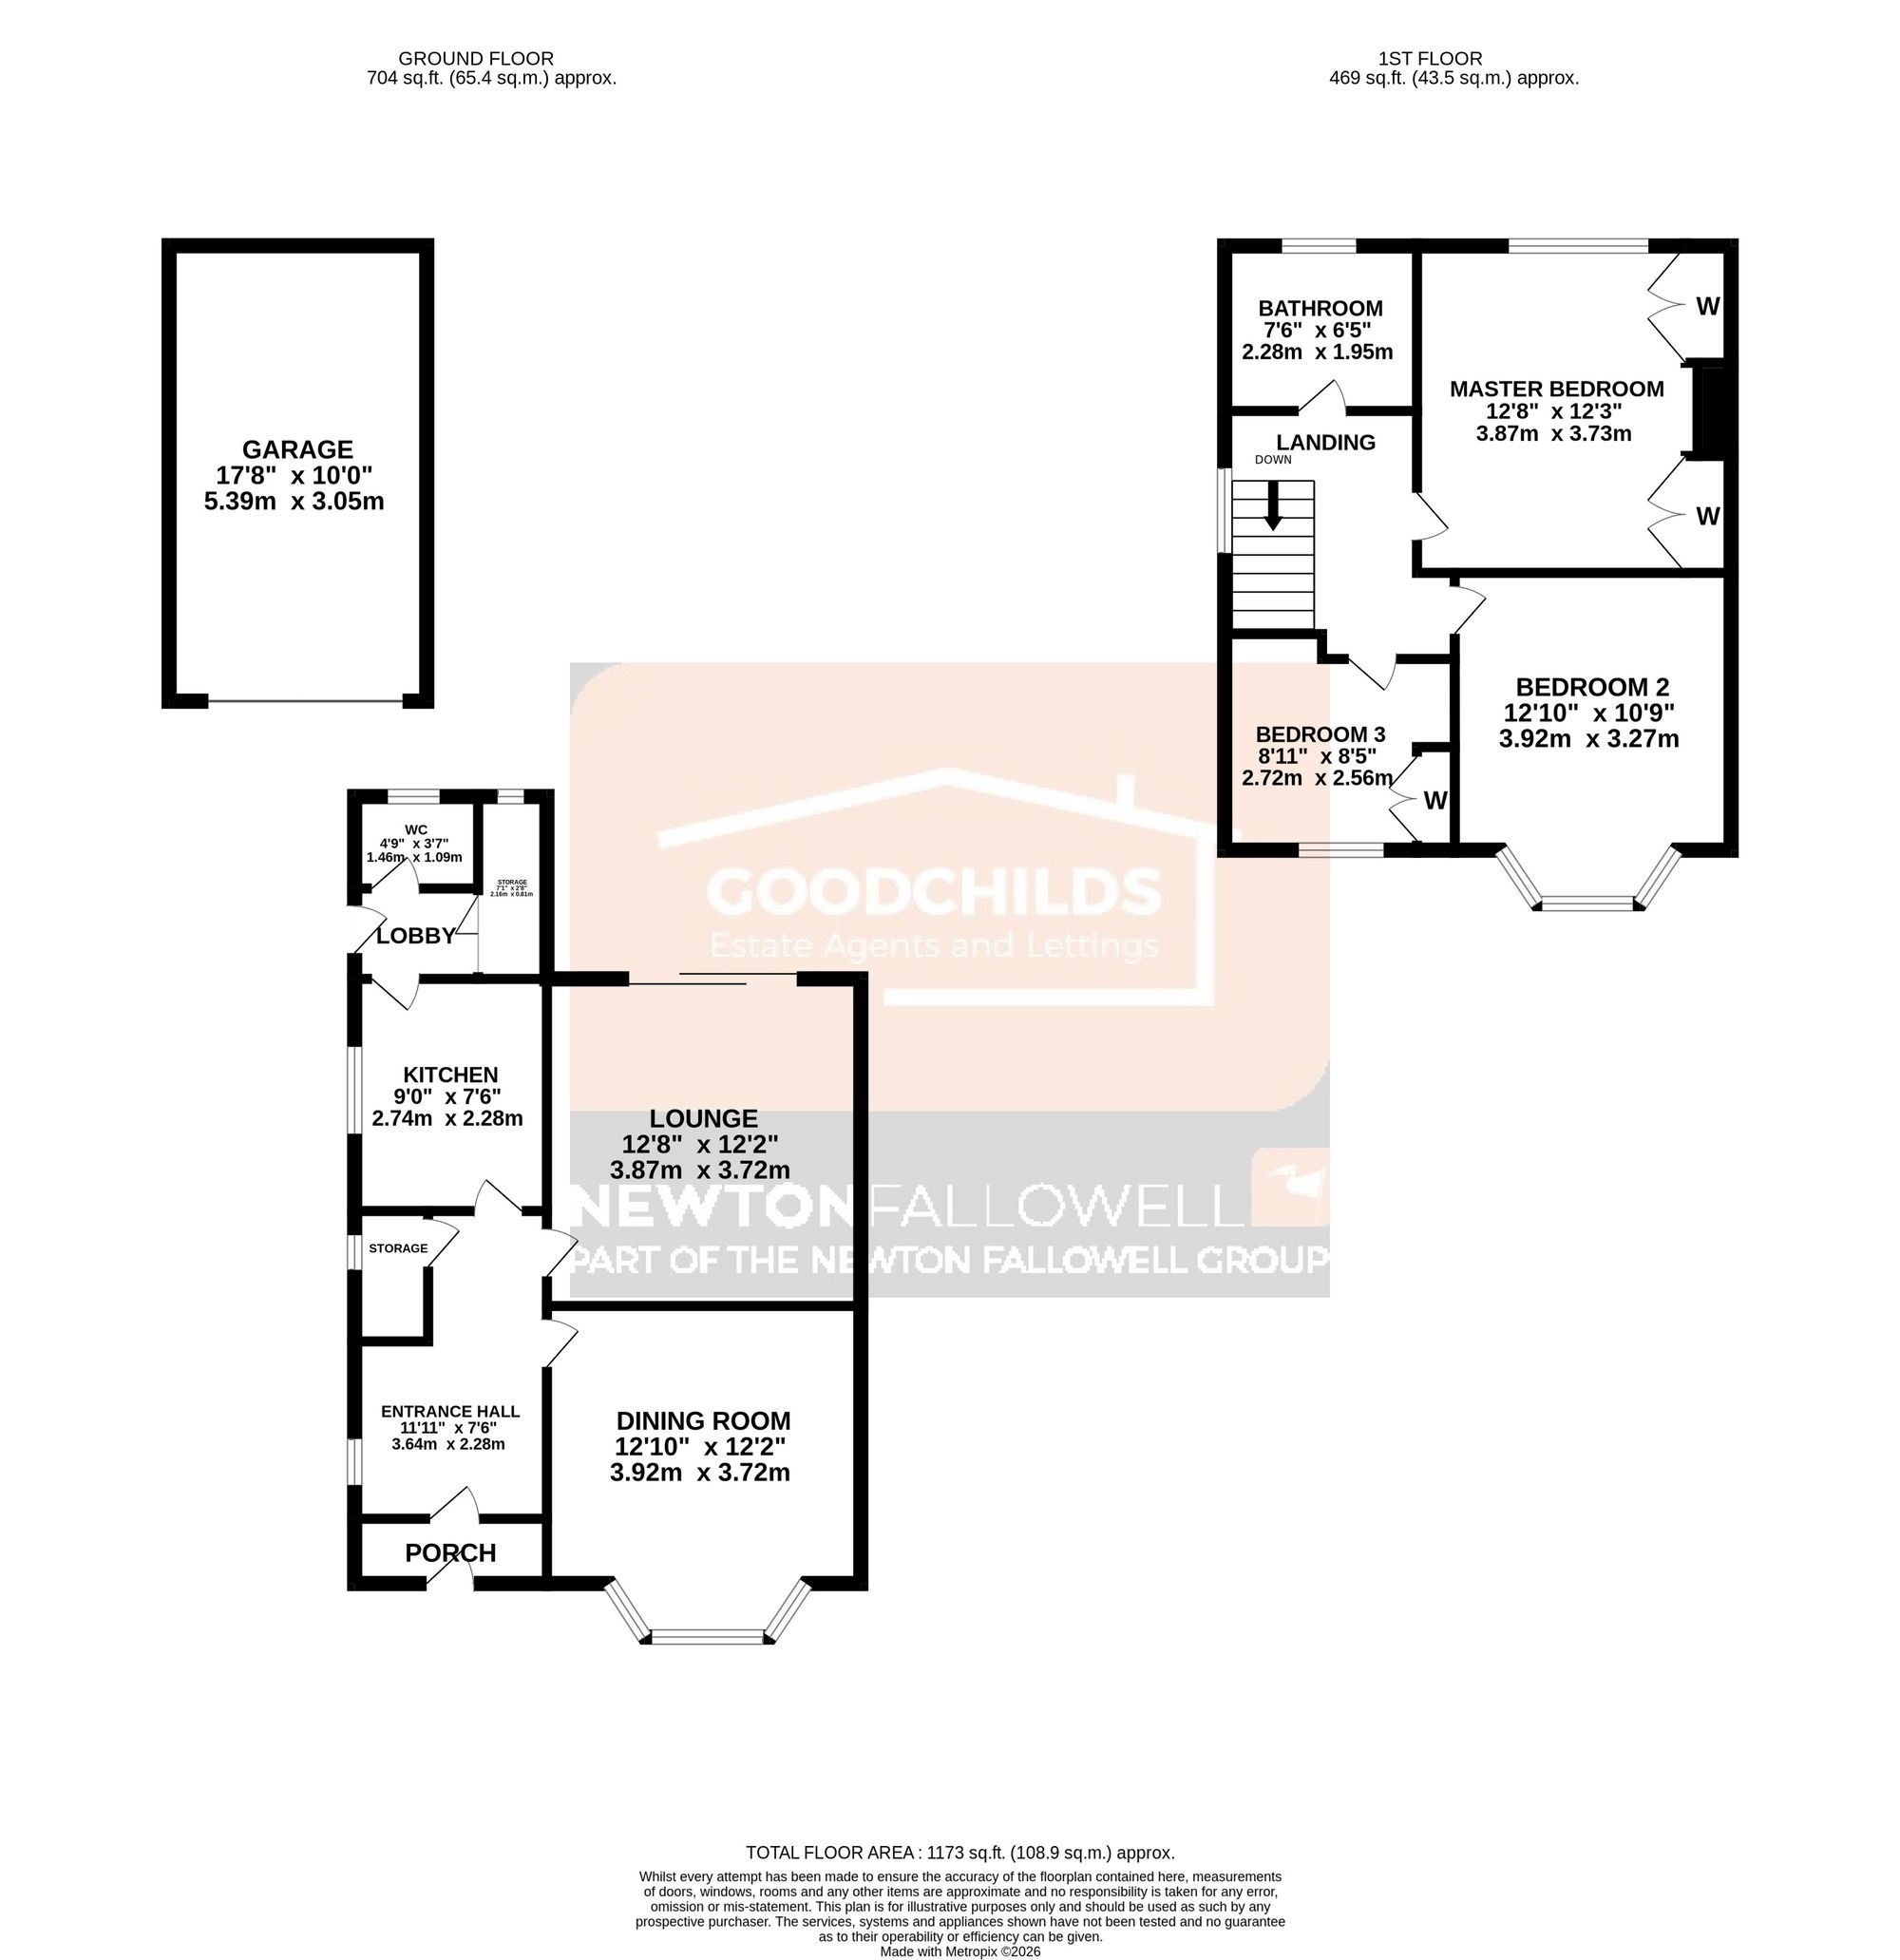
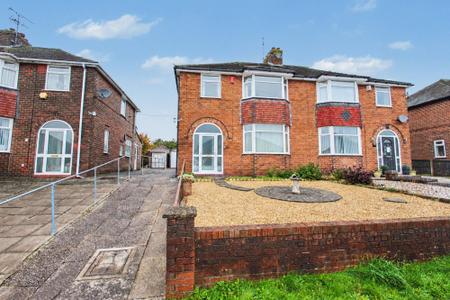
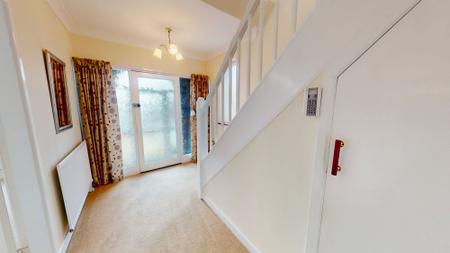
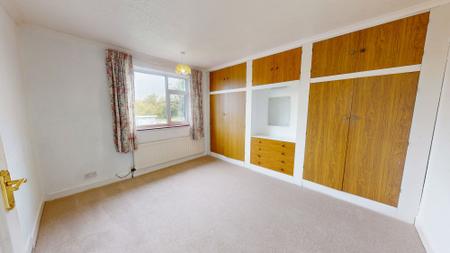
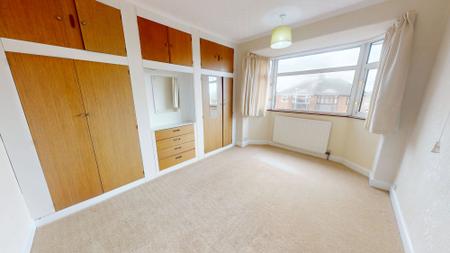
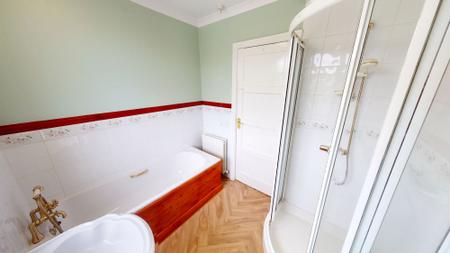
NO CHAIN- A well presented and spacious three bedroom semi detached house located on a quiet cul-de-sac in Kidsgrove that is ideal for families seeking a well maintained home. The property features a large entrance hallway that gives access to two separate reception rooms, providing flexible living and dining options, as well as a convenient ground floor W.C. The kitchen is designed for practical family living and also benefits from a storage room to the rear. Upstairs, you will find three good size bedrooms, all thoughtfully laid out to maximise space and natural light. The family bathroom on the first floor includes both a bath and a separate shower, catering to a variety of needs.
Additional benefits include a private driveway and a garage, offering ample parking and storage options. The property is situated close to reputable schools and a range of good local amenities, making it an excellent choice for those looking to settle in a friendly and well-connected neighbourhood.
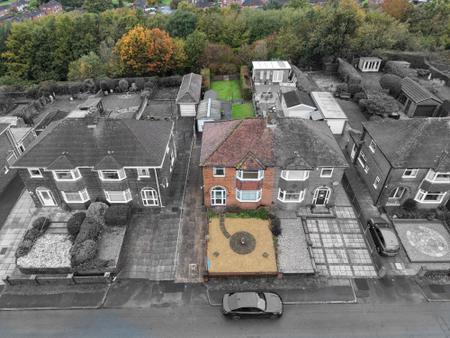
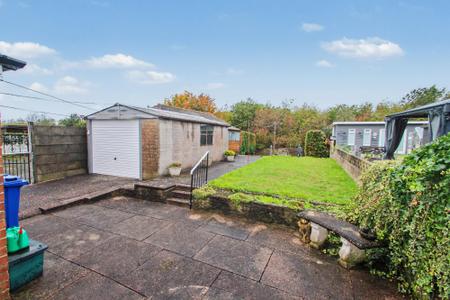
Driveway providing off road parking and access to garage.
Original tiles and door to front.
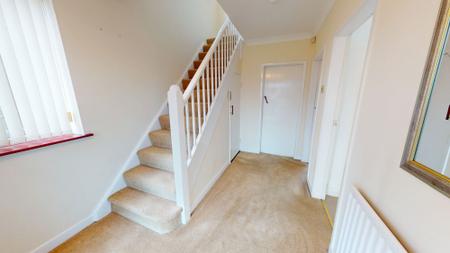
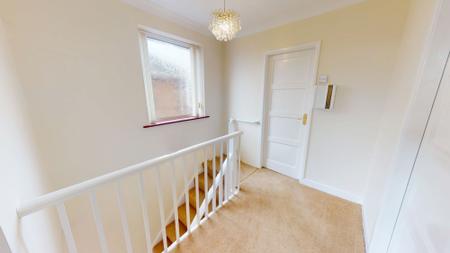
Radiator, storage cupboard double glazed window to side.
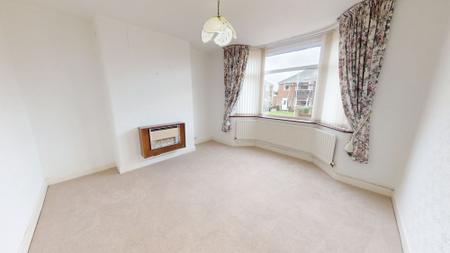
Radiator and double glazed bay window to front.
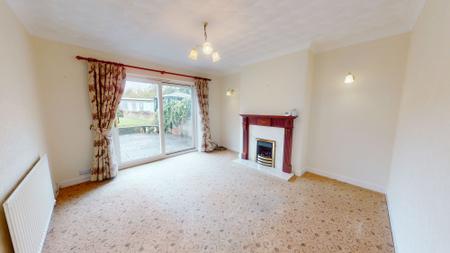
Gas fire with feature surround, radiator and UPVC sliding door to rear.
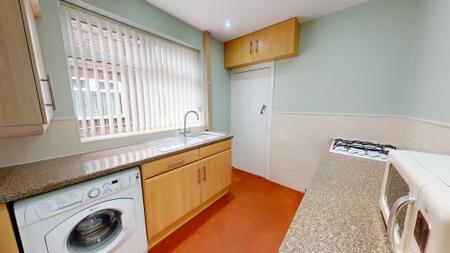
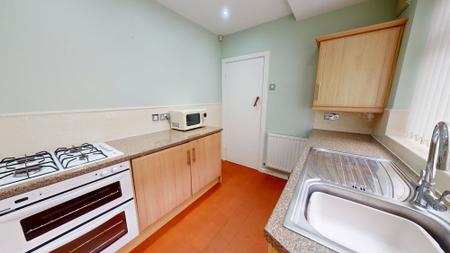
Range of wall and base units with preparation work surfaces. Oven with gas hob over, washing machine and space for further appliances. Radiator and double glazed window to side.
Door to rear garden and store room housing boiler.
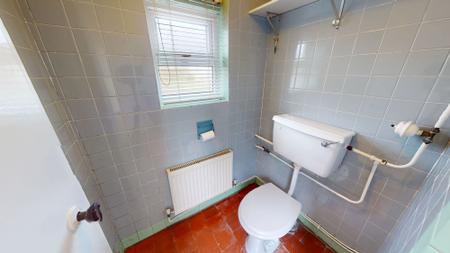
White W.C, radiator and double glazed window to rear.
Double glazed window to side.
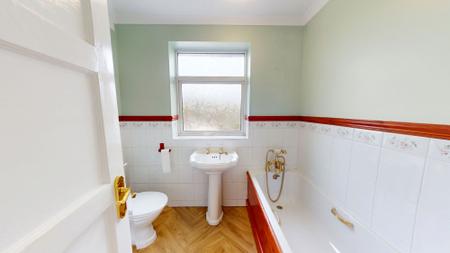
White four piece suite comprising of; W.C, sink, corner shower and panelled bath. Part tiled walls, radiator and double glazed window to rear.
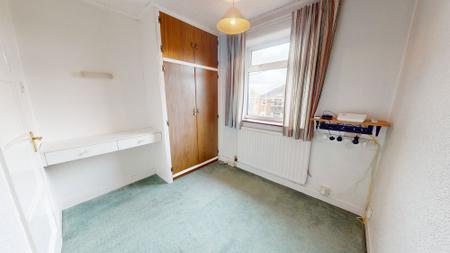
Radiator, fitted wardrobes and double glazed window to rear.
Radiator, fitted wardrobes and double glazed bay window to front.
Radiator, wardrobes and double glazed window side.
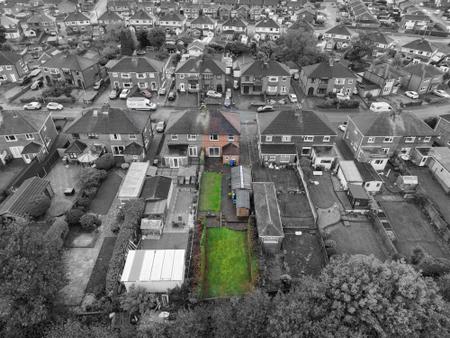
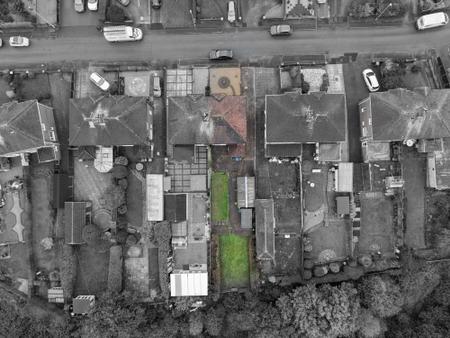
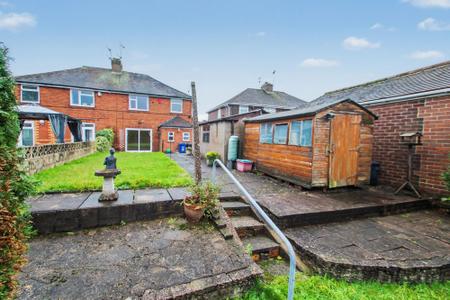
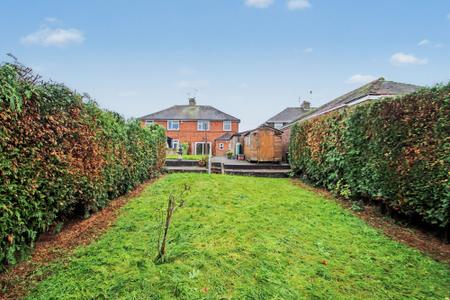
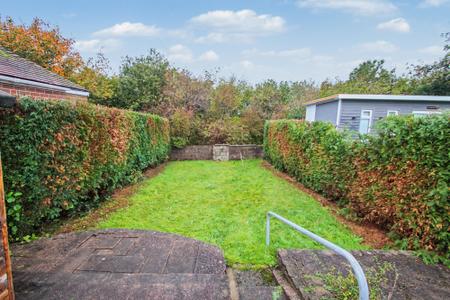
Rear garden mainly laid to lawn with flagged patio and wooden storage shed.
Once an offer is accepted on a property marketed by Goodchilds Estate Agents we are required to complete ID verification checks on all buyers and to apply ongoing monitoring until the transaction ends. Whilst this is the responsibility of Goodchilds Estate Agents we may use the services of Landmark or Move Butler, to verify clients' identity. This is not a credit check and therefore will have no effect on your credit history. You agree for us to complete these checks, and the cost of these checks is £36.00 inc. VAT per buyer. This is paid in advance, when an offer is agreed and prior to a sales memorandum being issued. This charge is non-refundable.
| Tax Band | % | Taxable Sum | Tax |
|---|
Struggling to find a property? Get in touch and we'll help you find your ideal property.