Meadow End, Gotham, NG11
3 bedroom Semi-detached house For Sale
£270,000 | Available

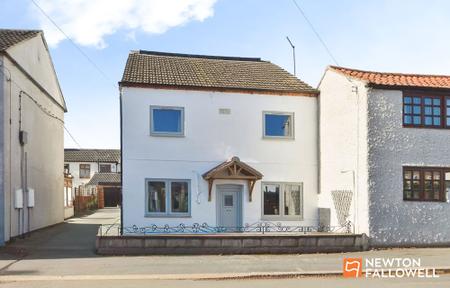
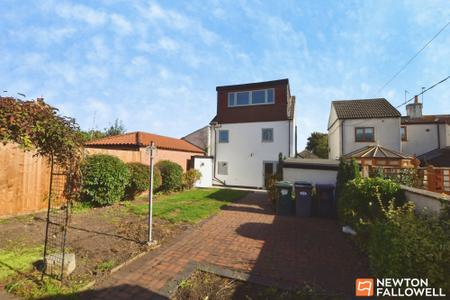
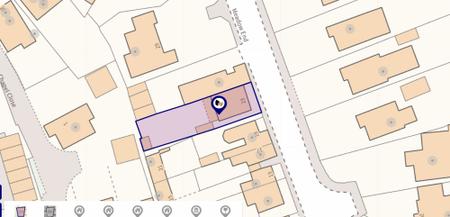
Extending to in excess of 1,100 sq. ft., this refurbished three-storey semi-detached Victorian family home ( 1852) offers deceptively spacious accommodation arranged over three floors, set on a good-sized plot within the popular village of Gotham. The village enjoys excellent communication links, with convenient access to the M1, M42 and Parkway railway station at Ratcliffe-on-Soar, as well as straightforward routes into Nottingham and the park-and-ride tram option at Clifton.
Recent upgrades include brand-new double glazing, redecoration, new floor coverings, a three-piece bathroom, external rendering and a new porch canopy.
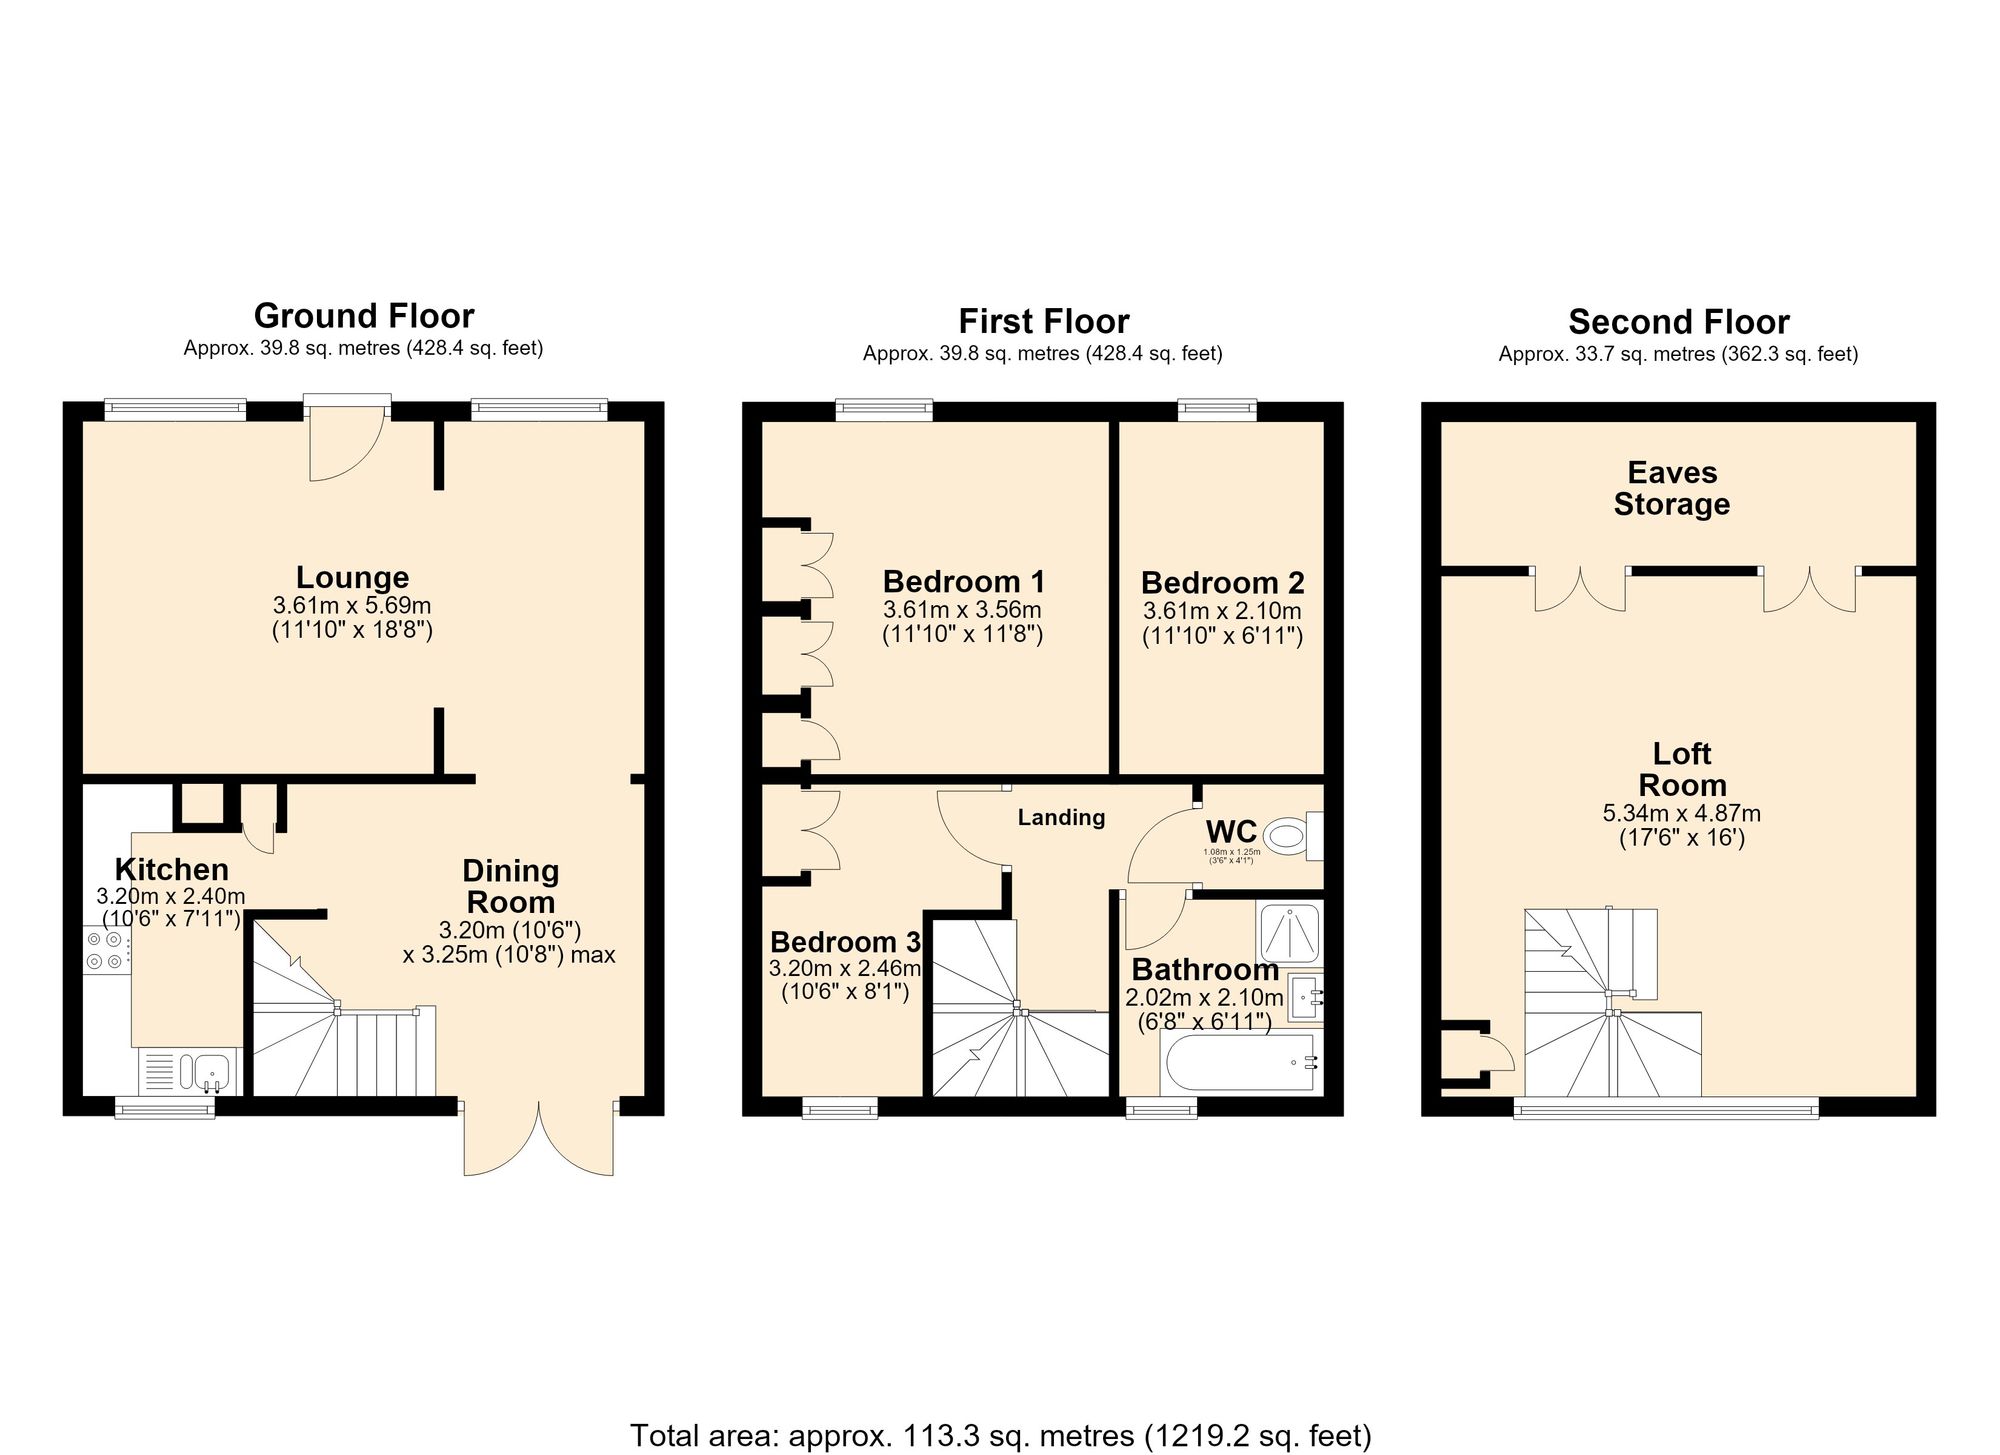
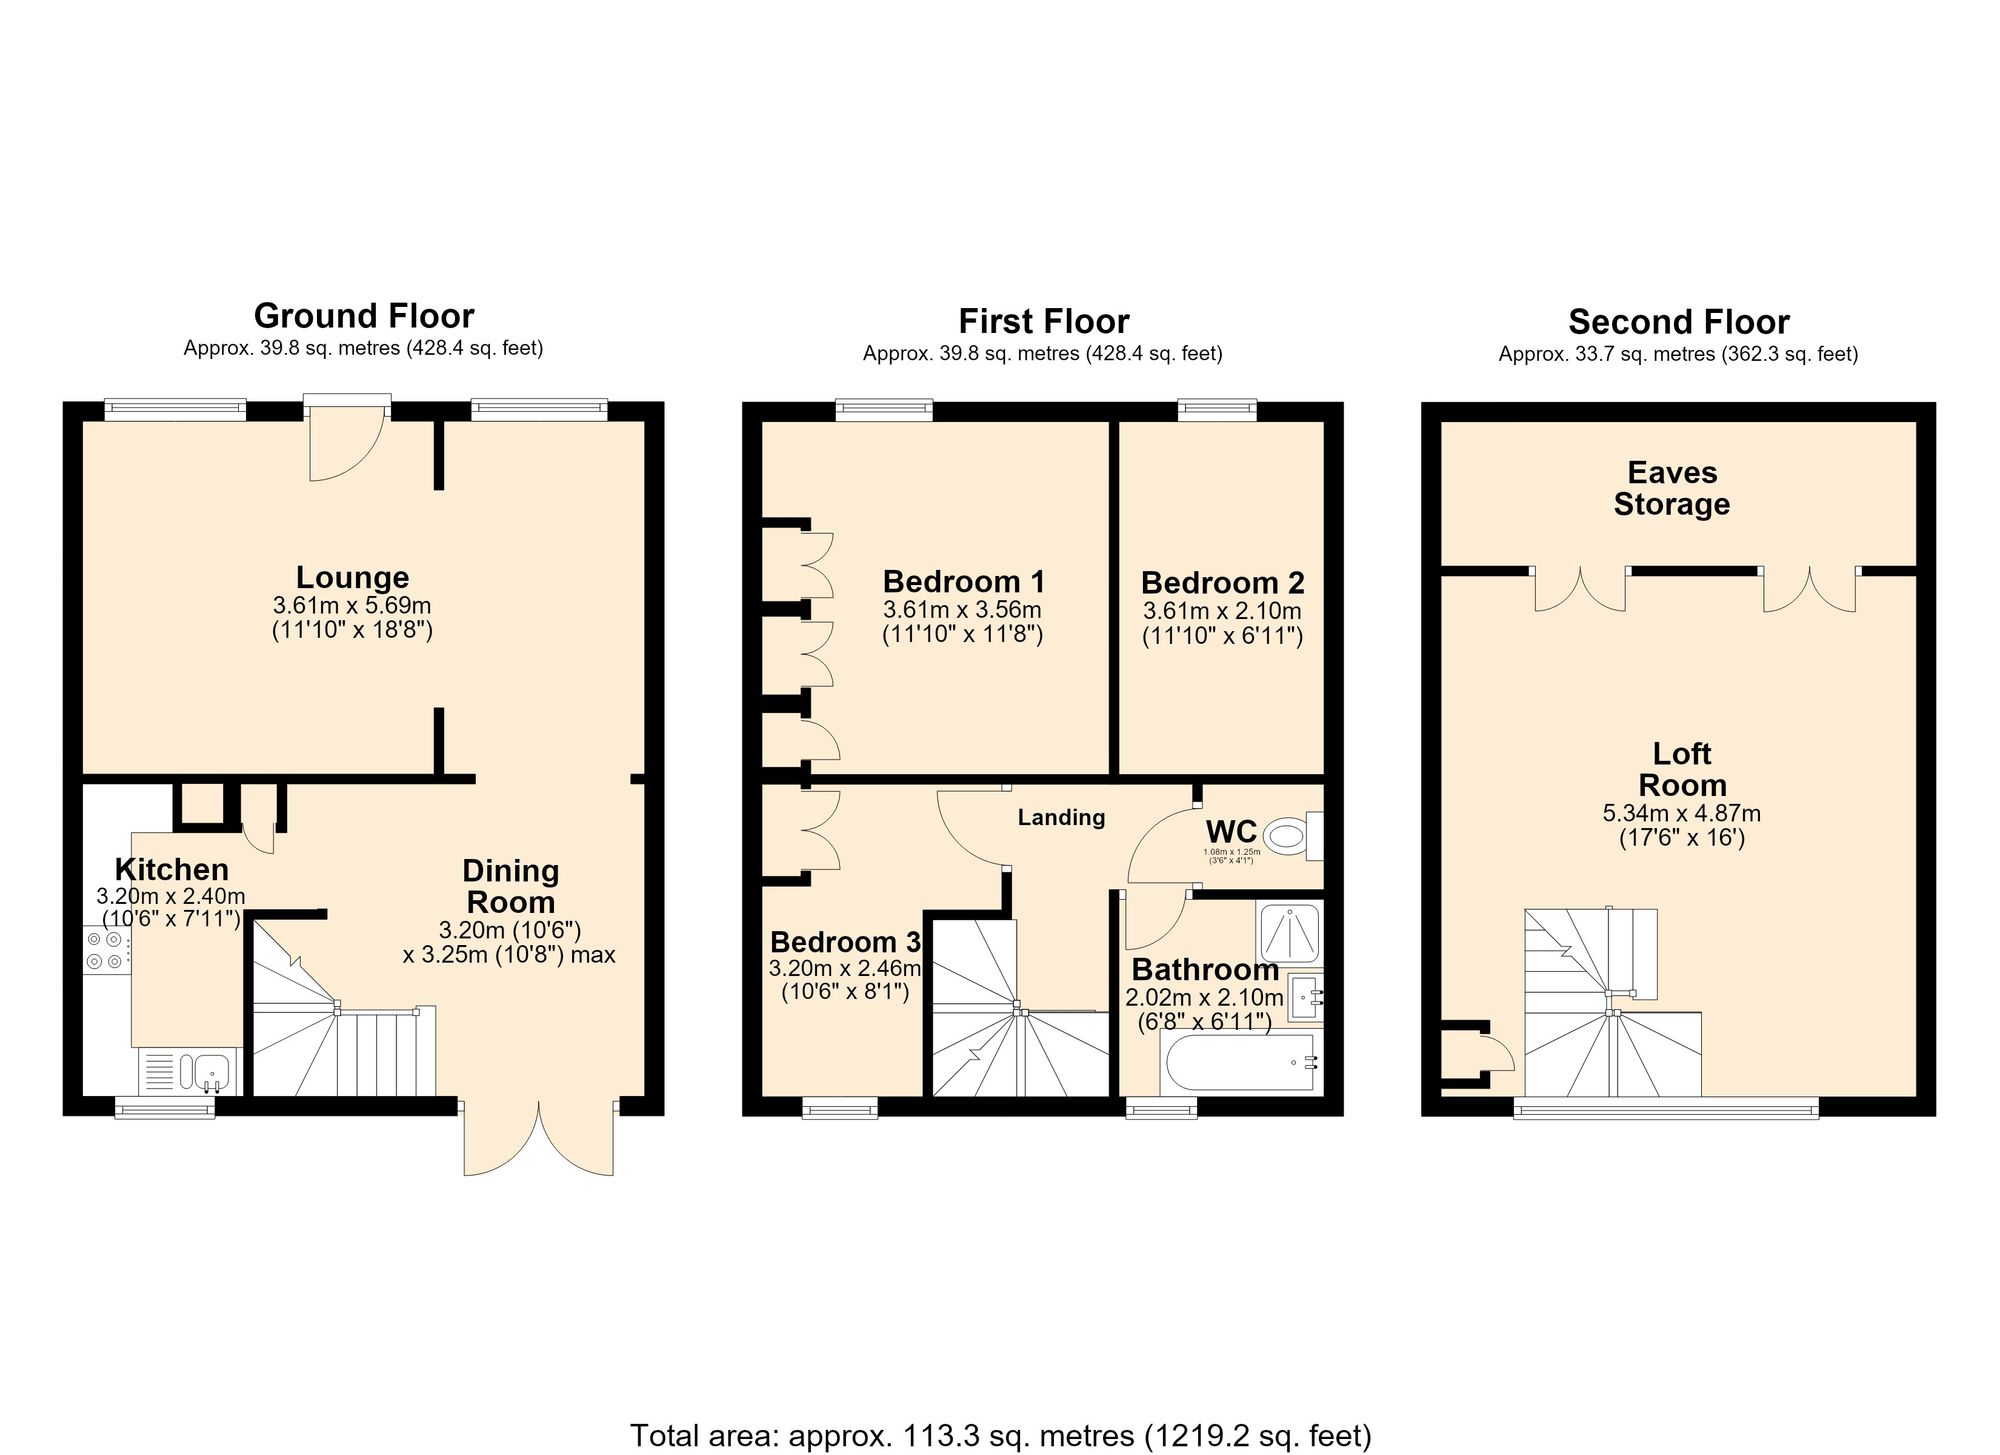
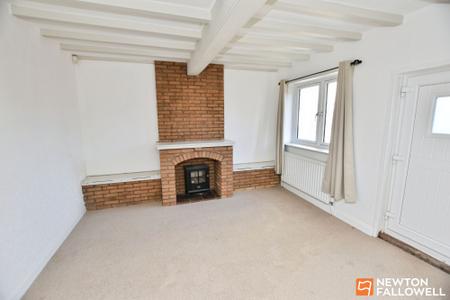
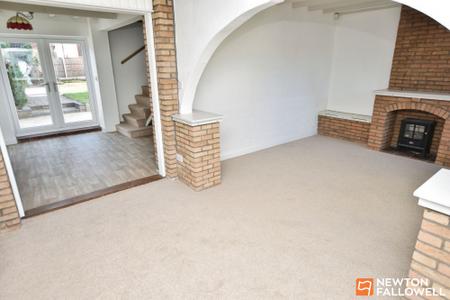
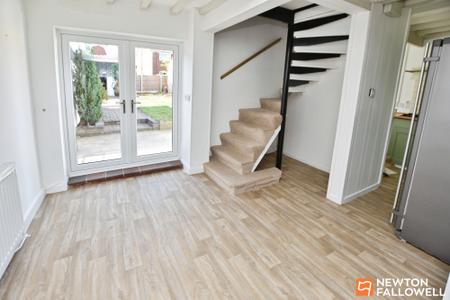
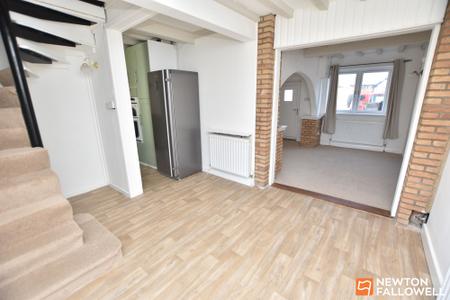
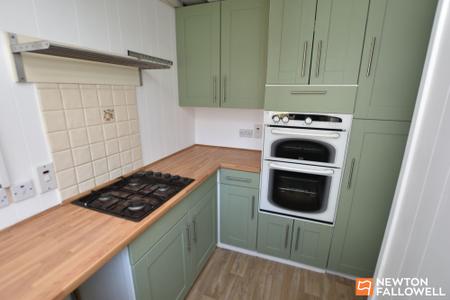
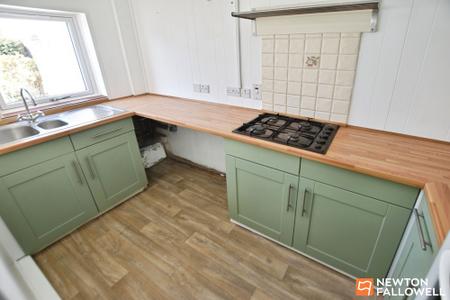
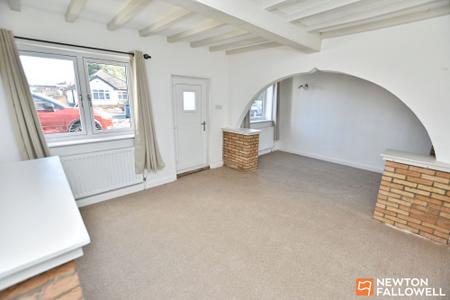
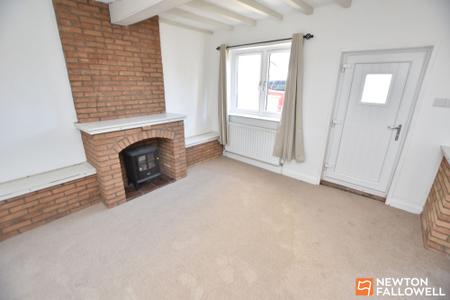
Upon entry via the new uPVC front door, the lounge spans the full width of the property and features a painted beamed ceiling, a decorative fireplace and top-hinged storage cupboards to either side of the fireplace. An archway leads through to a second reception area and on to the dining room, which has brand-new double doors opening onto the patio, stairs rising to the first floor and a beamed ceiling that continues through to the kitchen. The kitchen is fitted with light green base and eye-level storage units, complemented by contrasting brushed-metal handles. Built-in appliances include a double oven and four-ring gas hob, with plumbing provided for an automatic washing machine.
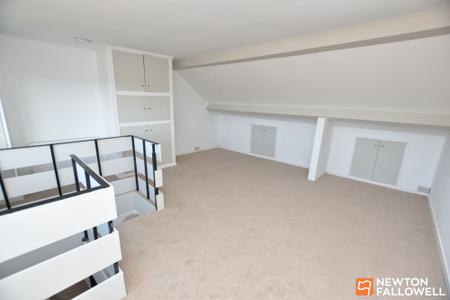
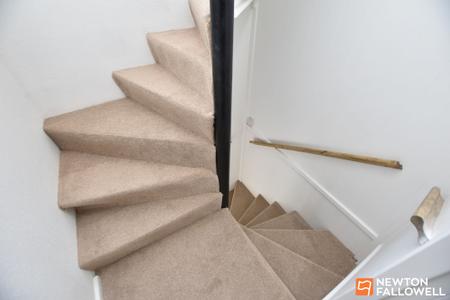
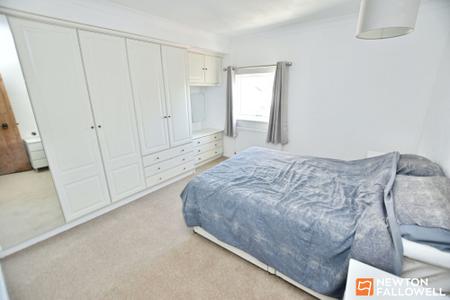
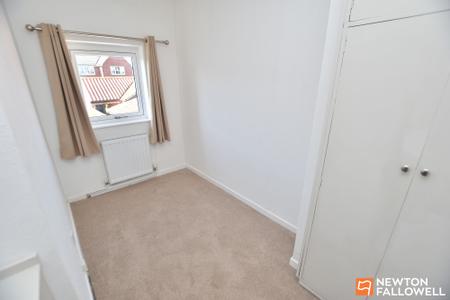
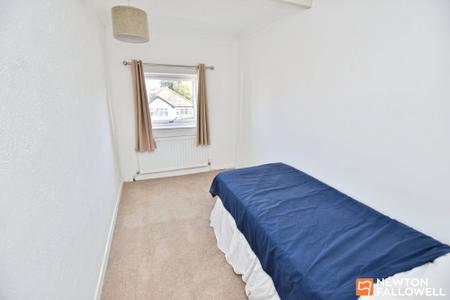
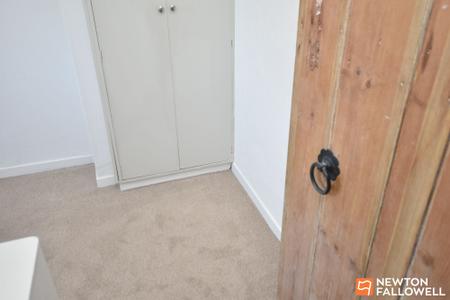
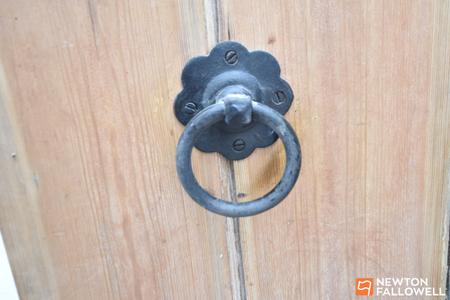
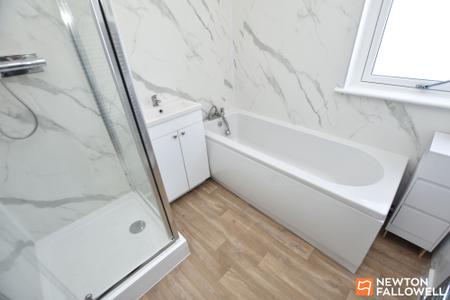
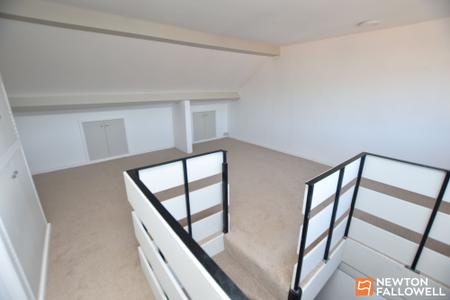
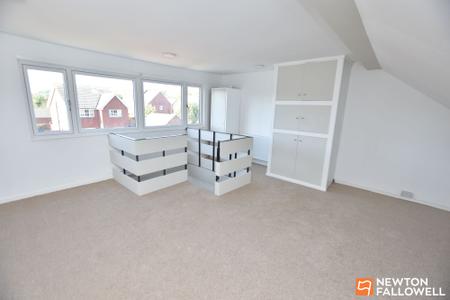
On the first floor, the main bedroom is positioned at the front of the property and is accessed via a stripped timber door. Built-in furniture comprises two double wardrobes, one single wardrobe and a three-drawer chest. Bedroom two is also located at the front and benefits from new wall decoration and floor covering. Bedroom three overlooks the rear and includes a built-in three-drawer chest and a wardrobe with hanging rail. The three-piece bathroom comprises a shower cubicle with mains shower, a panelled bath and wash hand basin, all complemented by marble-effect aqua boarding. A polished-metal centrally heated towel rail provides heating. The separate WC includes dual-flush capability. Stairs rise from the landing to the second-floor loft room, which is particularly spacious and features a partially vaulted ceiling, rear dormer and useful eaves storage. This flexible space would be ideal as a home office, playroom or occasional bedroom, subject to the purchaser’s needs.
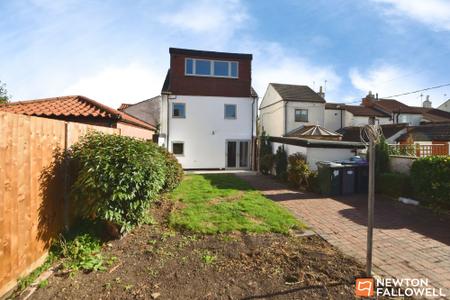
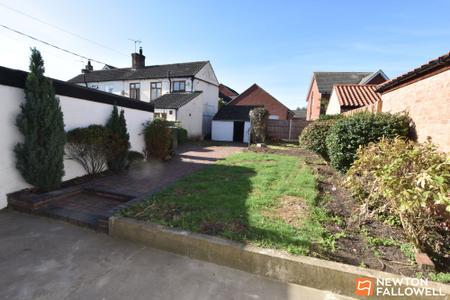
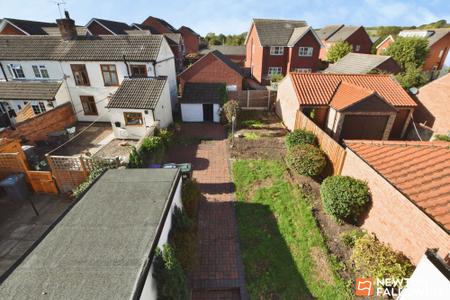
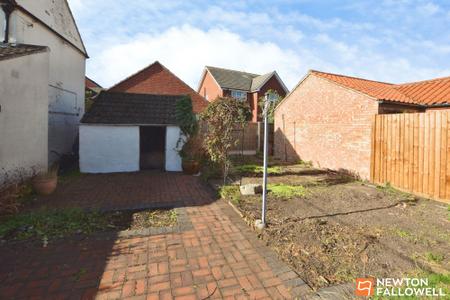
Outside, to the front, there is a low-maintenance tarmac fore garden with brick walling and metal railings fronting the pavement. The driveway continues to the side of the property and leads to the garage store. The rear garden includes a concrete patio, a single step up to a mainly lawned section and a further block-paved area. At the very rear is a brick store with a pitched roof. The garden is enclosed by a mixture of timber fencing and brick walling. The home is available with no upward chain, and early viewing is encouraged to appreciate the size, level of finish, flexibility, amenity and location on offer.
| Tax Band | % | Taxable Sum | Tax |
|---|
Struggling to find a property? Get in touch and we'll help you find your ideal property.