Dilhorne Road, Forsbrook, ST11
3 bedroom Semi-detached house Sold STC
Offers in excess of £270,000 | SSTC

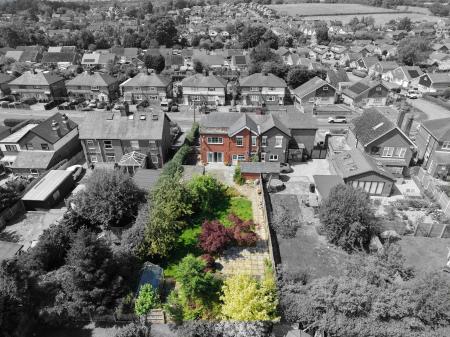
LARGE PLOT & NO UPWARD CHAIN- An extended three bedroom semi detached house which presents an exceptional opportunity to acquire an extended family home in the sought-after, semi-rural location of Forsbrook.
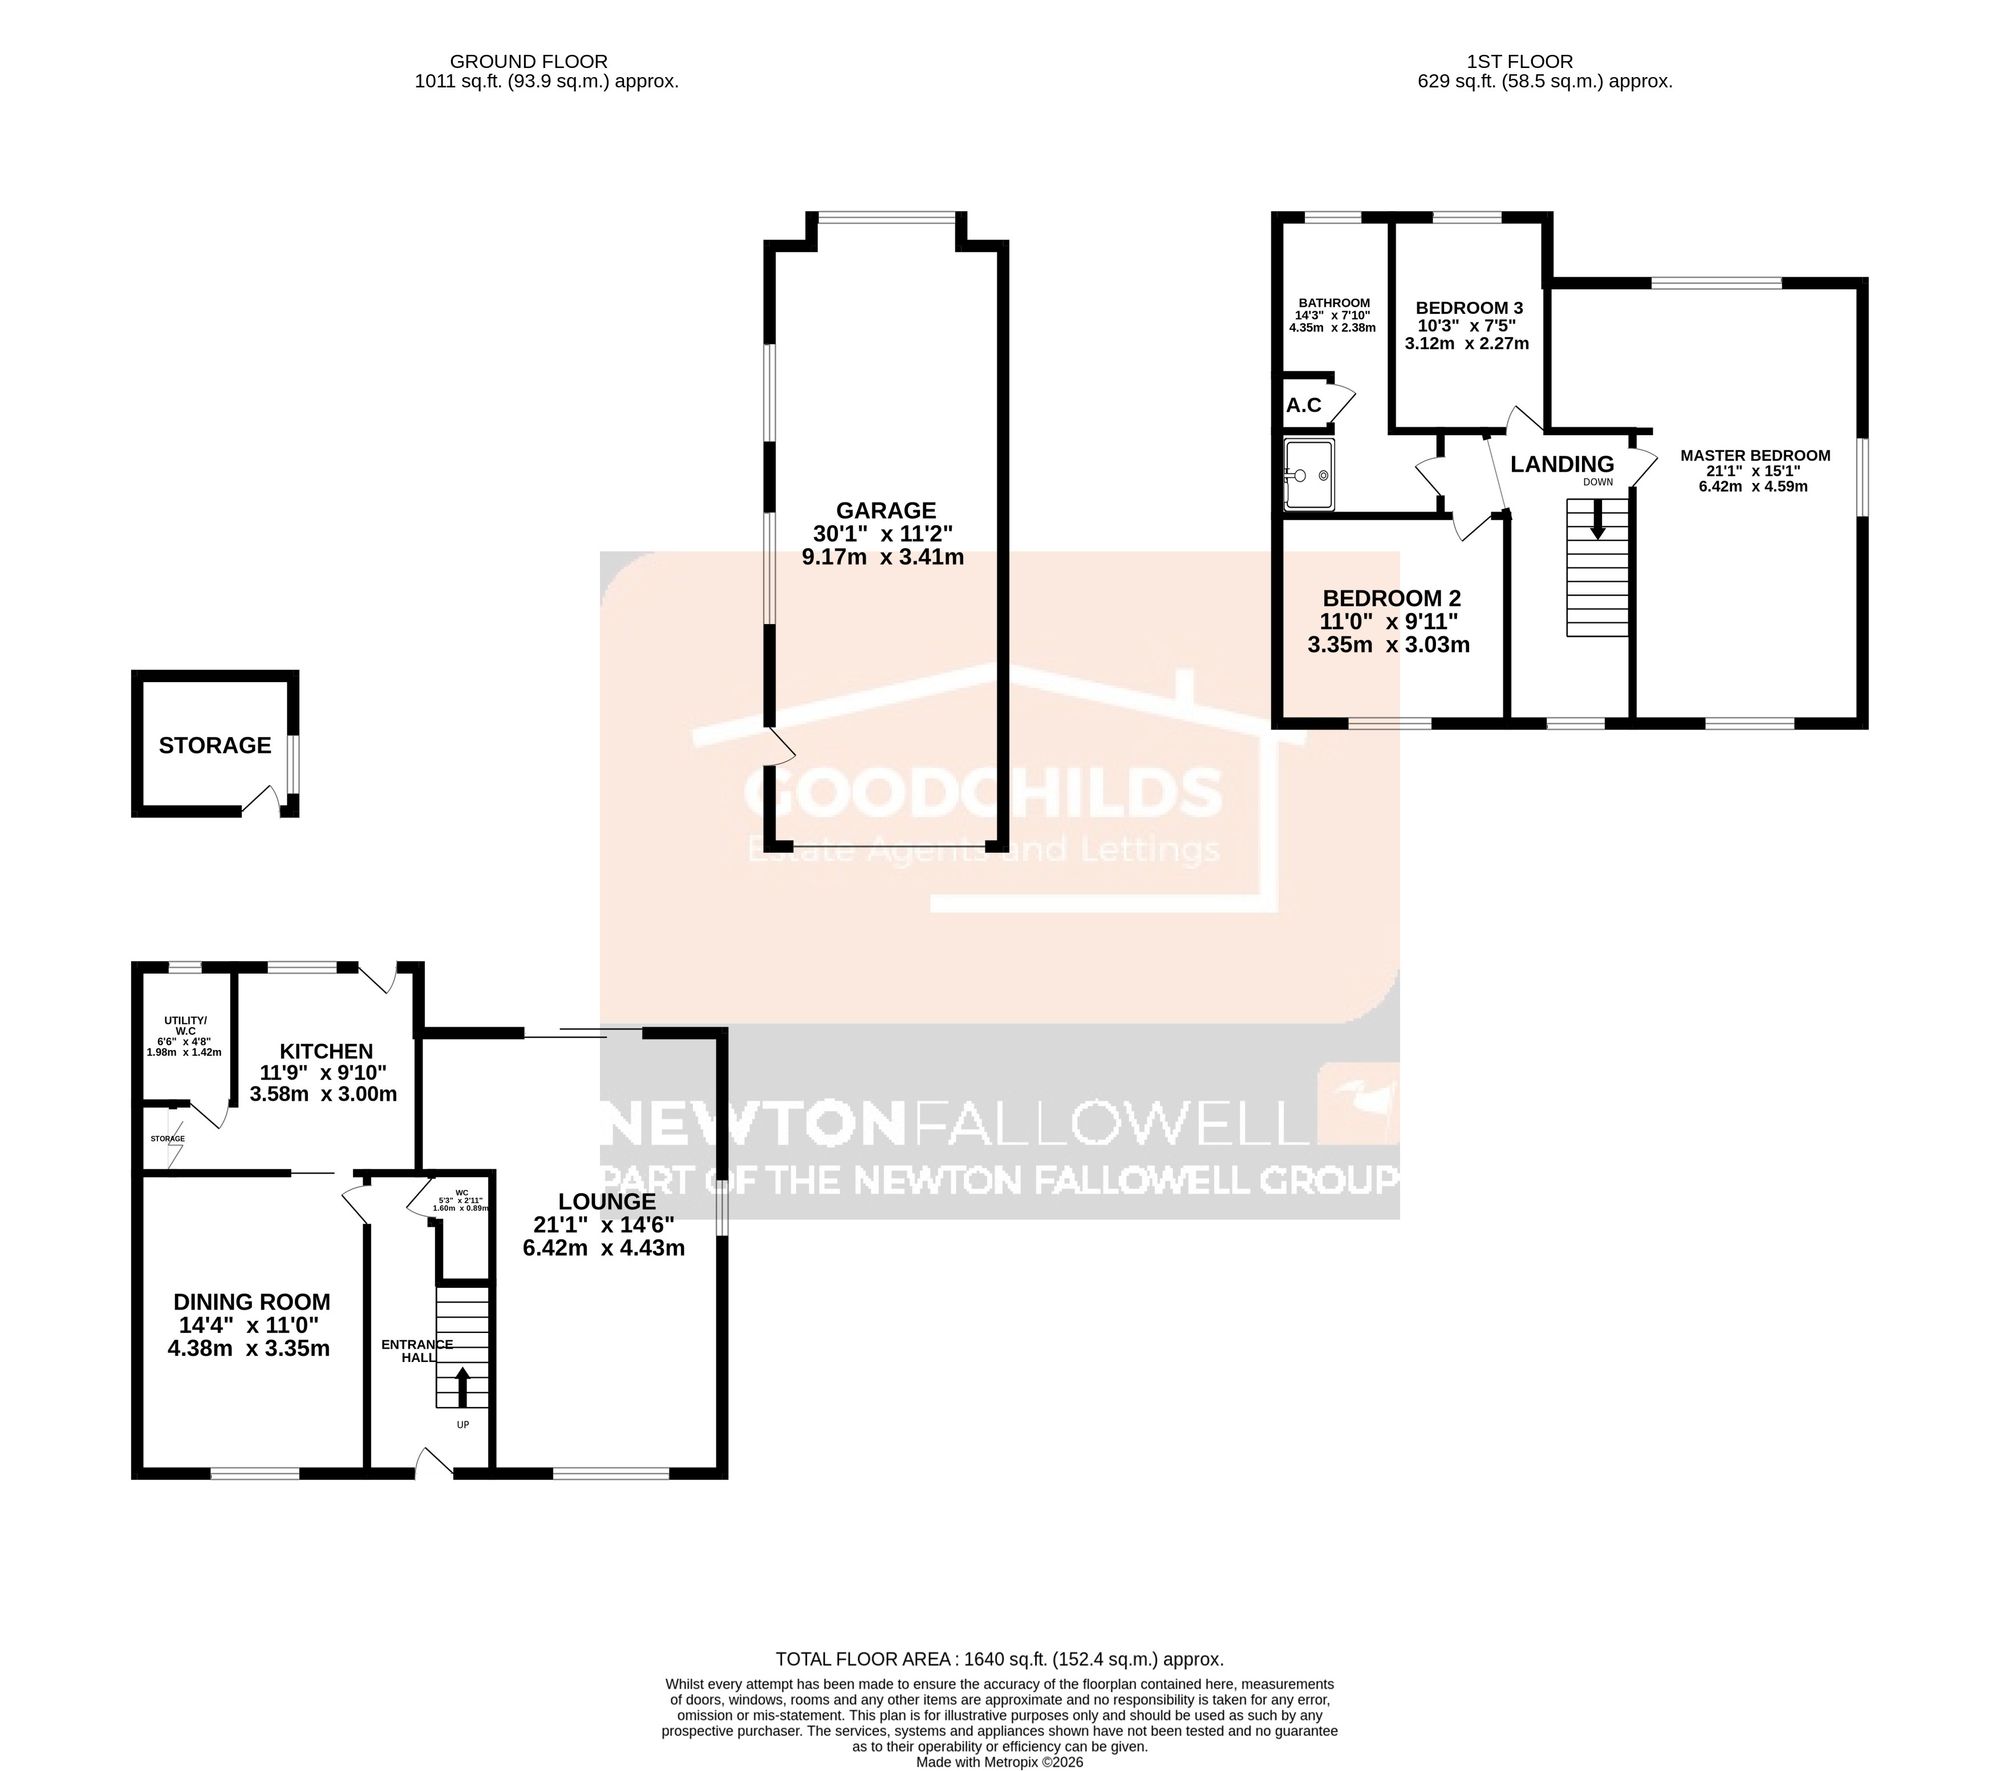
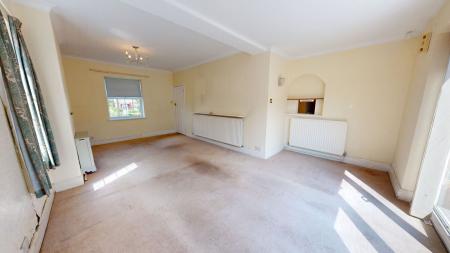
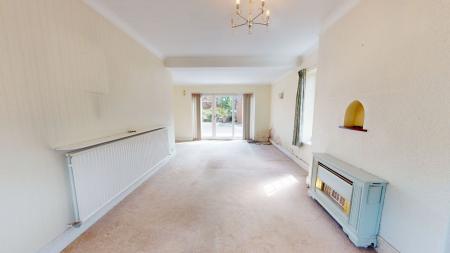
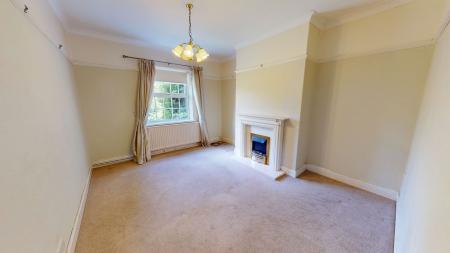
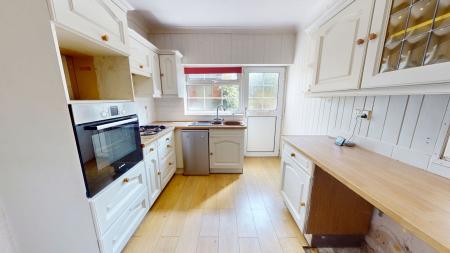
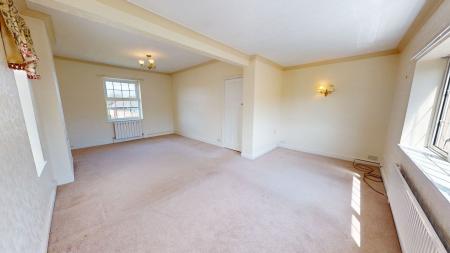
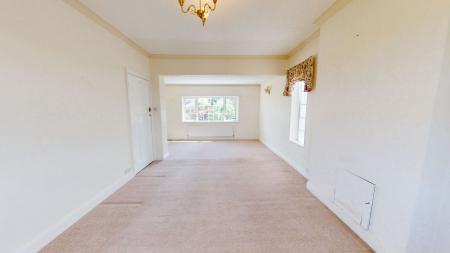
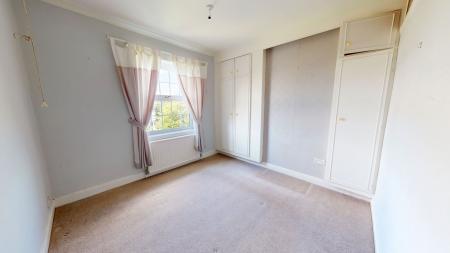
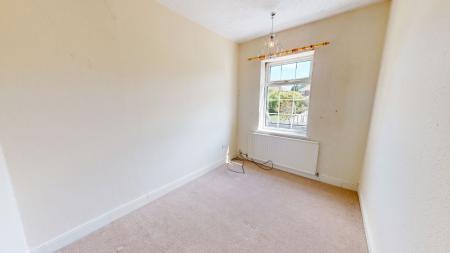
The property is ideal for those looking for a home to improve and put your stamp on, with ample living and bedroom space on offer. The property comprises of; entrance hallway, extended lounge, dining room, kitchen, utility/W.C, three bedrooms and a family bathroom.
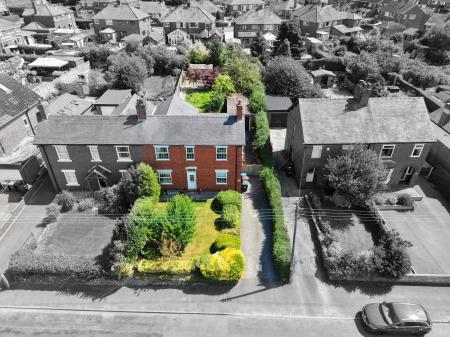
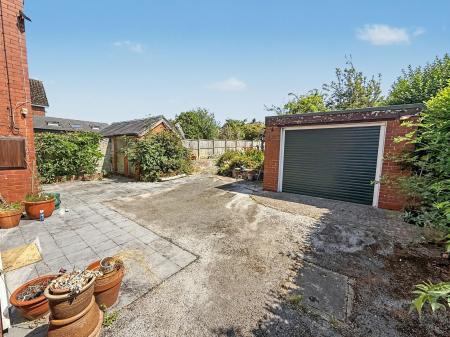
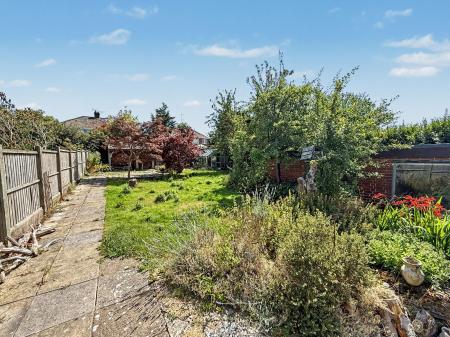
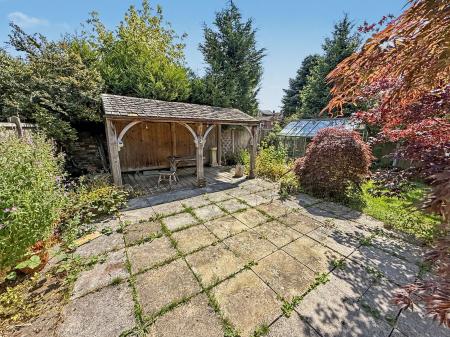
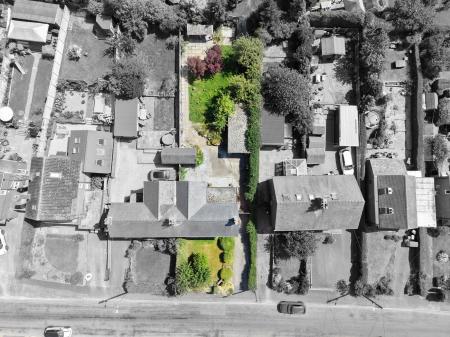
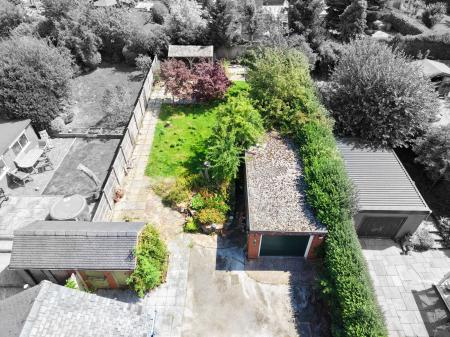
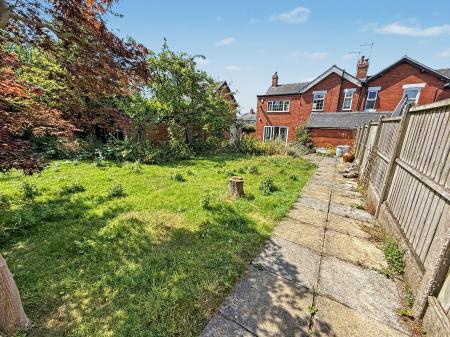
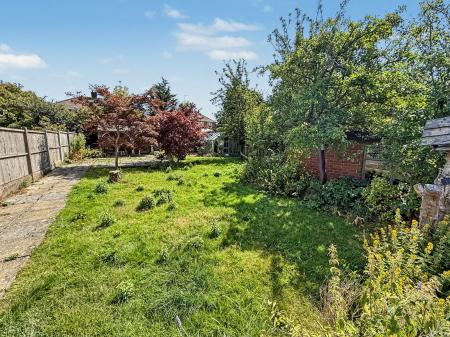
Further enhancing the practicality of this property is the substantial 28 foot detached garage, accessed via an electric door, which is perfect for secure parking, workshop use or additional storage. The home is set on a large plot, offering a sense of privacy and space that is rarely found. Additional highlights include a spacious rear garden area with a charming wooden pergola and a brick-built outhouse, providing further storage space.
The location combines the benefits of peaceful, semi-rural living while remaining within easy reach of local amenities, reputable schools and transport links, making it ideal for families or professionals seeking a blend of comfort and convenience.
Whether you are seeking a forever home or an impressive space to entertain and unwind, this exceptional property offers a rare chance to secure a property of this calibre in such a desirable location.
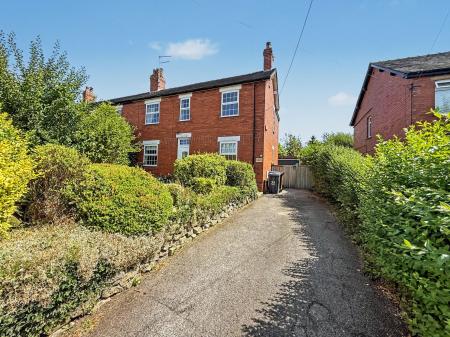
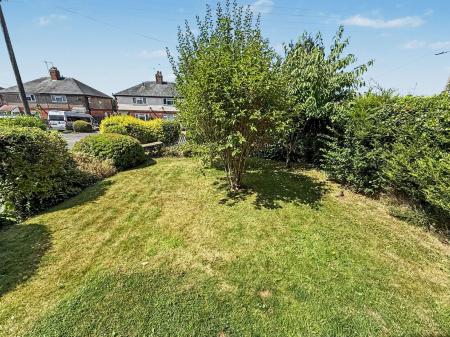
Garden laid to lawn and tarmac driveway with gated access to garage.
Electric roller door to front, standard door to side and windows to side and rear. Electric power and lighting.
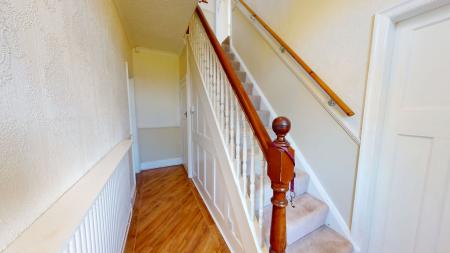
Radiator, storage cupboard and UPVC door to front.
Two radiators, double glazed window to side and front and UPVC sliding doors into rear garden.
Radiator, feature fireplace and double glazed window to front.
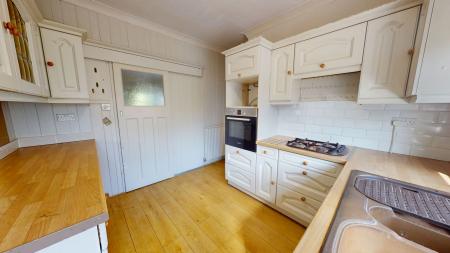
Range of wall and base units with preparation work surfaces. Integrated over, gas hob and space for further appliances. Radiator, storage cupboard, door into rear garden and double glazed window to rear.
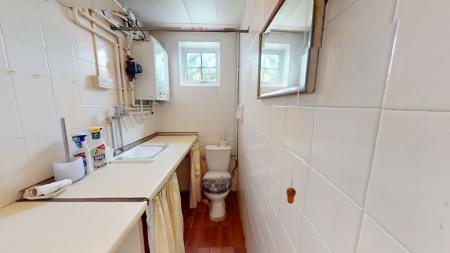
White W.C and sink. Wall-mounted boiler, plumbing for a washing machine, space for a dryer and double glazed window to rear.
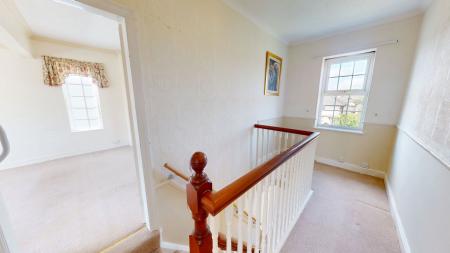
Loft access and double glazed window to front.
Radiator and double glazed windows.
Radiator, fitted wardrobes and double glazed window to front.
Radiator and double glazed window to rear.
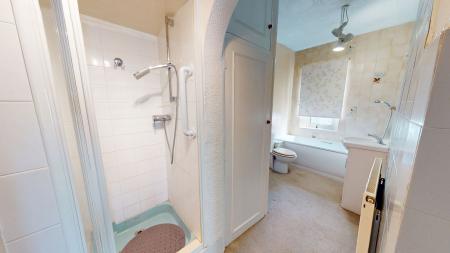
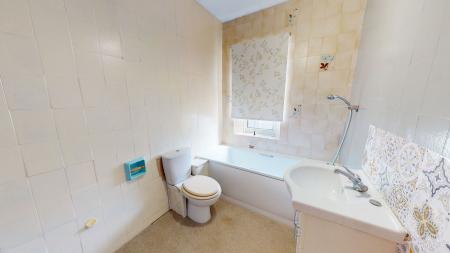
White four piece suite comprising of; W.C, sink, walk-in shower and panelled bath. Tiled walls, airing cupboard and double glazed window to rear.
Private rear garden with brick storage building, flagged patio, lawn, wooden gazebo and greenhouse.
Once an offer is accepted on a property marketed by Goodchilds Estate Agents we are required to complete ID verification checks on all buyers and to apply ongoing monitoring until the transaction ends. Whilst this is the responsibility of Goodchilds Estate Agents we may use the services of Landmark or Move Butler, to verify clients' identity. This is not a credit check and therefore will have no effect on your credit history. You agree for us to complete these checks, and the cost of these checks is £36.00 inc. VAT per buyer. This is paid in advance, when an offer is agreed and prior to a sales memorandum being issued. This charge is non-refundable.
| Tax Band | % | Taxable Sum | Tax |
|---|
Struggling to find a property? Get in touch and we'll help you find your ideal property.