Birch Grove, Forsbrook, ST11
3 bedroom Semi-detached house For Sale
Offers in excess of £250,000 | Available

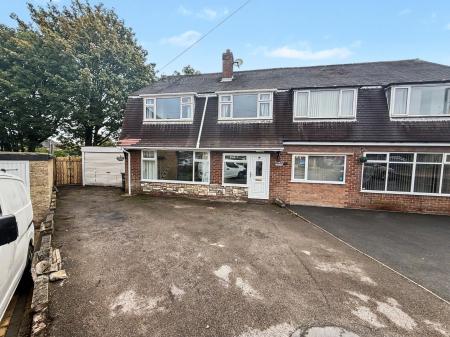
GREAT LOCATION, LARGE PLOT & NO CHAIN- A well presented and spacious three bedroom semi-detached house, situated on a large plot in the sought-after village of Forsbrook.
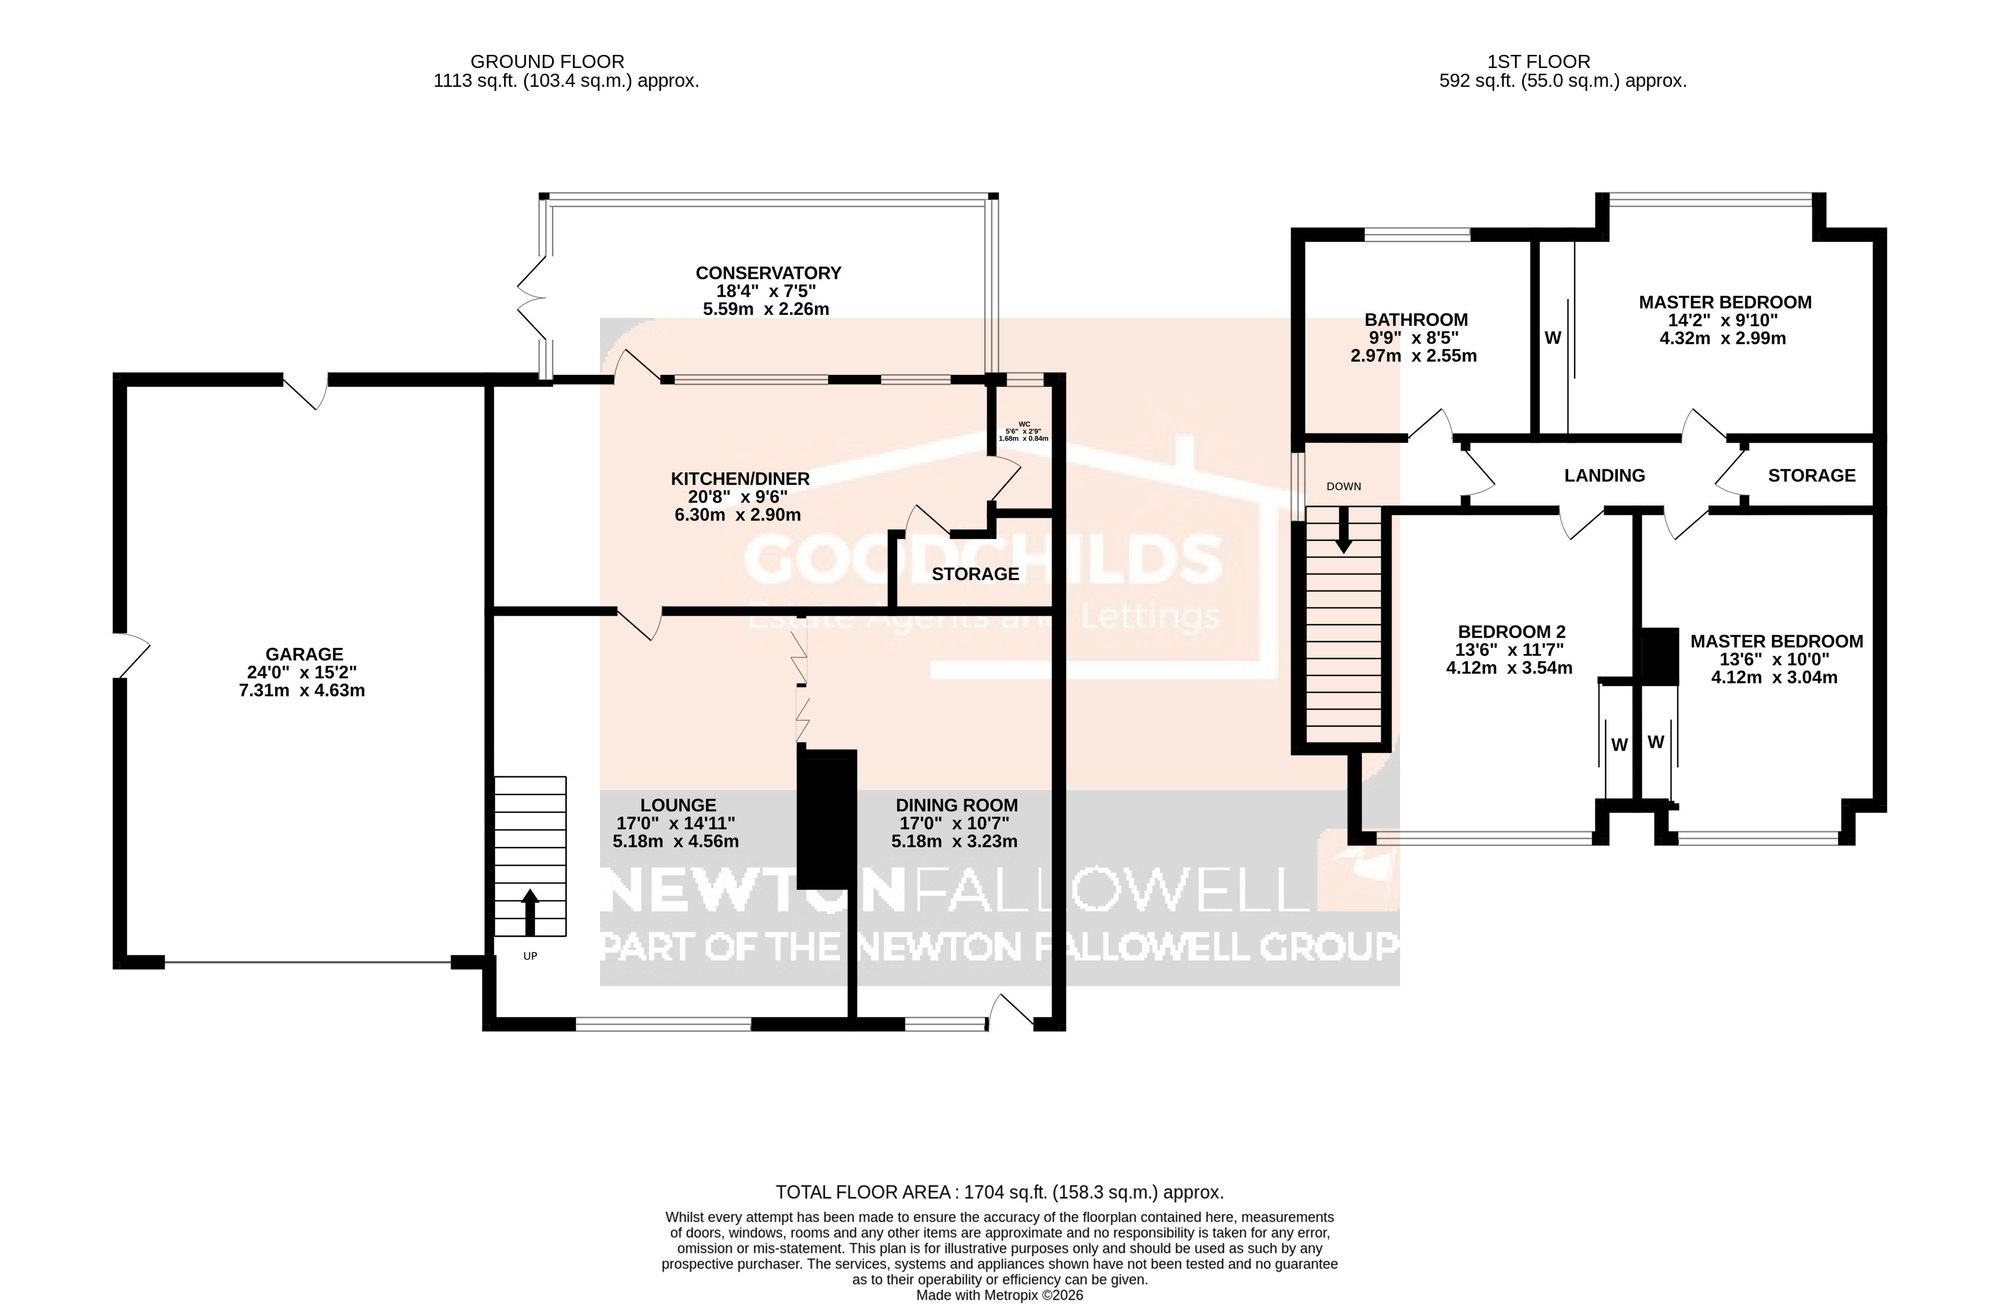
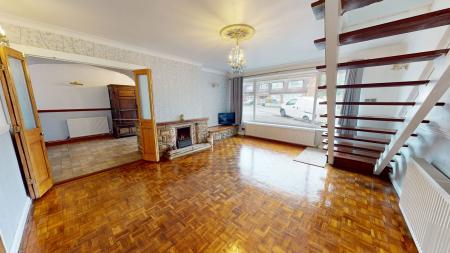
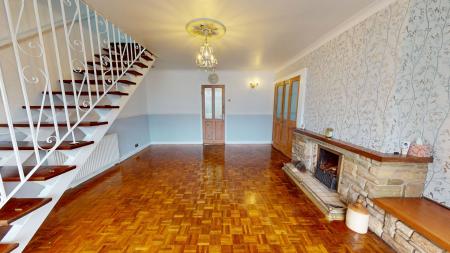
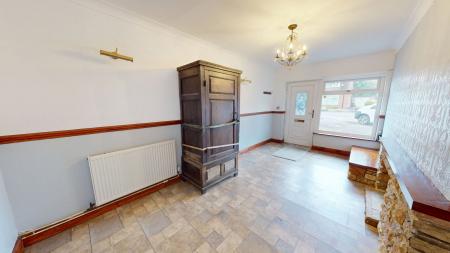
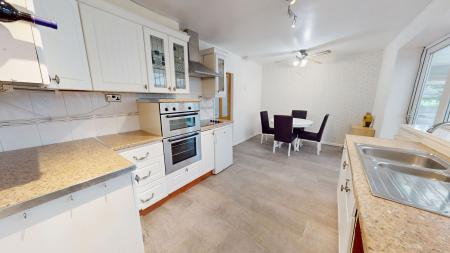
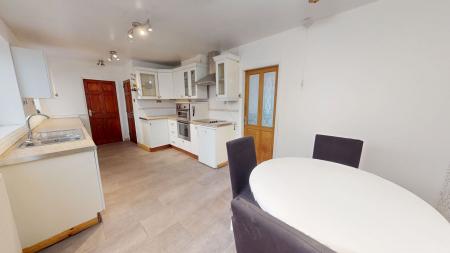
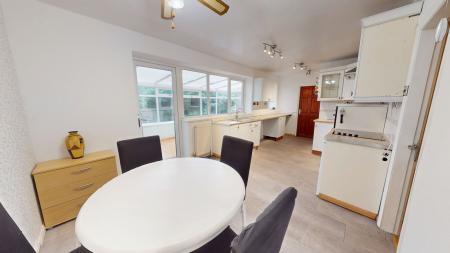
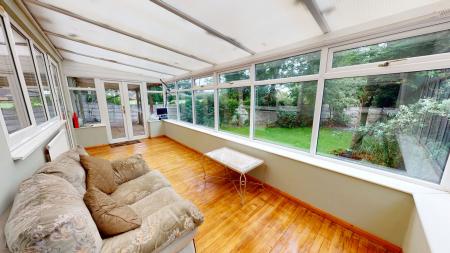
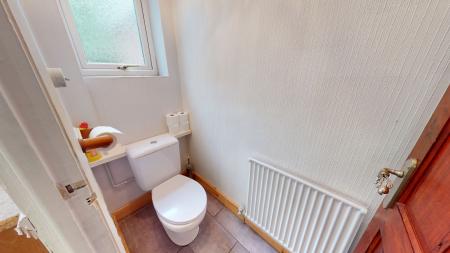
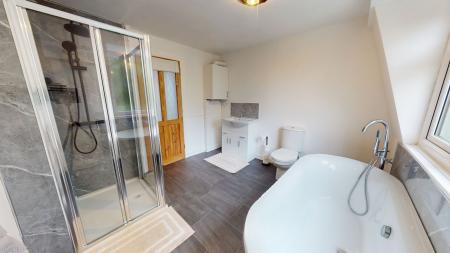
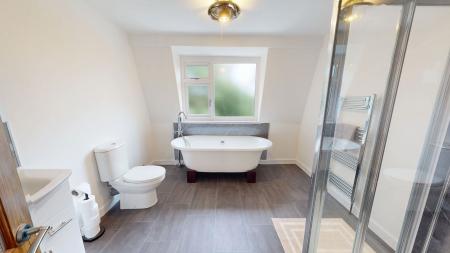
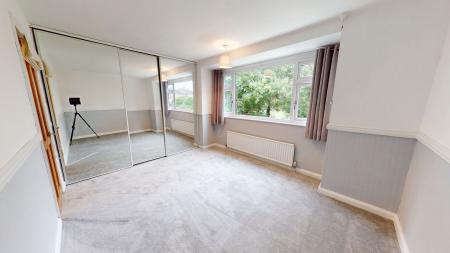
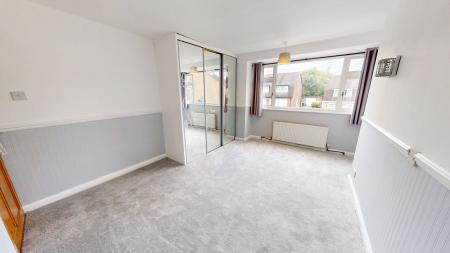
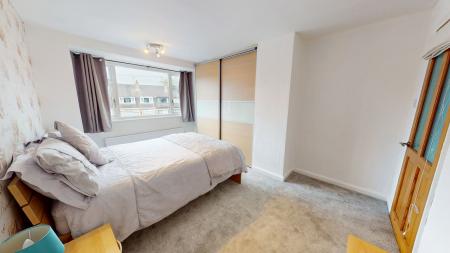
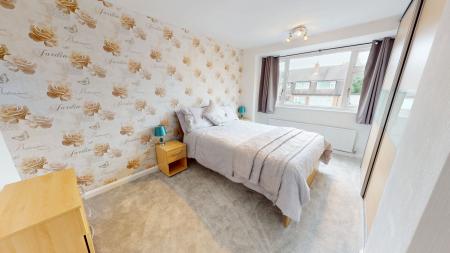
This inviting home is ideal for growing families or those seeking generous living space, offering three large double bedrooms, each thoughtfully equipped with fitted wardrobes to maximise storage and comfort. The ground floor features two versatile reception rooms- one of which comes with parquet flooring and a hollington stone fireplace, perfect for both entertaining and relaxed family living, complemented by a bright conservatory that provides further space for a variety of uses. At the heart of the home lies an impressive 21 foot kitchen and dining room, offering ample room for meals and gatherings. Completing the ground floor is the convenient ground floor W.C. Moving upstairs, leading off the landing you will find the spacious and newly fitted four piece suite bathroom. Next are the three generous double bedrooms that all come with fitted wardrobes. Also accessed from the landing is a store cupboard with loft access.
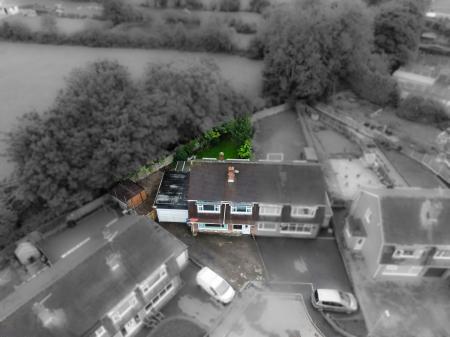
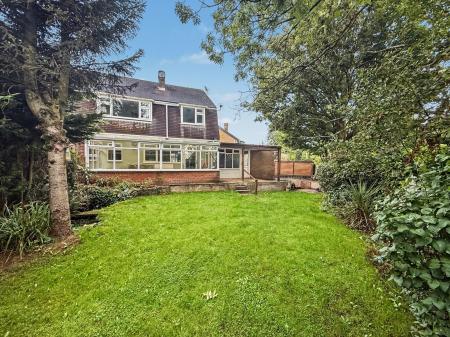
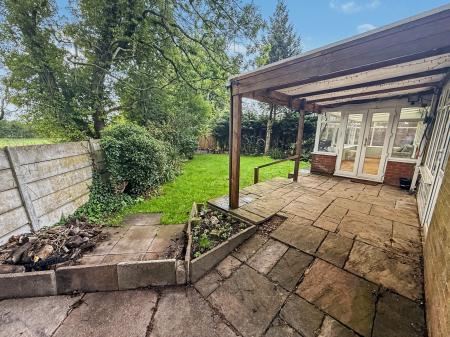
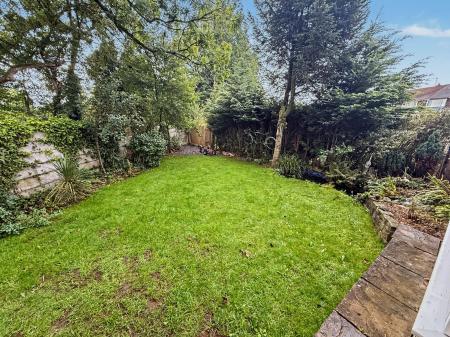
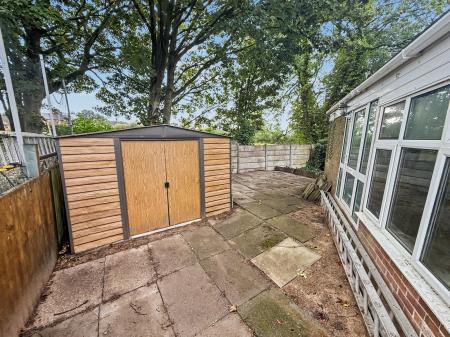
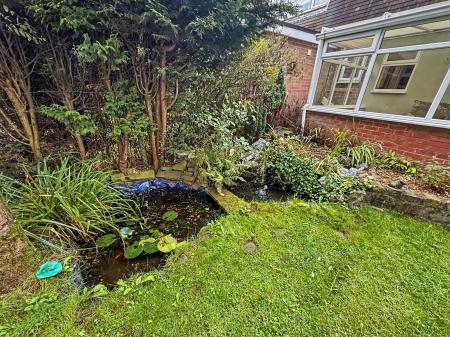
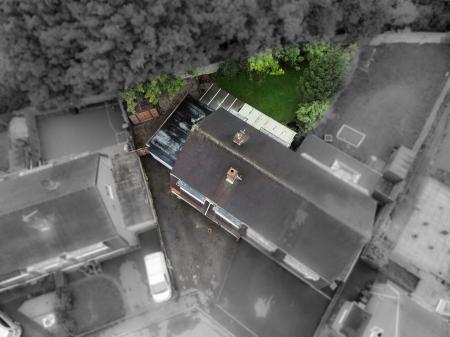
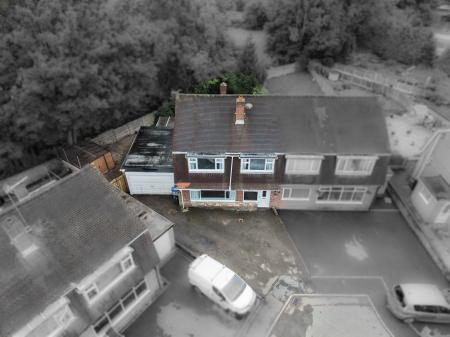
The property also benefits from a substantial attached garage with power and an inspection pit, providing excellent storage and workshop potential. Parking is no issue with a driveway that provides parking for multiple cars and gives gated access to the rear. The rear garden is mainly laid to lawn with a modern patio and wooden pergola over, a fishpond, and a storage shed.
Located within easy reach of local amenities, reputable schools and transport links, this home combines the charm of village living with everyday convenience. Forsbrook is renowned for its family-friendly atmosphere and attractive setting, making it a highly desirable location for buyers seeking a peaceful yet well-connected lifestyle. With its substantial plot, versatile living spaces and scope for further personalisation, this property represents a rare and exciting opportunity to secure a family home in a popular area.
Driveway providing off road parking and access to garage. Gated access to rear of property.
Up-and-over door to front, inspection pit and UPVC door to side & rear. Electric power and lighting.
Radiator and UPVC door to front.
Radiator, hollington stone fireplace surround and large double glazed window to front.
Range of wall and base units with preparation work surfaces. Double oven, hob with extractor over and space for further appliances. Radiator, large storage cupboard and UPVC door into conservatory.
White W.C, radiator and double glazed window to rear.
Radiator and UPVC doors into rear garden.
Double glazed window to side. Storage cupboard housing loft hatch.
White four piece suite comprising of; W.C, sink freestanding bath and shower cubicle. Heated towel rail and double glazed window to rear.
Radiator, fitted wardrobes and double glazed window to rear.
Radiator, fitted wardrobes and double glazed window to front.
Radiator, fitted wardrobes and double glazed window to front.
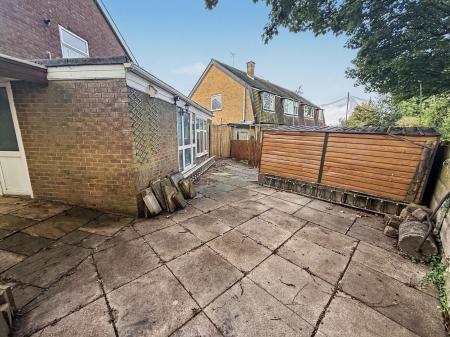
Rear garden laid to lawn with fishpond, flagged patio with wooden pergola and additional side patio with shed and access to garage.
Once an offer is accepted on a property marketed by Goodchilds Estate Agents we are required to complete ID verification checks on all buyers and to apply ongoing monitoring until the transaction ends. Whilst this is the responsibility of Goodchilds Estate Agents we may use the services of Landmark or Move Butler, to verify clients' identity. This is not a credit check and therefore will have no effect on your credit history. You agree for us to complete these checks, and the cost of these checks is £36.00 inc. VAT per buyer. This is paid in advance, when an offer is agreed and prior to a sales memorandum being issued. This charge is non-refundable.
| Tax Band | % | Taxable Sum | Tax |
|---|
Struggling to find a property? Get in touch and we'll help you find your ideal property.