3 bedroom Semi-detached house For Sale
Station Road, Firsby, PE23
£269,950 | Available

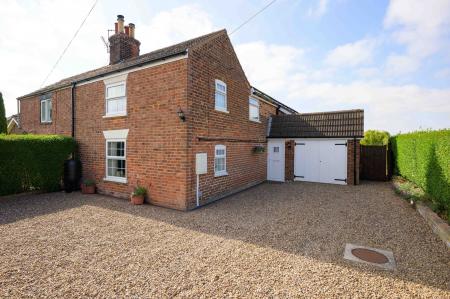
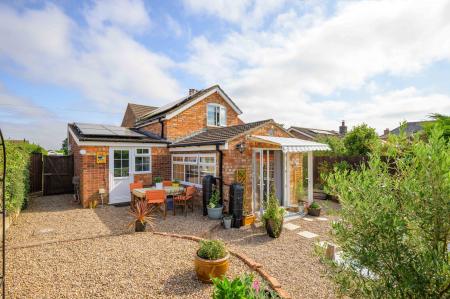
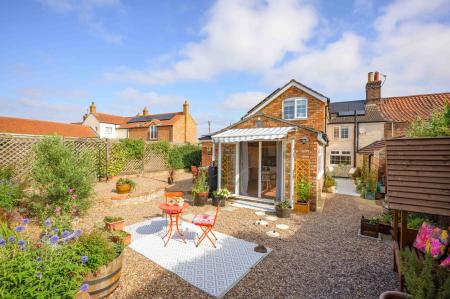
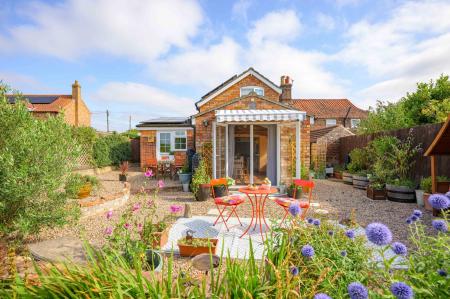
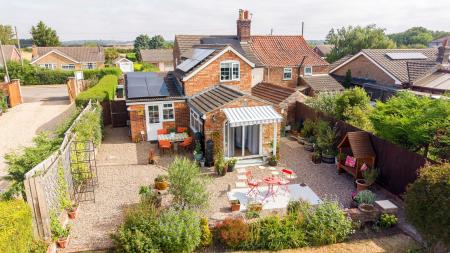
Occupying a generous plot in the ever-popular village of Firsby, this attractive semi-detached home offers bright, airy and versatile accommodation, generous gardens and excellent outside storage, making it an ideal choice for families or anyone seeking the space and tranquillity of village life.
Originally built in the 1890s as a railway cottage, the property has been thoughtfully extended over the years, with additions in the 1960s and the garden room completed in 2000. Since purchasing the property in 2021, the current owners have continued to enhance and improve the home, creating a well-presented and welcoming living space throughout.
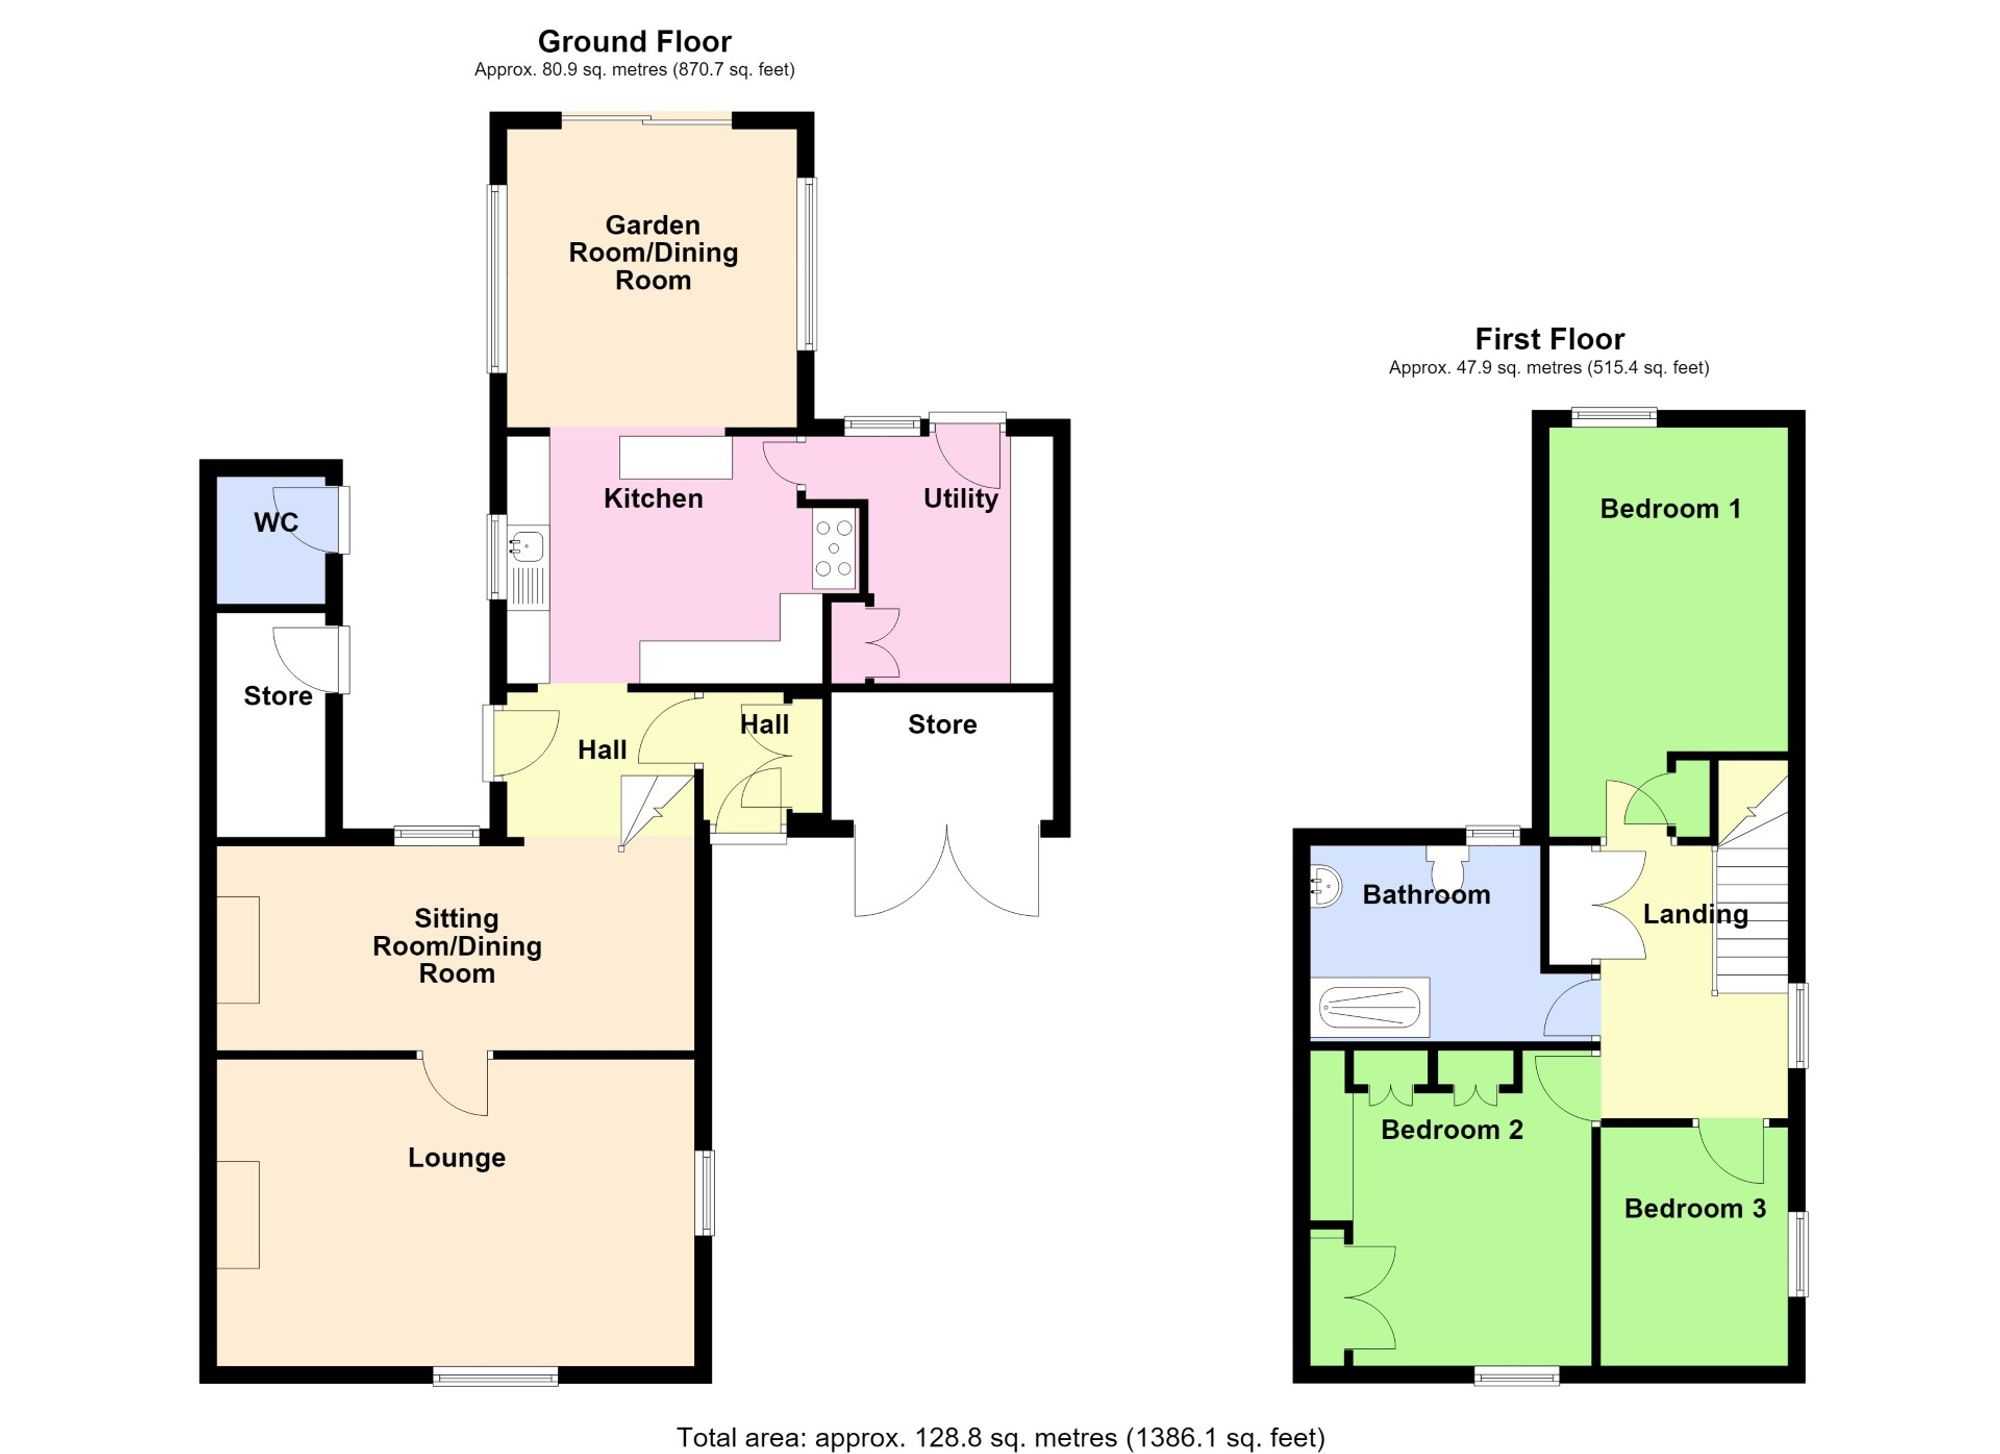
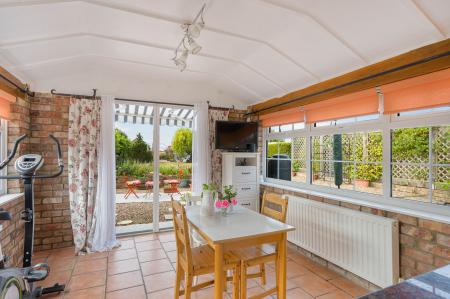
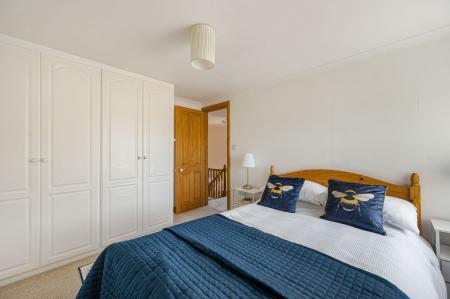
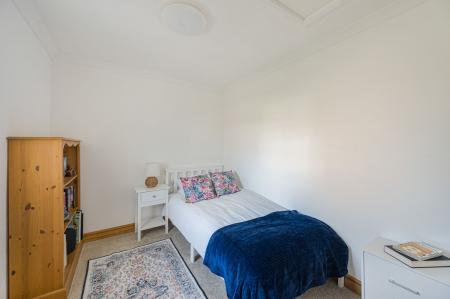
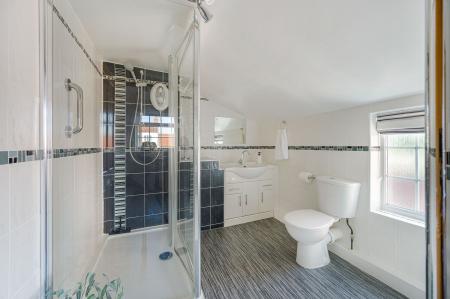
The accommodation comprises an entrance hall, inner hall, versatile sitting/dining room with fireplace, comfortable lounge featuring a multi-fuel burner, fitted kitchen, light-filled garden/dining room and utility room to the ground floor. Upstairs are three bedrooms and a contemporary shower room.
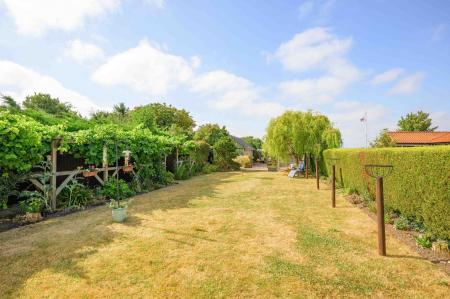
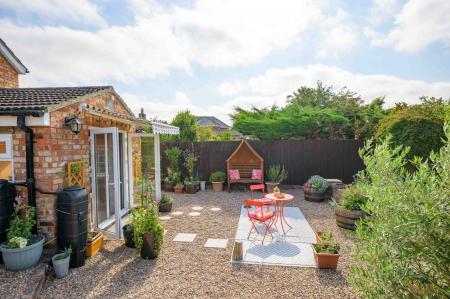
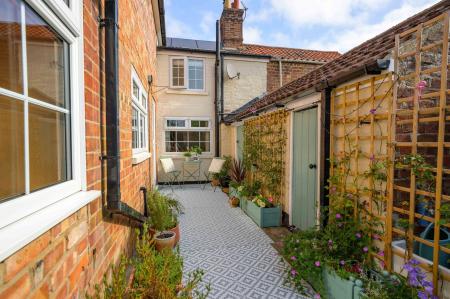
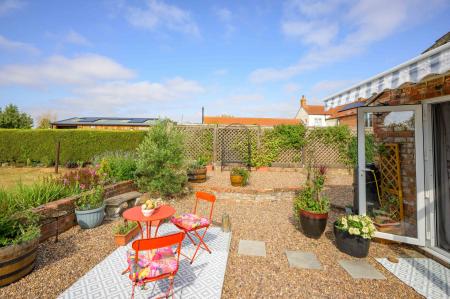
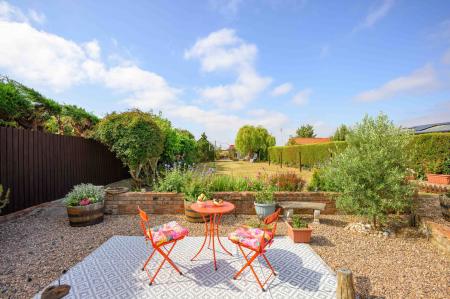
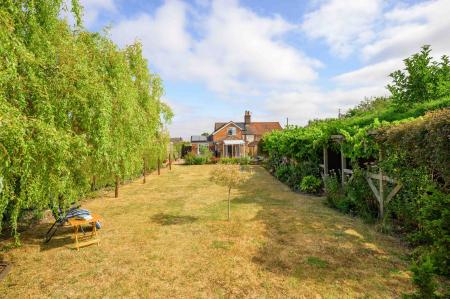
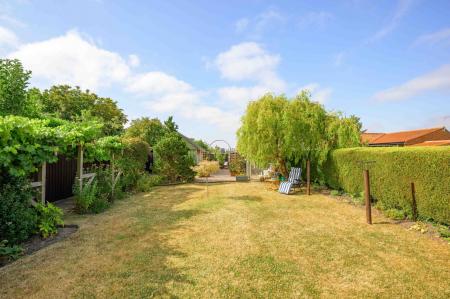
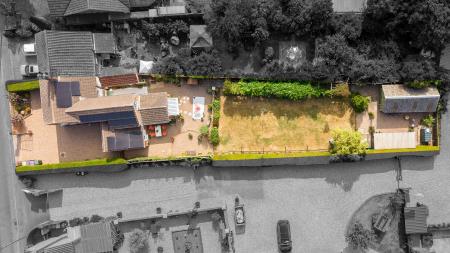
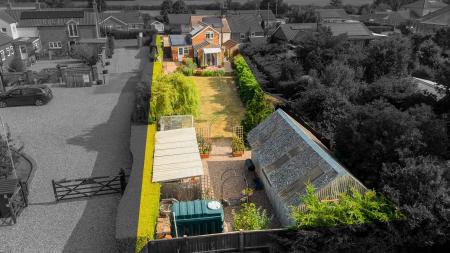
Outside, the property enjoys ample off-road parking to the front with a handy store off, while the attractive rear garden is predominantly laid to lawn and provides plenty of space for children, gardening or outdoor entertaining. A side courtyard incorporates a useful brick-built outbuilding and a separate WC, with a garden shed/workshop, greenhouse and large log store/garden storage area situated to the far rear of the gardens. Further benefits include oil-fired central heating, double glazing and solar panels which are owned outright.
Part glazed front entrance door through to the:
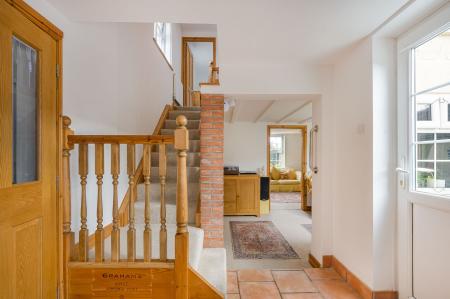
Having, radiator, tiled floor and built-in cupboard with water softener and space for coats & shoes. Door to the:
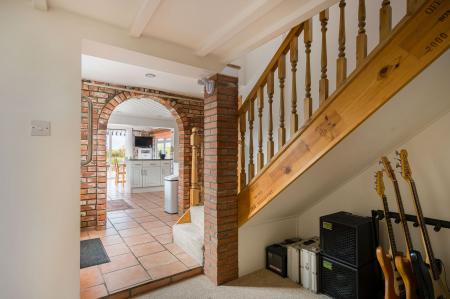
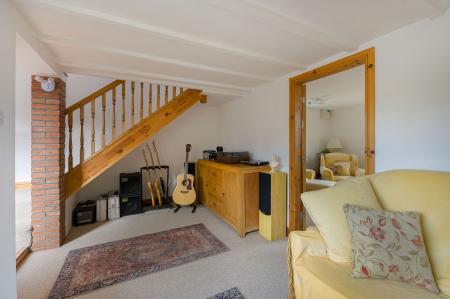
Having part glazed door to side elevation & courtyard area, tiled floor and staircase rising to first floor. Archway to kitchen and opening to the:
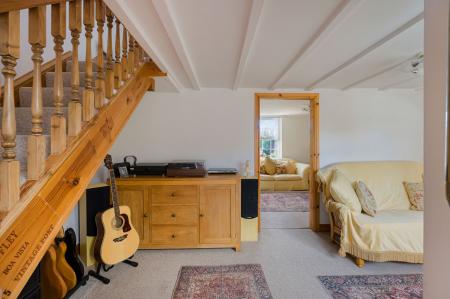
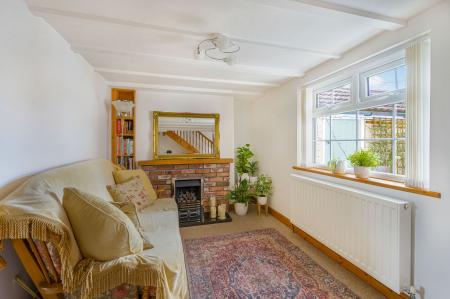
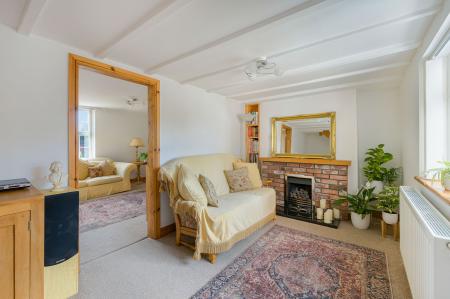
A versatile room which is currently used as a snug/music room. Having window to rear elevation, radiator and brick-built fireplace with granite hearth & inset LPG fire.
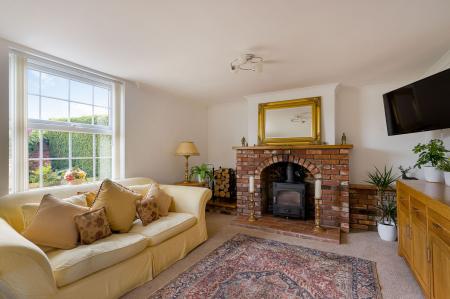
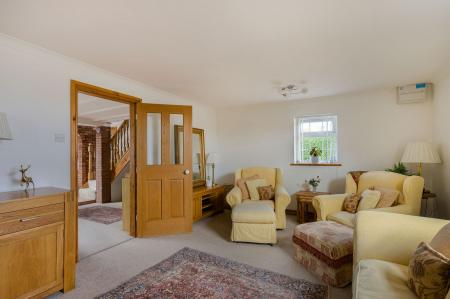
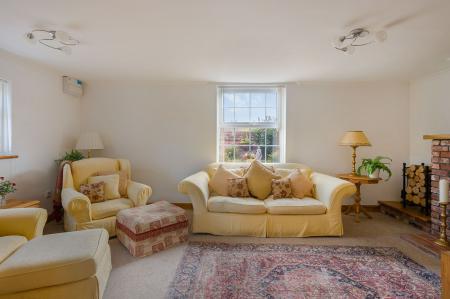
Having windows to front & side elevations, radiator and brick-built fireplace with inset multi-fuel burner.
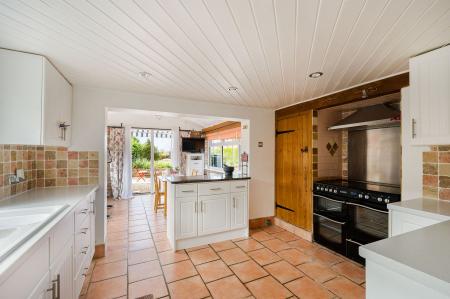
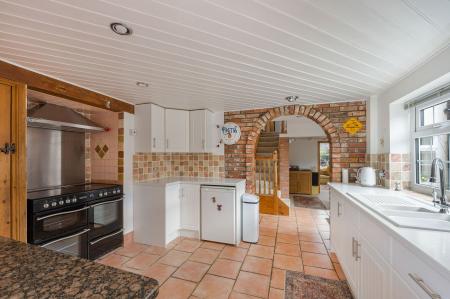
Having window to side elevation and tiled floor. Fitted with a range of base & wall units with work surfaces, tiled splashbacks & kick-board heaters comprising: 1 1/4 bowl composite sink with drainer & mixer tap inset to work surface, cupboards & drawers under, cupboard over. Further work surface with granite work surface, cupboards & drawers under. Recess with space for range style cooker with stainless steel splashback & extractor over. Further work surface with cupboard under, cupboard over and work surface return with cupboard & space for fridge under, cupboard over. Door to utility and opening to the:
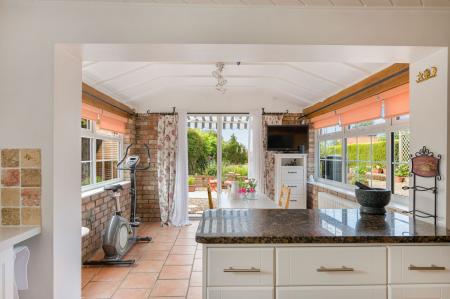
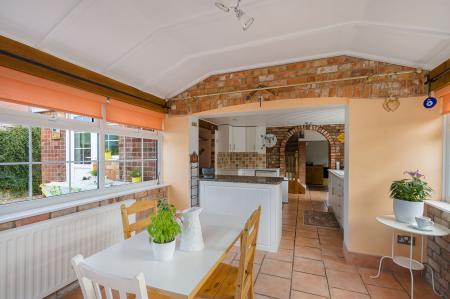
Having a slightly vaulted ceiling, windows to both side elevations, french doors with fitted retractable fly screen to rear elevation, radiator and tiled floor.
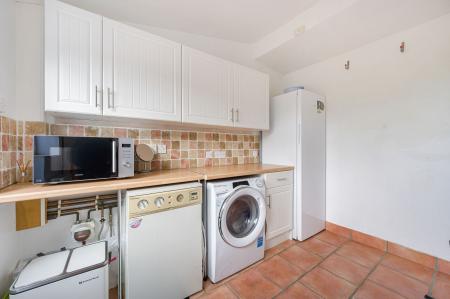
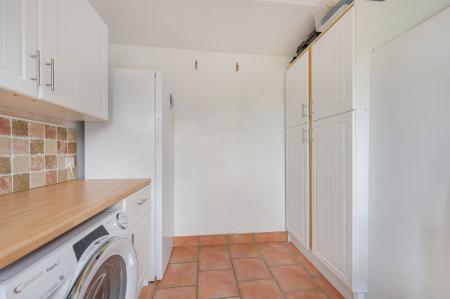
Having window & part glazed door to rear elevation, radiator, tiled floor, space for tall fridge/freezer, work surface with cupboard, drawer, space & plumbing for automatic washing machine & oil fired boiler with Combimate scale reducing system providing for both domestic hot water & heating under, cupboards over.
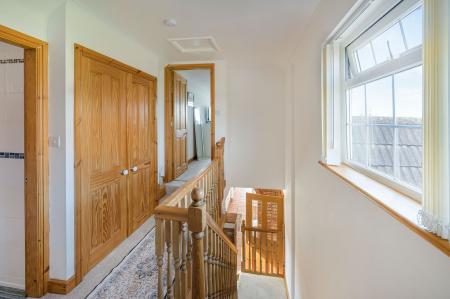
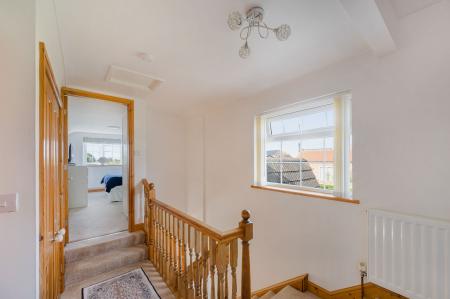
Having window to side elevation, radiator, small access to roof space and built-in double cupboard with shelving & hanging rail.
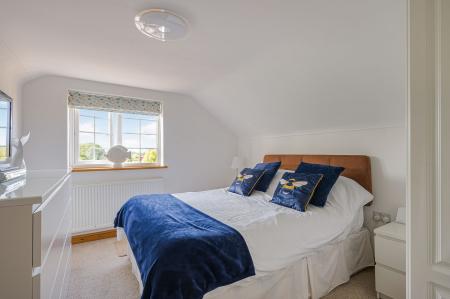
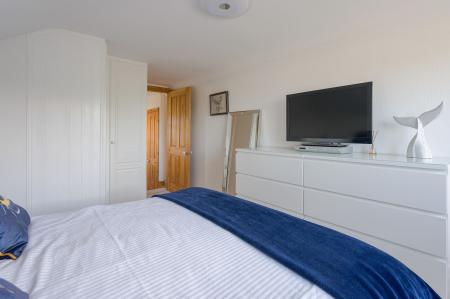
Having window to rear elevation, radiator and built-in wardrobe.
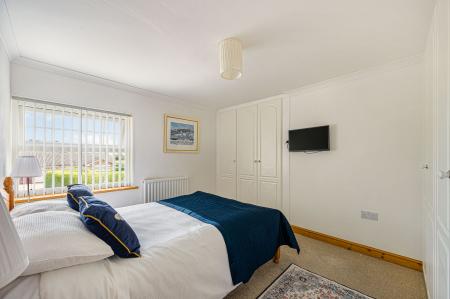
Having window to front elevation, radiator and built-in wardrobes with shelving and hanging space.
Having window to side elevation, radiator and access to roof space.
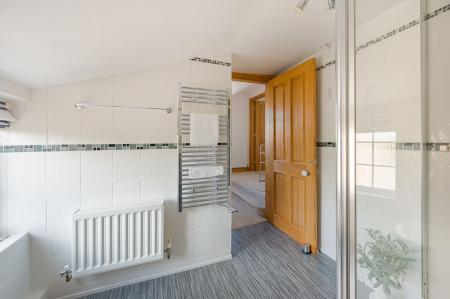
Having window to rear elevation, radiator, heated towel rail, tiled walls, vinyl flooring, walk-in large shower enclosure with electric shower fitting, close coupled WC and hand basin inset to vanity unit with cupboards & drawers under.
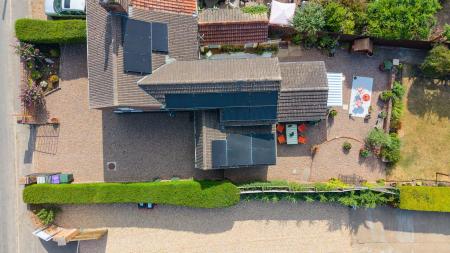
The front of the property is walled with wrought iron gates opening to a large gravelled area having mature plants, motion sensor lights and outside tap. The gravelled area provides ample off-road parking extending down the side of the property to the:
Formerly a garage but part was converted into the utility room with the remainder being handy for storage. Having double doors to the front, light & power.
Gated access leads to the rear garden. To the rear of the property on the right hand side there is a:
Having an outside tap, belfast style sink and access to the:
With the outbuilding having light & power and the separate WC having a WC, hand basin, light & power.
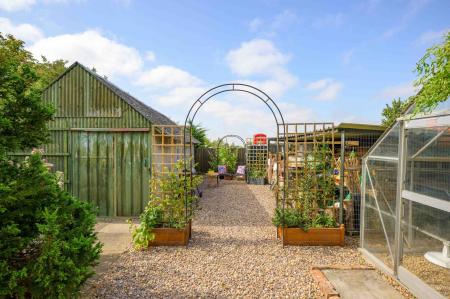
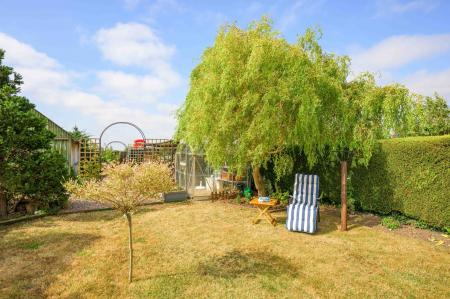
Being enclosed and having a large gravelled area with an olive tree and an exterior power point, leading to a lawned garden beyond with established borders, pear trees and a pergola walkway with mature grape vines. To the far rear of the garden there is a trellis with shrubs opening to a gravelled area with a greenhouse, large log store/garden storage area, oil storage tank and a:
With power and long fitted work bench.
The property occupies a plot of approximately 0.16 acre, subject to survey. Whilst we believe the area of the property has been accurately calculated, any prospective buyer who considers this feature to be particularly important is strongly recommended to have the site measurements checked by their own surveyor before submitting an offer to purchase.
The property has mains electricity, water and drainage connected. Heating is via an oil fired boiler serving radiators and the property is double glazed. The current council tax is band A. The property also has 14 solar panels with 5kwh battery which are owned outright with no lease/payments to be made.
The damp proof was done in 2021 with a 30 year guarantee. Other improvements include the installation of a french drain, electrical works and a new fuse board.
We are required by law to conduct anti-money laundering checks on all those selling or buying a property. Whilst we retain responsibility for ensuring checks and any ongoing monitoring are carried out correctly, the initial checks are carried out on our behalf by Lifetime Legal who will contact you once you have agreed to instruct us in your sale or had an offer accepted on a property you wish to buy. The cost of these checks is £72 (incl. VAT), which covers the cost of obtaining relevant data and any manual checks and monitoring which might be required. This fee will need to be paid by you in advance of us publishing your property (in the case of a vendor) or issuing a memorandum of sale (in the case of a buyer), directly to Lifetime Legal, and is non-refundable. We will receive some of the fee taken by Lifetime Legal to compensate for its role in the provision of these checks.
These particulars are issued in good faith but do not constitute representations of fact or form part of any offer or contract. The matters referred to in these particulars should be independently verified by prospective buyers or tenants. Neither Newton Fallowell nor any of its employees or agents has any authority to make or give any representation or warranty whatever in relation to this property.
| Tax Band | % | Taxable Sum | Tax |
|---|
Struggling to find a property? Get in touch and we'll help you find your ideal property.