Mallard Drive, Caistor, LN7
3 bedroom Semi-detached house For Sale
£150,000 | Available

Situated in an established residential area this three bedroom semi-detached house offers an excellent opportunity for buyers seeking a comfortable home with the benefit of no upward chain. The property features a spacious 15'6 bay fronted lounge that welcomes natural light and creates a warm atmosphere. A full width dining kitchen provides ample space for family meals and entertaining with direct access to the rear garden. Upstairs, there are three well-proportioned bedrooms and a family bathroom, all designed for practical family living. The home also benefits from double glazing and gas central heating throughout, ensuring comfort and efficiency. With a council tax band of B, the property offers an attractive balance of space and affordability for first-time buyers or those seeking to upsize.
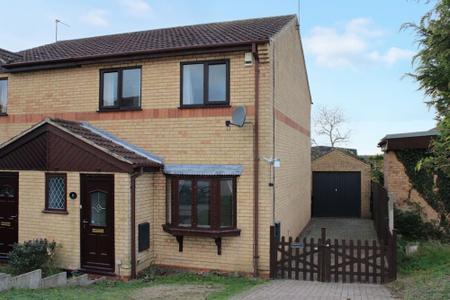
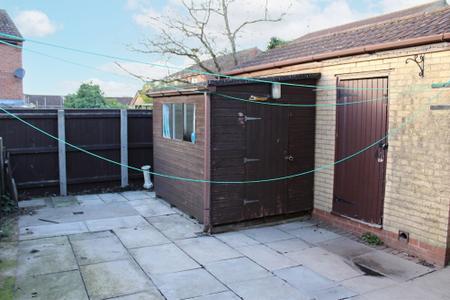
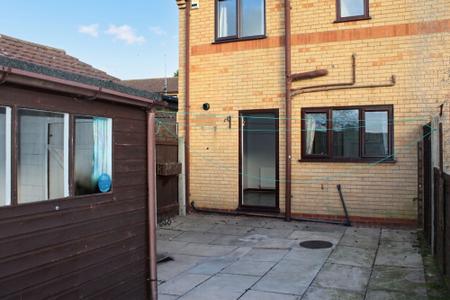
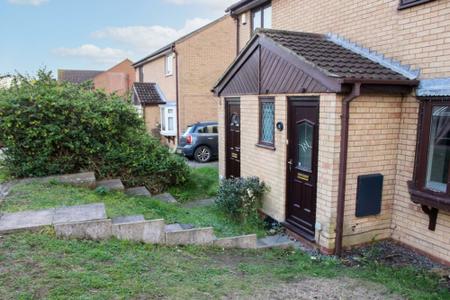
The home is approached via a sloping lawn with central flagged steps, leading to a block paved reception parking area with a two car drive leading to a brick garage, providing secure storage or workshop space. To the rear, a high gate opens to an enclosed flagged garden, designed for ease of maintenance and offering a private courtyard setting ideal for outdoor dining or relaxation. In total, there is off road parking for three cars, in addition to the single garage, making this property ideal for families or those with multiple vehicles. This home combines generous interior accommodation with practical and attractive outside space, all in a sought-after residential location.
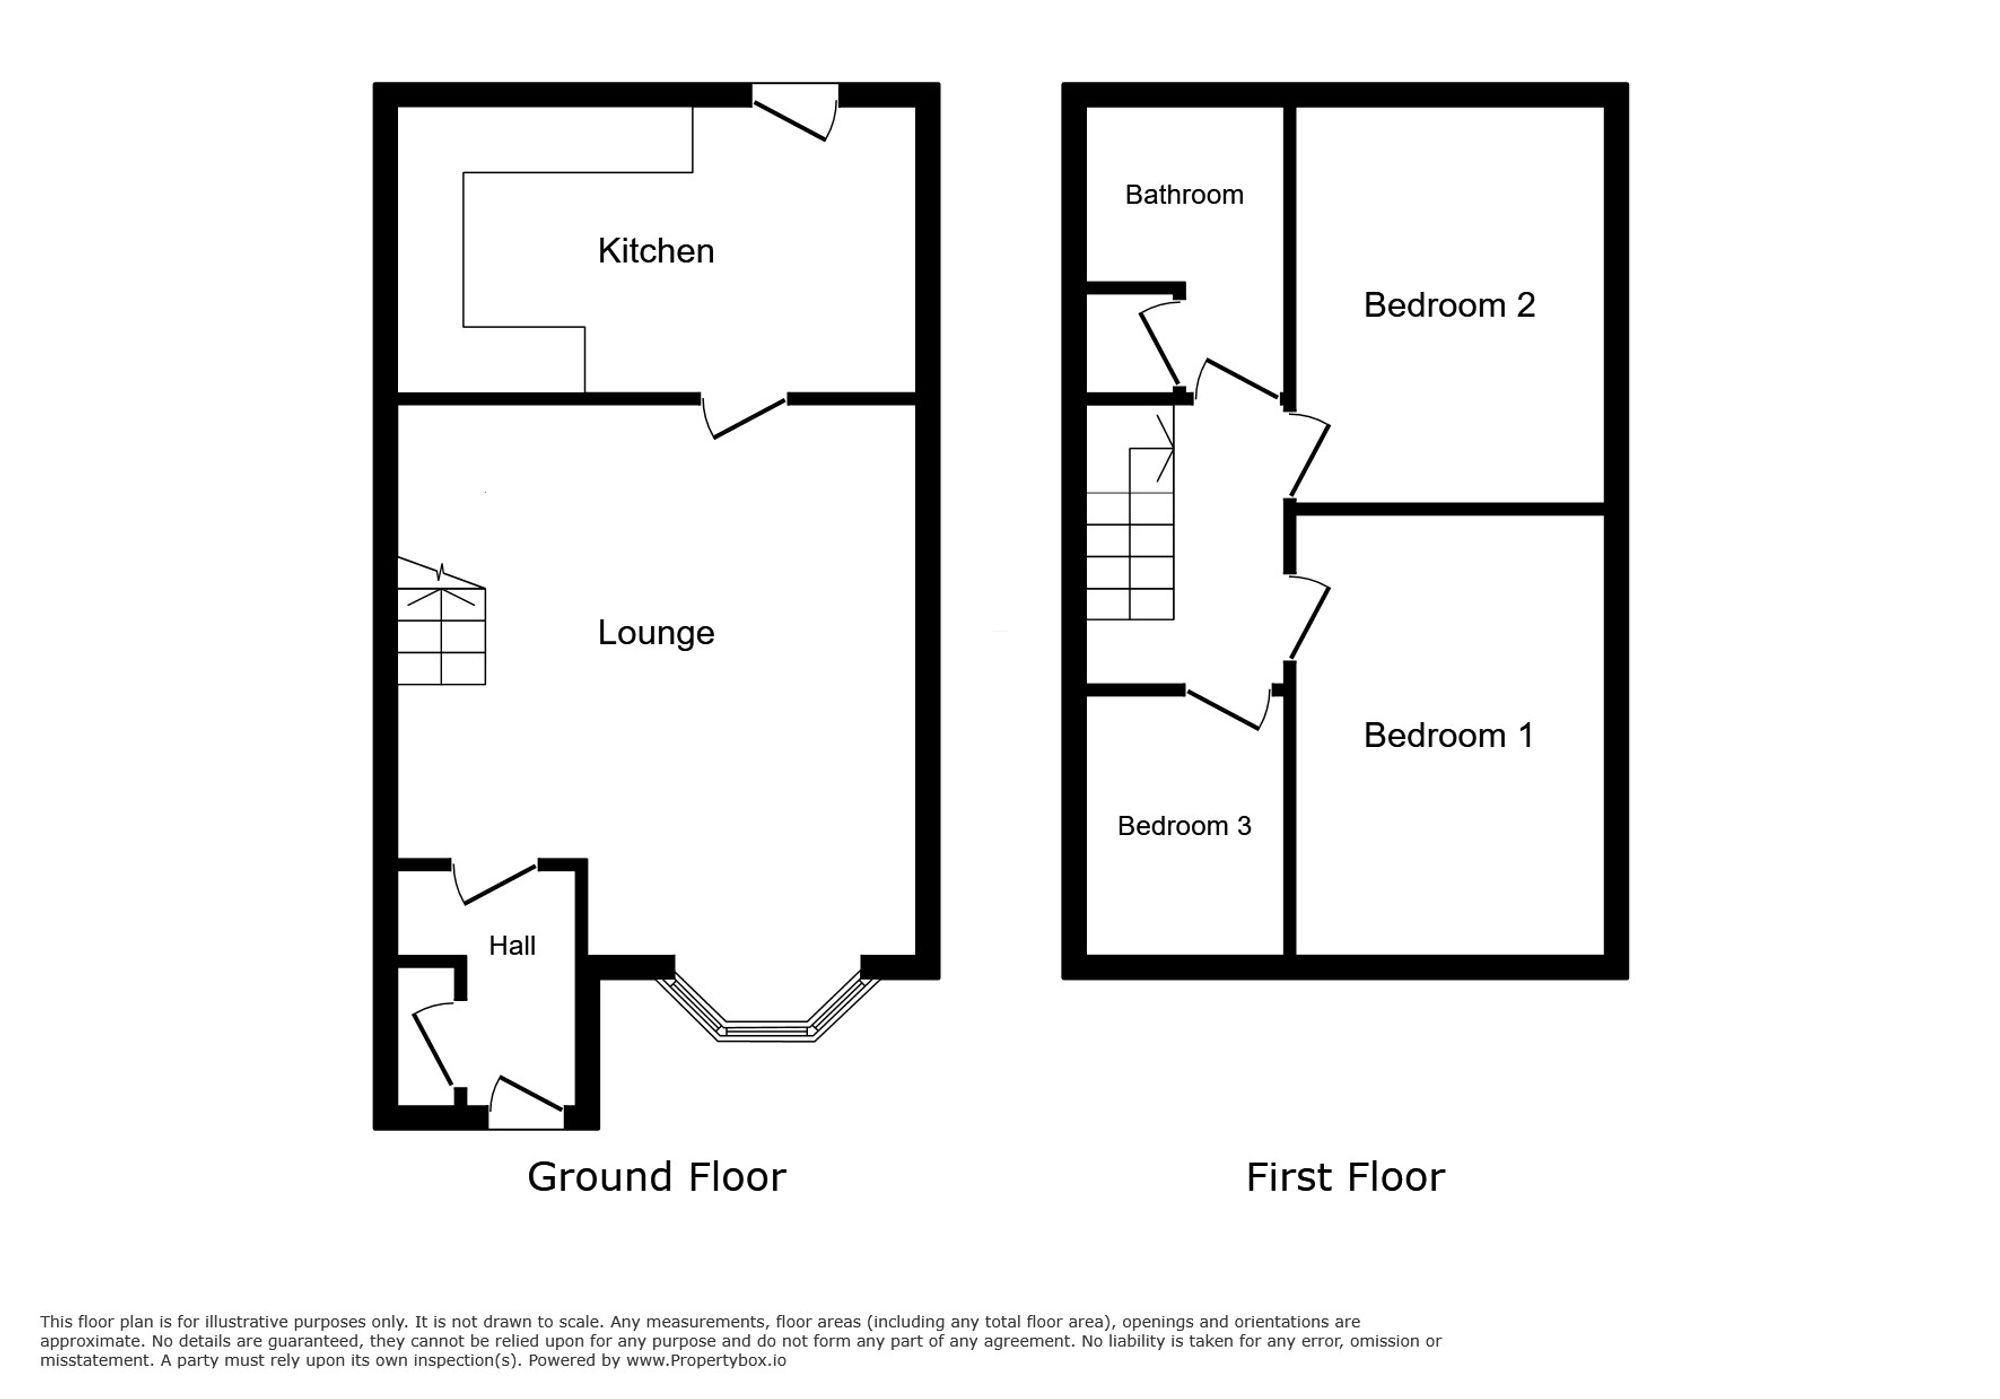
A uPvc door opens to the hall with laminated floor, radiator and multi-pane door to the lounge.
Part tiled with close coupled wc, wall mounted wash hand basin and radiator.
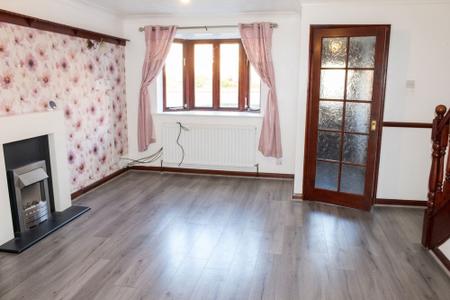
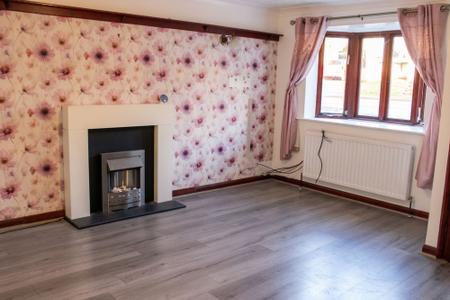
A generous, forward facing family room with oriel bay window, 2 radiators, laminated flooring, contemporary fire surround with inset electric fire.
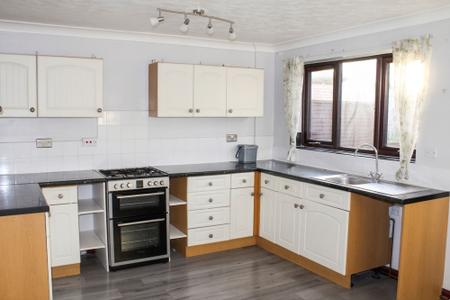
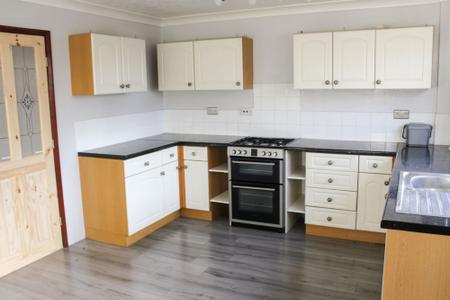
Offering more than ample room for a dining table or sofa this full width room is an ideal informal social space for family and friends alike. Appointed at one end with a good range of light fronted units with contrasting work topst the kitchen area also includes a gas cooker and space for an under the counter refrigerator. There is also plumbing for a washing machine together with a wall mounted gas fired combination boiler. A rear door opens to the enclosed, easily maintained garden.
Spindle balustrade rail, dado rail, radiator and access to the roof space.
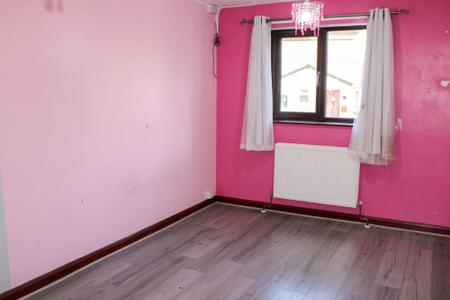
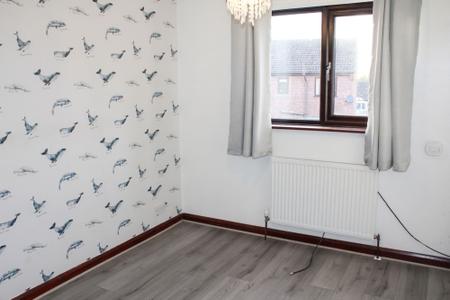
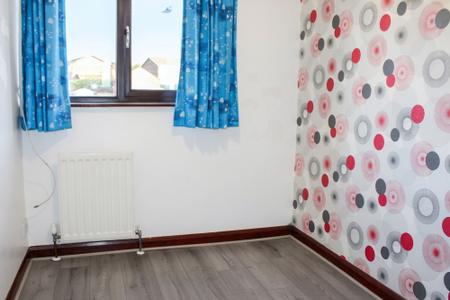
A well proportioned forward facing room with radiator and laminated flooring.
A further, rear facing double room with radiator and laminated flooring.
The final, forward facing room with laminated flooring, radiator and bulkhead plinth.
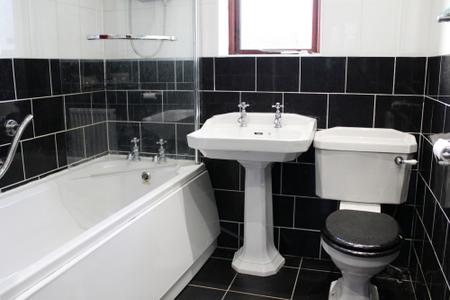
Appointed with a traditional suite in white, with contrasting tiling to the splash and shower areas, and including a pedestal wash hand basin, close coupled wc, bathe with electric shower over, extractor fan, linen cupboard, radiator and tiled floor.
| Tax Band | % | Taxable Sum | Tax |
|---|
Struggling to find a property? Get in touch and we'll help you find your ideal property.