3 bedroom Semi-detached house For Sale
Harlaxton Street, Burton-On-Trent, DE13
£290,000 | Available

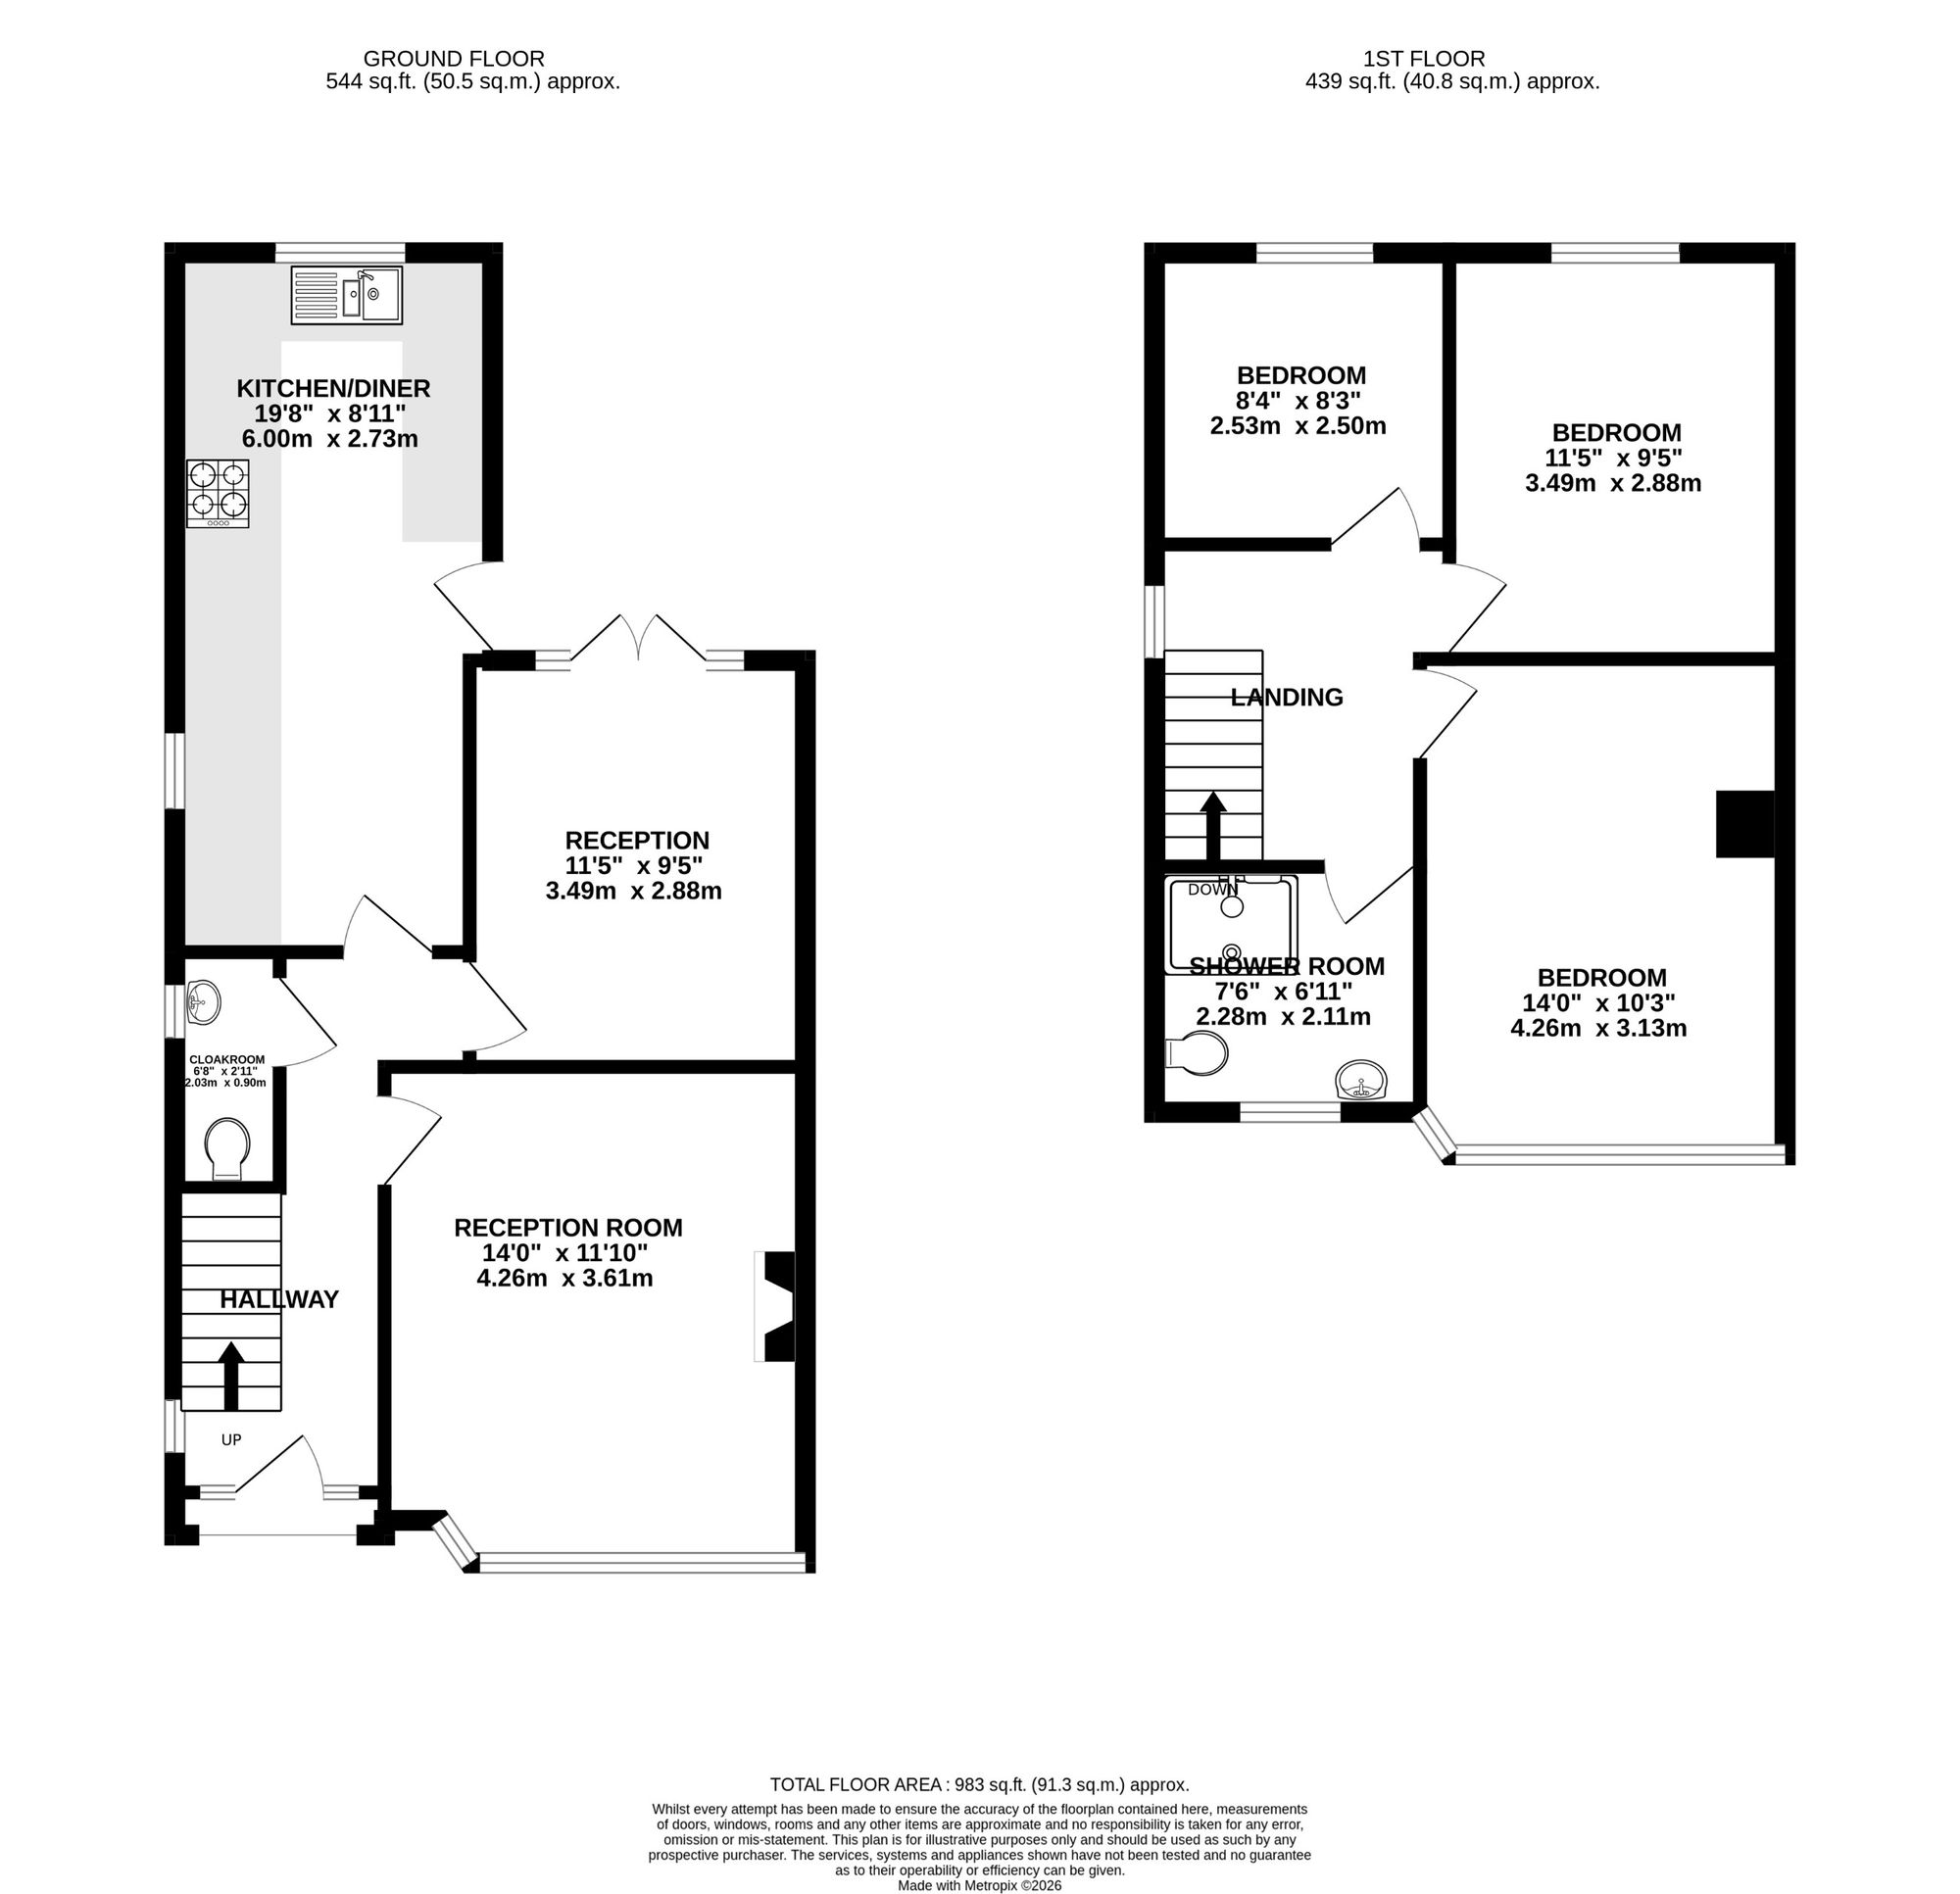
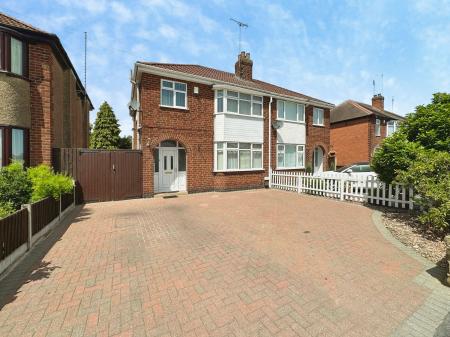
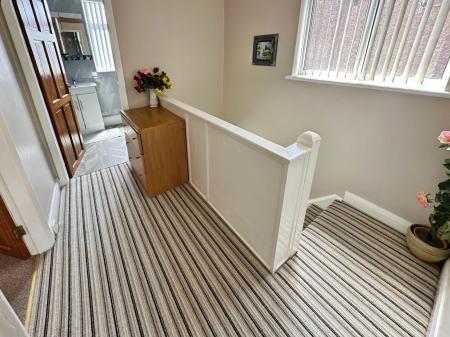
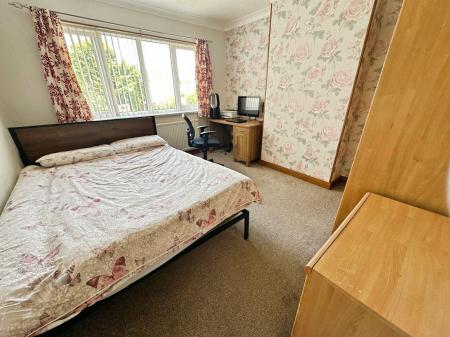
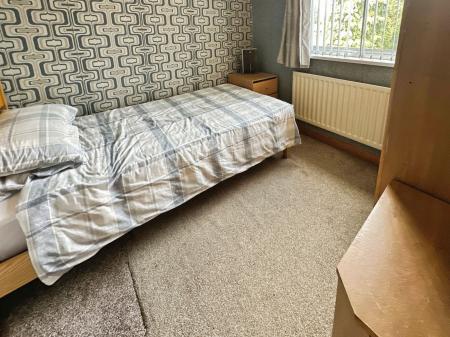
Newton Fallowell are pleased to be able to offer for sale this very well presented traditional three bedroomed semi detached home which provides a lovely home in a great residential area. Close to Burton Queens Hospital the home is worthy of an internal inspection in order to appreciate the accommodation on offer. The property is approached via a deep block paved driveway and to the rear is a good sized enclosed garden. In brief the property comprises: - entrance hall, guest cloak room, bay windowed front sitting room, rear sitting room, large re-fitted extended dining kitchen and on the first floor a landing leads to three well proportioned bedrooms and re-fitted shower room.
having red quarry tiled floor and half obscure Upvc double glazed entrance door with obscure double glazed lights to either side leading to:
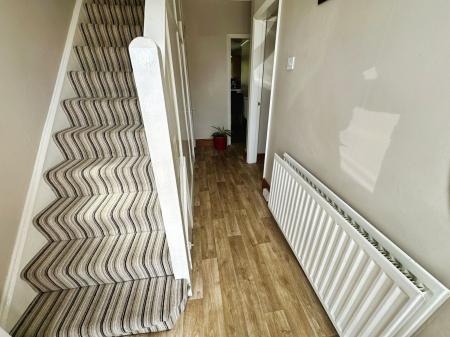
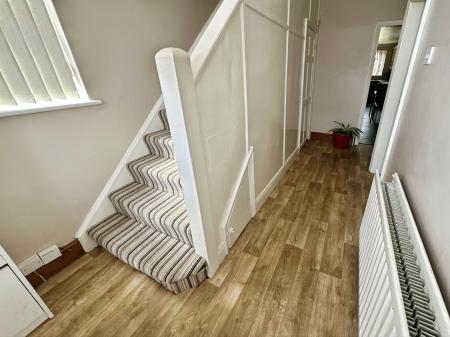
having obscure Upvc double glazed window to side elevation, staircase rising to first floor, useful understairs store, one central heating radiator and coving to ceiling.
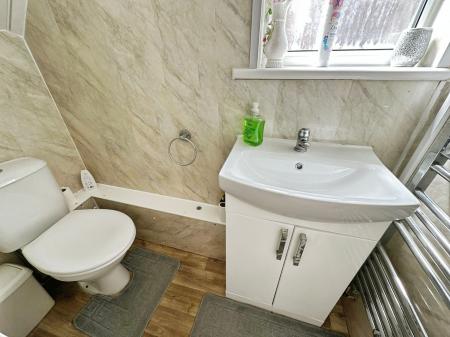
having low level wc, vanity wash basin, obscure Upvc double glazed window to side elevation, extractor vent, heated ladder chrome towel radiator and aqua board panelling to walls.
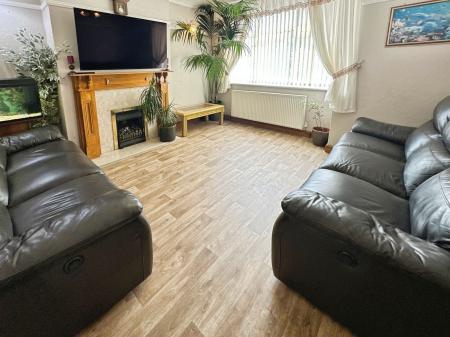
4.07m x 3.65m extending to 4.15m into bay
having Upvc double glazed bay window to front elevation, one central heating radiator, ornate coving to ceiling, centre ceiling rose, fitted picture rail and feature pine fireplace with marble backplate and hearth together with inset Living Flame gas fire.
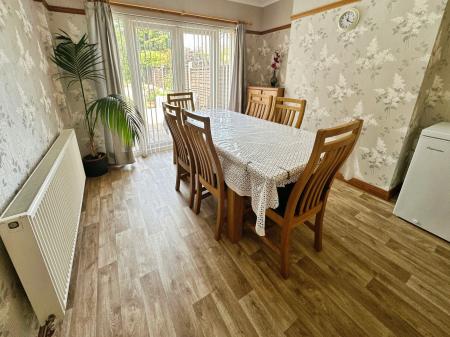
having one central heating radiator, fitted picture rail, coving to ceiling and Upvc double glazed French doors with double glazed lights to either side and opening out to the rear patio.
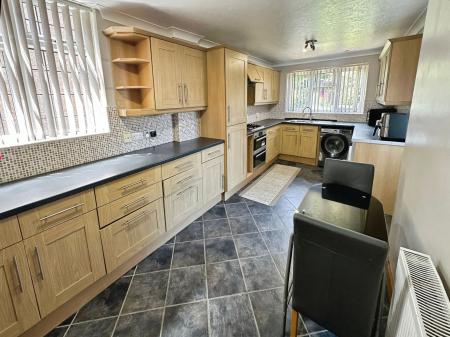
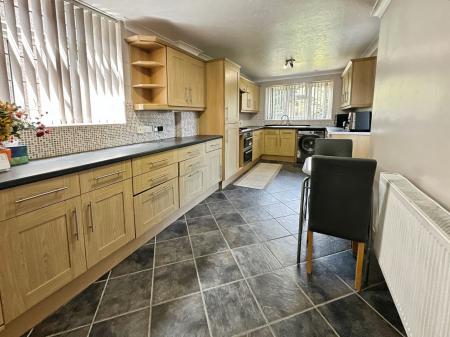
6m x 2.54m extending to 2.7m
having a good array of light oak fronted base and eye level units with complementary rolled edged working surfaces, four ring gas hob with electric AEG double oven under and extractor over, plumbing for washing machine, stainless steel sink and draining unit, coving to ceiling, low intensity spotlights to ceiling, ceramic tiling to floor, one central heating radiator, Upvc double glazed windows to side and rear elevations and half obscure double glazed door to side.
having Upvc double glazed window to side elevation, coving to ceiling and extractor vent.
3.61m x 3.65m extending to 4.25m into bay
having Upvc double glazed bay window to front elevation, one central heating radiator and coving to ceiling.
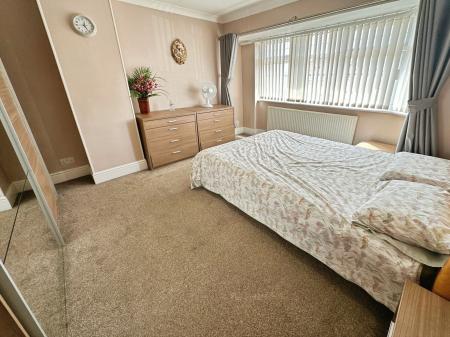
having Upvc double glazed window to rear elevation, one central heating radiator and coving to ceiling.
having Upvc double glazed window to rear elevation, one central heating radiator and coving to ceiling.
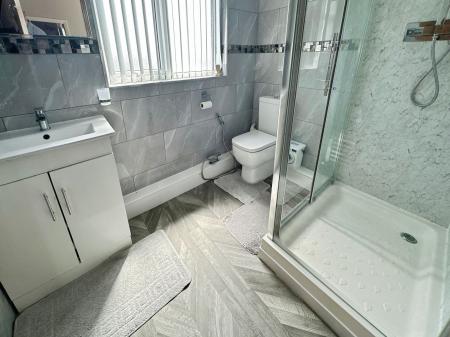
having over-sized shower enclosure with glass and chrome doors, low level wc, vanity wash basin, full tiling complement to walls, aqua boarding to ceiling, heated chrome ladder towel radiator and extractor vent.
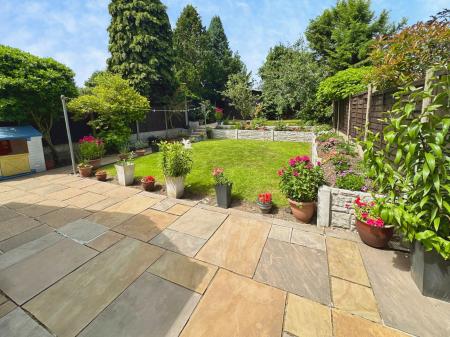
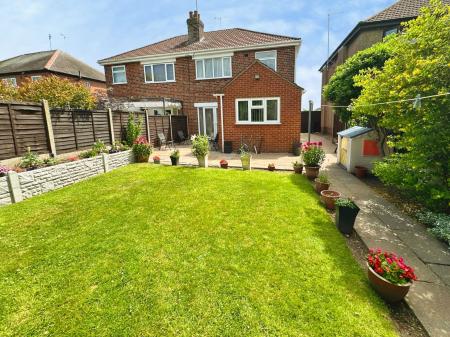
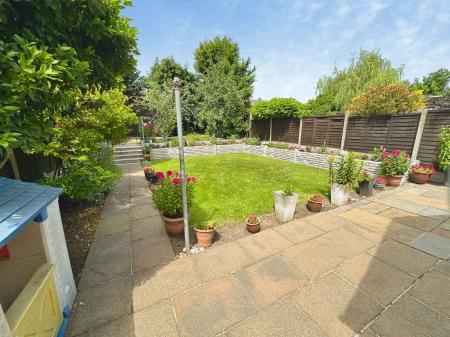
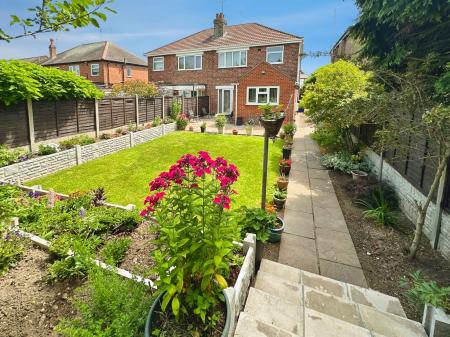
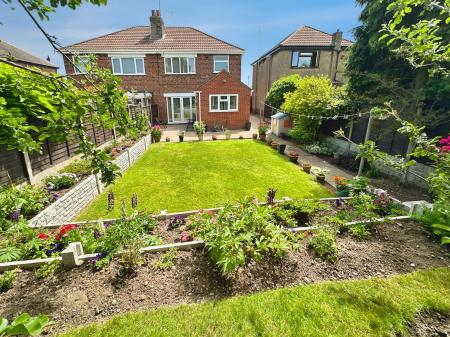
To the front of the home is a large block paved forecourt providing hard standing spaces for approximately three vehicles. To the rear is a very pleasant enclosed garden featuring Indian Sandstone flagged patio area, lawn, raised flower borders and to the far extent of the garden are a variety of mature trees. A shed is erected.
| Tax Band | % | Taxable Sum | Tax |
|---|
Struggling to find a property? Get in touch and we'll help you find your ideal property.