Hawk Crescent, Bourne, PE10
3 bedroom Semi-detached house For Sale
Guide Price £220,000 | Available

Guide Price £220,000 - £230,000.
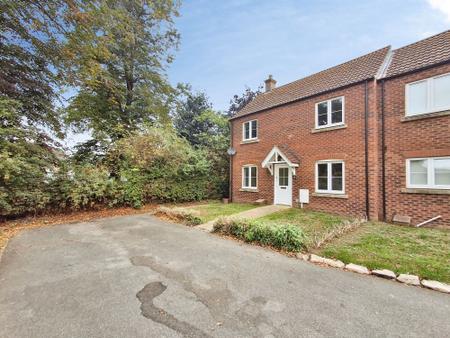
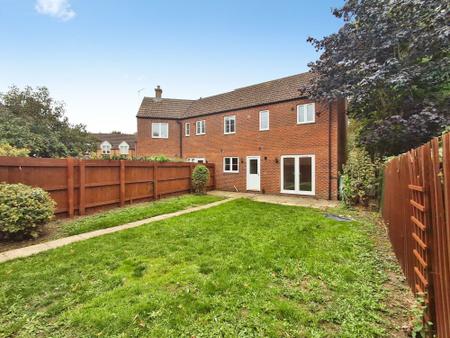
A well-proportioned three-bedroom semi-detached home, offered for sale with no onward chain, enjoying off-road parking and a garage. The property arranged over two floors and would make an ideal home for families, first-time buyers or those looking for a property ready to move into.
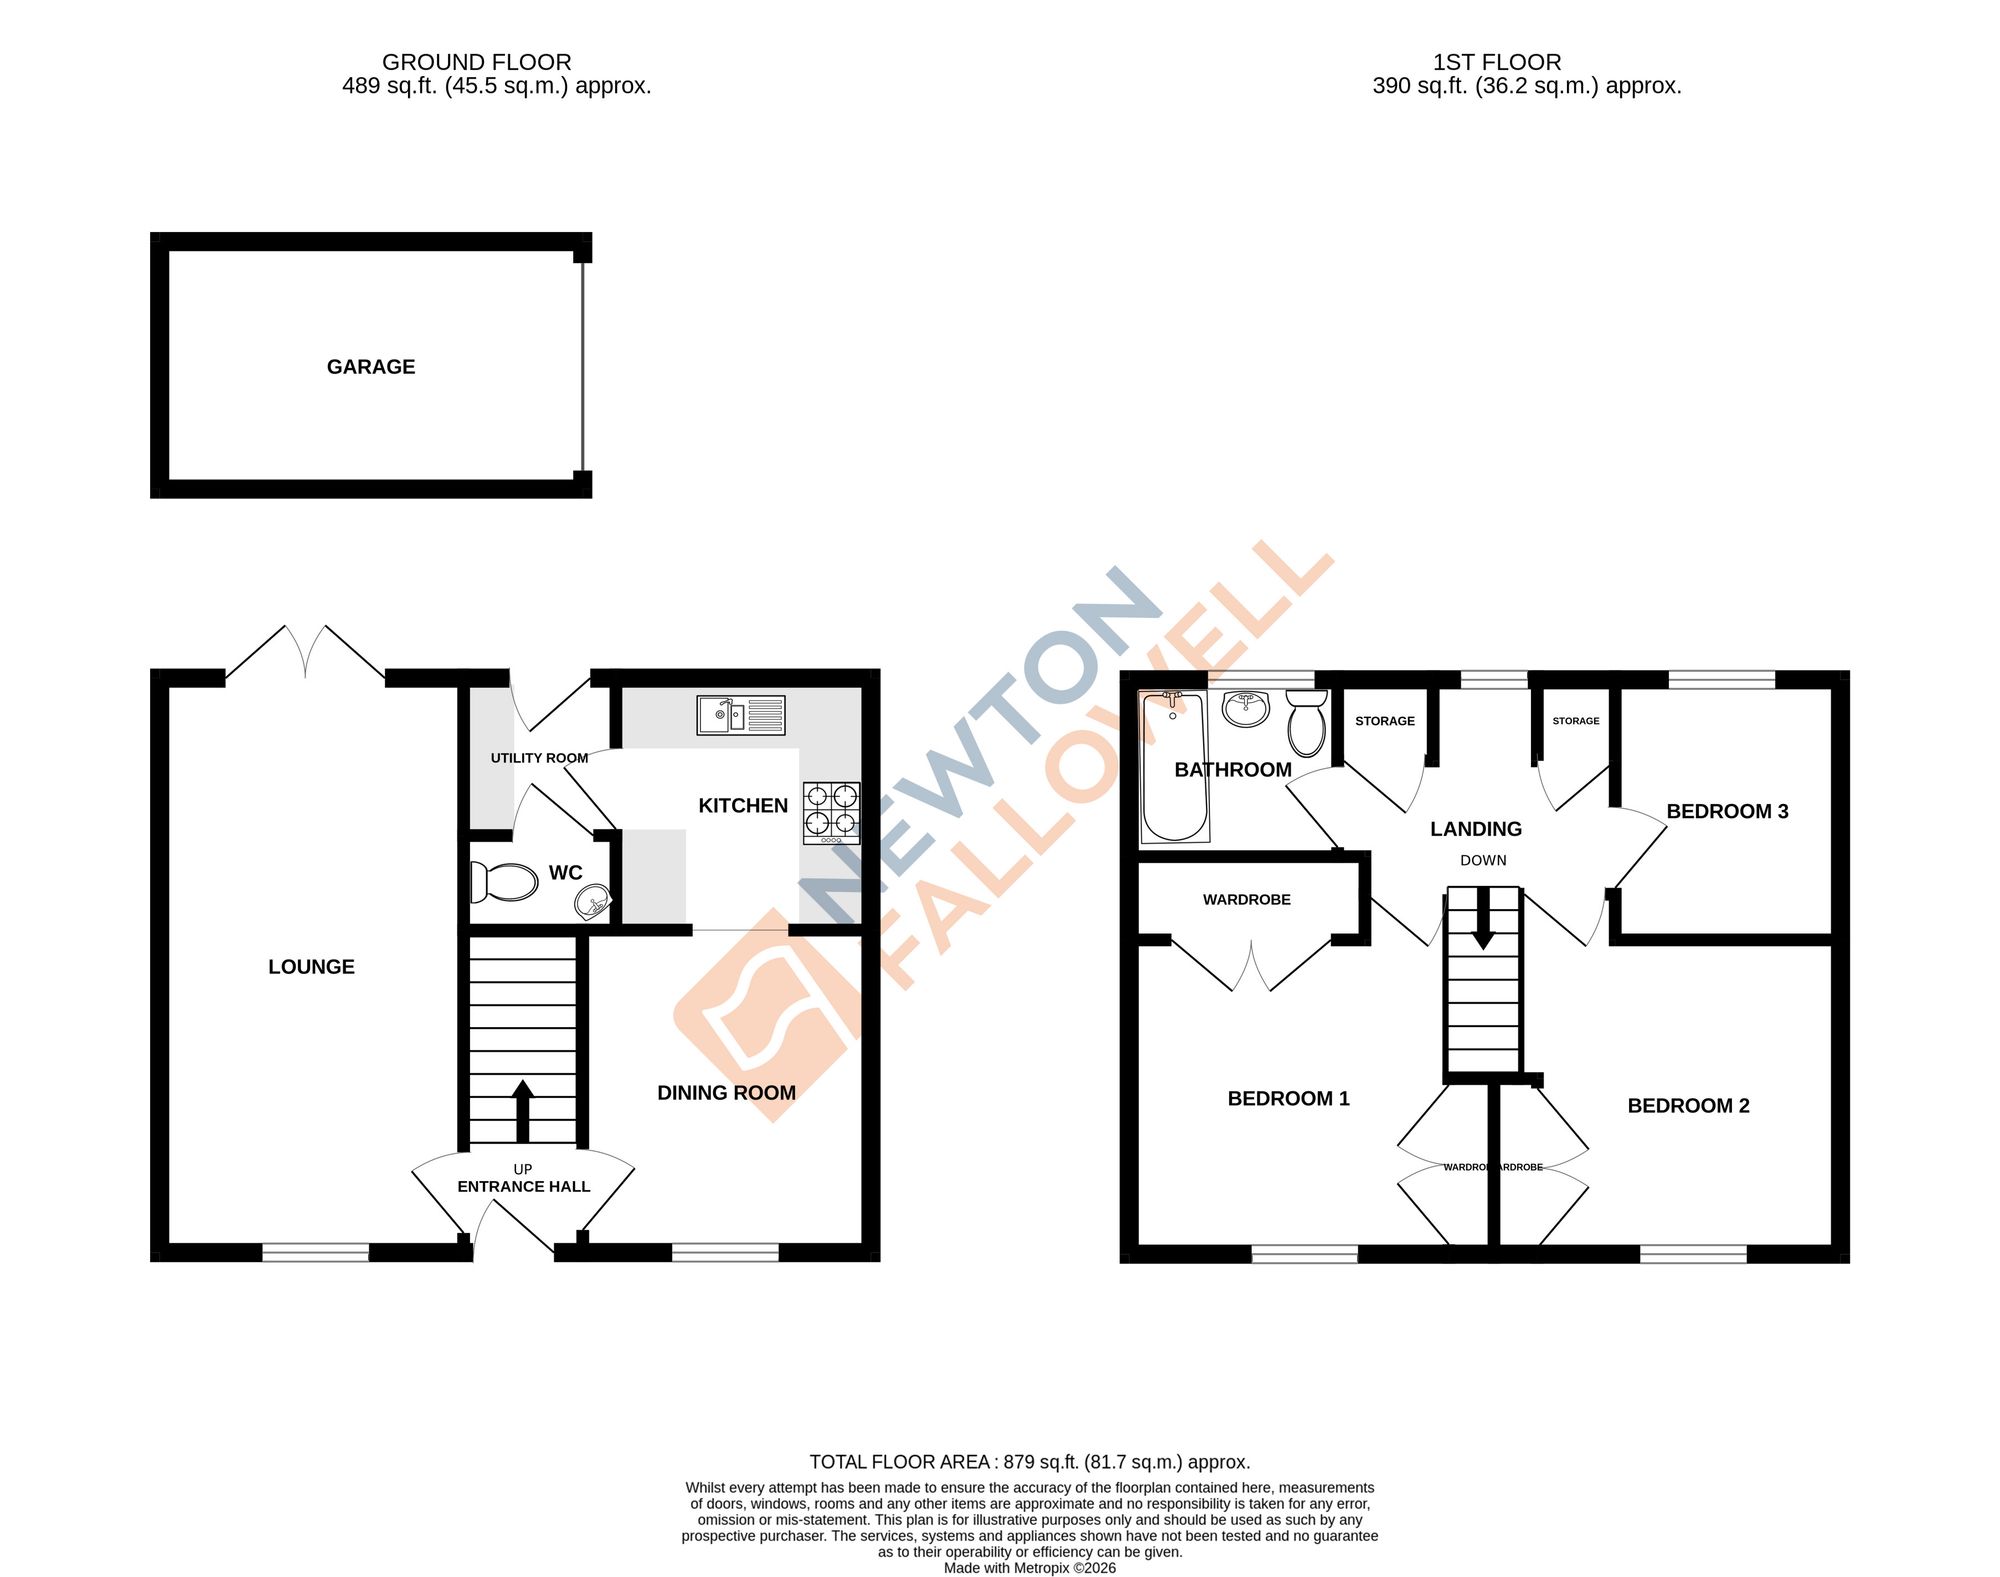
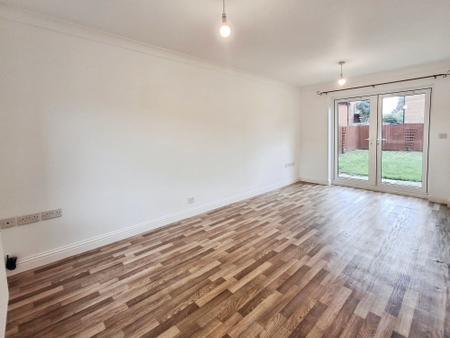
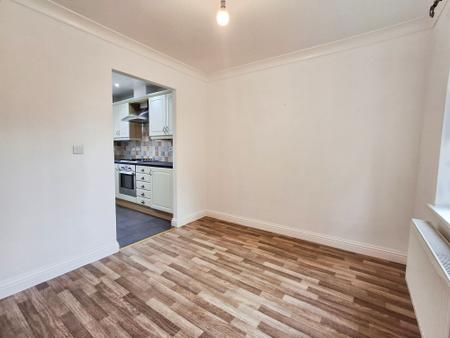
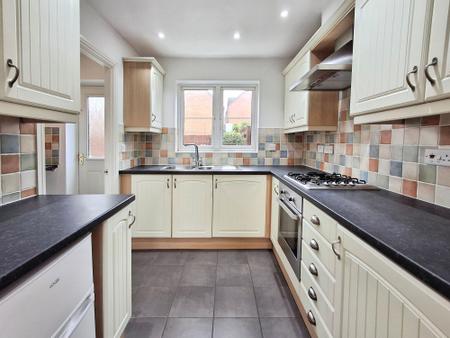
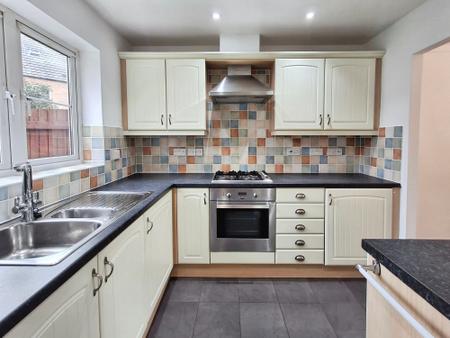
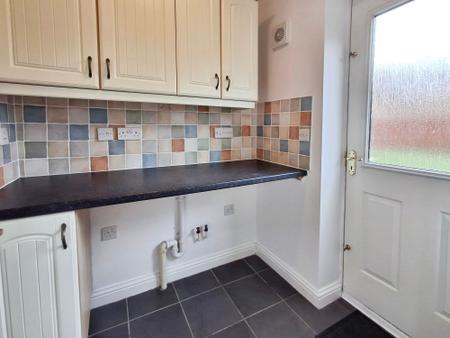
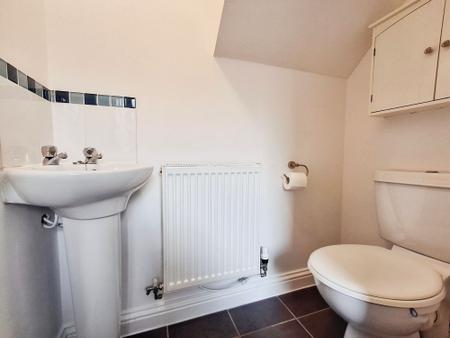
On the ground floor, the accommodation briefly comprises a centralised entrance hall, a spacious lounge with plenty of room for comfortable seating with patio door to the rear garden, and a separate dining room providing an excellent space for family meals and entertaining. The modern kitchen is fitted with a range of wall and base units and benefits from integrated appliances including a fridge freezer and dishwasher, with a useful adjoining utility room. A convenient downstairs WC completes the ground floor.
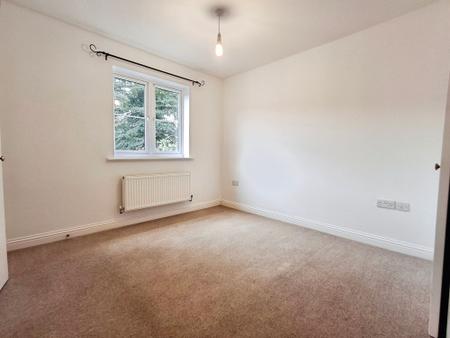
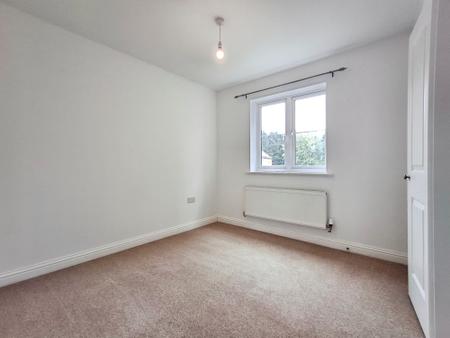
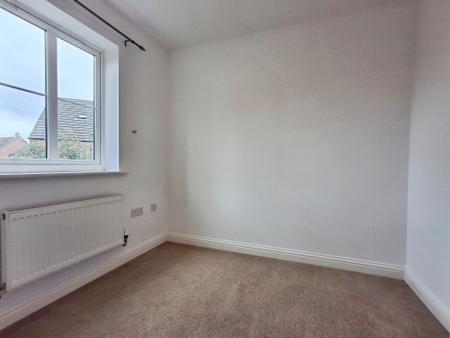
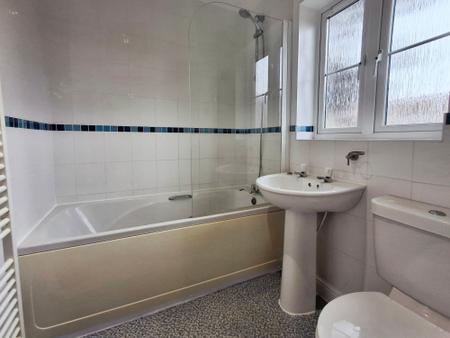
To the first floor are three well-proportioned bedrooms, with the principal bedroom benefiting from double fitted wardrobes aswell as bedroom two adding a double wardrobe. The accommodation is completed by a family bathroom and additional storage cupboards.
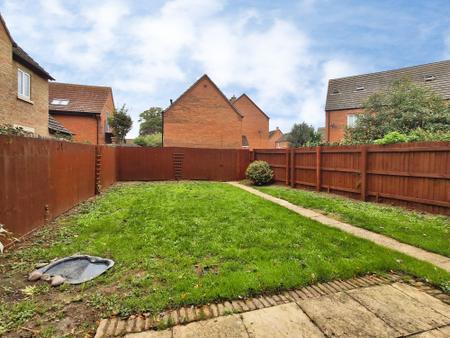
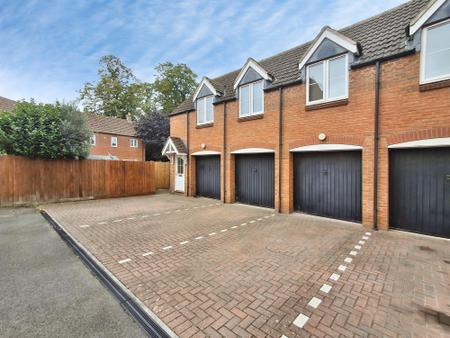
The rear garden is mainly laid to lawn, offering a safe and secure area for children to play or for outdoor entertaining during the warmer months. There is plenty of potential for keen gardeners to create their own landscaped haven or for the addition of a patio or decking area. The garden is enclosed by fencing, ensuring privacy and security for all the family. Externally, the property benefits from off-road parking and a garage, providing valuable additional storage or parking space.
The property is being offered with the considerable advantage of no onward chain, making it an appealing opportunity for buyers looking for a straightforward purchase.
| Tax Band | % | Taxable Sum | Tax |
|---|
Struggling to find a property? Get in touch and we'll help you find your ideal property.