Edinburgh Crescent, Bourne, PE10
3 bedroom Semi-detached house For Sale
£220,000 | Available

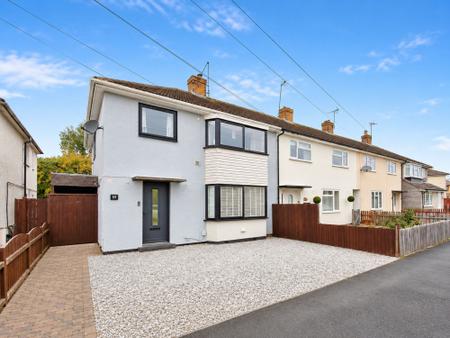
Offered to the market with NO ONWARD CHAIN, this well-proportioned three-bedroom semi-detached property offers spacious and versatile accommodation, making it an ideal home for families, first-time buyers and those looking for additional living space.
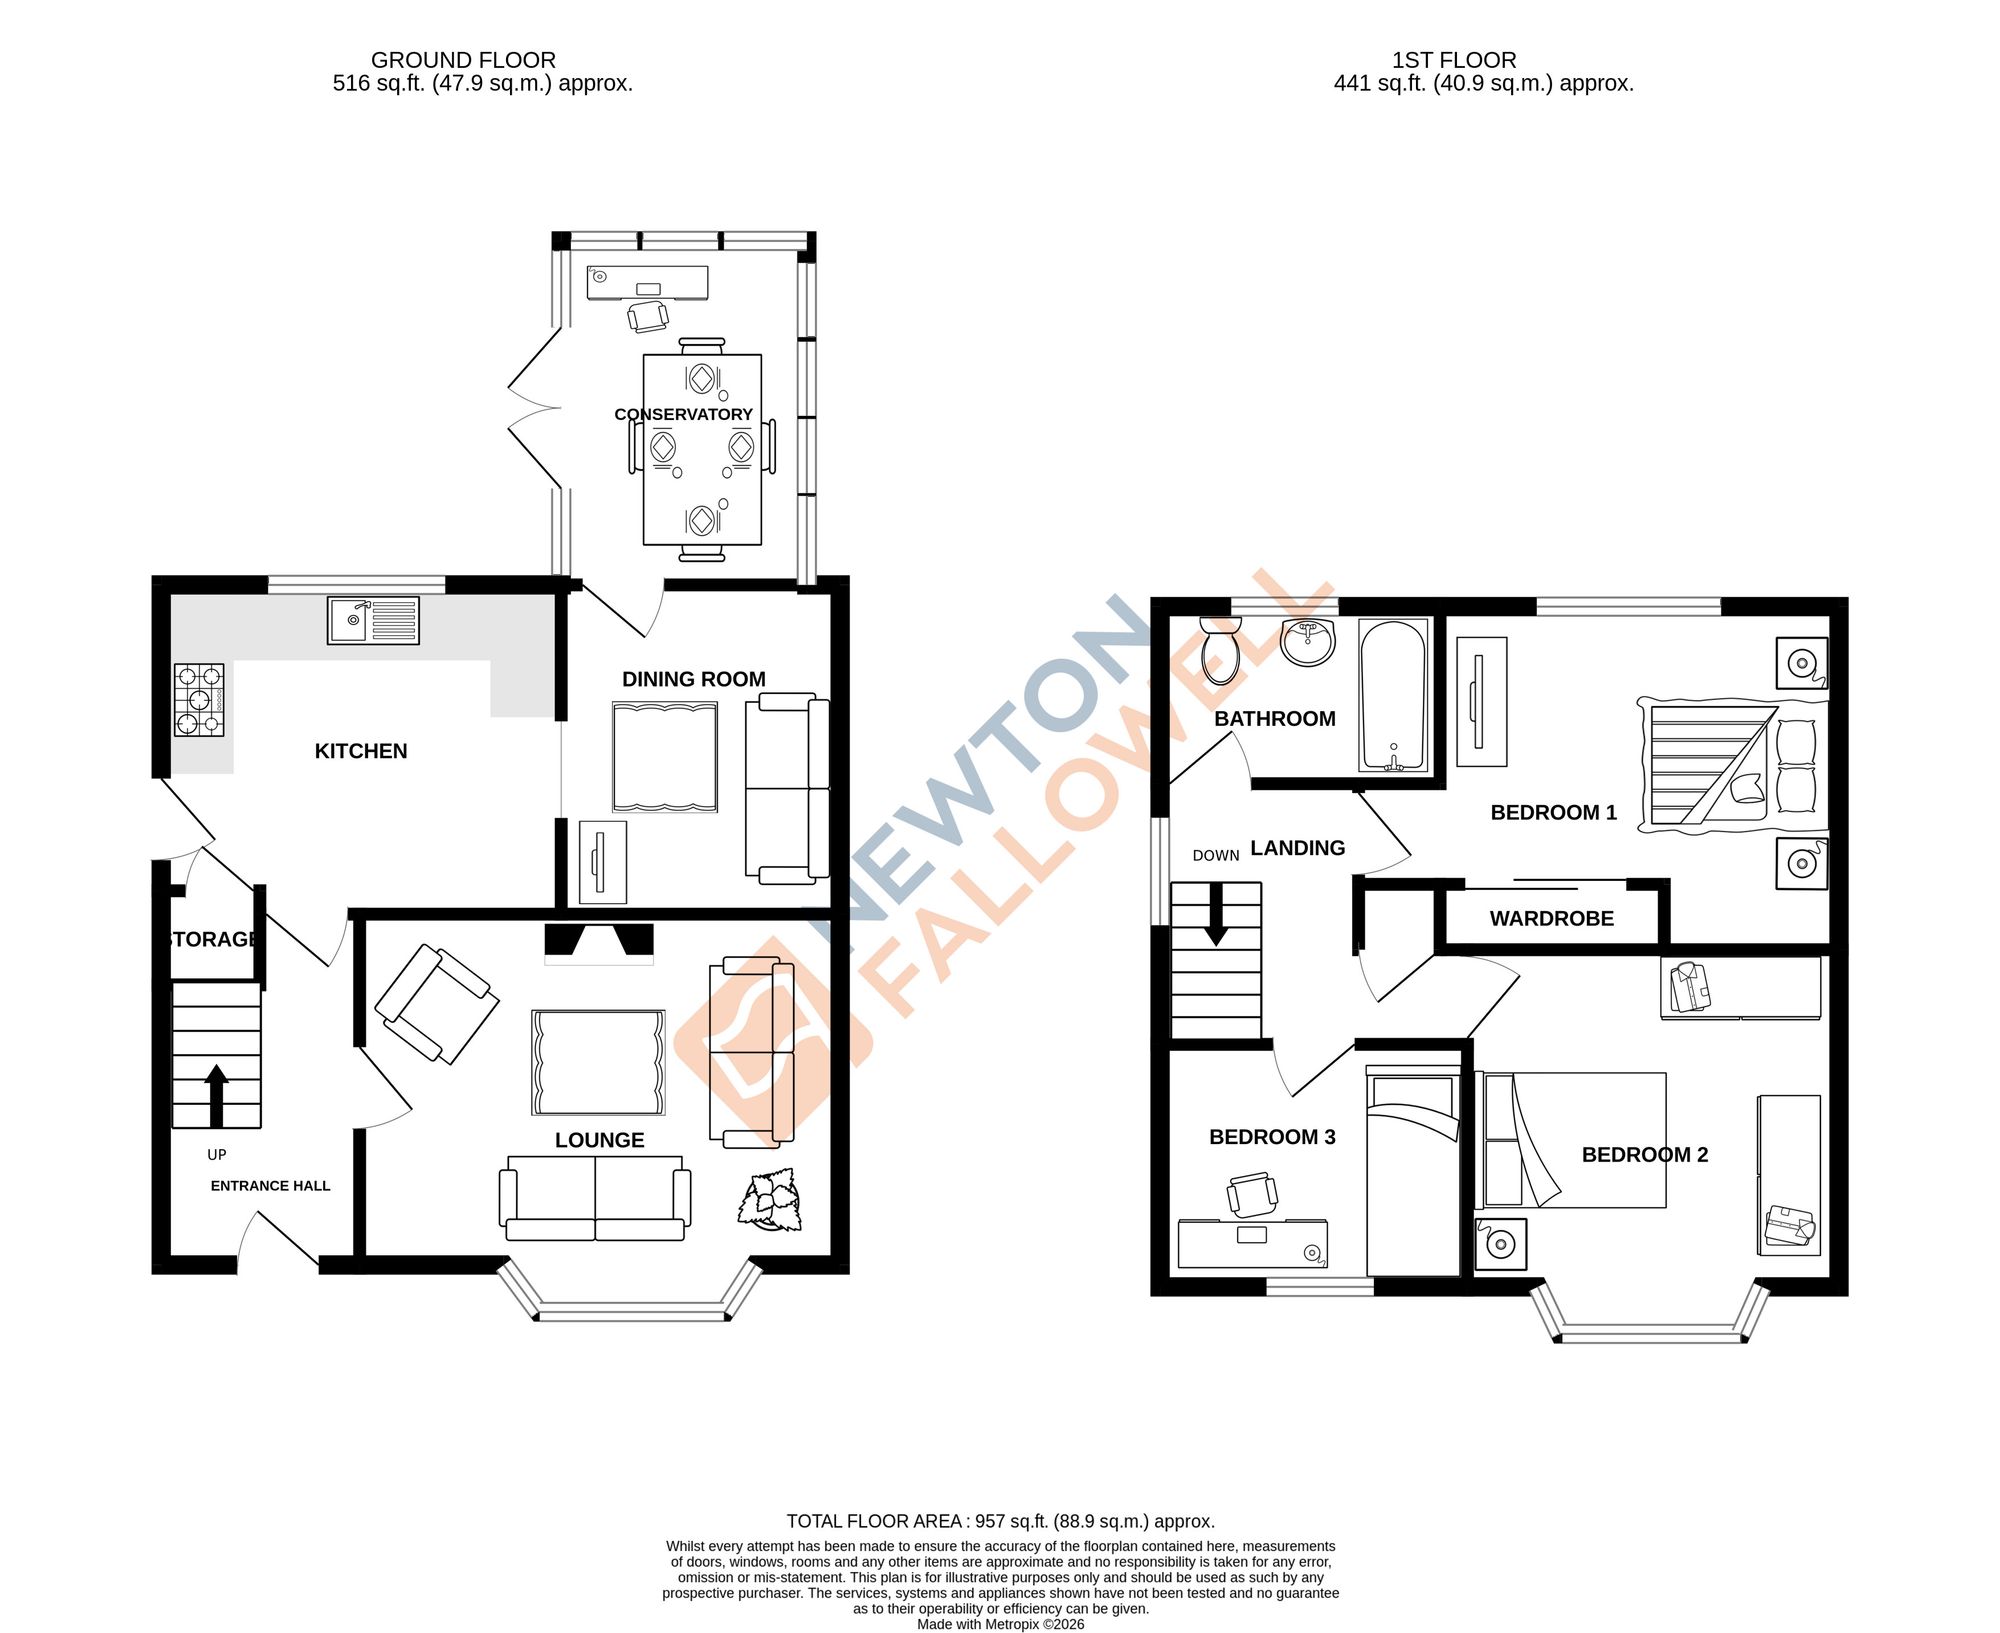
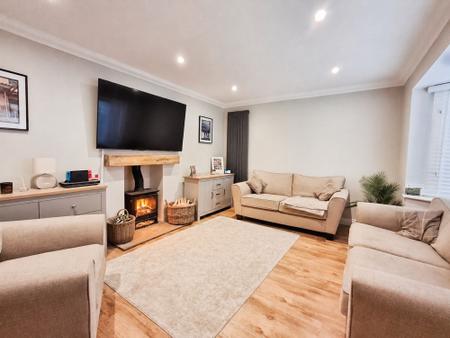
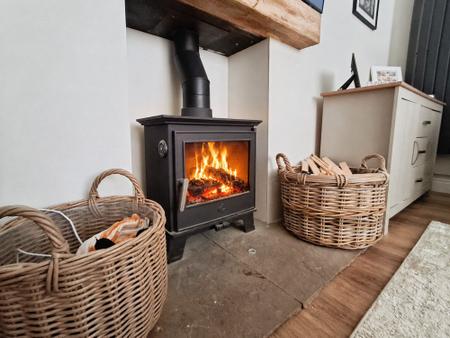
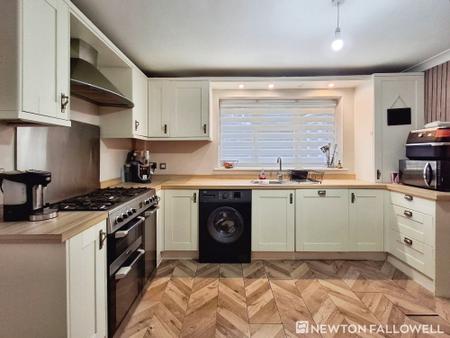
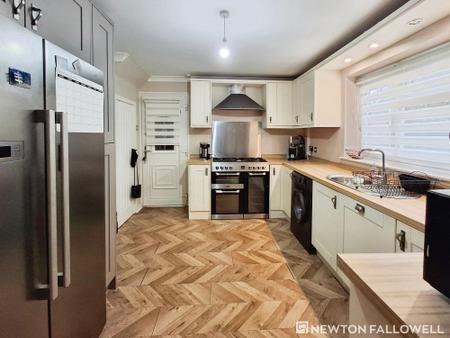
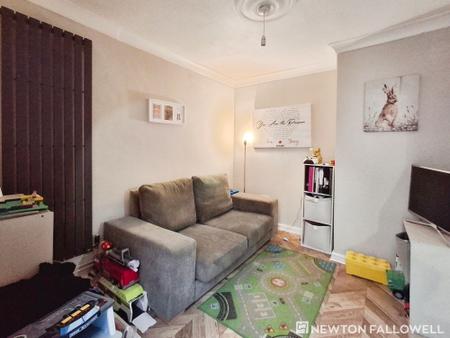
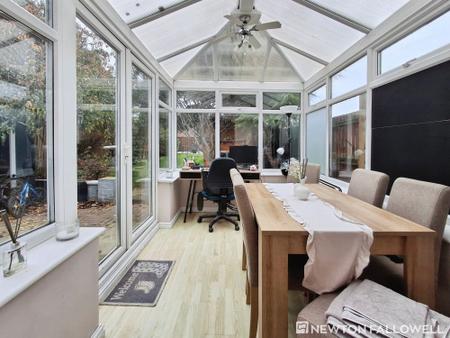
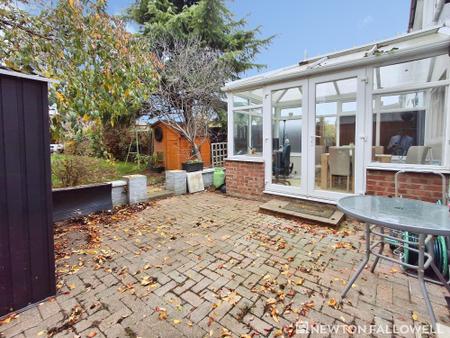
The ground floor offers three reception rooms, providing excellent flexibility for modern family living. The lounge is a lovely space to relax and unwind, whilst the separate dining room offers an ideal setting for entertaining family and friends. There is also a further reception room being the conservatory, which could be utilised as a playroom, home office or additional sitting room, depending on individual requirements. The modern fitted kitchen is well equipped and offers an integrated dishwasher, with space and plumbing beneath the worktop for an automatic washing machine. There is also space and plumbing for a large American-style fridge/freezer, making this a practical and functional space for everyday living.
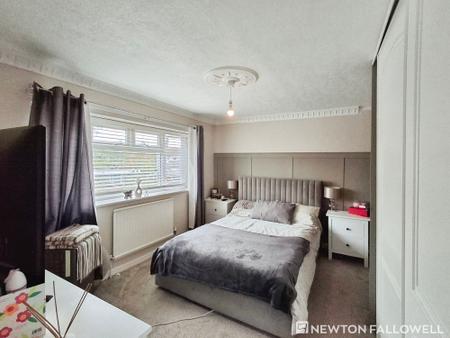
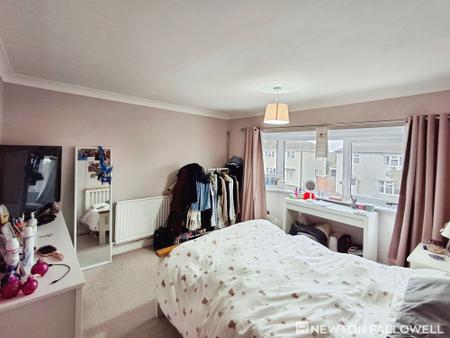
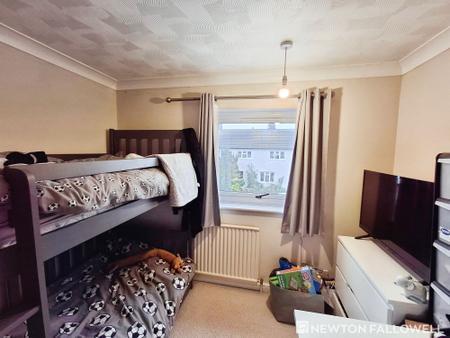
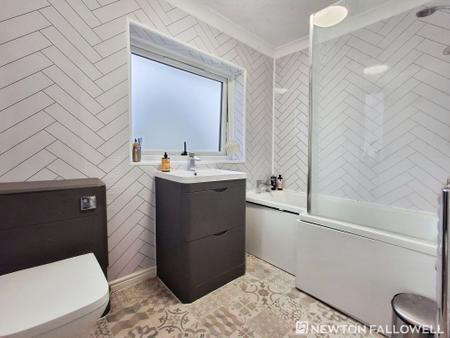
To the first floor, the property offers three well-proportioned bedrooms, together with a family bathroom and useful landing area.
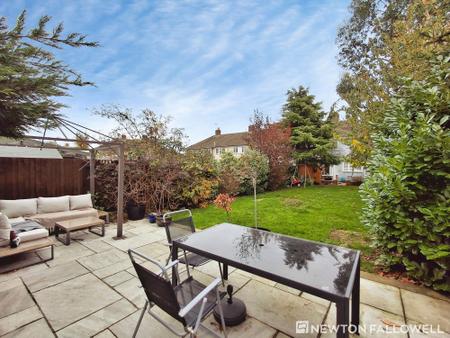
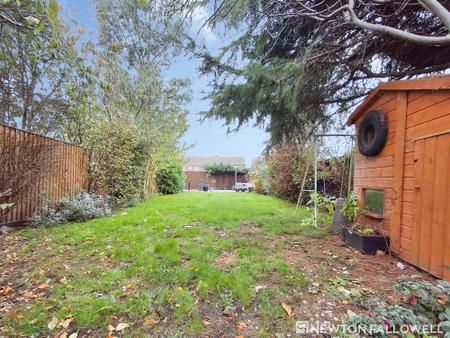
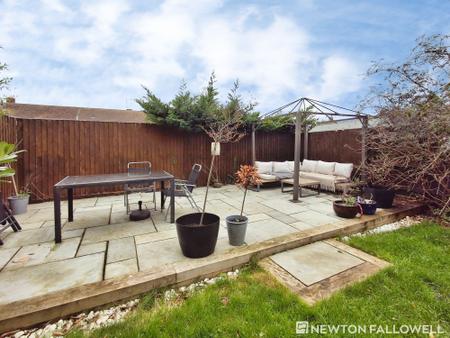
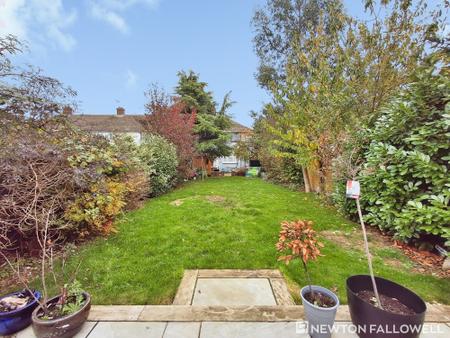
Externally, the property benefits from a particularly attractive south-facing rear garden, which is a good size and is predominantly laid to lawn. A real highlight is the patio area positioned towards the bottom of the garden, providing a fantastic spot to sit back, relax and unwind, or enjoy entertaining family and friends during the warmer months.
Early viewing is highly recommended to fully appreciate the space and potential this lovely home has to offer.
Some images have been enhanced via AI which differ to the property.
| Tax Band | % | Taxable Sum | Tax |
|---|
Struggling to find a property? Get in touch and we'll help you find your ideal property.