Great Leighs, Bourne, PE10
3 bedroom Semi-detached house Sold STC
Guide Price £220,000 | SSTC

Guide Price £220,000 - £230,000
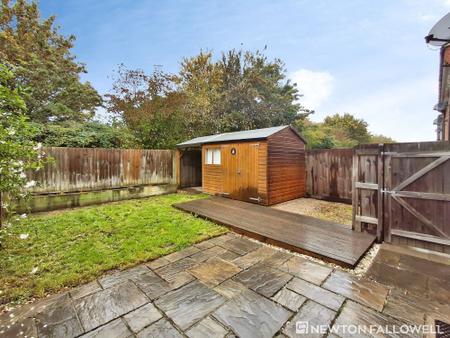
Located on the sought-after Great Leighs within Bourne and offering easy access to the town centre stands this semi-detached family home being sold with NO ONWARD CHAIN. Boasting an en-suite to the main bedroom with built in wardrobe, driveway parking, and an enclosed SOUTH FACING rear garden, this property would make an ideal first-time purchase. The accommodation briefly comprises an entrance hall, lounge, kitchen/diner, downstairs W.C, three bedrooms with an en-suite to main bedroom and a family bathroom.
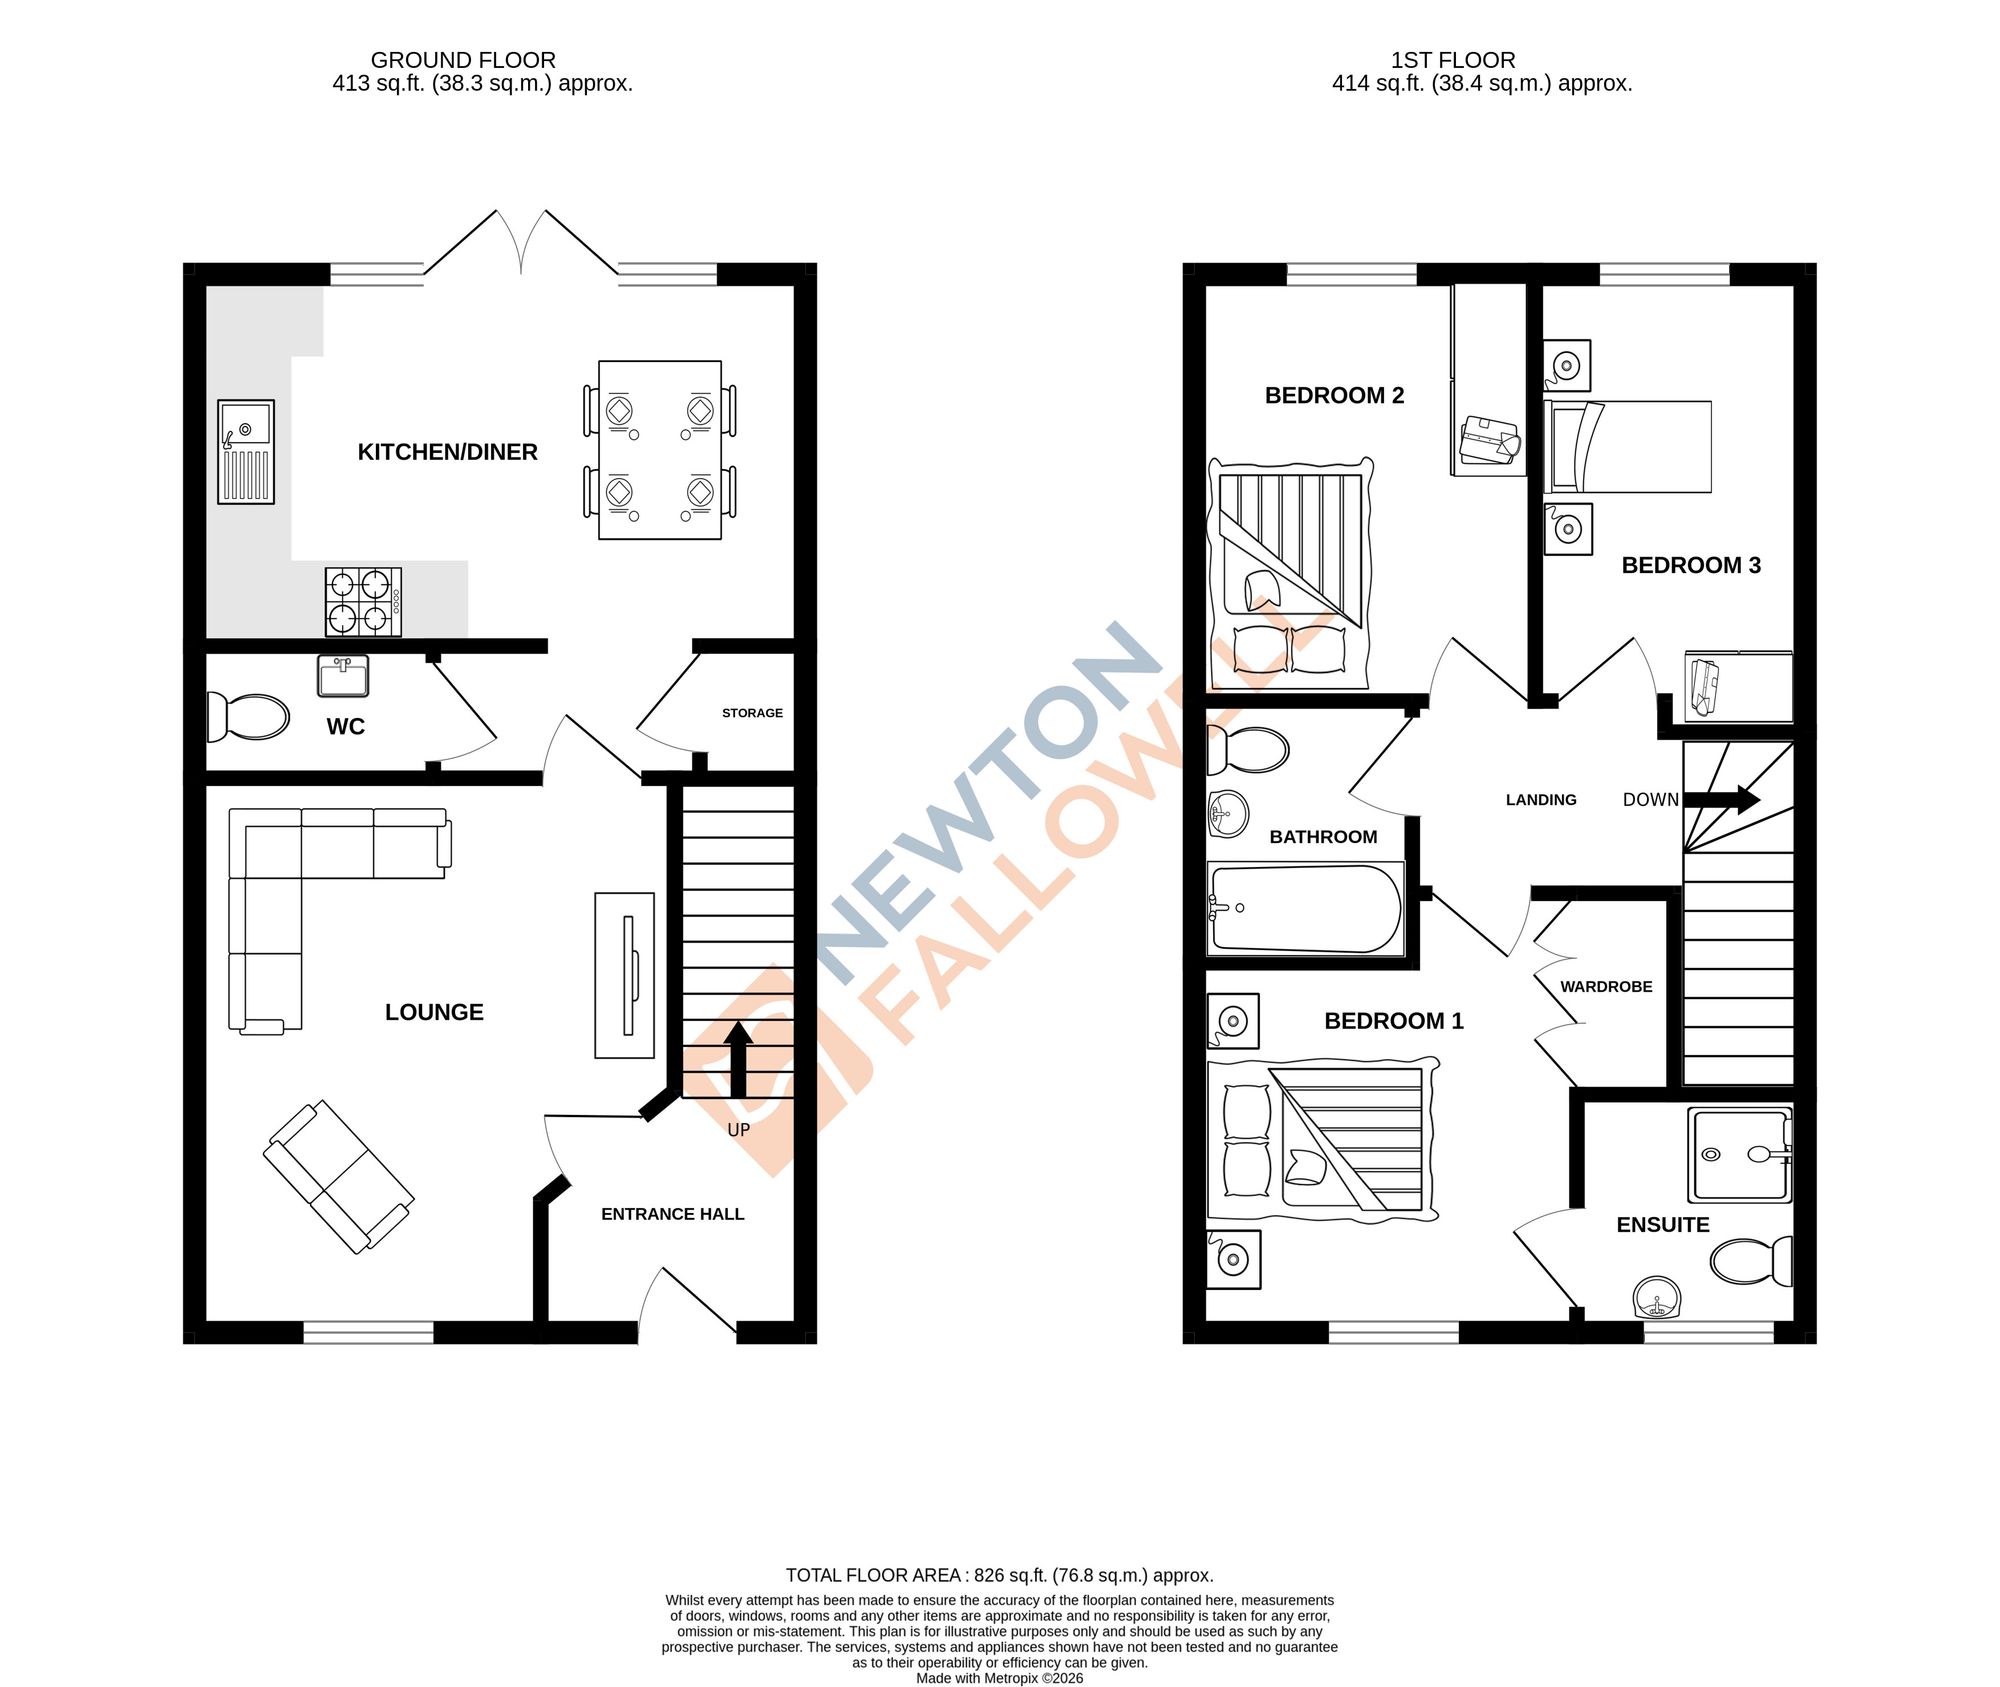
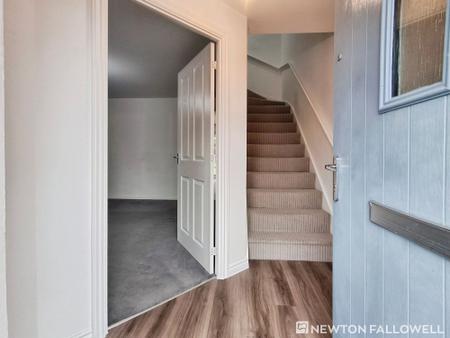
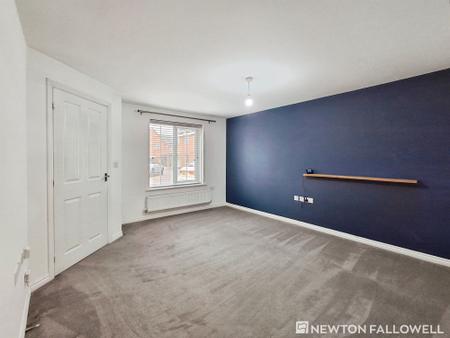
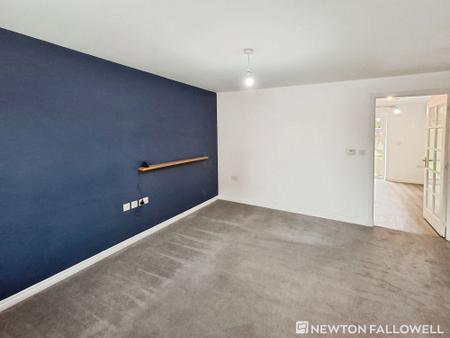
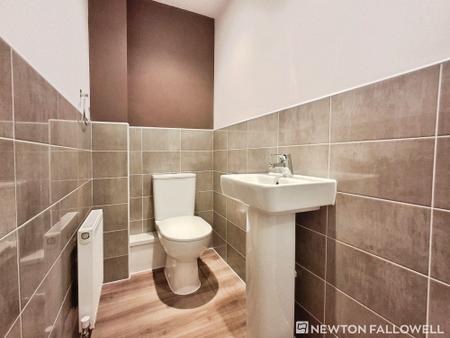
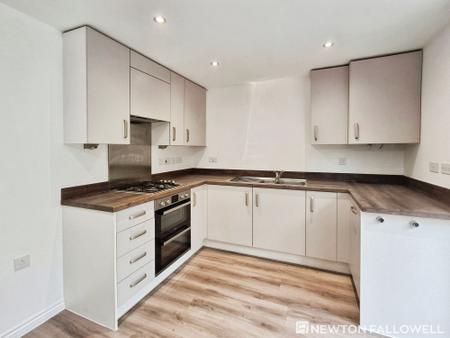
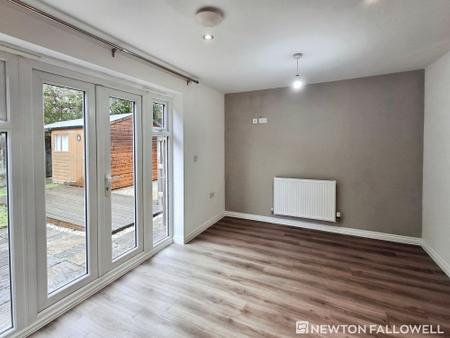
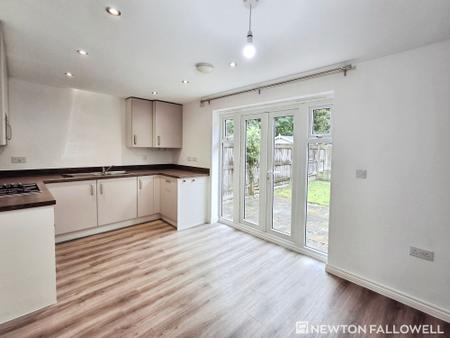
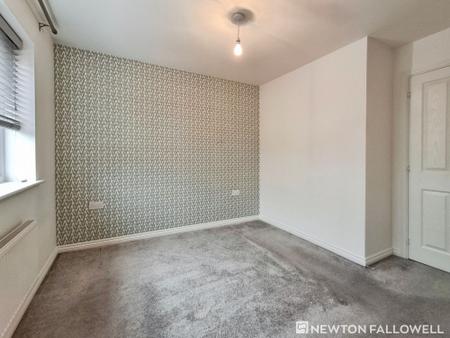
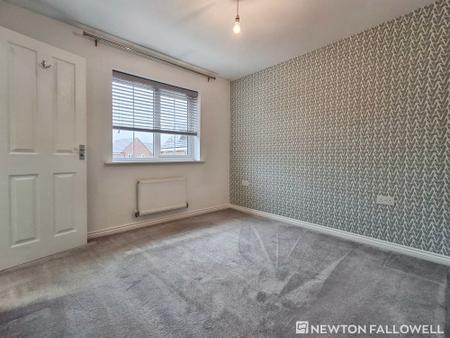
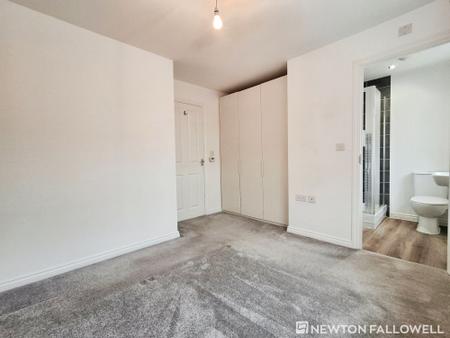
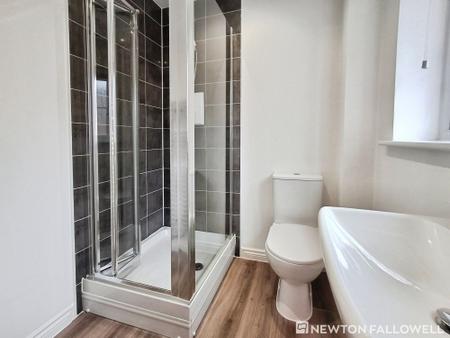
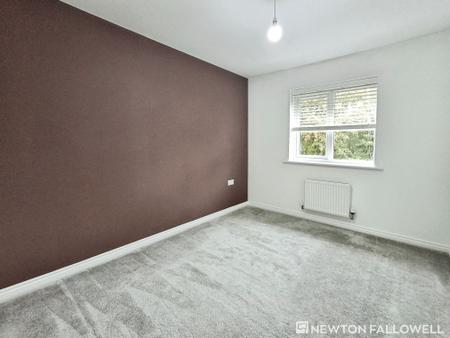
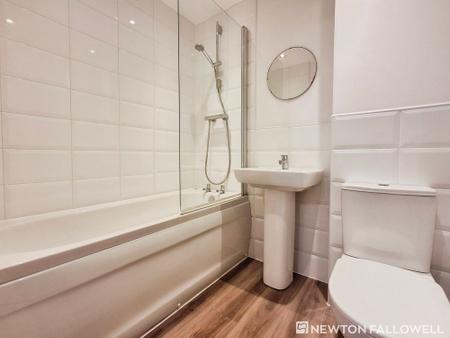
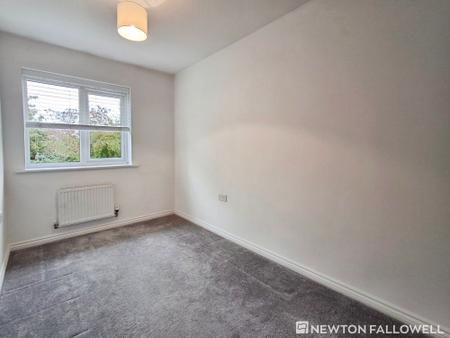
Entering via the front door leads to the light and airy entrance hall, where stairs flow to the first floor and doors grant access to the lounge. The spacious lounge boasts a window to the front aspect and a door to the rear lobby. Accessed from the rear lobby is a useful storage cupboard and the downstairs W.C. Flowing through from this area is the stunning modern kitchen/diner that boasts integrated appliances including an integrated oven, integrated dishwasher and an integrated washer/dryer, double French doors to the rear garden, and a window to the rear aspect. Upstairs, the property offers three bedrooms described with an en-suite to the main bedroom, and a family bathroom. The main bedroom is located at the front of the property and features a window to the front aspect and an en-suite shower room with a three-piece suite and a built in wardrobe. Bedrooms two & three are both located to the rear of the property, and both offer a view to the rear garden. Completing the upstairs accommodation is the family bathroom that is part tiled and offers a panel bath with shower & screen, pedestal wash hand basin, and a close-coupled W.C. with half and full flush.
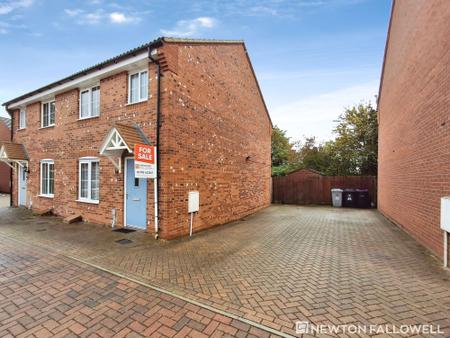
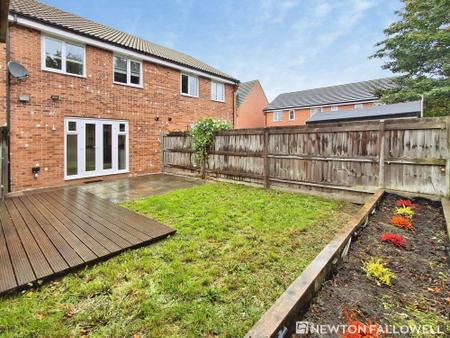
Externally, the property offers off-road parking to the side via the block-paved driveway. To the rear is a fully enclosed garden that is laid lawn and features a side access gate.
| Tax Band | % | Taxable Sum | Tax |
|---|
Struggling to find a property? Get in touch and we'll help you find your ideal property.