Lingfield Park, Bourne, PE10
3 bedroom Semi-detached house For Sale
£225,000 | Available

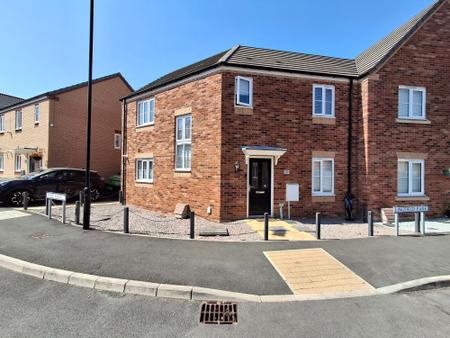
An immaculately presented three-bedroom home offering well-proportioned accommodation, modern living spaces and a garage. This attractive property needs to be seen internally to be fully appreciated.
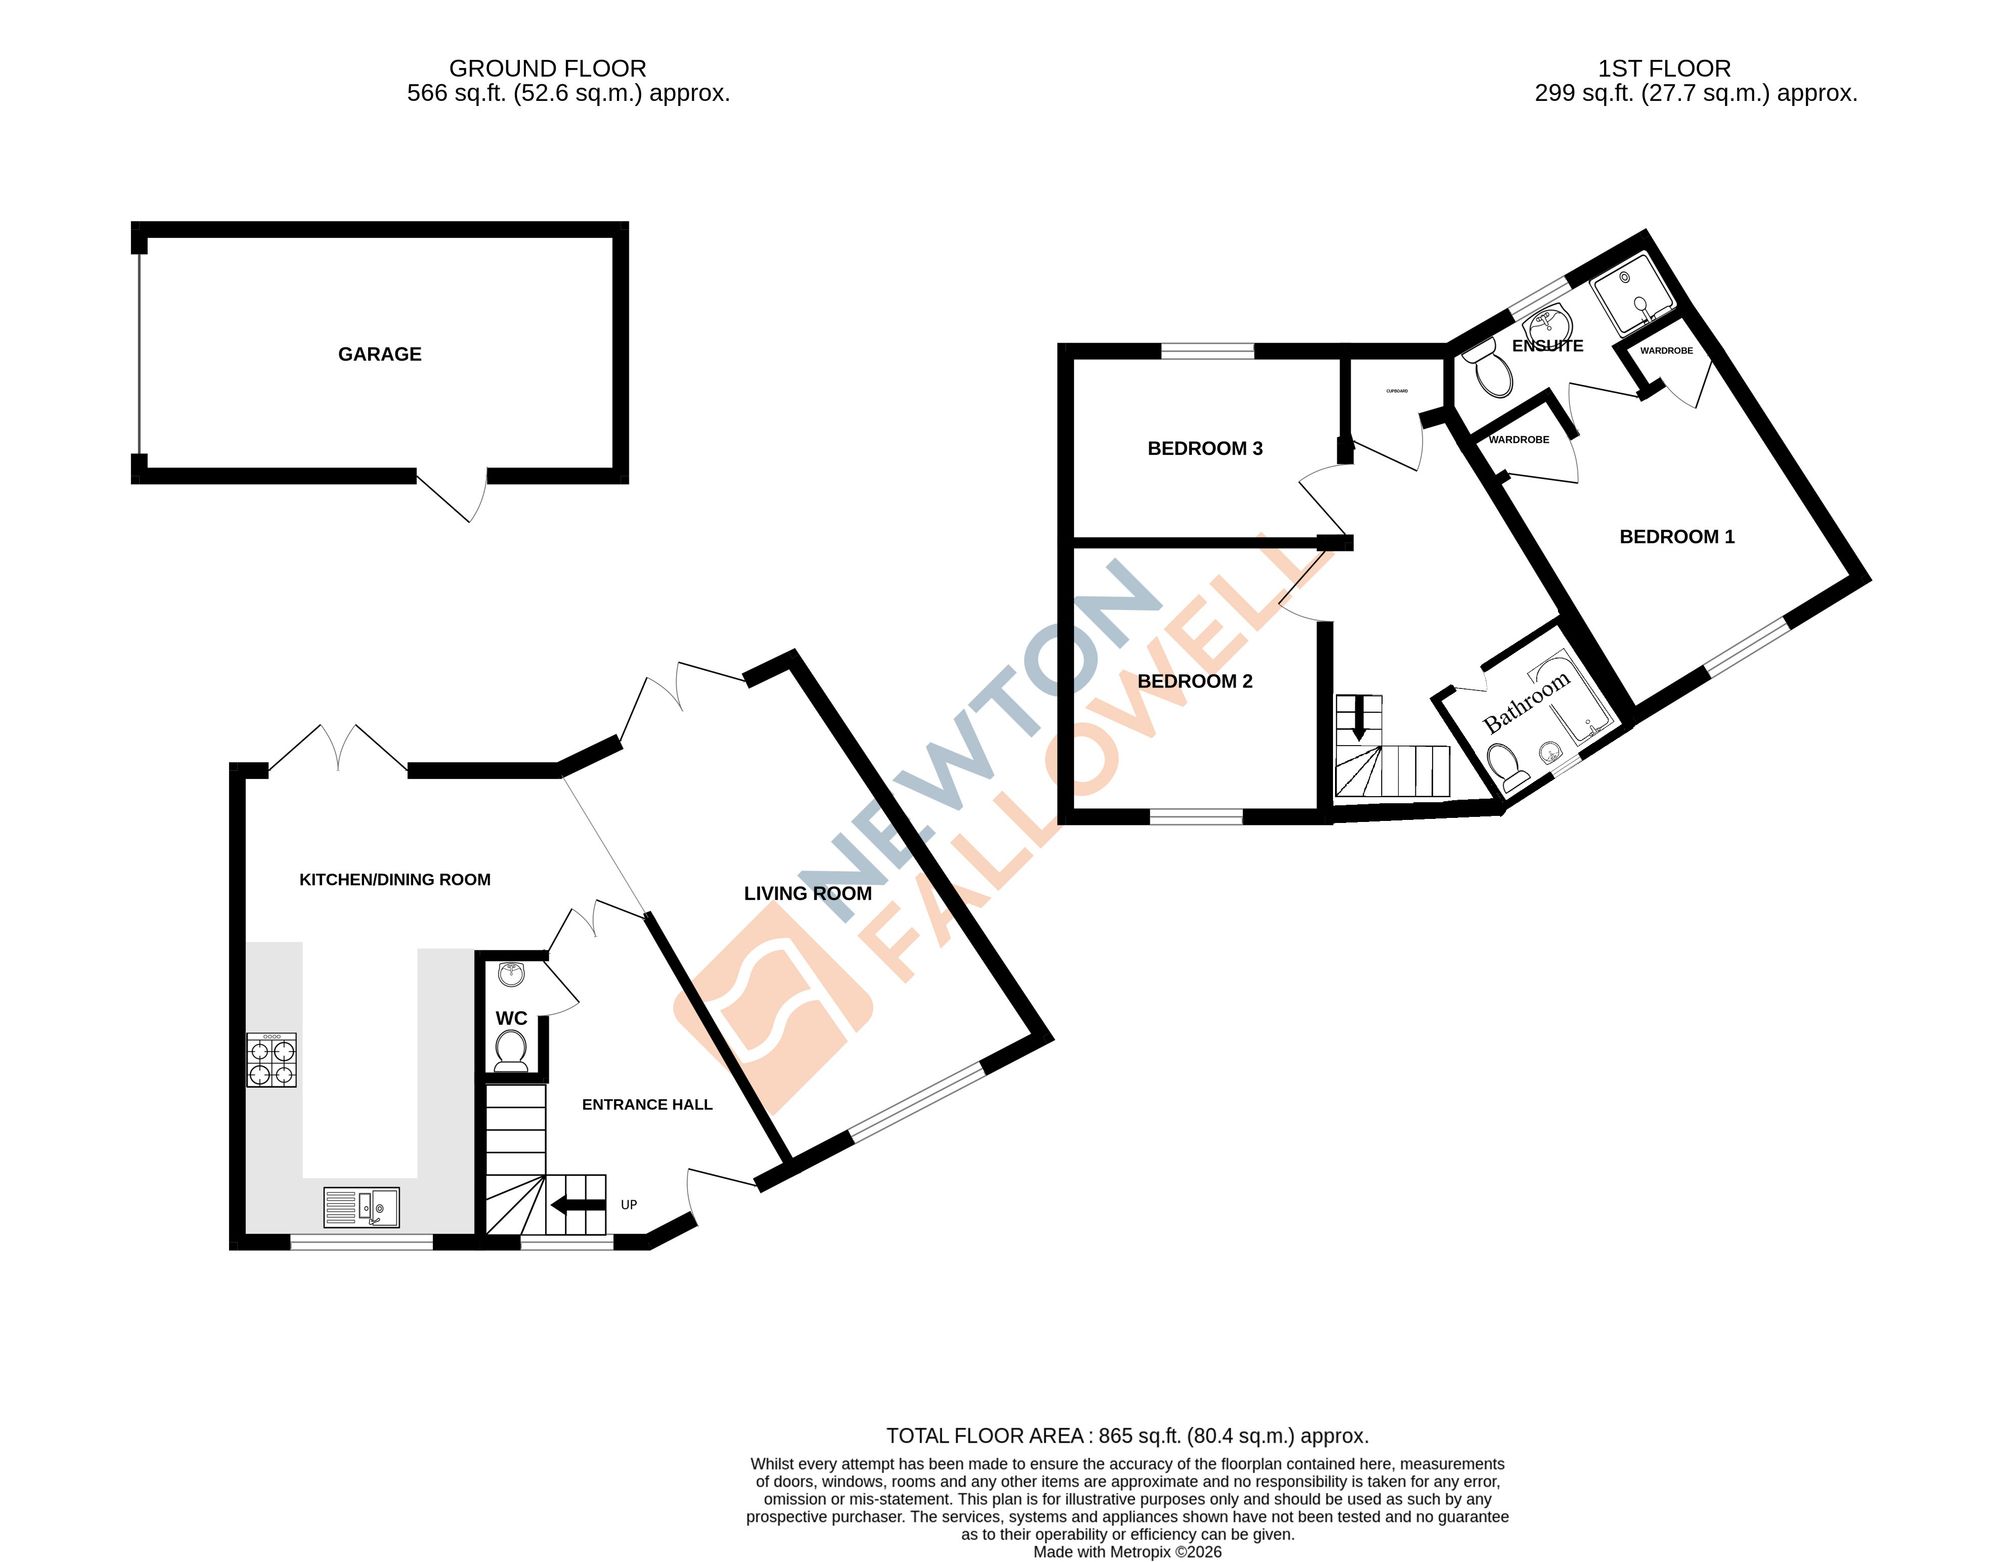
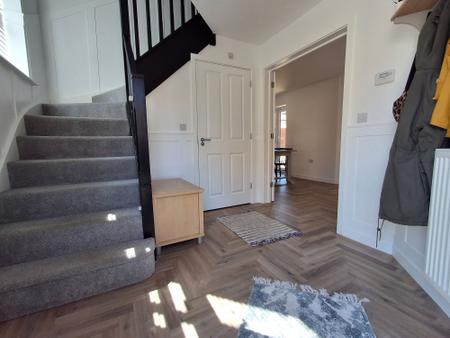
Upon entering, the property welcomes you into a spacious entrance hall, providing access to the principal ground-floor rooms and stairs rising to the first floor.
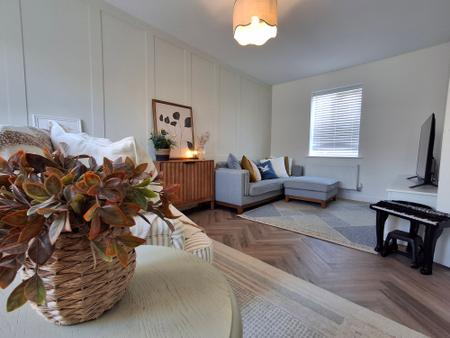
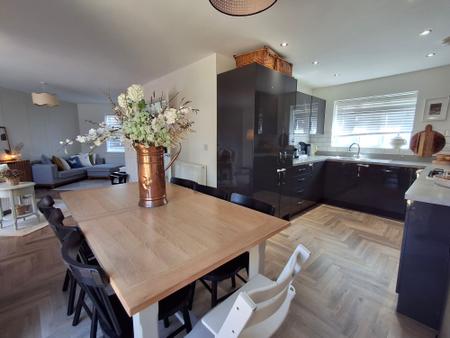
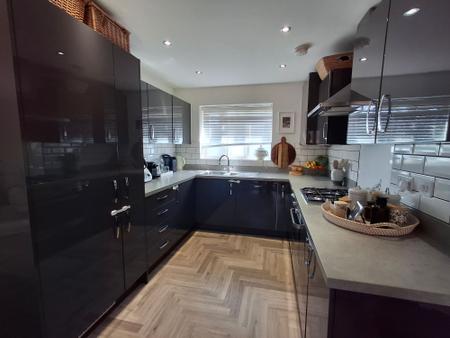
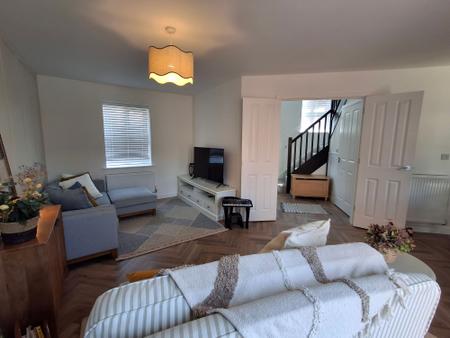
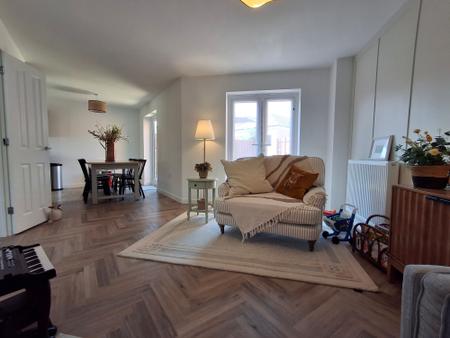
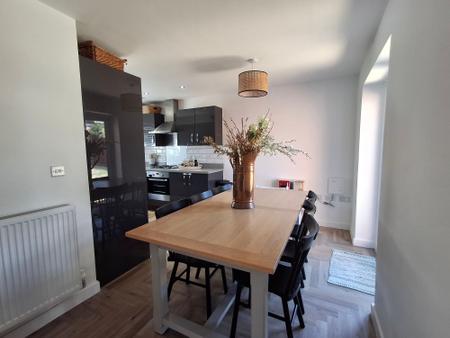
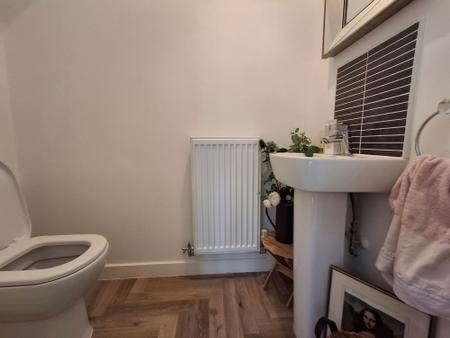
The living room is a bright and generously proportioned reception space, offering an ideal setting for relaxing and entertaining. The kitchen/dining room provides a practical and sociable heart to the home, with ample room for both cooking and dining. The kitchen benefits from a range of integrated appliances, including a fridge freezer, washing machine and dishwasher, creating a well-equipped and convenient space for everyday living. A useful ground-floor WC completes the accommodation on this level.
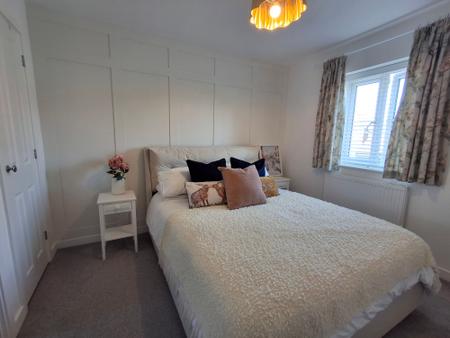
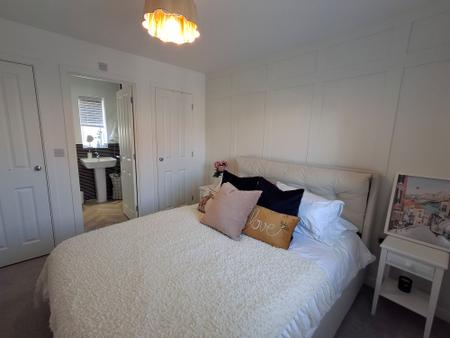
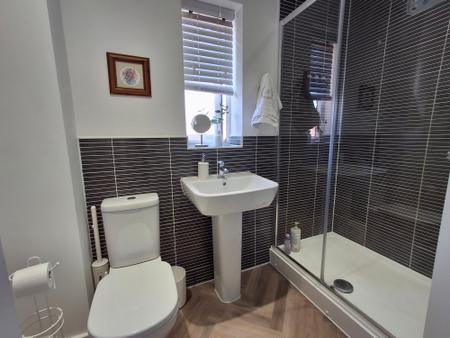
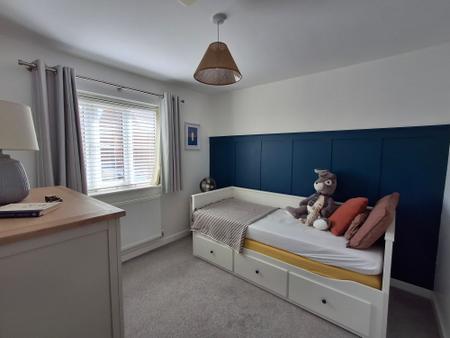
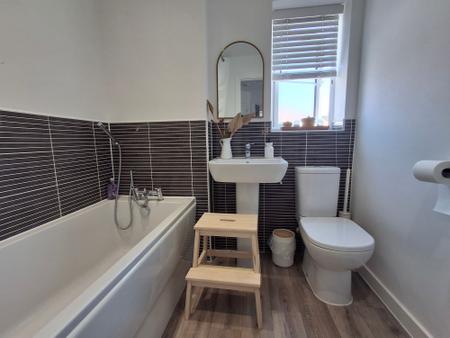
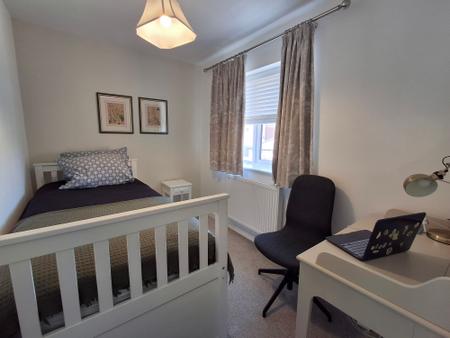
To the first floor are three well-proportioned bedrooms, with the principal bedroom benefiting from its own en-suite shower room. The remaining bedrooms are served by a modern family bathroom, providing excellent facilities for both family life and visiting guests.
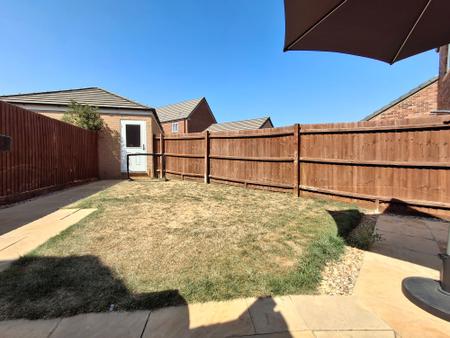
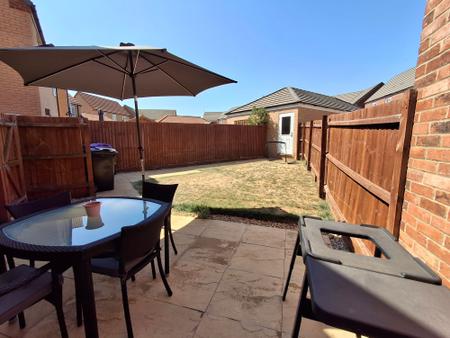
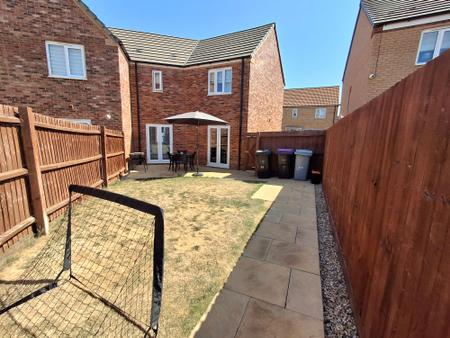
Externally, the property further benefits from a garage with electric operation, providing secure parking and valuable additional storage.
The home is presented to an exceptionally high standard throughout, with a clean, stylish and well-maintained interior that is ready for its new owners to move straight into. This is a superb opportunity for anyone seeking a beautifully presented modern home with three bedrooms, excellent living space and a garage.
Internal viewing is highly recommended to truly appreciate the presentation, proportions and quality this wonderful home has to offer.
| Tax Band | % | Taxable Sum | Tax |
|---|
Struggling to find a property? Get in touch and we'll help you find your ideal property.