Mercia Gardens, Bourne, PE10
3 bedroom Semi-detached house Sold STC
£275,000 | SSTC

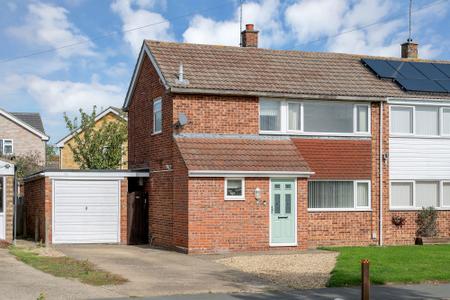
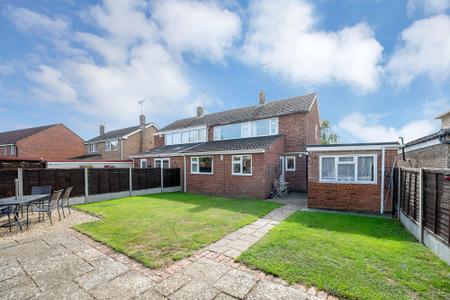
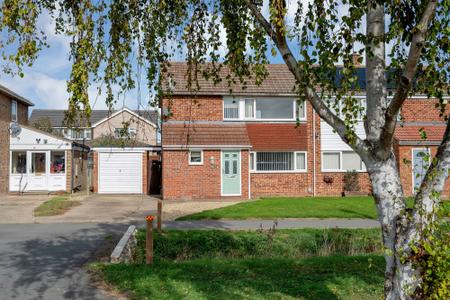
Situated within a quiet cul-de-sac close to the centre of Bourne, this well-proportioned three-bedroom semi-detached home offers excellent accommodation for families, first-time buyers or those looking to be conveniently positioned for local amenities and schooling.
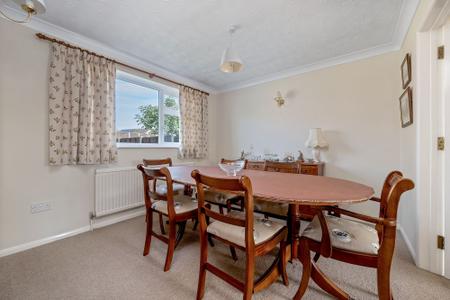
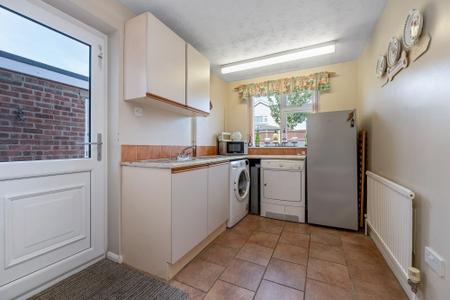
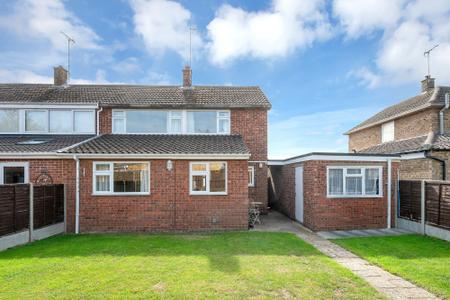
The property is offered for sale with NO ONWARD CHAIN and has been thoughtfully extended to the rear, creating additional living space in the form of a separate dining room and utility room.
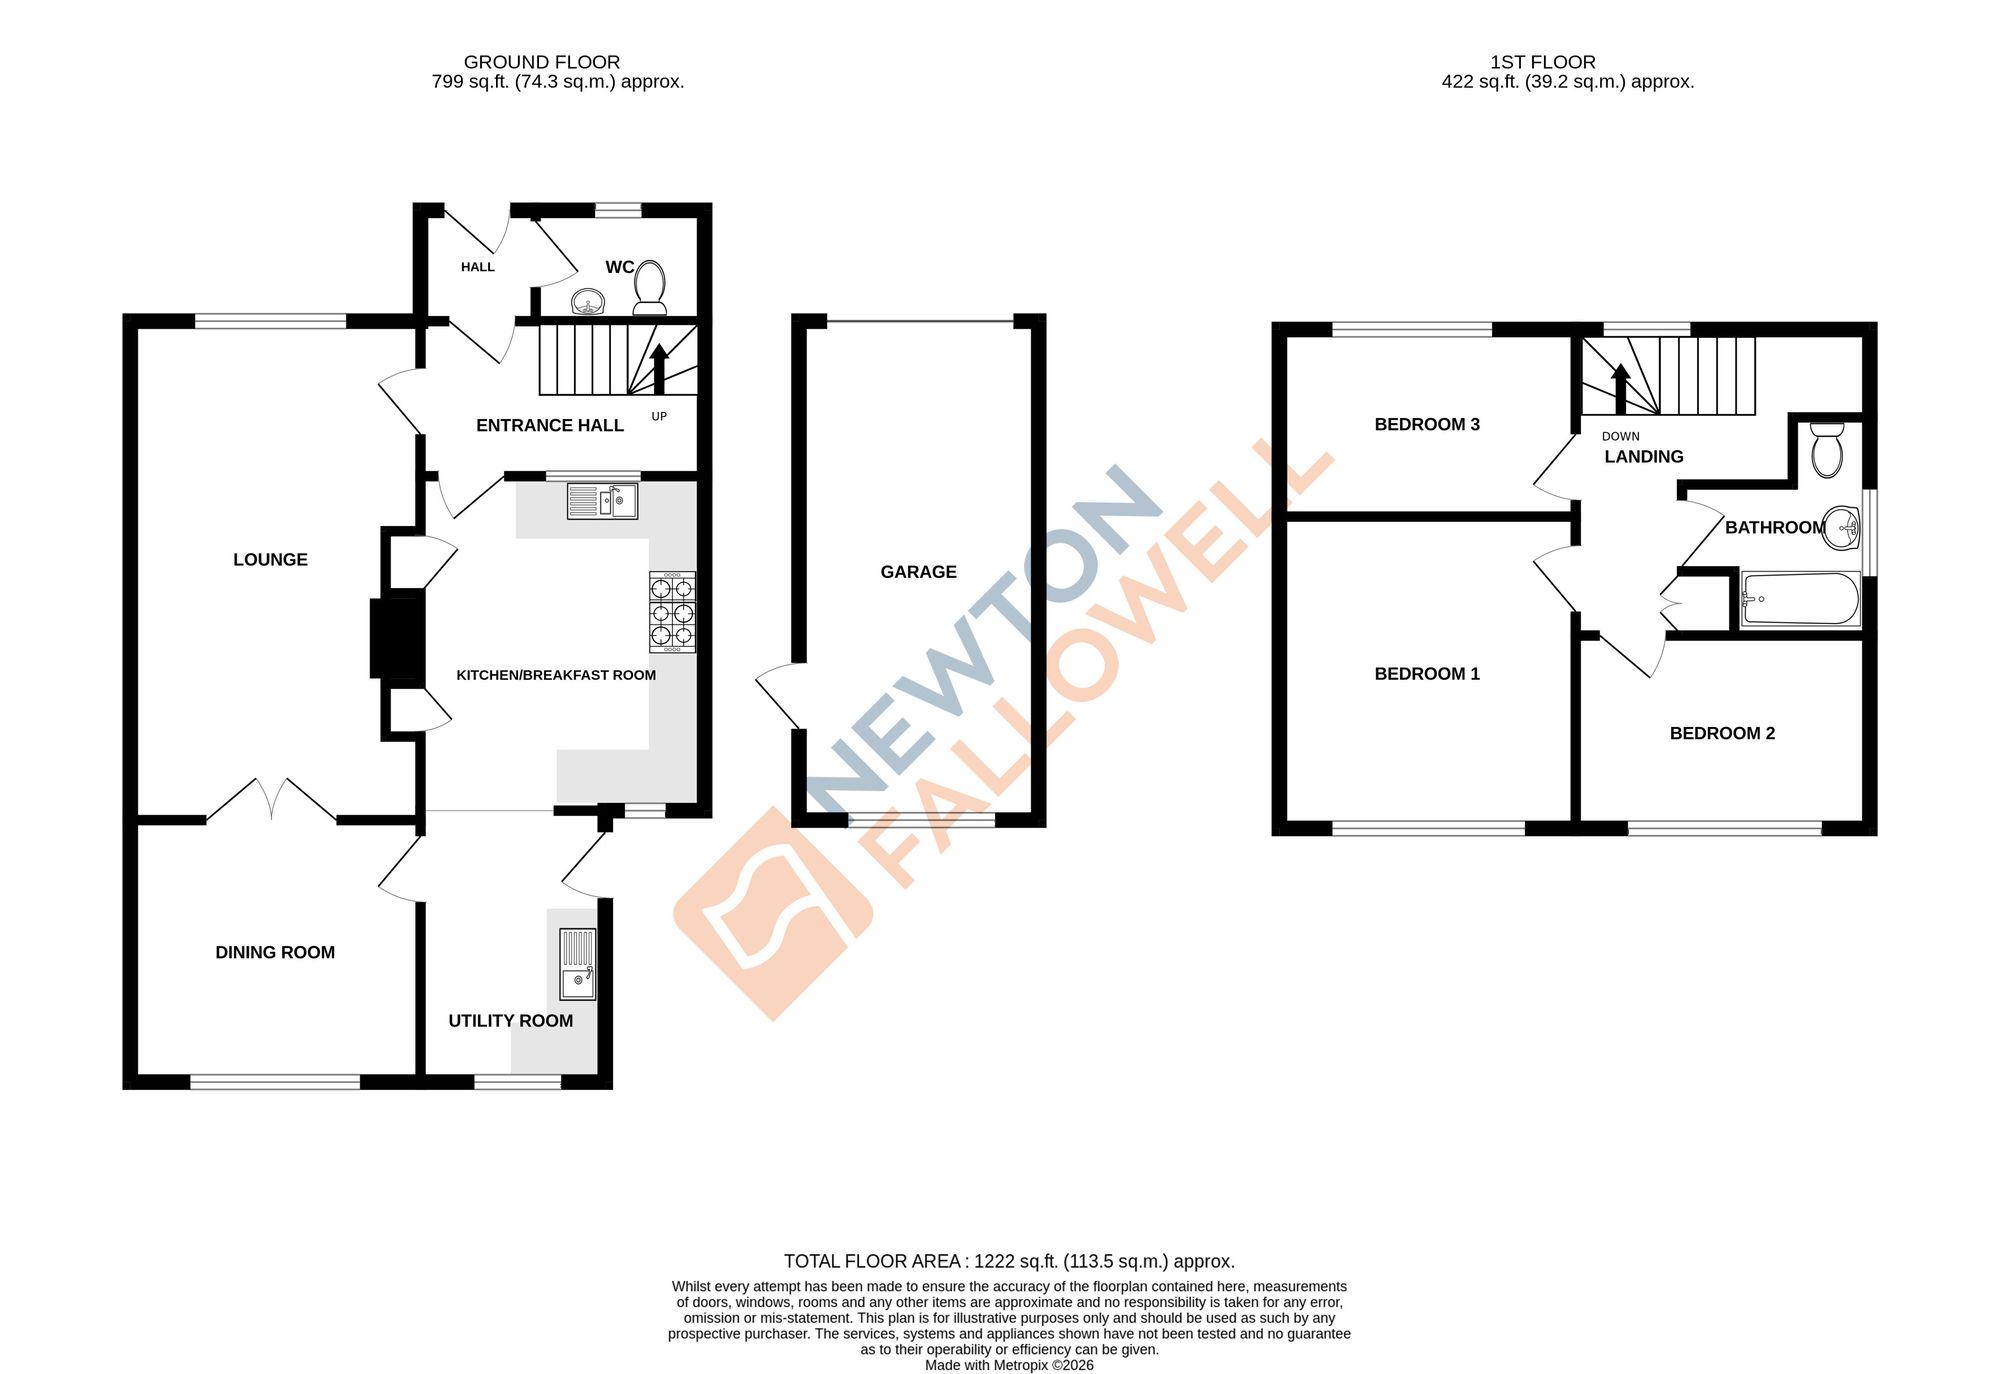
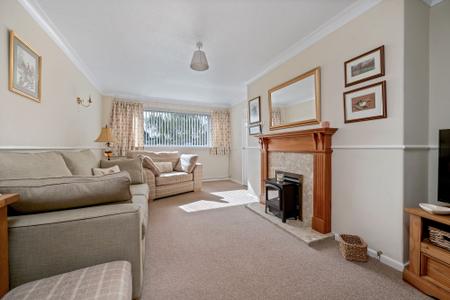
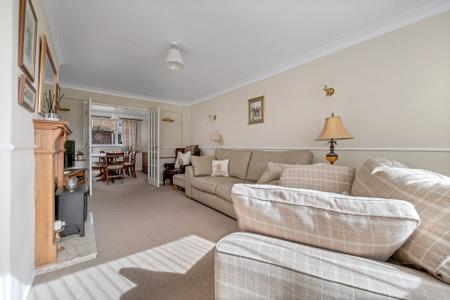
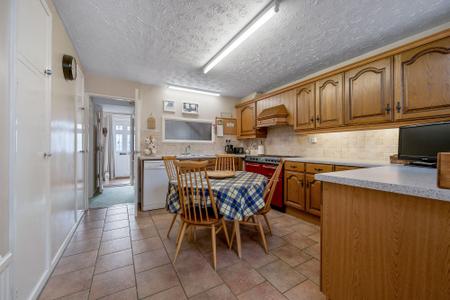
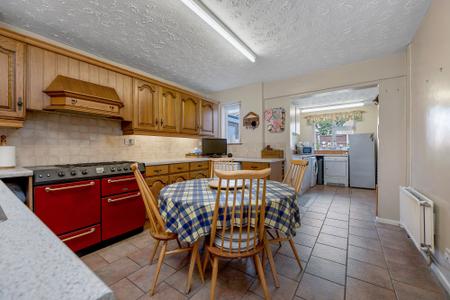
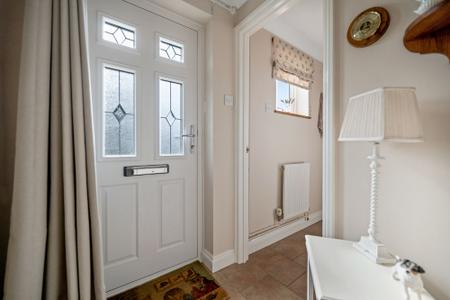
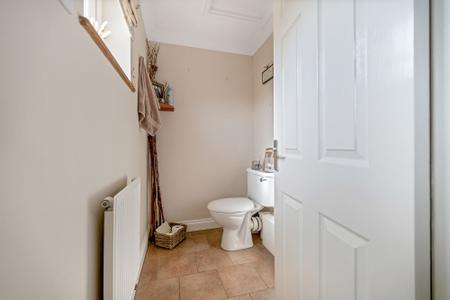
The accommodation comprises an entrance hall with stairs rising to the first floor, a useful ground floor WC, a spacious lounge, and a well-equipped kitchen breakfast room. To the rear of the property, the extension provides a separate dining room, ideal for family meals and entertaining, together with a practical utility room.
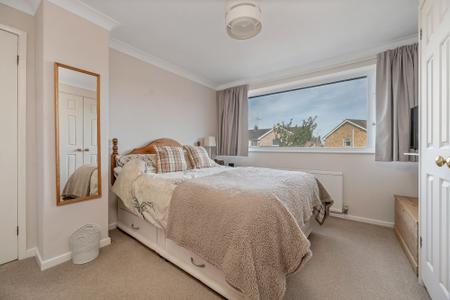
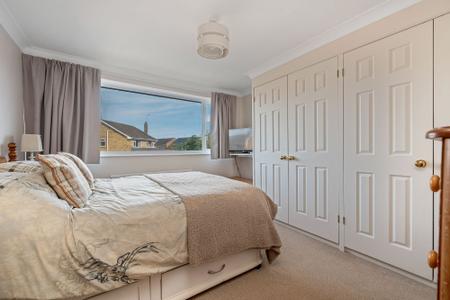
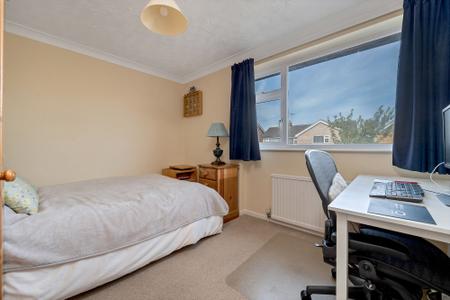
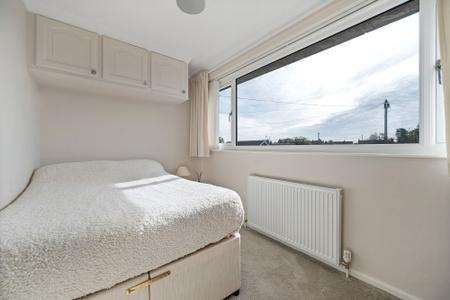
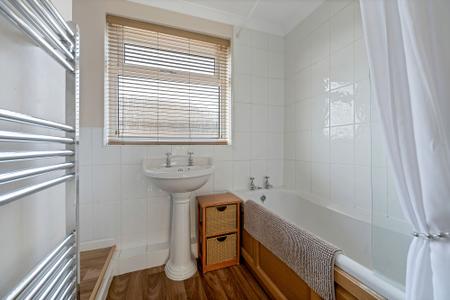
Upstairs, there are three double bedrooms, including two particularly well-proportioned rooms, together with a family bathroom and landing area.
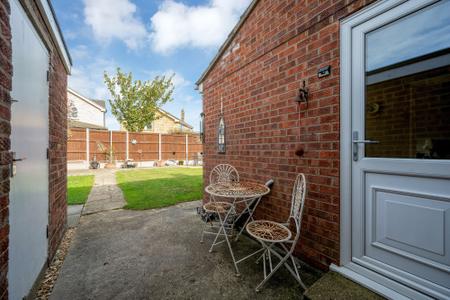
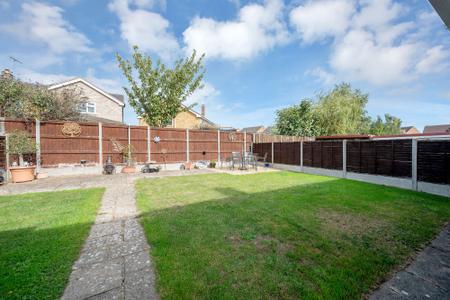
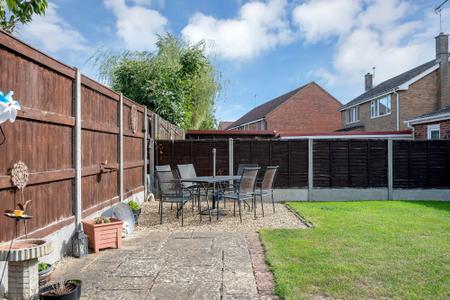
Externally, the property benefits from its cul-de-sac position and also includes a garage, providing useful storage or parking facilities.
The location is particularly convenient, being within walking distance of Bourne town centre, offering a range of shops, cafés, restaurants and everyday amenities. There is also excellent access to local primary and secondary education, making the property well suited to families.
| Tax Band | % | Taxable Sum | Tax |
|---|
Struggling to find a property? Get in touch and we'll help you find your ideal property.