Essex Way, Bourne, PE10
3 bedroom Semi-detached house For Sale
£240,000 | Available

Situated in a convenient location within walking distance of Bourne town centre, local amenities and schools, this three-bedroom semi-detached family home offers spacious and versatile accommodation, making it an ideal choice for families, first-time buyers or anyone looking to settle in a well-connected location.
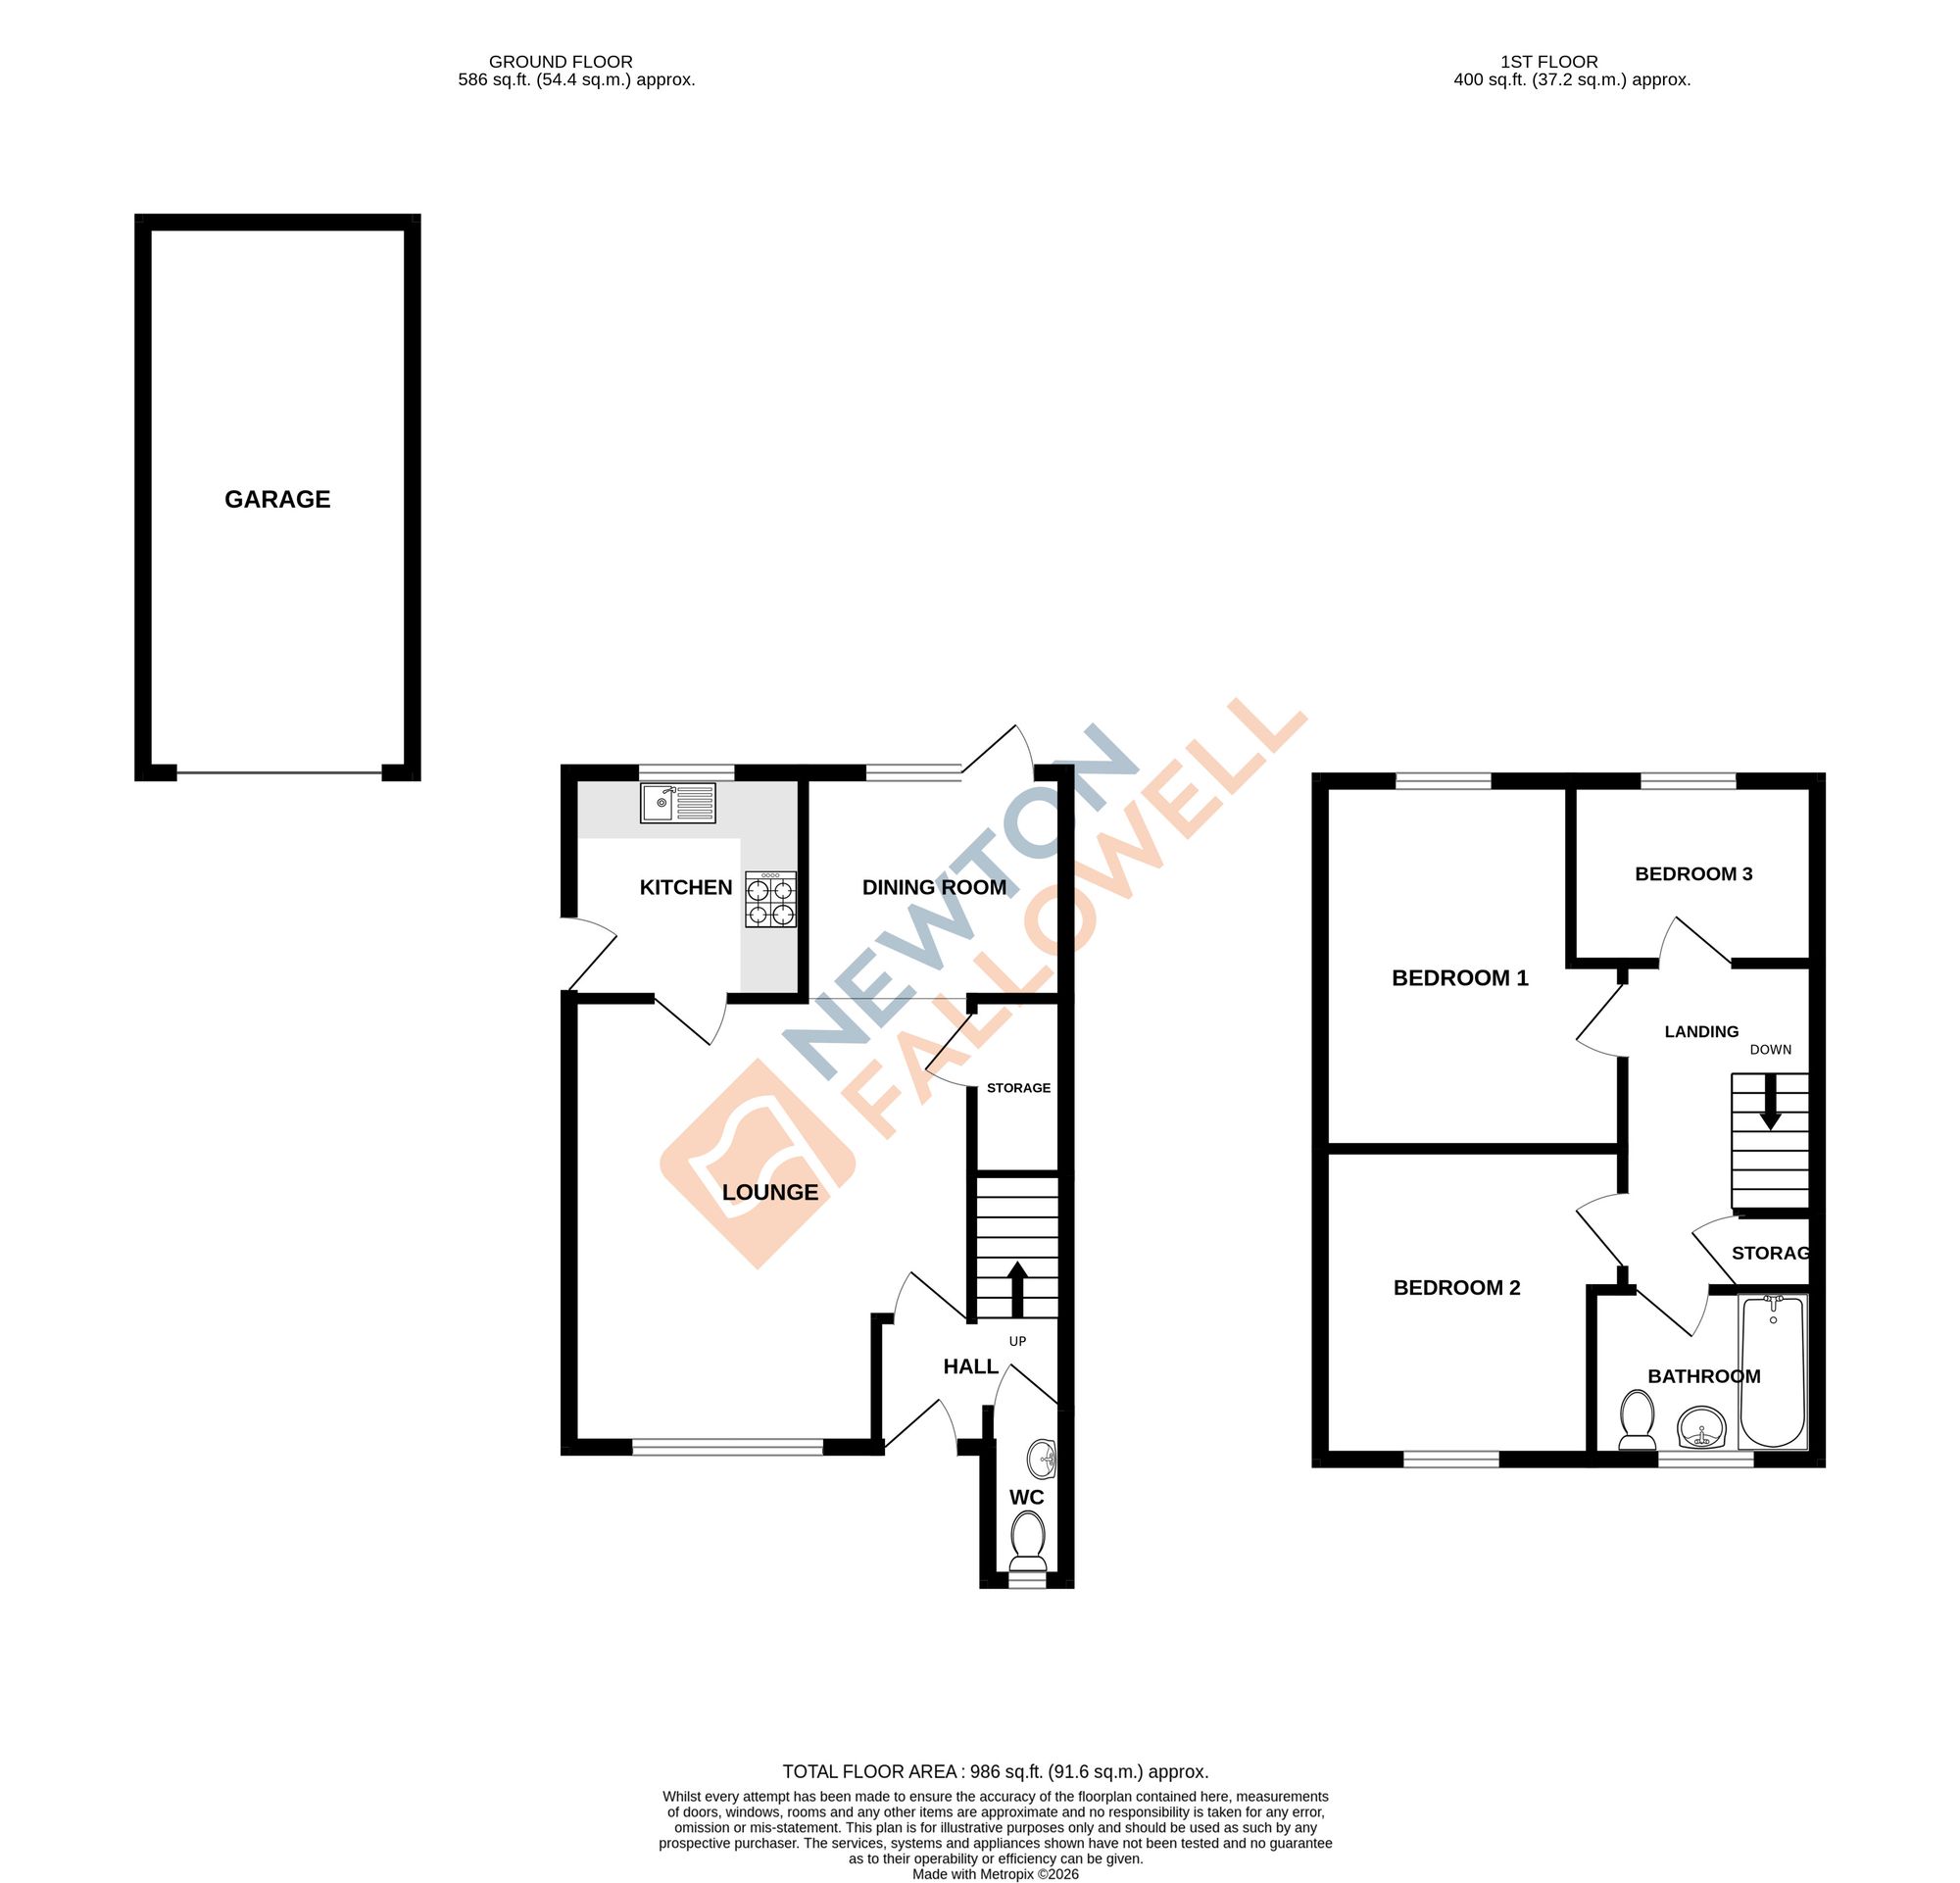
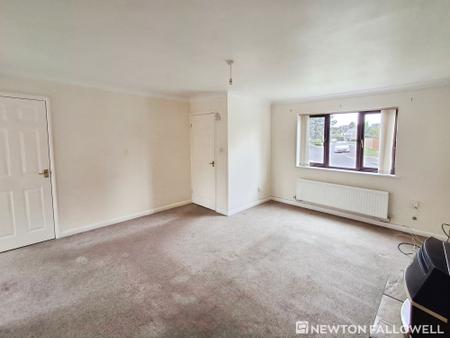
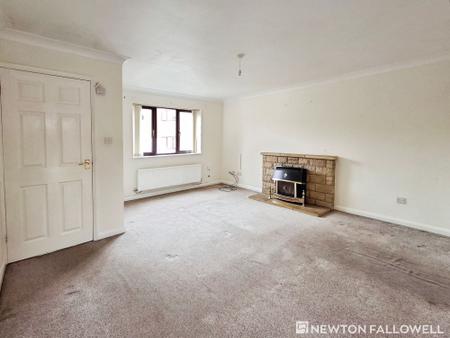
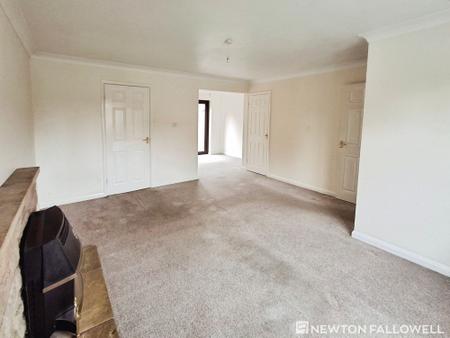
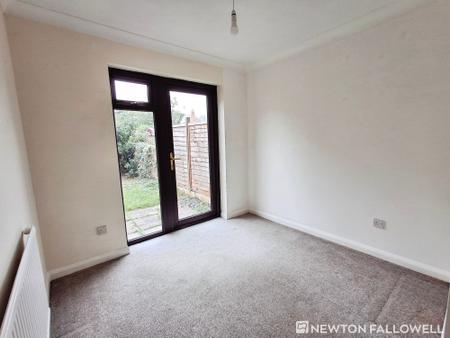
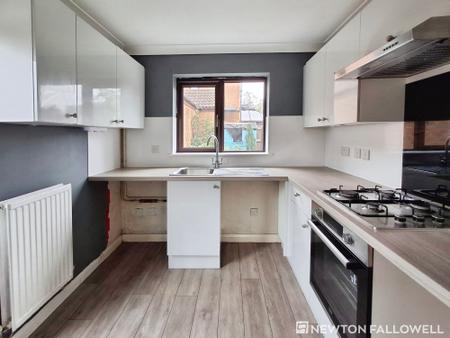
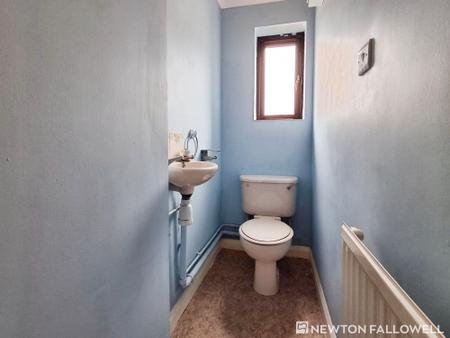
The ground floor comprises a welcoming entrance hall, a spacious lounge providing an ideal space to relax and unwind, and a separate dining room perfect for family meals and entertaining. The modernised kitchen offers a practical and stylish space for everyday living, while a convenient downstairs WC adds further practicality.
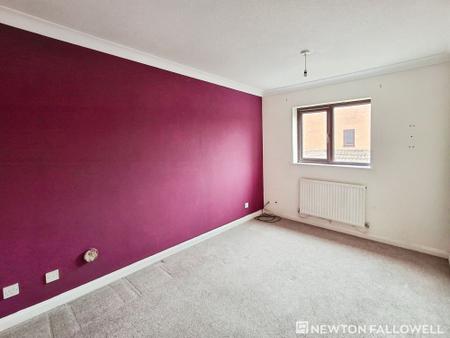
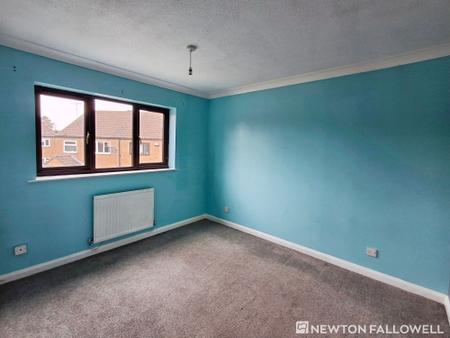
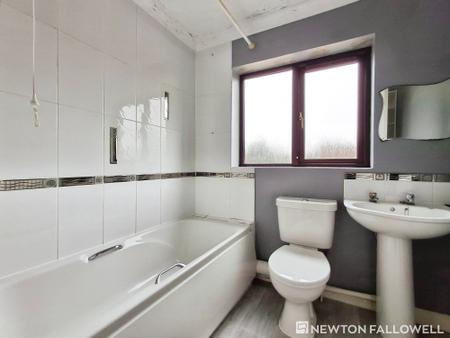
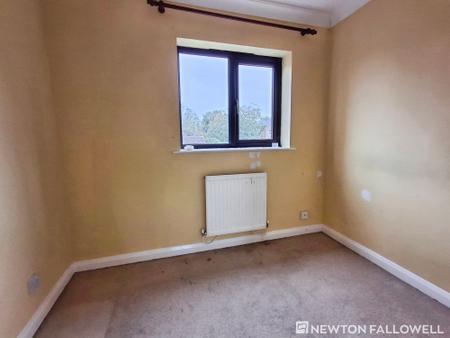
To the first floor, the property benefits from three well-proportioned bedrooms, a landing area and a modernised family bathroom, creating comfortable accommodation for the whole family.
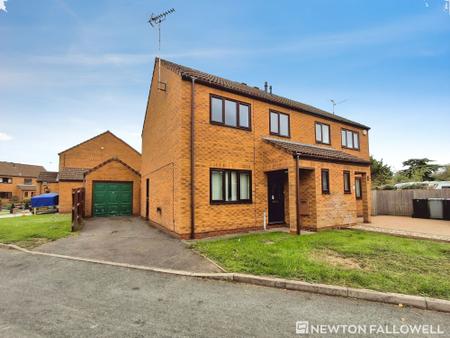
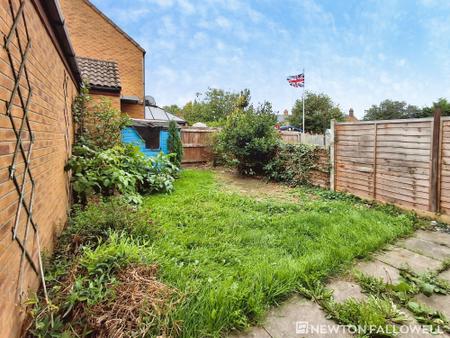
Externally, the property boasts off-road parking to the side, leading to a detached garage, providing valuable additional storage and parking options.
Being sold with no onward chain, this property offers the opportunity for a potentially smoother purchase and is ready for its next owners to make it their own.
A property that really needs to be viewed to fully appreciate everything on offer. With its convenient location, three-bedroom accommodation, modernised kitchen and bathroom, and useful off-road parking and detached garage, early viewing is highly recommended to avoid missing out on this fantastic opportunity in Bourne.
| Tax Band | % | Taxable Sum | Tax |
|---|
Struggling to find a property? Get in touch and we'll help you find your ideal property.