3 bedroom Semi-detached house For Sale
Rochford Crescent, Boston, PE21
£200,000 | Available

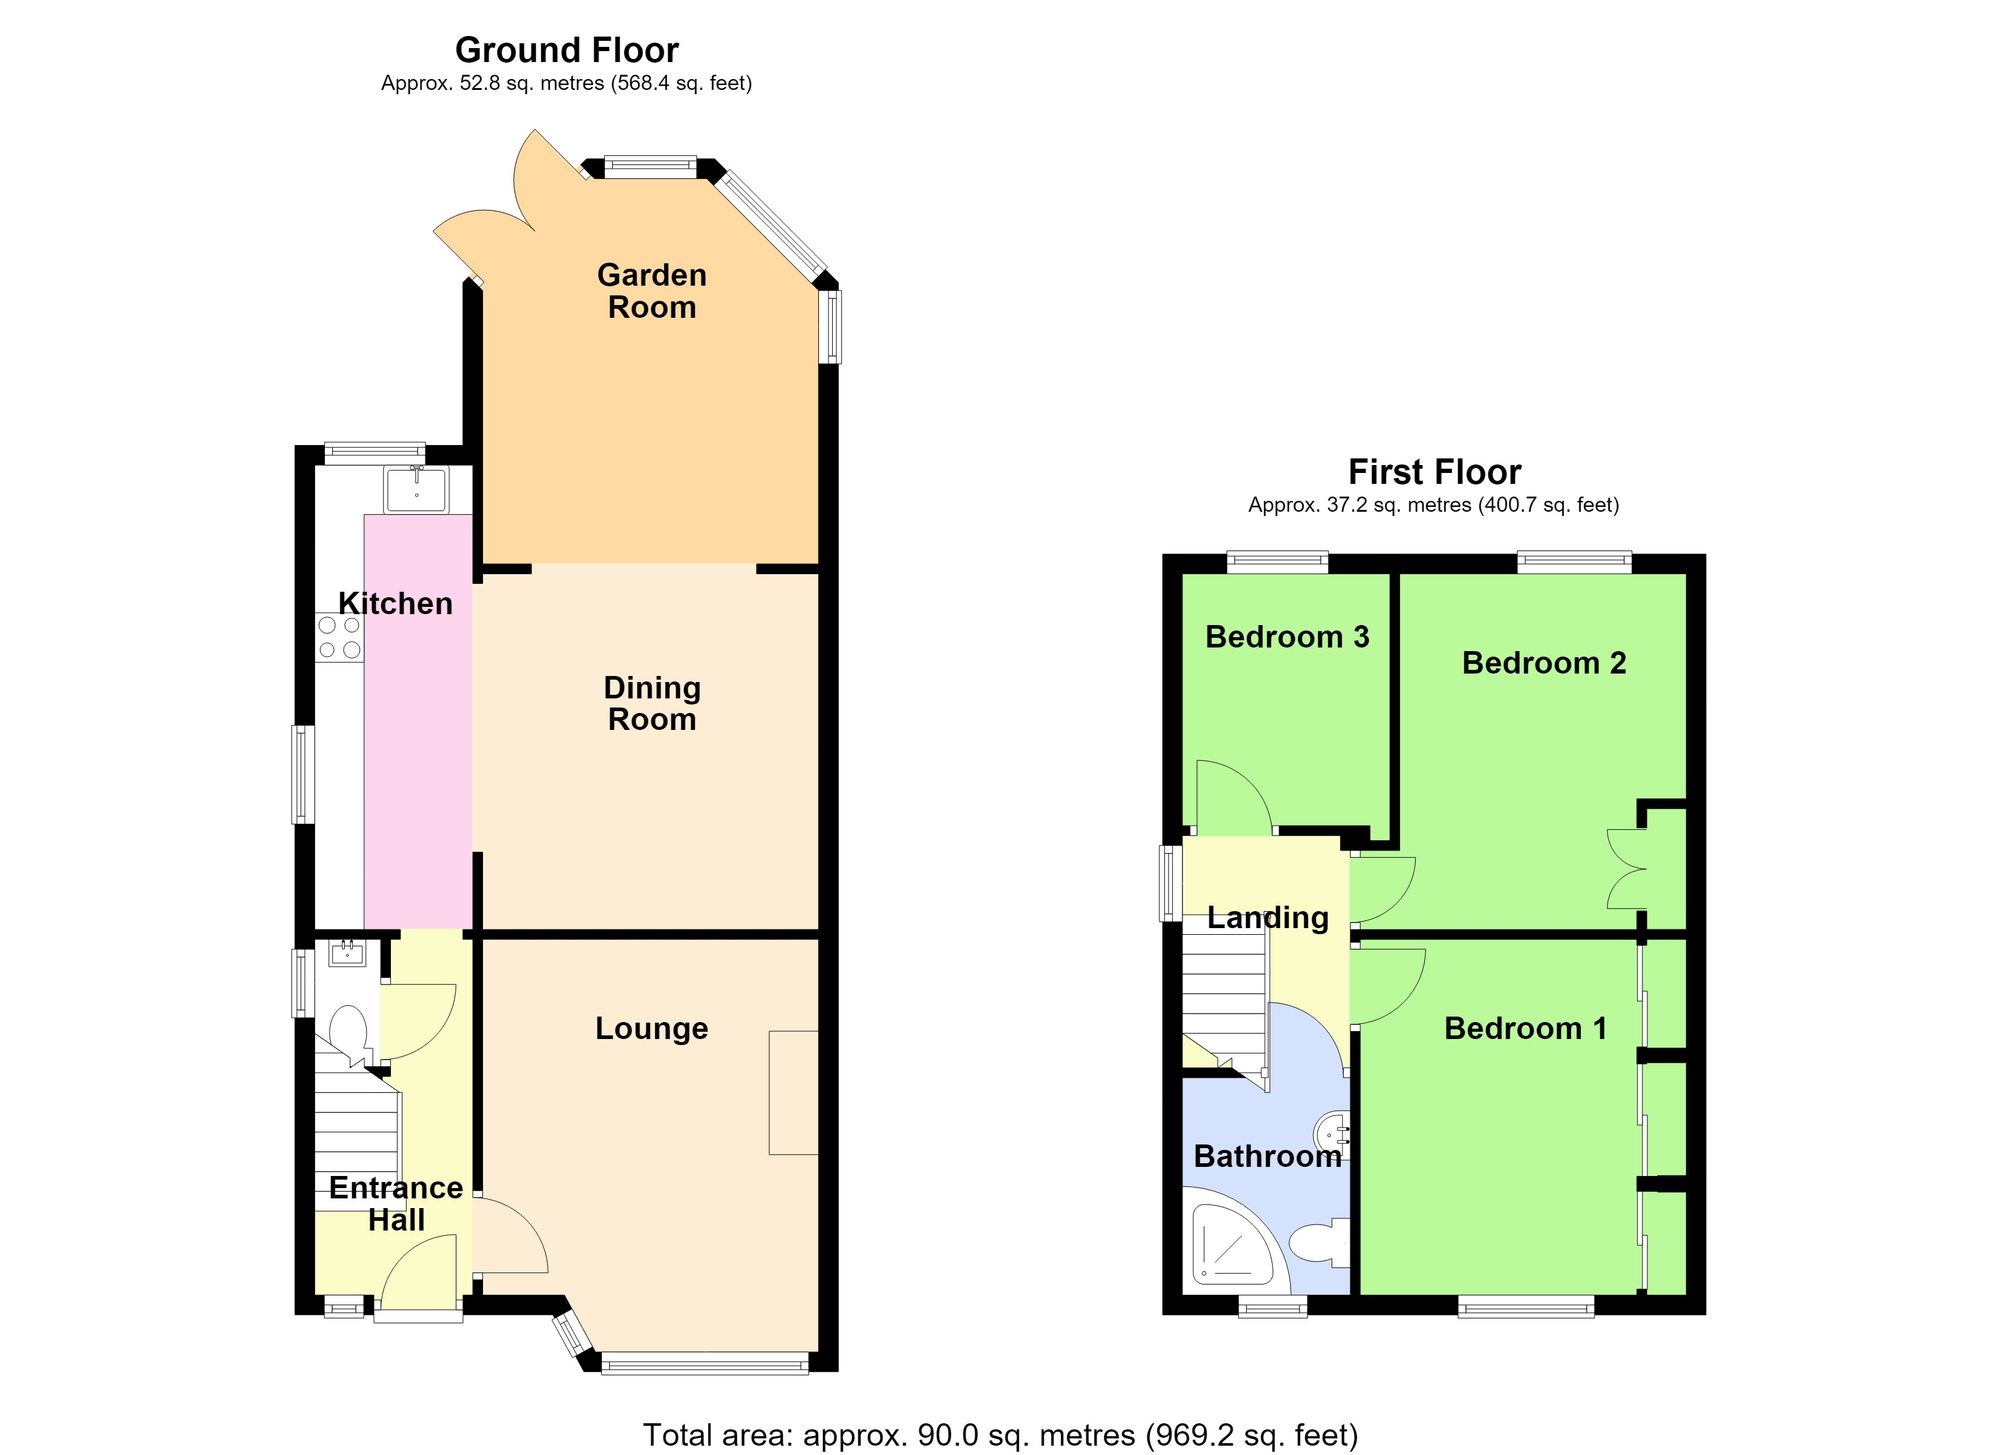
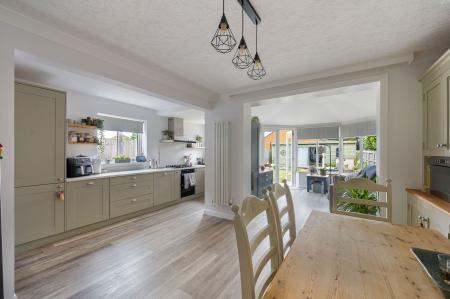
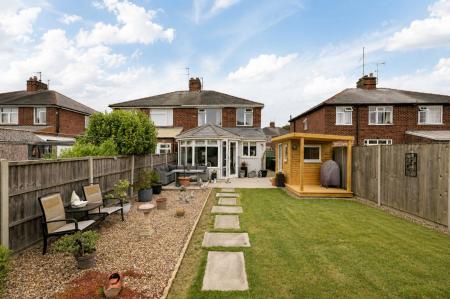
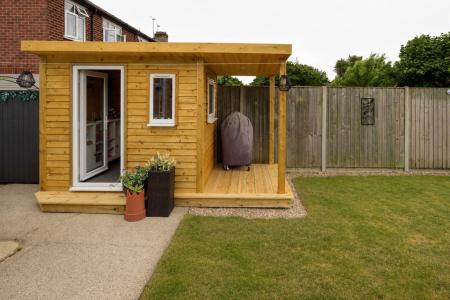
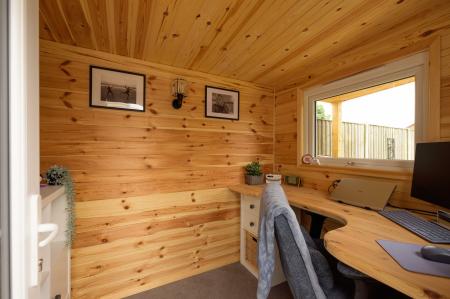
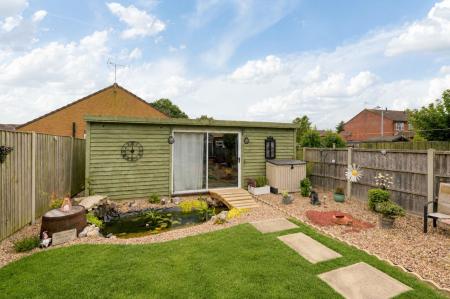
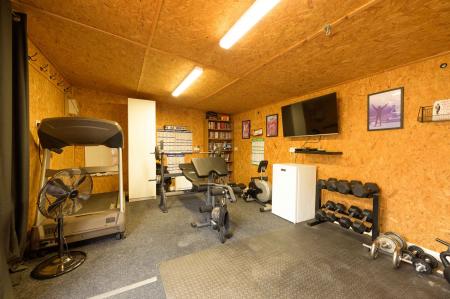
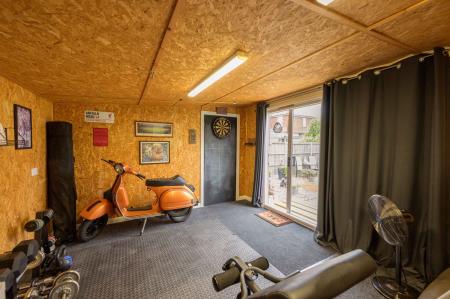
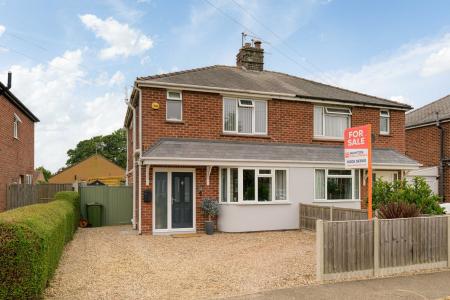
This Immaculately presented semi-detached home combines contemporary styling with excellent versatility in a highly popular location. Featuring a welcoming entrance hall, cloakroom, stylish lounge with media wall and a stunning open-plan kitchen, dining and garden room, the property is perfectly designed for modern living. The fitted kitchen opens into the dining area with bespoke alcove storage, while French doors from the garden room create a seamless connection to the rear garden. Outside, there is off-road parking, an enclosed lawned garden and the added bonus of both a timber home office and a separate garden room/gym, ideal for remote working, fitness or entertaining. Benefitting from gas central heating and double glazing, this is a home that offers style, comfort and flexibility in equal measure.
Part glazed entrance door with side screen through to the:
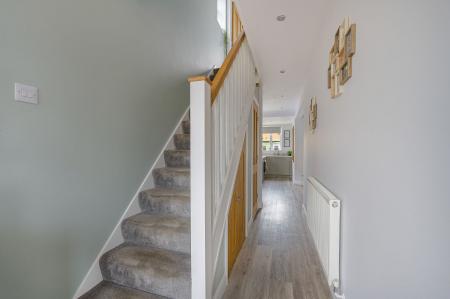
Having radiator, luxury vinyl tile flooring, understairs storage cupboard and staircase rising to first floor.
Having window to side elevation, tiled floor, tiled splashbacks, close coupled WC and vanity hand basin.
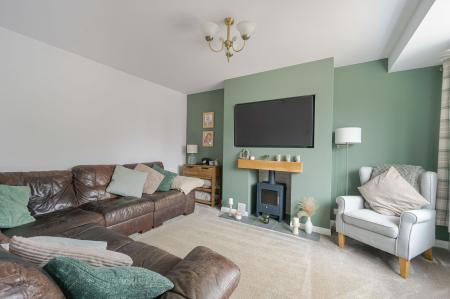
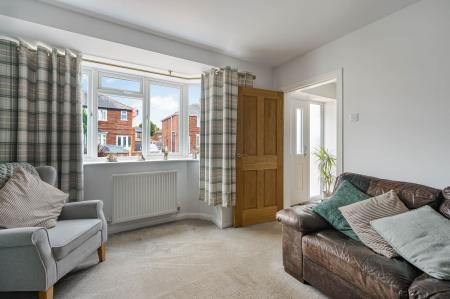
Having bay window to front elevation, radiator and feature media wall with tiled hearth, oak mantle and inset electric wood burner effect fire.
Forming areas comprising:
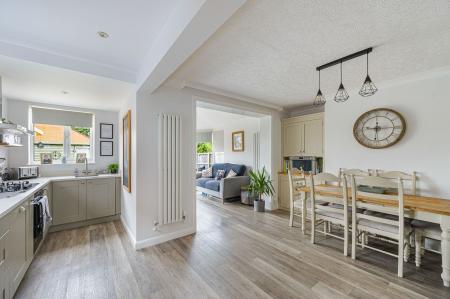
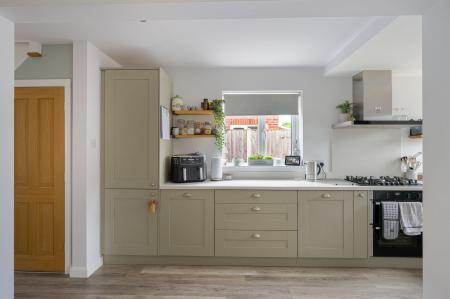
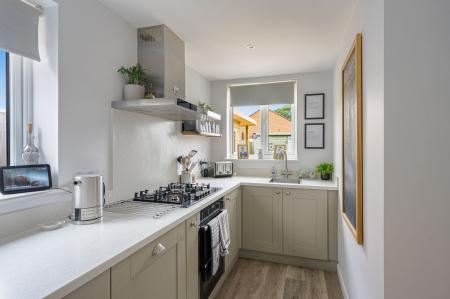
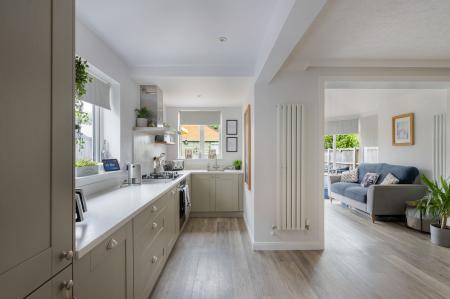
(max including dining area) Having windows to side & rear elevations, inset ceiling spotlights and luxury vinyl tile flooring. Fitted with a range of base & wall units with work surfaces & upstands comprising: Stainless steel sink with mixer tap inset to work surface, cupboards under. Work surface return with inset gas hob, integrated electric oven, integrated dishwasher, integrated washer/dryer, cupboards & drawers under. Tall unit to side housing gas fired combination boiler providing for both domestic hot water & heating. The kitchen also features a water softener. Opening to the:
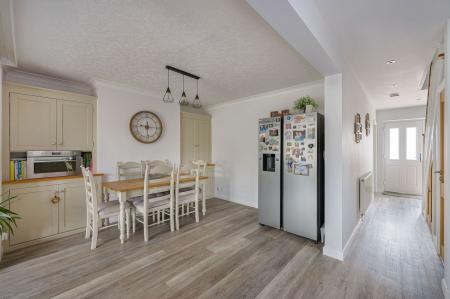
Having coved ceiling, vertical radiator, luxury vinyl tile flooring, cupboards built into alcoves and opening to the:
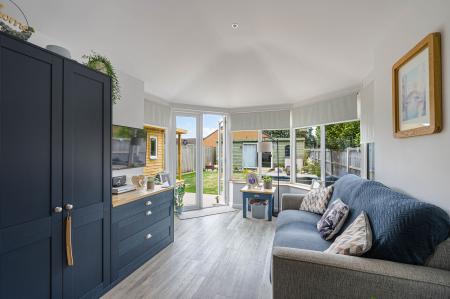
Having window to side elevation, french doors & windows to rear elevation, inset ceiling spotlights, vertical radiator, luxury vinyl tile flooring and oak topped drawers with double cupboard to one side.
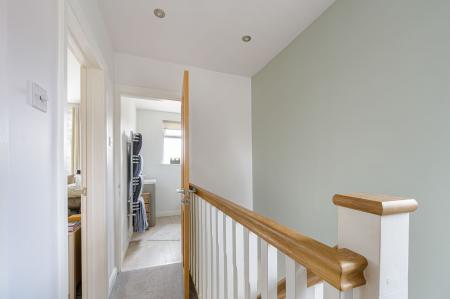
Having window to side elevation and access to roof space.
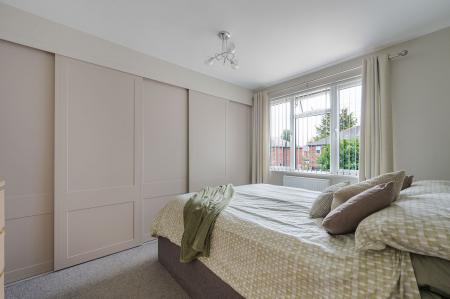
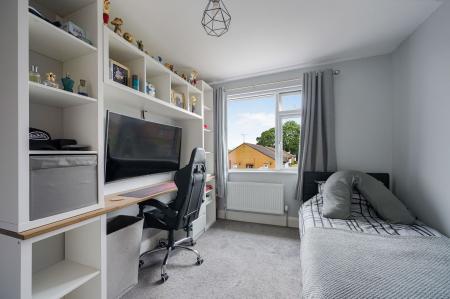
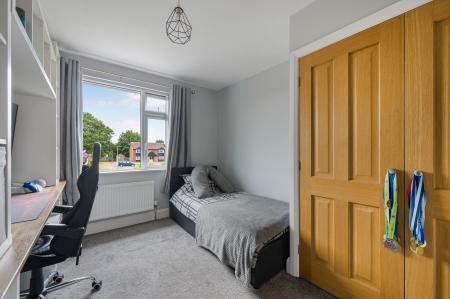
(wardrobes in addition) Having window to front elevation, radiator and fitted wardrobes to one wall with sliding doors and incorporating dressing table.
Having window to rear elevation, radiator and built-in double wardrobe.
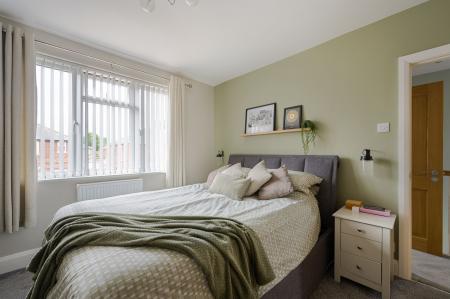
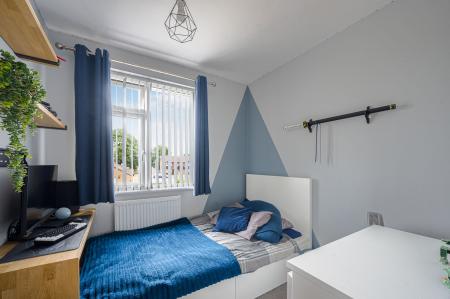
Having window to front elevation and radiator.
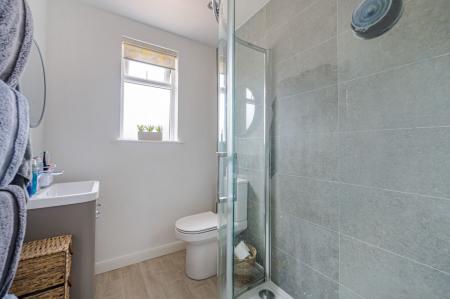
Having window to front elevation, heated towel rail, extractor and wood effect flooring. Fitted with a suite comprising: fully tiled shower enclosure with mixer shower fitting, close coupled WC and vanity hand basin with cupboard under.
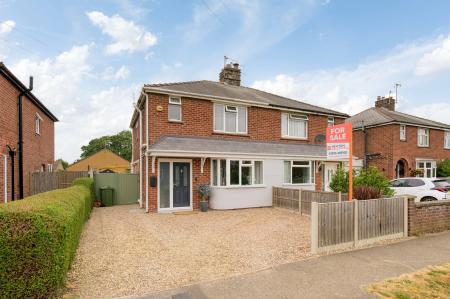
To the front of the property there is a gravelled area which provides off-road parking.
Gated access to the:
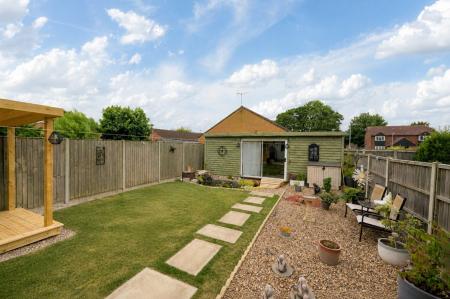
Being enclosed and having a decked patio area, gravelled areas, lawned garden and pond. To the side of the property there is a gravelled area with a plastic garden shed and the garden also features a belfast style sink with both hot & cold taps.
Insulated and having a glazed door, two windows, light & power. To the side of the office there is a covered decked seating area.
(storage area in addition) With light & power.
The property has mains gas, electricity, water and drainage connected. Heating is via a gas fired combination boiler serving radiators and the property is double glazed. The current council tax is band B.
We are required by law to conduct anti-money laundering checks on all those selling or buying a property. Whilst we retain responsibility for ensuring checks and any ongoing monitoring are carried out correctly, the initial checks are carried out on our behalf by Lifetime Legal who will contact you once you have agreed to instruct us in your sale or had an offer accepted on a property you wish to buy. The cost of these checks is £72 (incl. VAT), which covers the cost of obtaining relevant data and any manual checks and monitoring which might be required. This fee will need to be paid by you in advance of us publishing your property (in the case of a vendor) or issuing a memorandum of sale (in the case of a buyer), directly to Lifetime Legal, and is non-refundable. We will receive some of the fee taken by Lifetime Legal to compensate for its role in the provision of these checks.
These particulars are issued in good faith but do not constitute representations of fact or form part of any offer or contract. The matters referred to in these particulars should be independently verified by prospective buyers or tenants. Neither Newton Fallowell nor any of its employees or agents has any authority to make or give any representation or warranty whatever in relation to this property.
| Tax Band | % | Taxable Sum | Tax |
|---|
Struggling to find a property? Get in touch and we'll help you find your ideal property.