Uttoxeter Road, Blythe Bridge, ST11
3 bedroom Semi-detached house For Sale
Offers in excess of £240,000 | Available

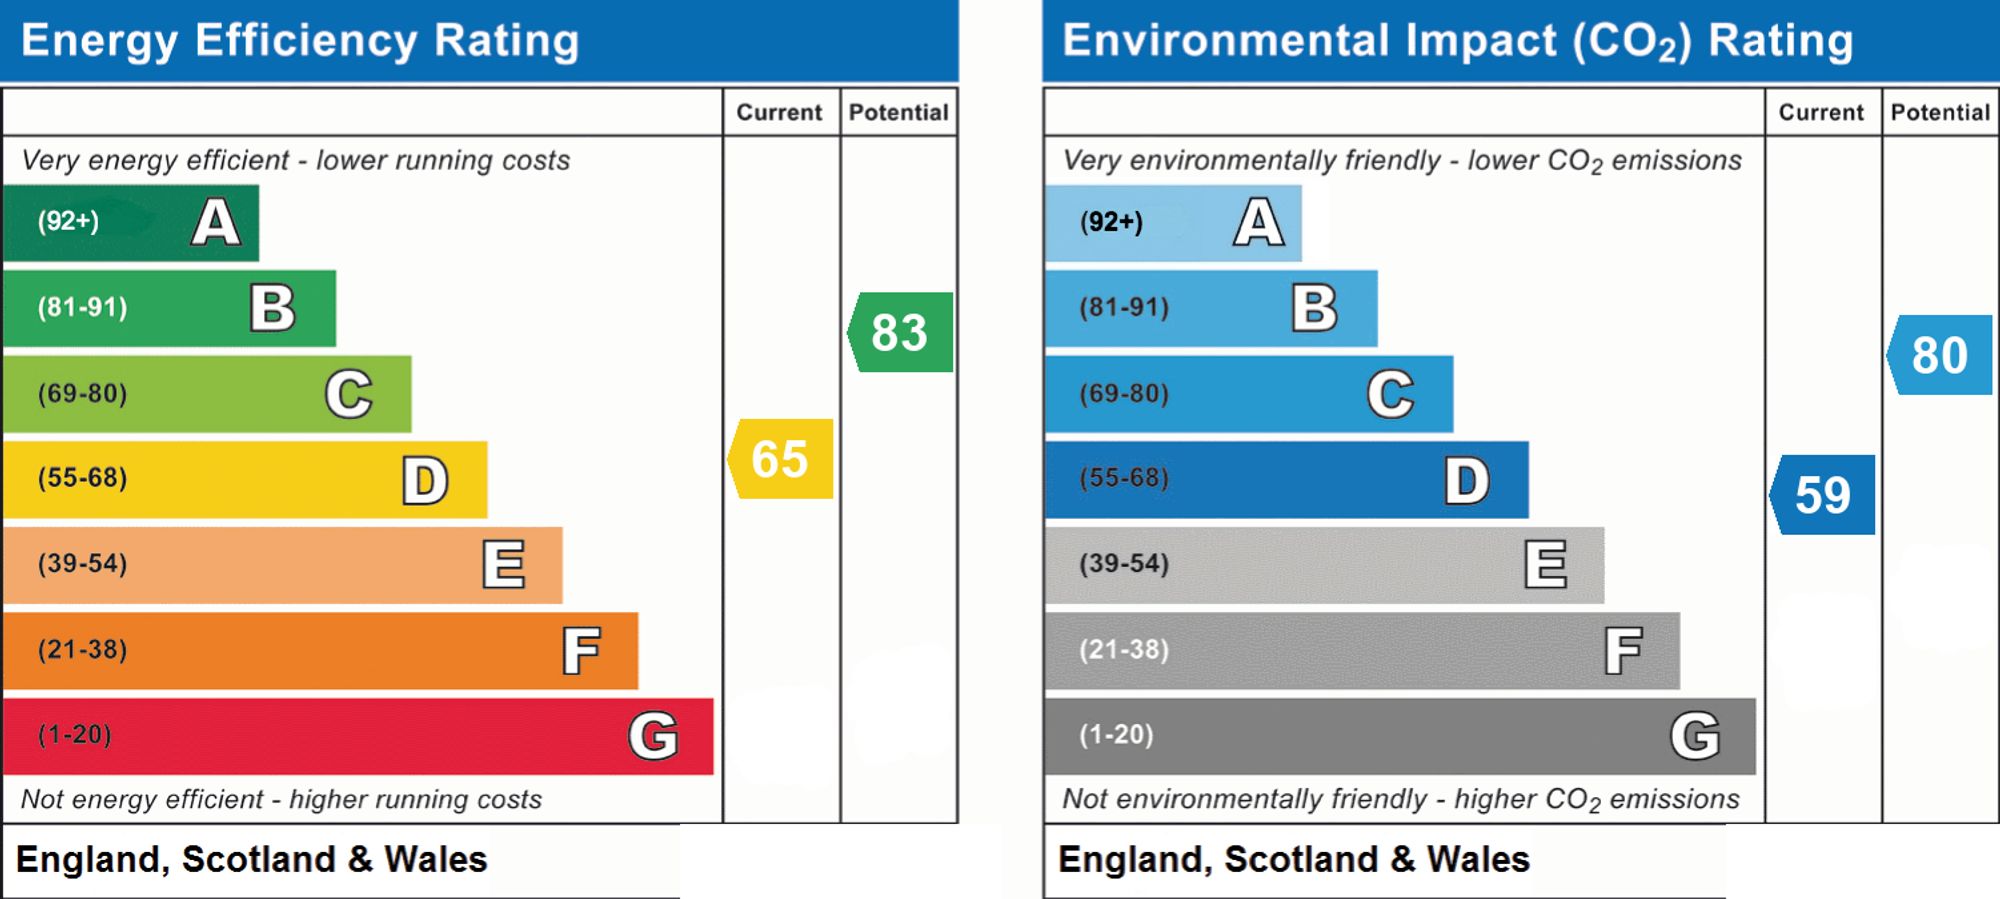
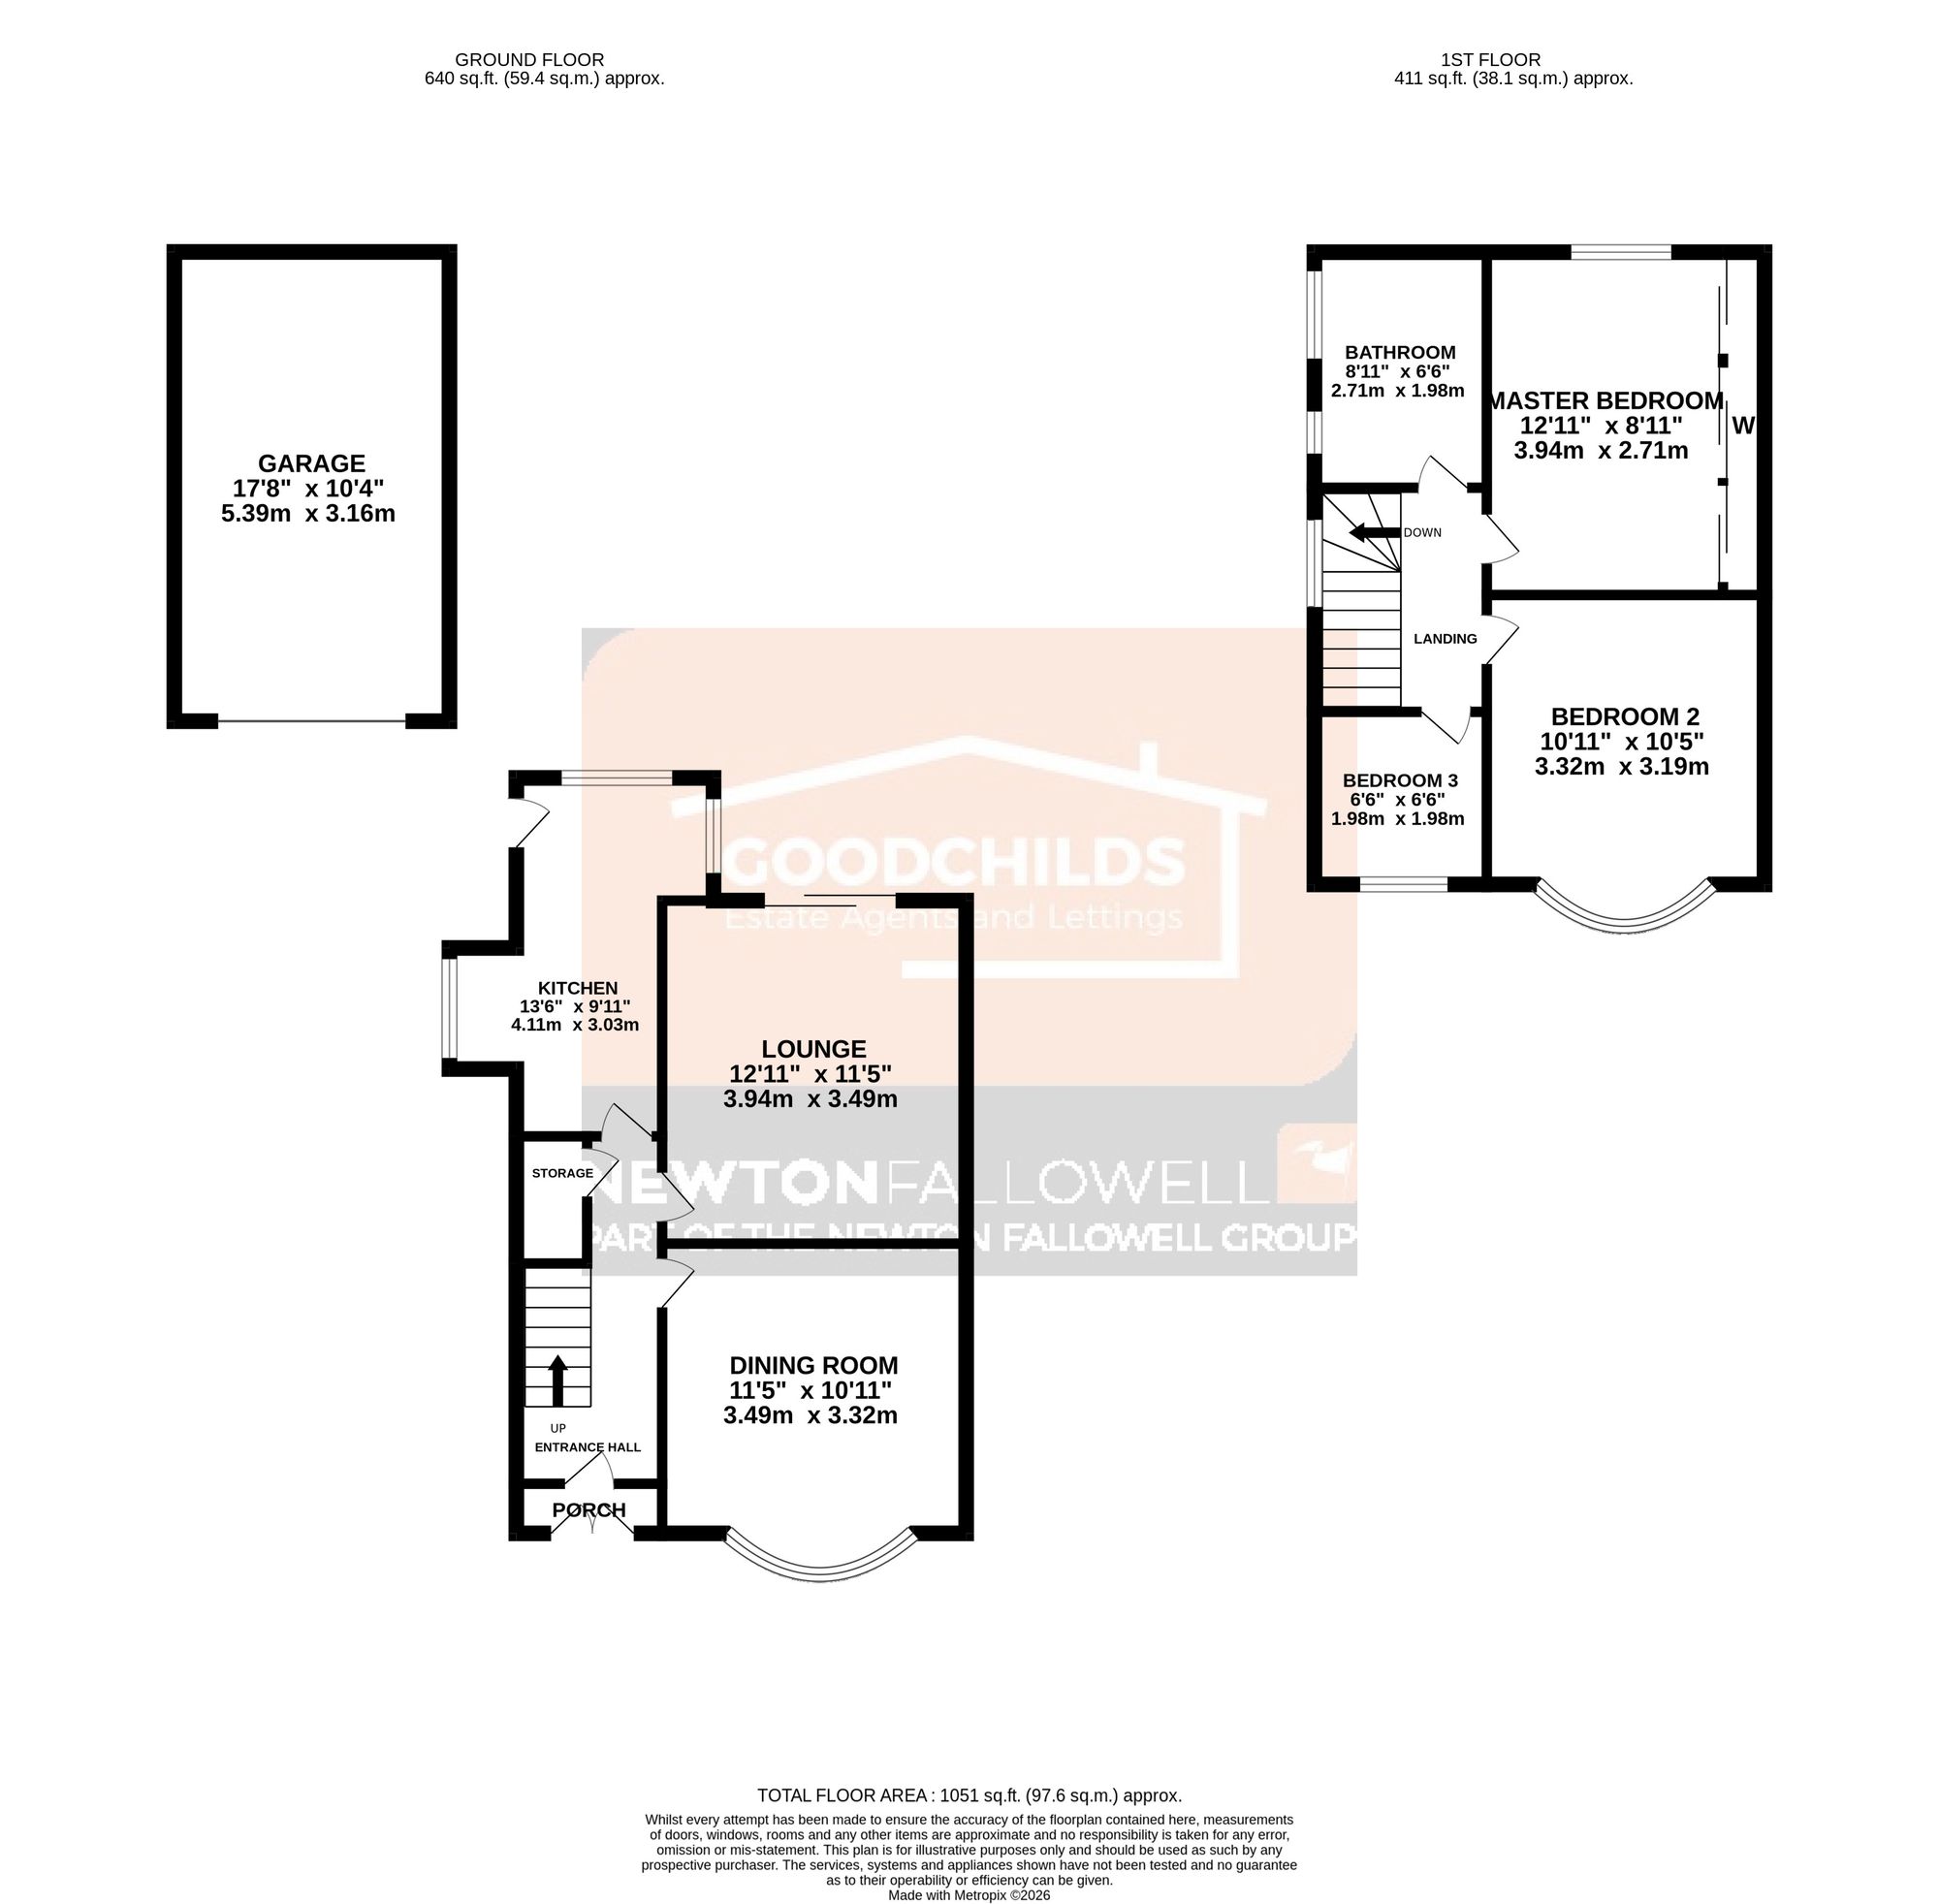
LARGE GARDEN & GREAT RURAL VIEWS- An attractive three bedroom semi detached house located in the popular village of Blythe Bridge. Set back from Uttoxeter Road on a private road, the property enjoys a peaceful position while benefitting from excellent commuting links to the A50 and nearby areas. The generous accommodation includes two good size reception rooms, providing flexible living and dining options. The extended kitchen is fitted with a range of units and offers ample space for food preparation and casual dining. Upstairs, the master bedroom features fitted wardrobes and enjoys lovely rural views, while two further bedrooms are ideal for children, guests or home working. The family bathroom is also a good size and is fitted with a white suite. Additional benefits include gas central heating, double glazing throughout, and plenty of storage space including the garage.
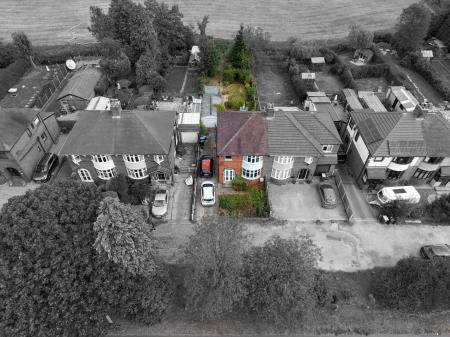
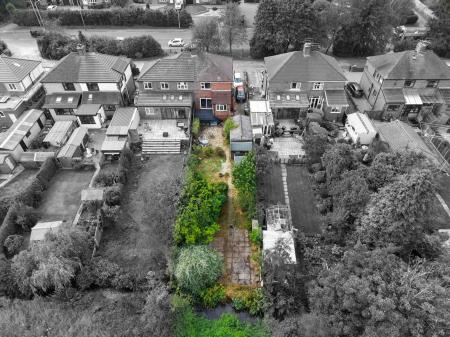
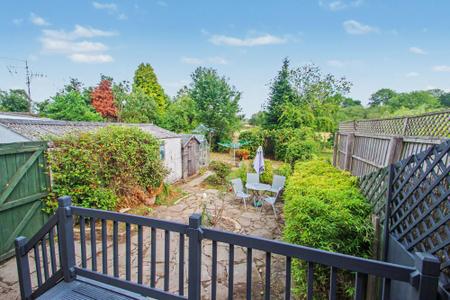
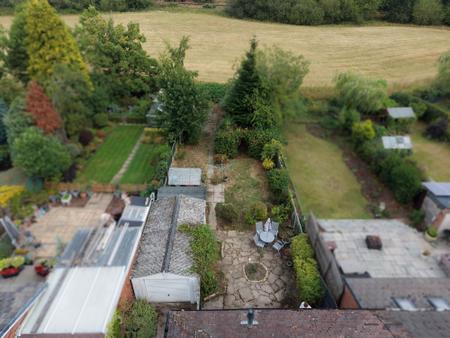
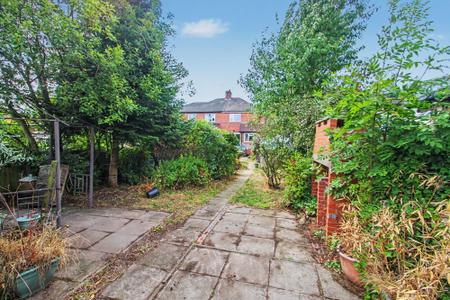
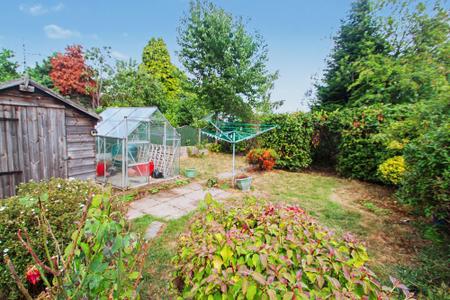
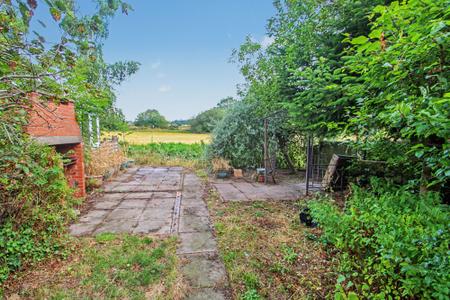
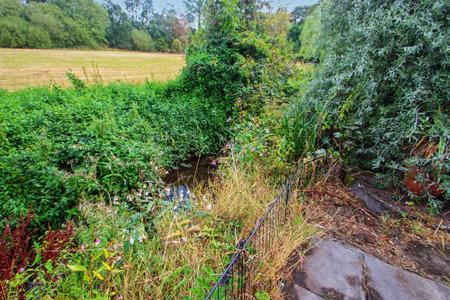
Outside, the property sits on a large plot with a particularly impressive rear garden that back onto the River Blithe, creating a tranquil and picturesque setting. The garden offers a wonderful space for children to play, for gardening enthusiasts to create their dream outdoor haven, or for relaxing beside the river on sunny days. A paved patio area provides the perfect spot for al fresco dining or entertaining friends and family, while mature shrubs and trees offer privacy and shade. To the front, a private driveway provides off road parking and leads to the detached garage, ideal for secure storage or workshop use.
The overall setting combines the best of village living with the convenience of local amenities and transport links, making this a truly desirable home in a popular location.
Privacy hedges and driveway providing off road parking and gated access to rear.
Up-and-over door to front.
UPVC french doors to front.
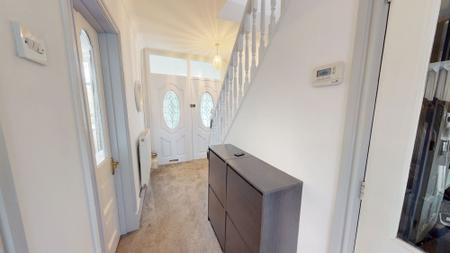
Radiator, storage cupboard and door to front.
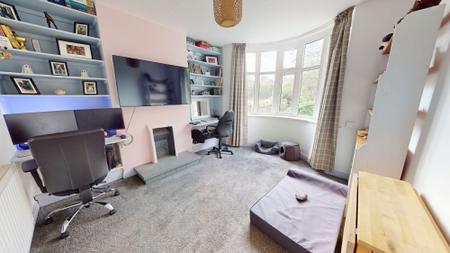
Radiator and double glazed bow window to front.
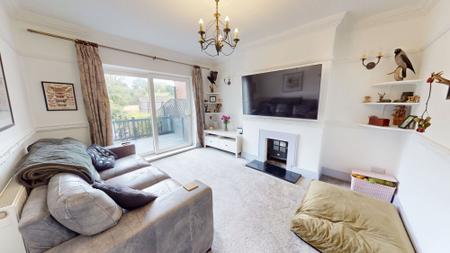
Radiator, electric fire and double glazed sliding door into rear garden.
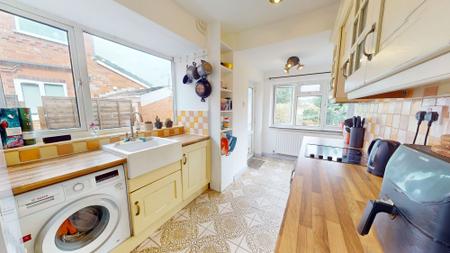
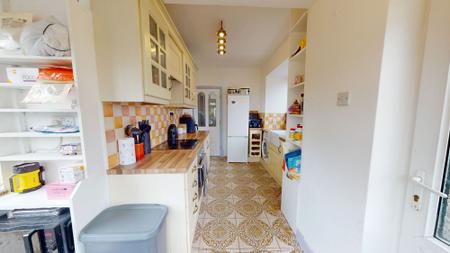
Range of wall and base units with preparation work surfaces. 'Belfast' sink, washing machine, cooker with hob and extractor over, freestanding fridge/freezer and integrated dishwasher. Radiator, double glazed window to side and rear and UPVC door to side.
Loft hatch and double glazed window to side.
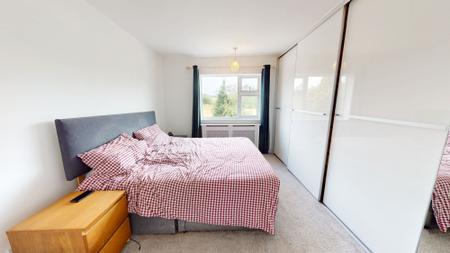
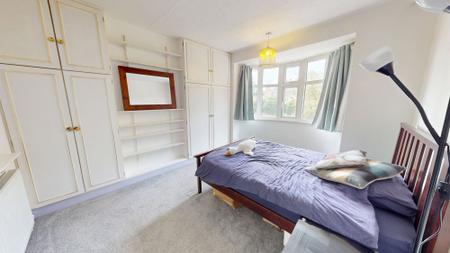
Radiator, fitted mirror wardrobes and double glazed window to rear with rural views.
Radiator, fitted wardrobes and double glazed bow window to front.
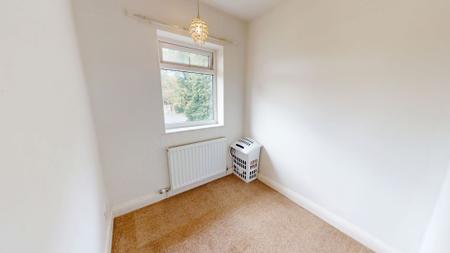
Radiator and double glazed window to front.
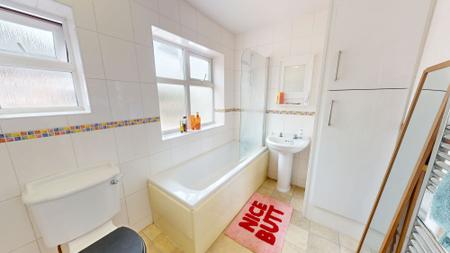
White three piece suite comprising of; W.C, sink and panelled bath with shower over. Tiled walls, heated towel rail and two double glazed windows to side.
Rear garden laid to lawn with raised decking, fruit trees and flagged seating area with brick BBQ.
Once an offer is accepted on a property marketed by Goodchilds Estate Agents we are required to complete ID verification checks on all buyers and to apply ongoing monitoring until the transaction ends. Whilst this is the responsibility of Goodchilds Estate Agents we may use the services of Landmark or Move Butler, to verify clients' identity. This is not a credit check and therefore will have no effect on your credit history. You agree for us to complete these checks, and the cost of these checks is £36.00 inc. VAT per buyer. This is paid in advance, when an offer is agreed and prior to a sales memorandum being issued. This charge is non-refundable.
| Tax Band | % | Taxable Sum | Tax |
|---|
Struggling to find a property? Get in touch and we'll help you find your ideal property.